
3706 SLAYTON AVENUENORTH PORT, FL 34286
Mortgage Calculator
Monthly Payment (Est.)
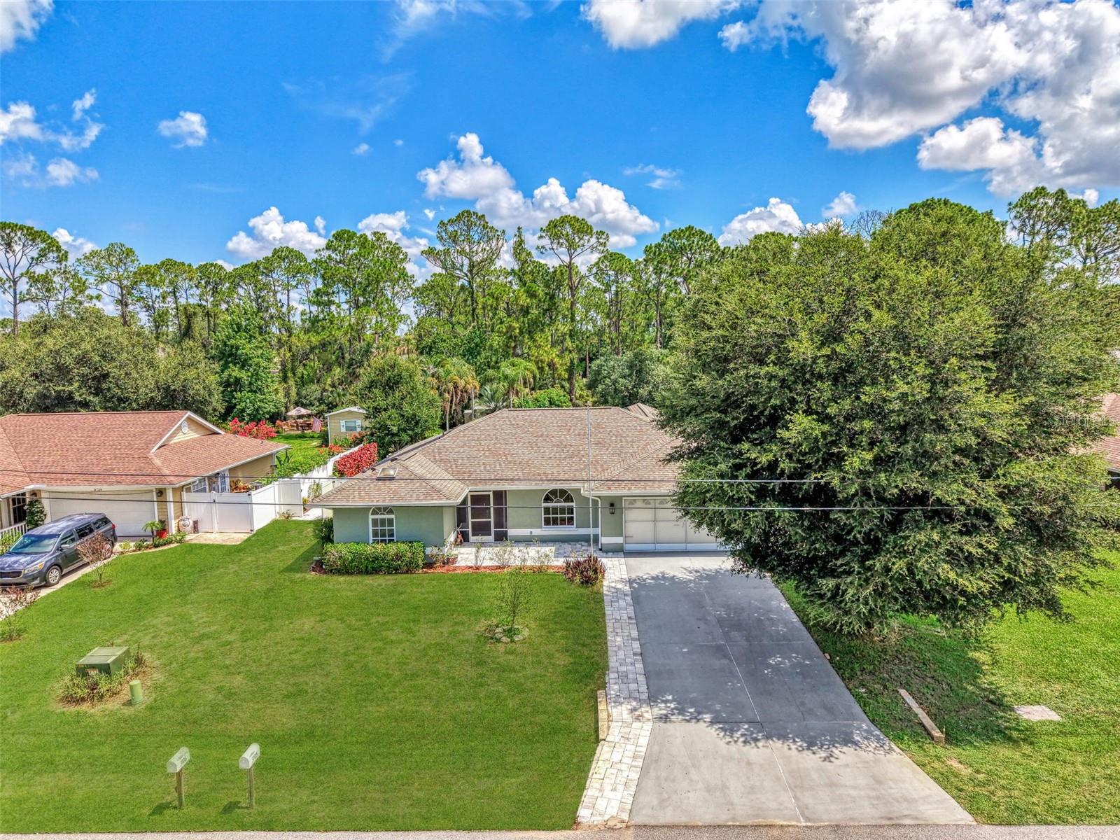
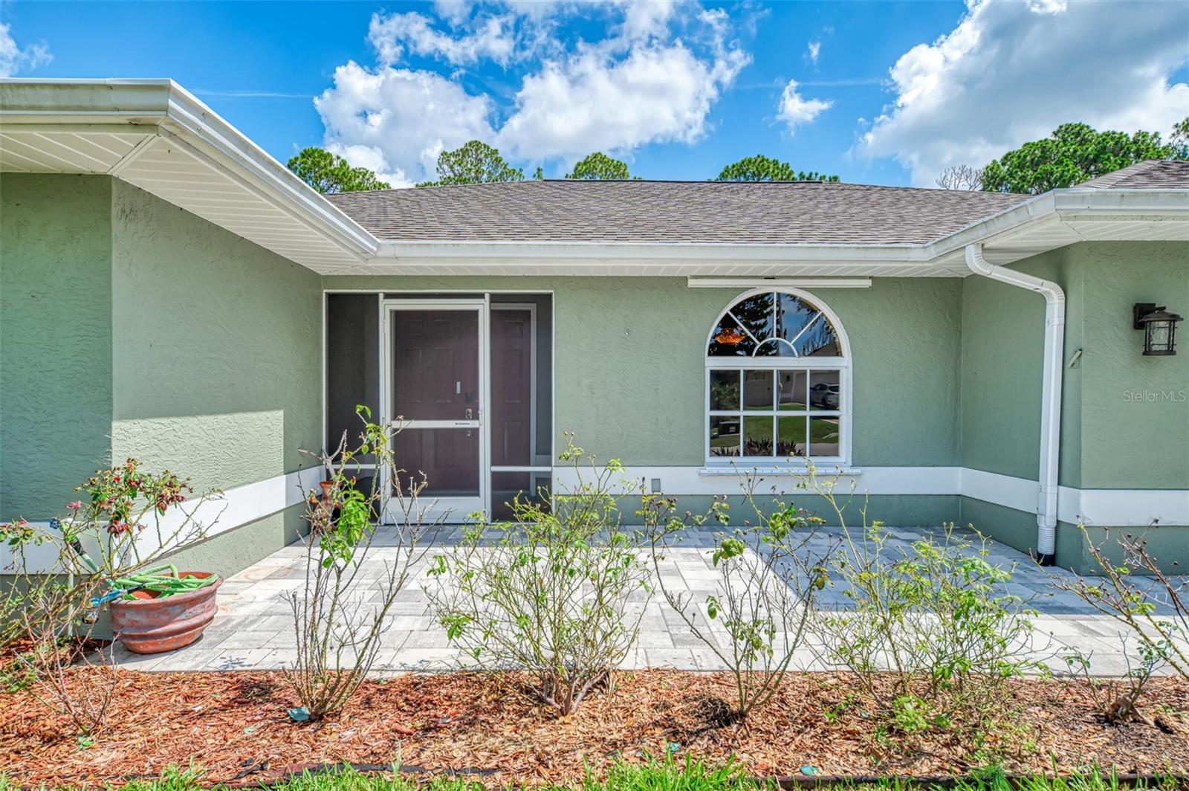
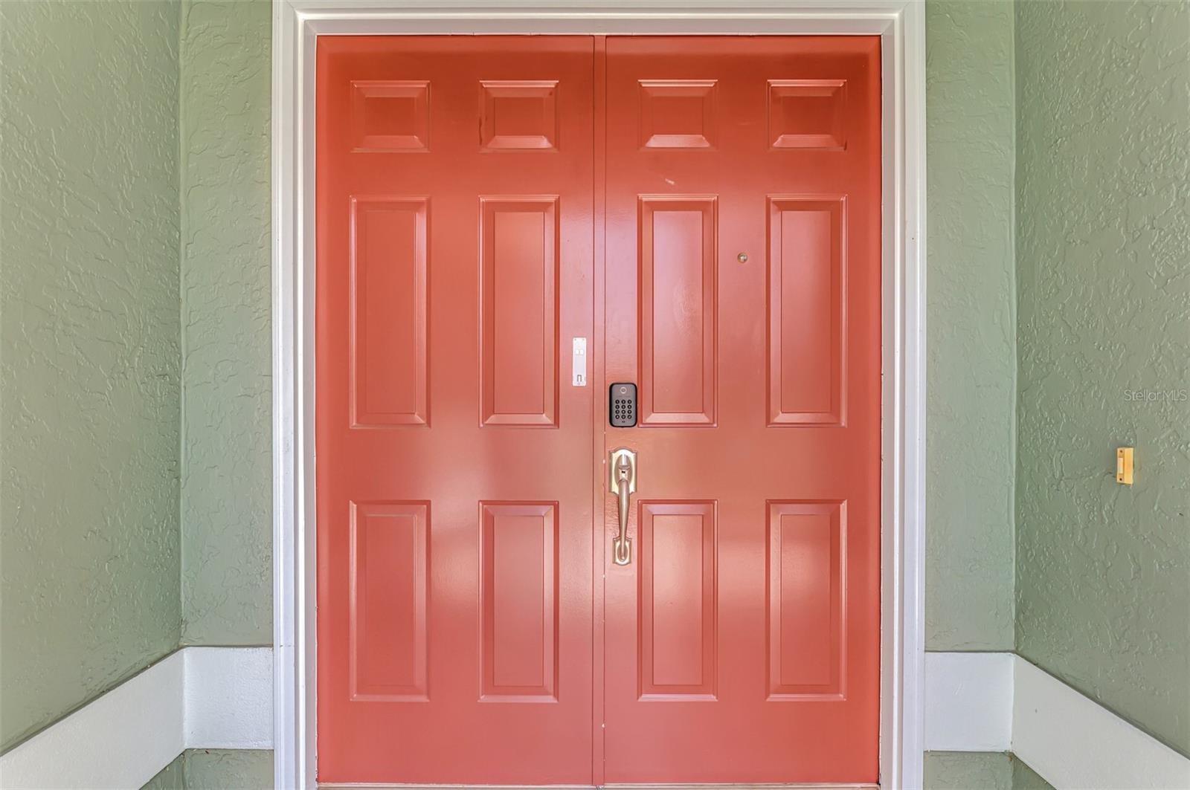
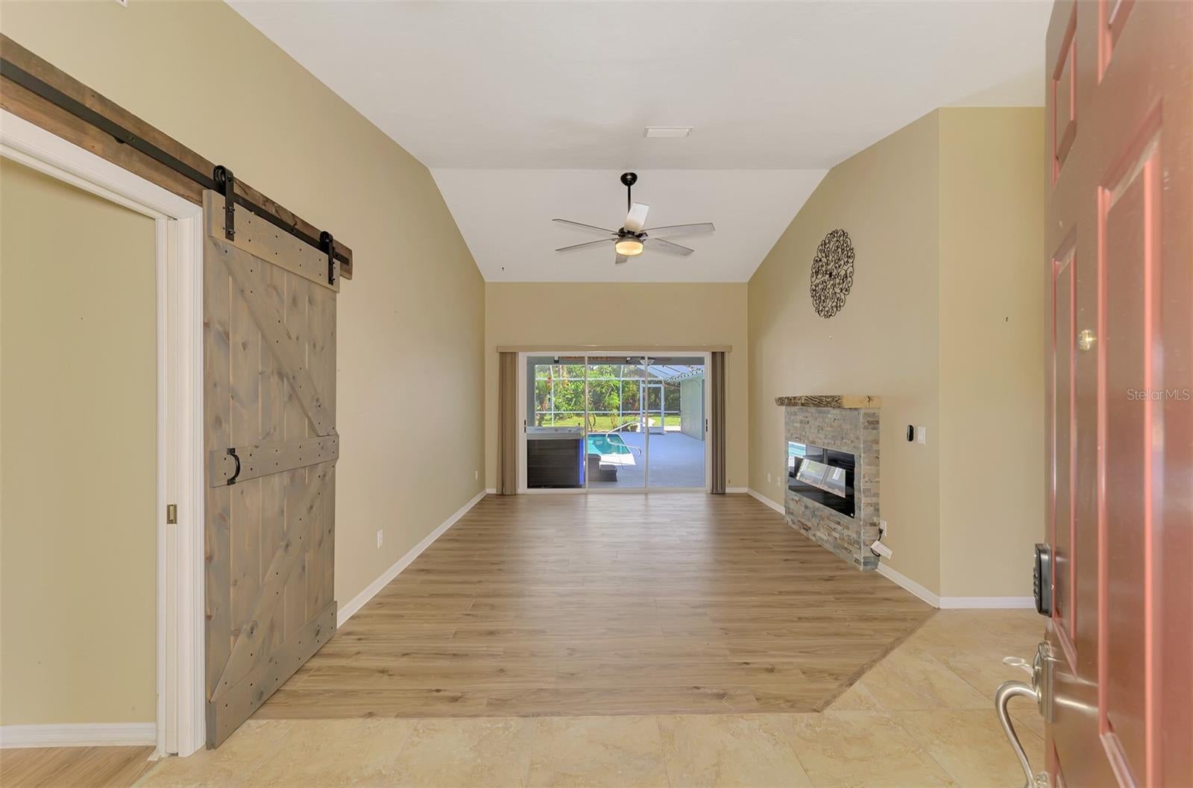
Enter an interest rate to see your estimated monthly payment.Welcome to your own private Florida retreat! This spacious 3 bedroom, 2 bath pool home offers the perfect blend of comfort, functionality, and outdoor living in one of North Port's most desirable locations. Step through the elegant double door entry into a bright, inviting living room featuring an electric fireplace that creates a warm focal point for relaxing evenings or entertaining guests. Sliding glass doors open to the screened pool area, filling the home with natural light and creating a seamless connection between indoor and outdoor living. An additional family room provides flexible space for gathering, a media room, or everyday living. The beautifully appointed kitchen is designed to impress with rich wood cabinetry, granite countertops, stainless steel appliances, and generous counter space, making meal preparation and entertaining effortless. The spacious primary suite offers a peaceful retreat with a private en-suite bath, while the split bedroom floor plan provides privacy and comfort for family members or overnight guests. The oversized third bedroom offers exceptional versatility, making it an ideal space for multigenerational living, a private mother-in-law suite, a home office, game room, or an additional entertaining area. Step outside to your own backyard oasis. Enjoy year-round swimming in the solar-heated saltwater pool, then unwind in the above-ground saltwater spa. The private backyard overlooks a tranquil freshwater canal and features a dock perfect for enjoying your morning coffee, fishing, watching local wildlife, or simply taking in the peaceful water views. Additional features include a storage shed for tools and lawn equipment, as well as a screened garage door that adds versatility for hobbies, projects, or expanded entertaining space. Conveniently located just minutes from I-75, shopping, dining, parks, and the new Sarasota Memorial Hospital campus currently under construction, this home combines everyday convenience with an exceptional Florida lifestyle. Offering spacious living areas, quality finishes, abundant storage, and a serene waterfront setting, this move-in-ready home is the perfect place to enjoy everything Southwest Florida has to offer.
| 2 months ago | Listing updated with changes from the MLS® | |
| 3 months ago | Price changed to $479,900 | |
| 3 months ago | Listing first seen on site |

Listing information is provided by Participants of the Stellar MLS. IDX information is provided exclusively for personal, non-commercial use, and may not be used for any purpose other than to identify prospective properties consumers may be interested in purchasing. Information is deemed reliable but not guaranteed. Properties displayed may be listed or sold by various participants in the MLS Copyright 2026, Stellar MLS.
Last checked: 2026-10-15 09:41 PM EDT