Save
Ask
Tour
Hide
Share
$500,000
18 Days On Site

12468 PALATKA DRIVE
VENICE, FL 34293

For Sale|Townhouse|Active
3
Beds
2
Total Baths
2
Full Baths
1,845
SqFt
$271
/SqFt
2024
Built
Subdivision:
GRAND PALM PH 2B
County:
Sarasota
Call Now: 941-202-6505
Is this the listing for you? We can help make it yours.
941-202-6505
12468 PALATKA DRIVE12468 PALATKA DRIVE12468 PALATKA DRIVE12468 PALATKA DRIVE
Save
Ask
Tour
Hide
Share

Mortgage Calculator

Monthly Payment (Est.)

$2,281
Calculator powered by Showcase IDX, a Constellation1 Company. Copyright ©2026 Information is deemed reliable but not guaranteed.

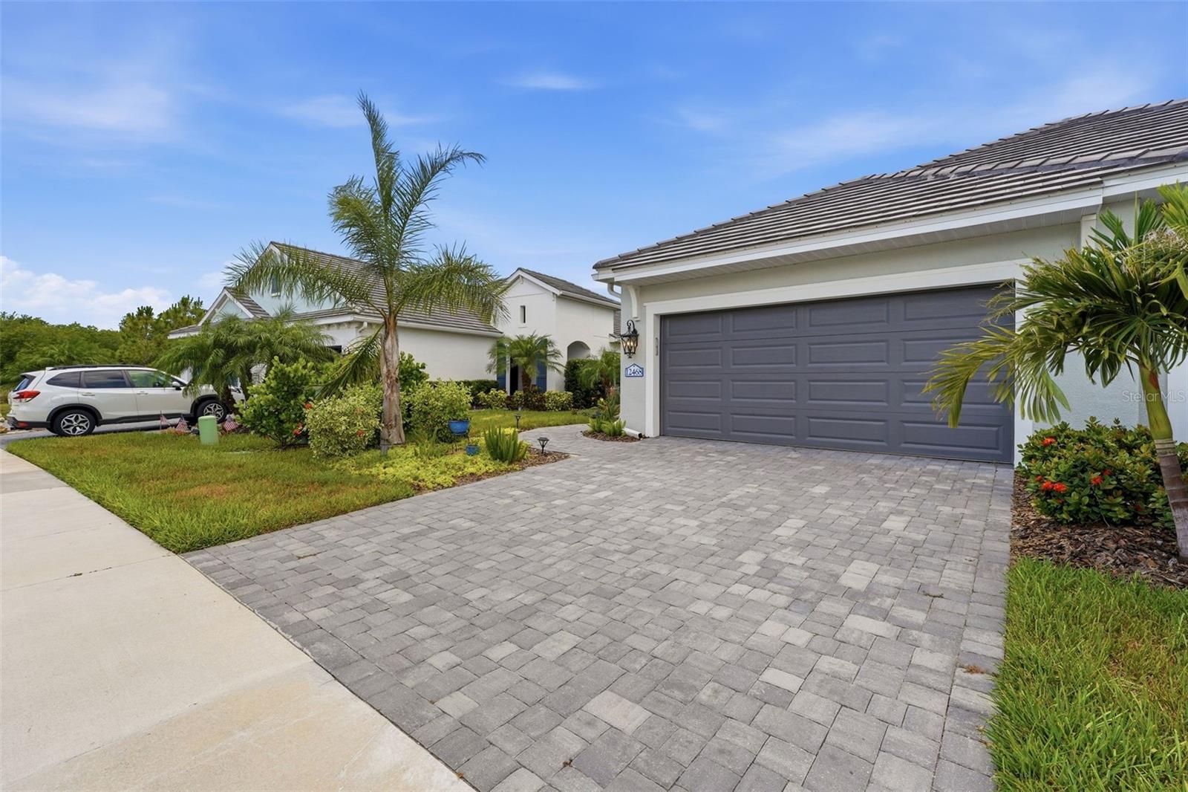
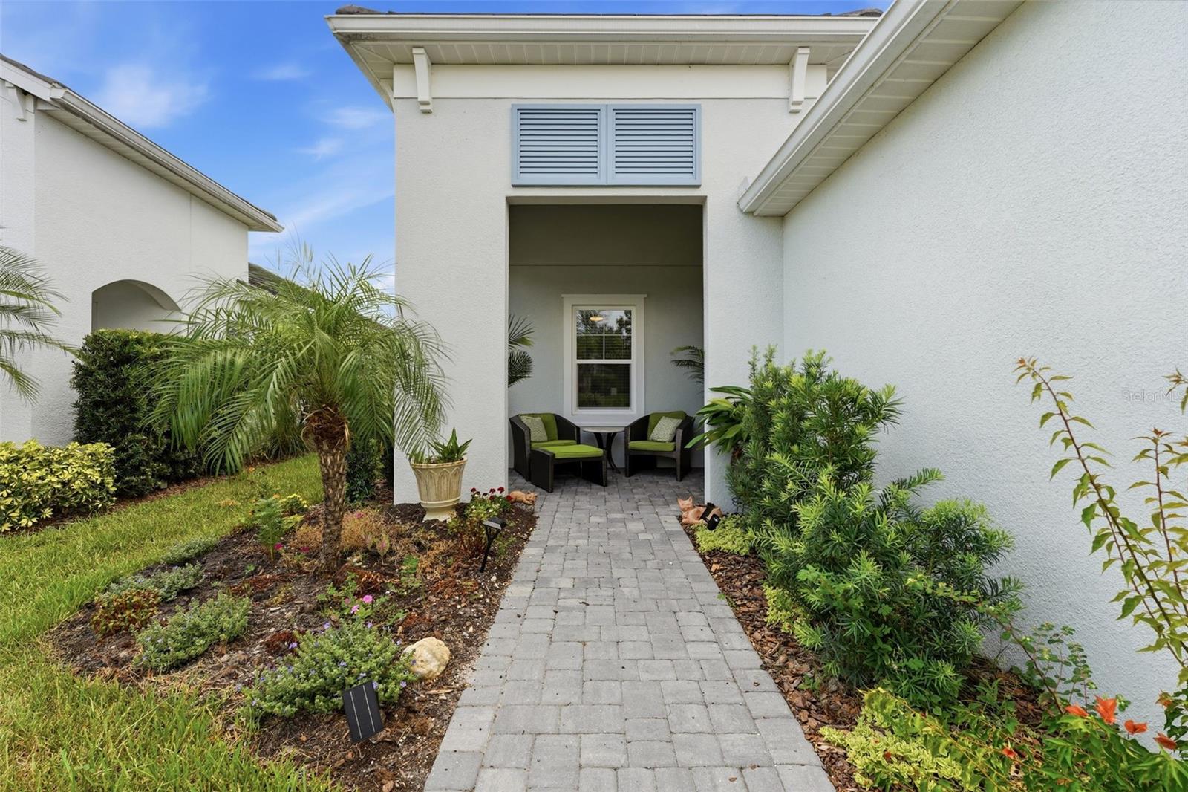
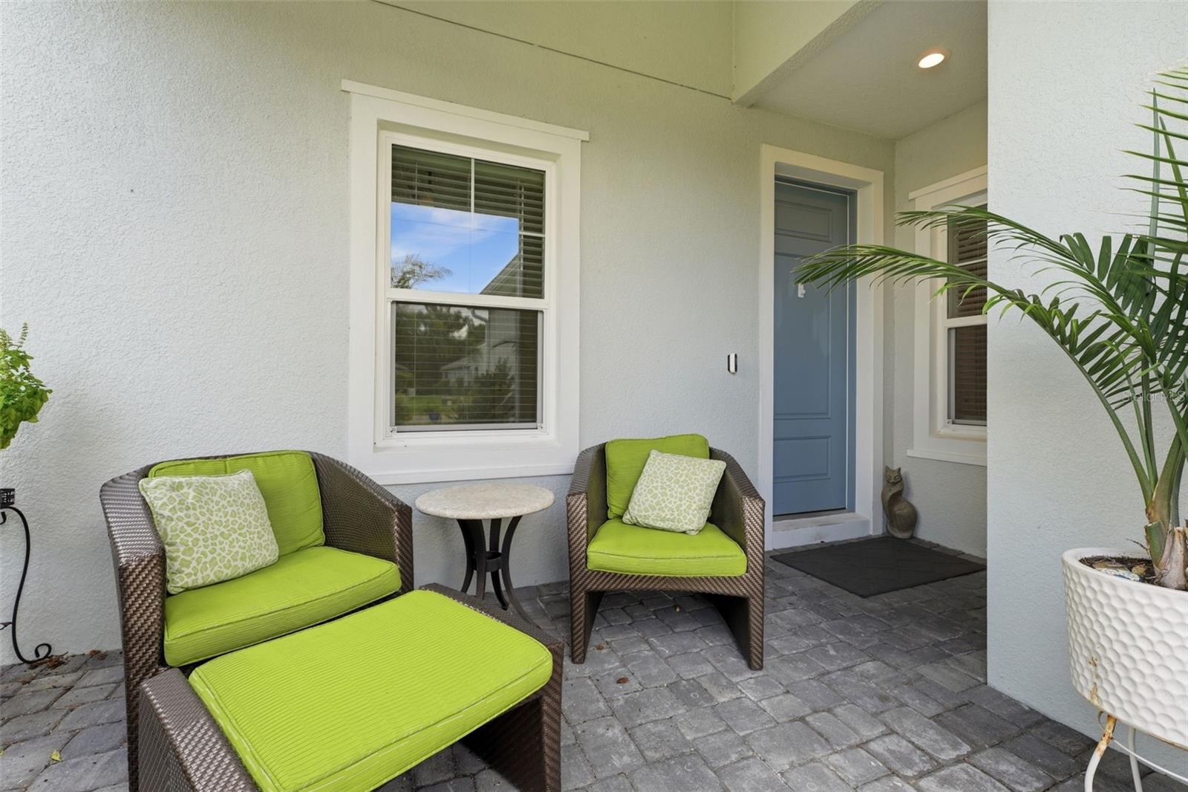
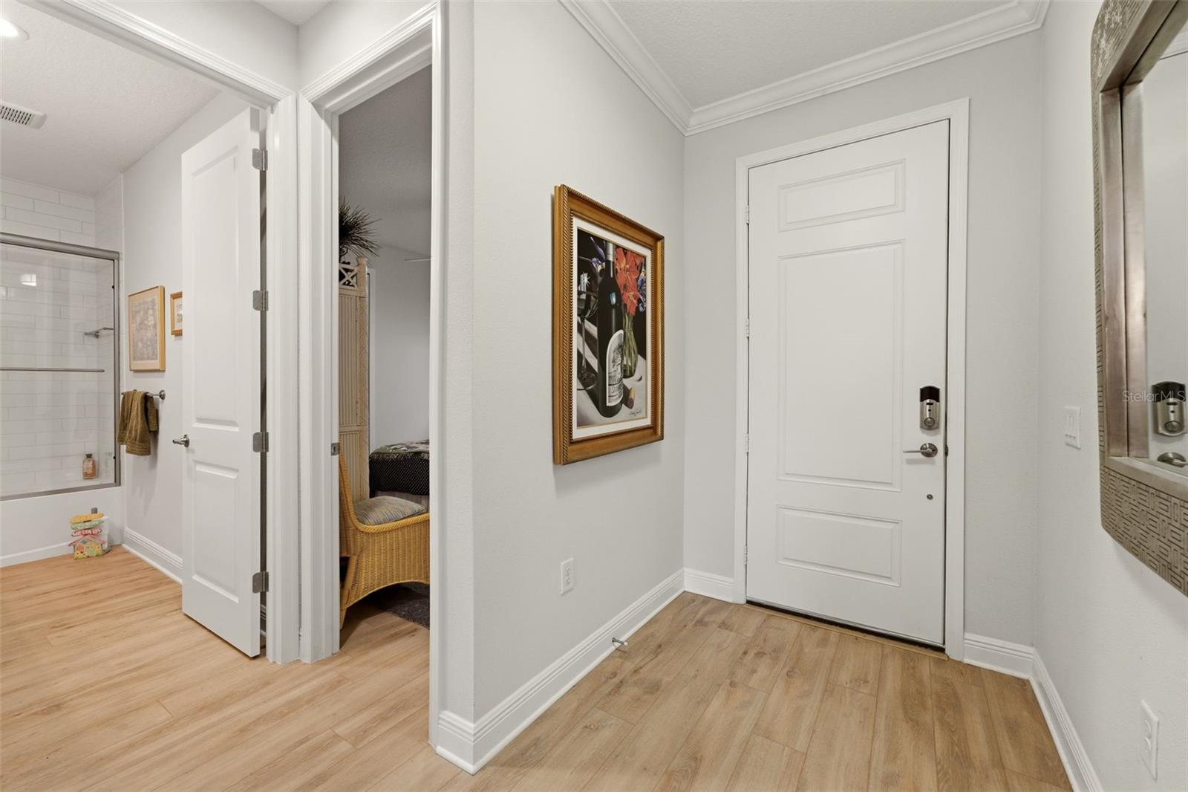
Lake views, luxury finishes, and resort-style living come together beautifully in this nearly new, low-maintenance villa in Grand Palm, one of Venice's premier amenity-rich communities in the sought-after Wellen Park area. Built in 2024 by Neal Communities, this beautifully appointed Sandcastle 2 villa offers 3 bedrooms, 2 baths, a den/flex room with French doors, and a premium lake-view homesite designed for easy Florida living. From the inviting front porch to the screened lanai overlooking peaceful water views, this home blends comfort, style and everyday functionality. Inside, enjoy luxury flooring throughout with no carpet, abundant natural light, tray ceilings, crown molding, pocket sliding glass doors, built-in surround sound, and a spacious great room with gorgeous views from every angle. The impressive kitchen is ideal for gathering and entertaining, featuring a large quartz island, stainless steel Profile appliances including a gas range, beautiful cabinetry, and an open flow to the main living space. The private primary suite offers an elegant en-suite bath, high-end finishes, a large walk-in closet with custom Closet Tec cabinetry and shelving, and a professionally designed accent wall. The closets in bedrooms 2 and 3 also feature Closet Tec built-ins for enhanced organization. Additional highlights include a separate laundry room with white cabinetry and a laundry sink, impact windows, storm screens for added protection and privacy, and a two-car garage with a specialty painted floor. Grand Palm offers an exceptional lifestyle with four gated entrances, multiple resort-style pools, a waterslide, splash zone, expansive clubhouse, state-of-the-art fitness center, pickleball courts, two dog parks, winding roads, a massive natural preserve, more than 50 ponds, fishing and kayaking area, and approximately 28 miles of paved trails for walking, biking, and outdoor enjoyment. Ideally located near Wellen Park, River Road, I-75, CoolToday Park, shopping, dining, gulf beaches, and everyday conveniences, this move-in-ready villa offers a fantastic opportunity to enjoy the best of Venice and Southwest Florida.

Save
Ask
Tour
Hide
Share
Listing Snapshot
Price 
$500,000
Days On Site 
18 Days
Bedrooms 
3
Inside Area (SqFt) 
1,845 sqft
Total Baths 
2
Full Baths 
2
Partial Baths 
N/A
Lot Size 
0.12 Acres
Year Built 
2024
MLS® Number 
N6144913
Status 
Active
Property Tax 
$5,995.09
HOA/Condo/Coop Fees 
$138 monthly
Sq Ft Source 
Public Records
Friends & Family
Recent Activity
yesterdayListing updated with changes from the MLS®
3 weeks agoListing first seen on site
General Features
Acres 
0.12
Attached Garage 
Yes
Direction Faces 
South
Foundation 
Slab
Garage 
Yes
Garage Spaces 
2
Levels 
One
Number Of Stories 
1
Parking 
DrivewayGarage Door OpenerOff StreetAttached
Pets 
Yes
Property Sub Type 
Townhouse
Sewer 
Public Sewer
SqFt Total 
2598
Style 
Florida
Utilities 
Cable AvailableElectricity ConnectedPhone AvailableSewer ConnectedUnderground UtilitiesWater Connected
Water Source 
Public
Zoning 
SAPD
Interior Features
Appliances 
Disposal
Cooling 
Central Air
Flooring 
Tile
Furnished 
Unfurnished
Heating 
CentralElectricHeat Pump
Interior 
Eat-in KitchenOpen FloorplanVaulted Ceiling(s)Walk-In Closet(s)
Laundry Features 
Electric Dryer HookupLaundry Room
Window Features 
Double Pane Windows
Bathroom 2 
Level - First
Bedroom 2 
Dimensions - 11x10Level - First
Bedroom 3 
Dimensions - 12x11Level - First
Den 
Dimensions - 11x11Level - First
Dining Room 
Level - First
Foyer 
Dimensions - 5x10Level - First
Great Room 
Dimensions - 15x17Level - First
Kitchen 
Dimensions - 9x19Level - FirstFeatures - Kitchen Island
Laundry 
Dimensions - 8x10Level - First
Master Bathroom 
Level - FirstFeatures - Double Vanity
Master Bedroom 
Dimensions - 15x15Level - First
Save
Ask
Tour
Hide
Share
Exterior Features
Construction Details 
BlockStucco
Exterior 
LightingRain Gutters
Lot Features 
Landscaped
Patio And Porch 
CoveredFront PorchPatio
Roof 
Tile
View 
PondWater
Waterview 
PondWater
Windows/Doors 
Double Pane Windows
Community Features
Association Amenities 
Basketball CourtClubhouseFitness CenterGatedMaintenanceParkPlaygroundPoolRecreation FacilitiesSpa/Hot TubTennis Court(s)Trail(s)
Association Dues 
414
Community Features 
GatedClubhouseFitness CenterParkPlaygroundPoolRacquetballSidewalksTennis Court(s)
Financing Terms Available 
CashConventionalFHAVA Loan
HOA Fee Frequency 
Quarterly
MLS Area 
34293 - Venice
Roads 
AsphaltPaved
Township 
39S
Schools
School District
Unknown
Elementary School
Taylor Ranch Elementary
Middle School
Venice Area Middle
High School
Venice Senior High
Listing courtesy of MICHAEL SAUNDERS & COMPANY (412) 638-2272

stellar logo

Listing information is provided by Participants of the Stellar MLS. IDX information is provided exclusively for personal, non-commercial use, and may not be used for any purpose other than to identify prospective properties consumers may be interested in purchasing. Information is deemed reliable but not guaranteed. Properties displayed may be listed or sold by various participants in the MLS Copyright 2026, Stellar MLS.
Last checked: 2026-07-21 05:52 AM EDT

Neighborhood & Commute
Source: Walkscore
Disclosure: Community information and market data powered by Constellation Data Labs. Information is deemed reliable but not guaranteed.
Save
Ask
Tour
Hide
Share