Save
Ask
Tour
Hide
Share
$699,000
18 Days On Site

513 CHEVAL DRIVE
VENICE, FL 34292

For Sale|Single Family Residence|Active Under Contract
3
Beds
4
Total Baths
3
Full Baths
1
Partial Bath
3,114
SqFt
$224
/SqFt
1994
Built
Subdivision:
VENICE GOLF & COUNTRY CLUB
County:
Sarasota
Call Now: 941-202-6505
Is this the listing for you? We can help make it yours.
941-202-6505
513 CHEVAL DRIVE513 CHEVAL DRIVE513 CHEVAL DRIVE513 CHEVAL DRIVE
Save
Ask
Tour
Hide
Share

Mortgage Calculator

Monthly Payment (Est.)

$3,189
Calculator powered by Showcase IDX, a Constellation1 Company. Copyright ©2026 Information is deemed reliable but not guaranteed.

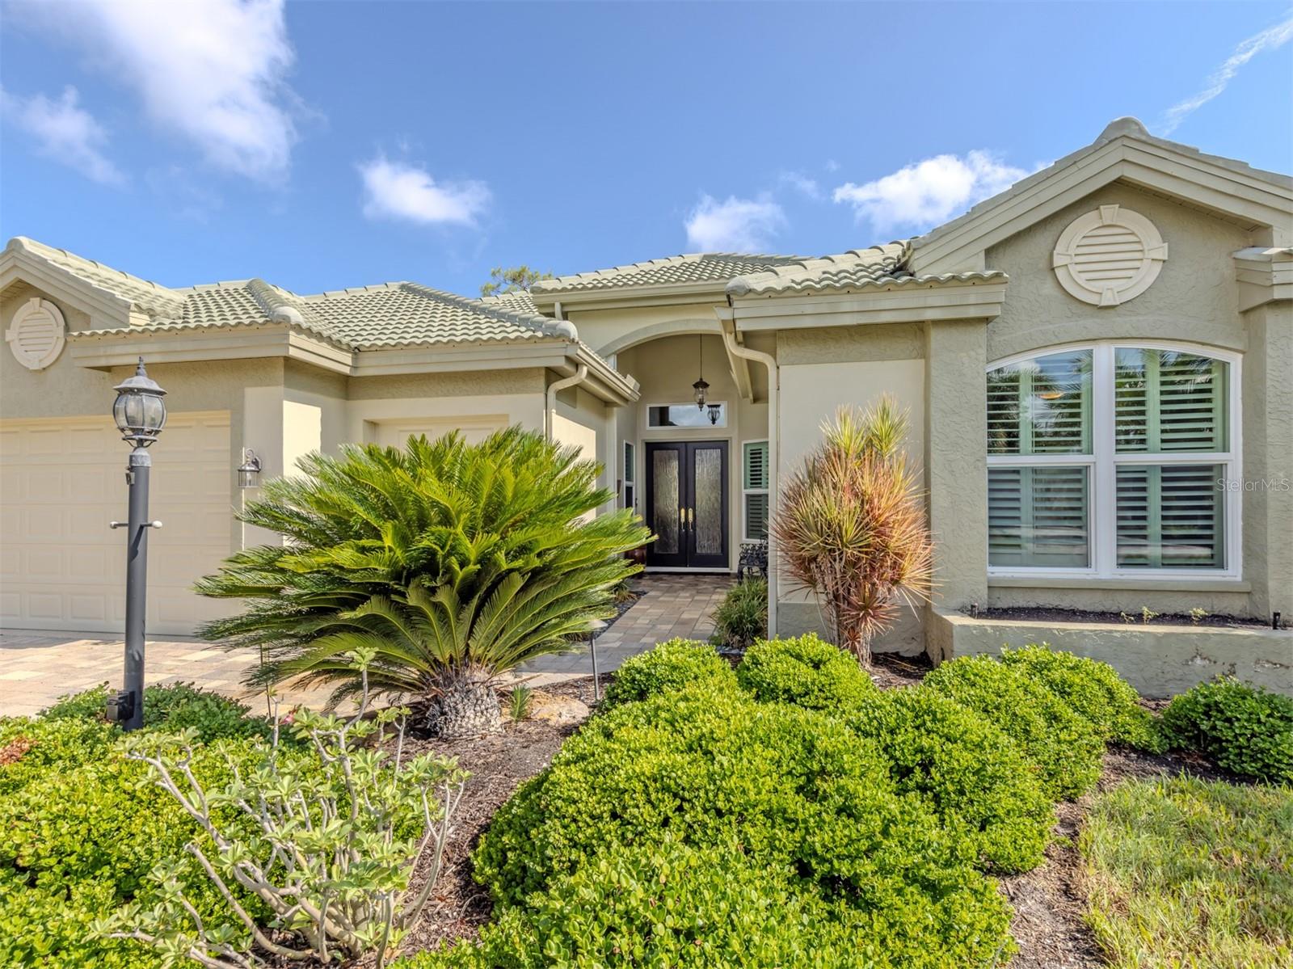
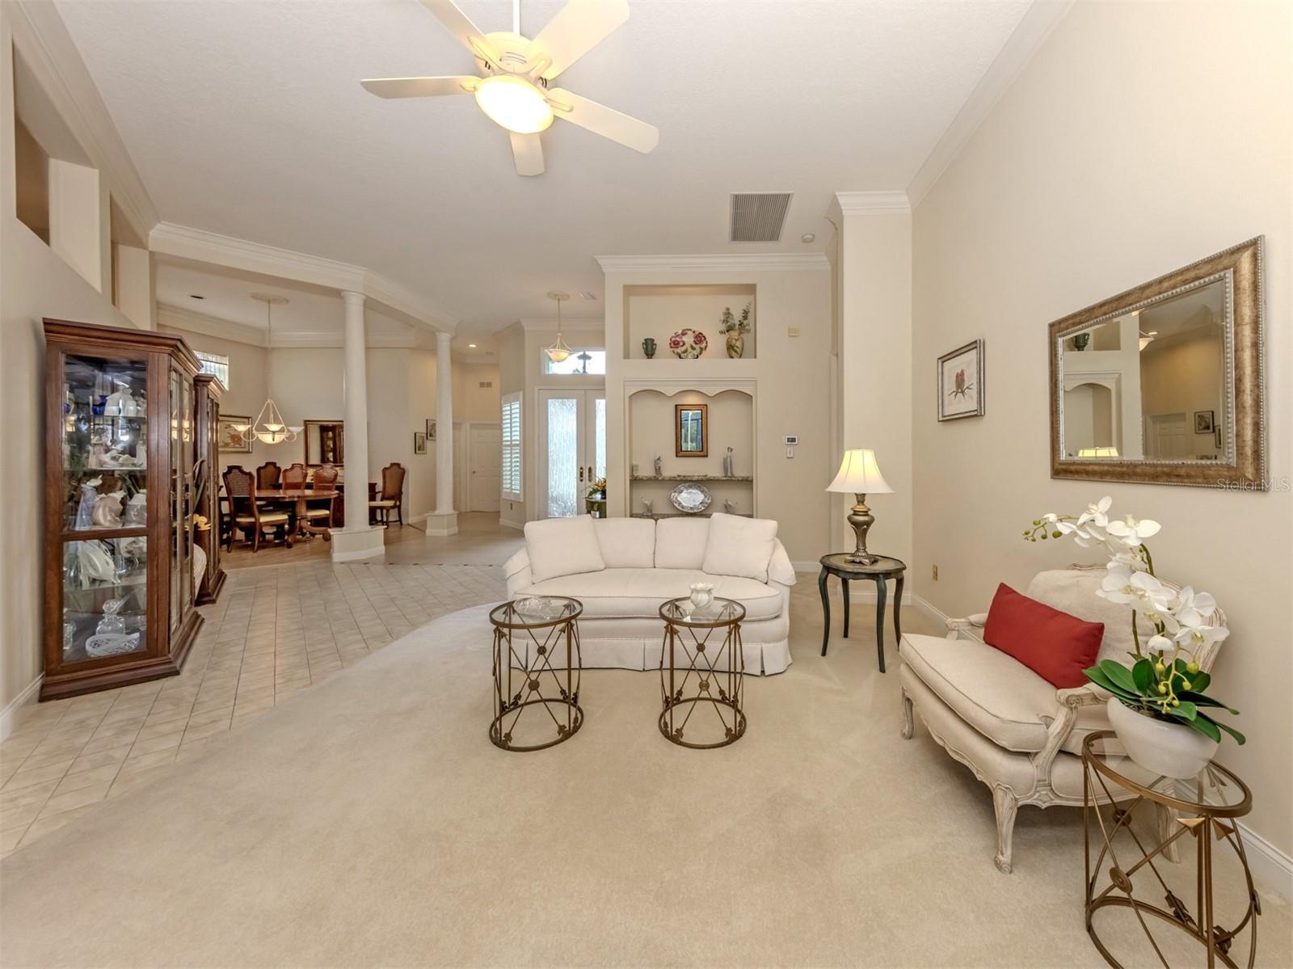
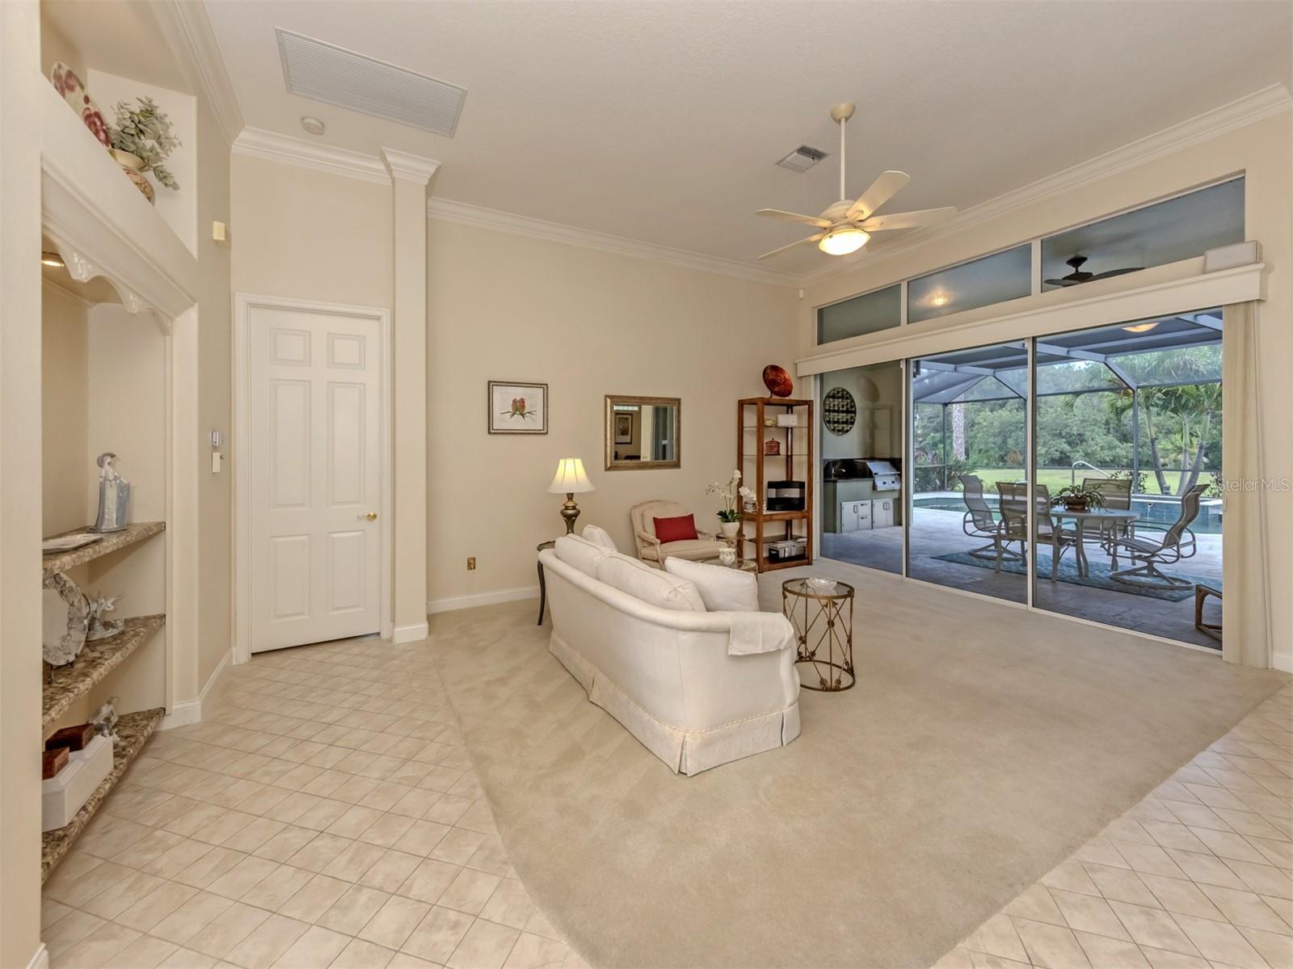
Under contract-accepting backup offers. Elegant and luxurious single-family home with three bedrooms, four baths and a two-car garage with added golf cart garage parking. On a private cul-de-sac away from service and golf cart traffic, this residence is sure to delight. A private and protected preserve view with no homes behind or golf cart path in sight. Providing a flood zone X lot adds security and peace of mind. Hurricane impact windows, roof replaced, garage door replaced and house re-plumbed. Renovated pool and spa with pebble interior finish, travertine pool deck, designer copper spa spillways, summer kitchen with barbecue and a covered sitting area with Kevlar hurricane electric rolldown curtain complete this backyard oasis. Offered with a full golf membership opportunity. The Venice Golf and Country Club has been recently reimagined. The expanded clubhouse features a spacious gathering bar, gourmet and commercial kitchens, and a cozy fire pit. Members enjoy casual and special event dinners throughout the year. The new state-of-the-art Wellness Center offers massage therapy, fitness classes, yoga, physical therapy, and personal training, providing a holistic approach to health and well-being. The beautifully renovated Ted McAnlis-designed 18-hole championship golf course is treasured and highly rated as one of the best and well-maintained golf courses in the region. Residents also enjoy Har-Tru tennis courts, bocce ball and a junior Olympic-sized pool and spa, balancing active living with relaxation. As a Geo-Certified Audubon Cooperative Sanctuary, VGCC embraces environmental stewardship and sustainability. With an A+ financial rating, the community is as solid as it is serene. Ideally just minutes from airports, shopping, dining, Interstate 75, cultural venues and Wellen Park is this charming home. It's also a short drive to treasured Venice Island, where 14 miles of pristine beaches meet the sparkling Gulf Coast. Envision your next exceptional journey at The Venice Golf and Country Club.

Save
Ask
Tour
Hide
Share
Listing Snapshot
Price 
$699,000
Days On Site 
18 Days
Bedrooms 
3
Inside Area (SqFt) 
3,114 sqft
Total Baths 
4
Full Baths 
3
Partial Baths 
1
Lot Size 
0.19 Acres
Year Built 
1994
MLS® Number 
N6144918
Status 
Active Under Contract
Property Tax 
$4,598
HOA/Condo/Coop Fees 
$241.67 monthly
Sq Ft Source 
Public Records
Friends & Family
Recent Activity
2 weeks agoListing updated with changes from the MLS®
2 weeks agoStatus changed to Active Under Contract
3 weeks agoListing first seen on site
General Features
Acres 
0.19
Attached Garage 
Yes
Direction Faces 
South
Foundation 
Slab
Garage 
Yes
Garage Spaces 
2
Levels 
One
Parking 
Attached
Pets 
Yes
Property Sub Type 
Single Family Residence
Sewer 
Public Sewer
SqFt Total 
4000
Utilities 
Cable AvailableUnderground Utilities
Water Source 
Public
Zoning 
RSF3
Interior Features
Appliances 
CooktopDishwasherDryerMicrowaveRefrigeratorWasher
Cooling 
Central Air
Flooring 
CarpetLaminateTile
Furnished 
Partially
Heating 
CentralElectric
Interior 
Built-in FeaturesCrown MoldingEat-in KitchenHigh CeilingsOpen FloorplanWalk-In Closet(s)
Laundry Features 
Laundry Room
Spa 
Yes
Balcony/Porch/Lanai 
Dimensions - 14x22Level - First
Bedroom 2 
Dimensions - 12x13Level - First
Bedroom 3 
Dimensions - 12x13Level - First
Bonus Room 
Dimensions - 12x13Level - First
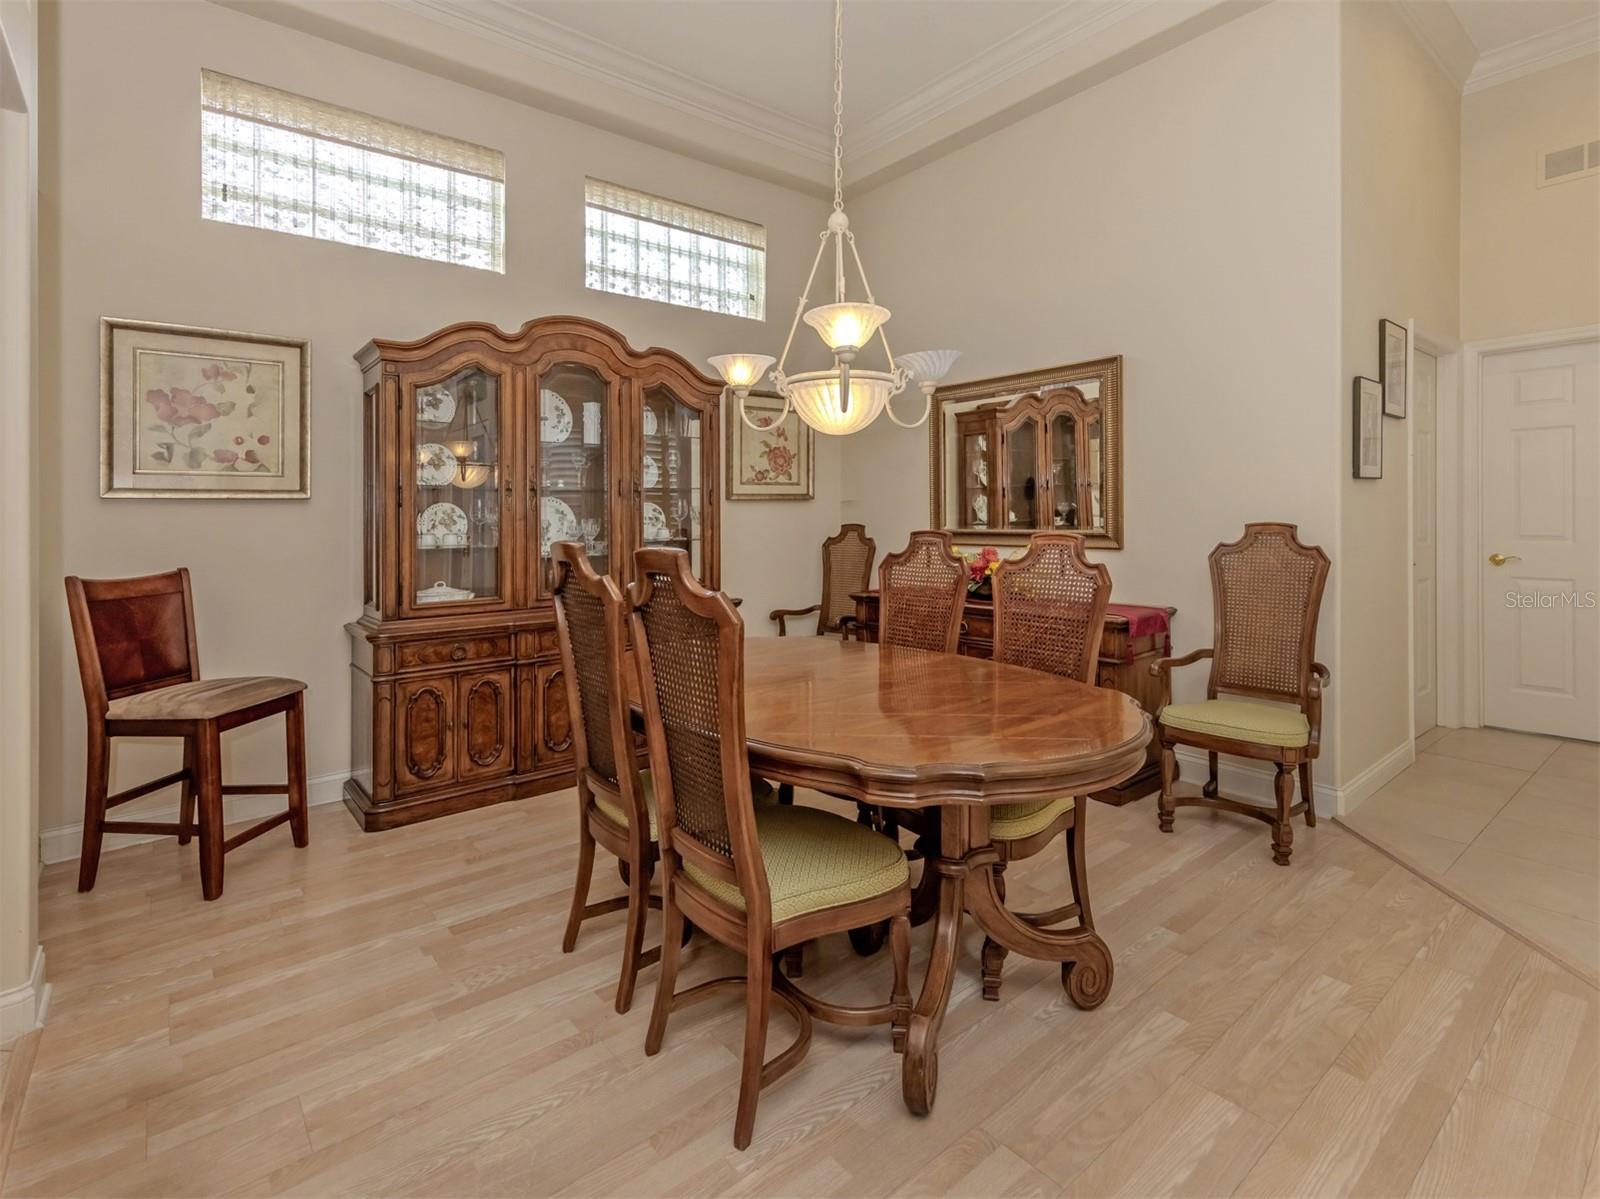
Dining Room 
Dimensions - 13x13Level - First
Family Room 
Dimensions - 16x18Level - First
Kitchen 
Dimensions - 15x18Level - First
Living Room 
Dimensions - 19x25Level - First
Master Bedroom 
Dimensions - 17x32Level - First
Save
Ask
Tour
Hide
Share
Exterior Features
Construction Details 
BlockStucco
Exterior 
LightingOutdoor KitchenRain Gutters
Pool Features 
In GroundPrivate
Private Pool 
Yes
Roof 
Tile
Spa 
Yes
Community Features
Association Amenities 
ClubhouseFitness CenterGatedGolf CoursePoolRecreation FacilitiesSecuritySpa/Hot TubStorageTennis Court(s)
Association Dues 
2900
Community Features 
GatedFitness CenterGolfPoolTennis Court(s)Street Lights
Financing Terms Available 
CashConventional
HOA Fee Frequency 
Annually
MLS Area 
34292 - Venice
Roads 
Paved
Township 
39
Schools
School District
Unknown
Elementary School
Taylor Ranch Elementary
Middle School
Venice Area Middle
High School
Venice Senior High
Listing courtesy of PREMIER SOTHEBYS INTL REALTY (941) 877-2550

stellar logo

Listing information is provided by Participants of the Stellar MLS. IDX information is provided exclusively for personal, non-commercial use, and may not be used for any purpose other than to identify prospective properties consumers may be interested in purchasing. Information is deemed reliable but not guaranteed. Properties displayed may be listed or sold by various participants in the MLS Copyright 2026, Stellar MLS.
Last checked: 2026-07-25 06:28 AM EDT

Neighborhood & Commute
Source: Walkscore
Disclosure: Community information and market data powered by Constellation Data Labs. Information is deemed reliable but not guaranteed.
Save
Ask
Tour
Hide
Share