
541 CARMEL ROADVENICE, FL 34293
Mortgage Calculator
Monthly Payment (Est.)
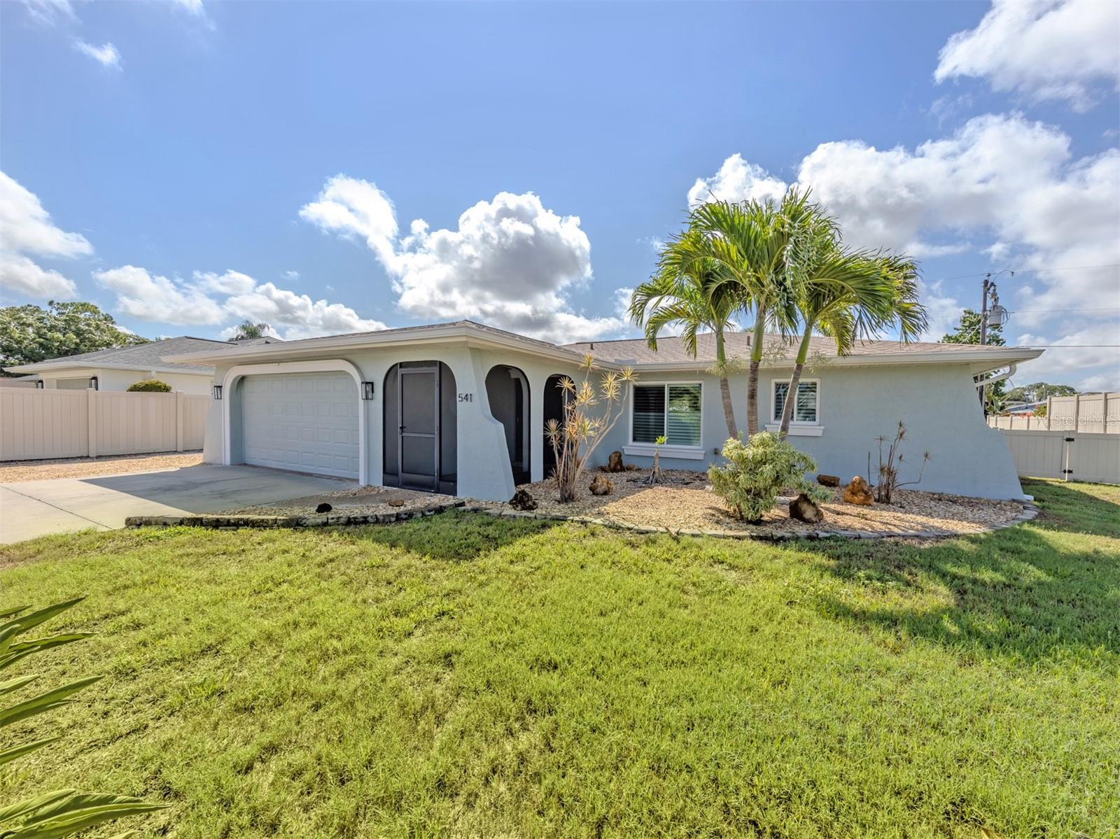
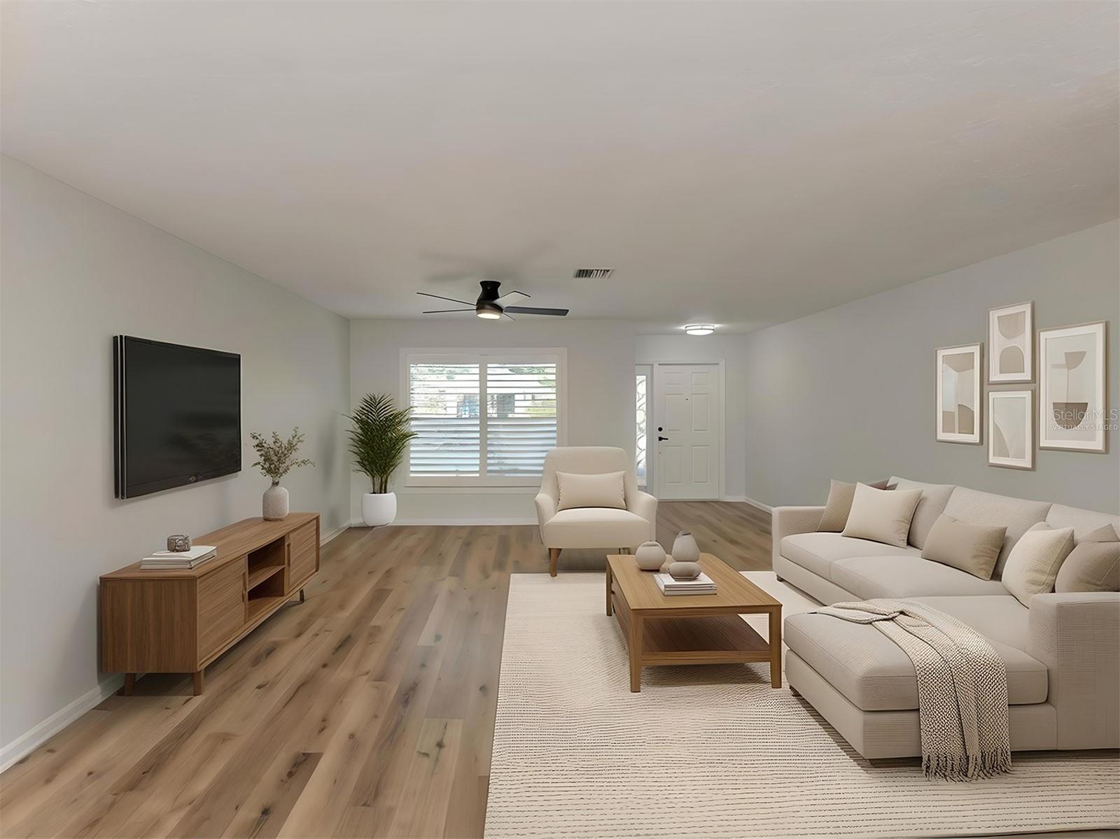
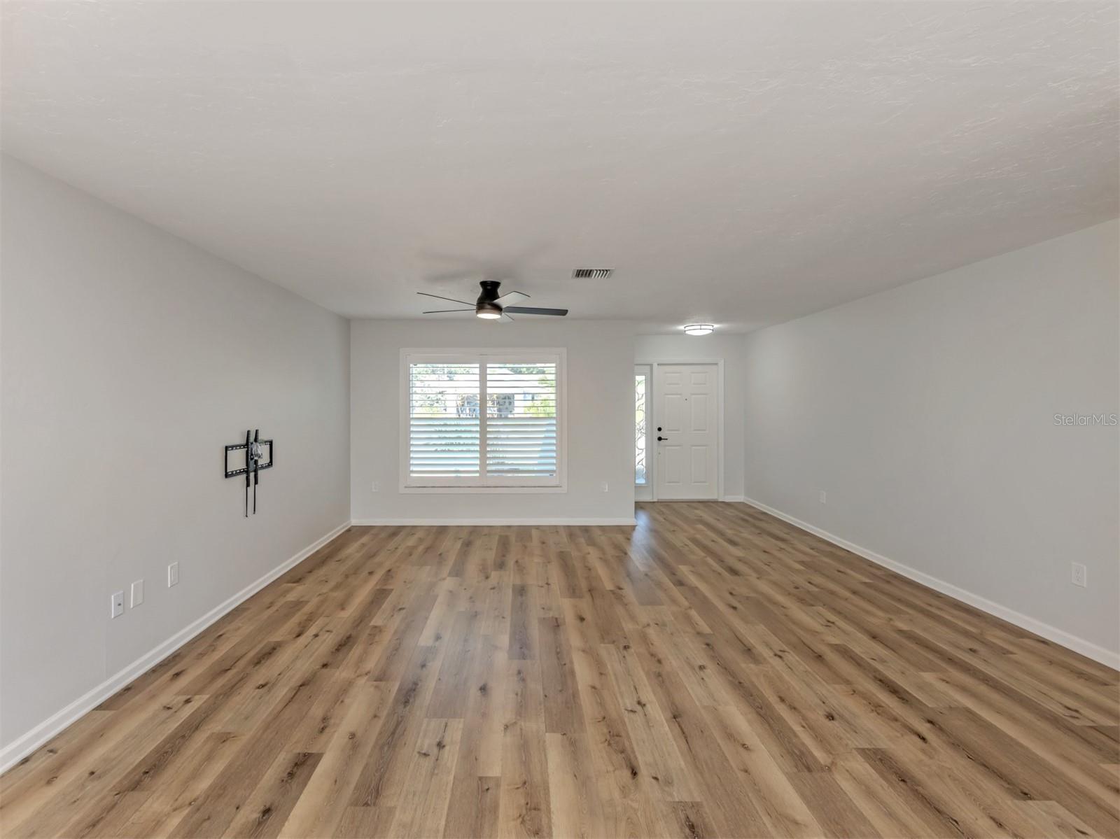
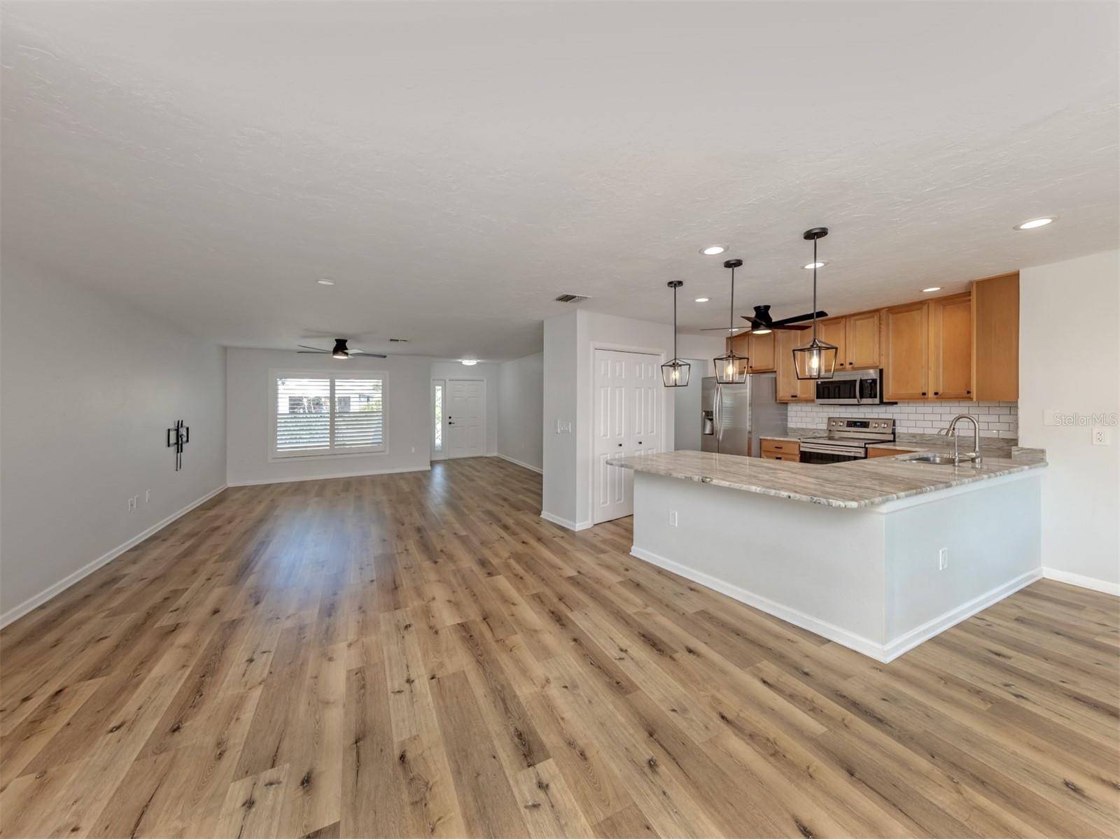
$1,711Virtually Staged. Move right into this beautifully updated South Venice home where every major improvement has been completed! In the desirable X flood zone with no HOA and no deed restrictions, this meticulously maintained property offers the freedom to park your boat or RV, enjoy your fully fenced backyard and embrace the Florida lifestyle without community restrictions. From the moment you arrive, you'll appreciate the extensive updates and exceptional pride of ownership. The home features luxury vinyl plank flooring throughout with no carpet, fresh interior and exterior paint (2025), plantation shutters (2024), updated baths, granite countertops throughout, and a beautifully refreshed fireplace (2025) that creates a warm focal point for the living area. The open-concept floor plan offers spacious living and dining areas, while the well-appointed kitchen features solid wood cabinetry, matching granite countertops, a large center island, generous pantry, reverse osmosis drinking water system with new filters (January 2026), and partially updated appliances including a dishwasher (2023), microwave (2025) and washing machine (2025). The primary suite offers a surprisingly spacious walk-in closet and an updated en-suite bath finished in timeless neutral tones, while the guest bath has also been tastefully renovated. Designed to provide comfort and peace of mind, this home boasts a new roof (2021) complete with third-nail mitigation for potential homeowners insurance savings, impact-rated windows and sliding glass doors, hurricane protection for the lanai and exterior doors, whole-house gutters, whole-house surge protection, complete home re-pipe (2026), new suction line from the well to the pump (2026), regularly maintained well equipment, water heater (2023) with upgraded electric anode rod (2025), HVAC system (2016) with new blower motor (2025), and updated electrical switches, outlets, lighting and ceiling fans throughout. GO outside to enjoy the screened lanai overlooking the fully fenced backyard, complete with a concrete patio, storage shed featuring kayak and canoe racks, and plenty of room for gardening, entertaining, pets or additional outdoor living. The oversized driveway also includes extra parking for a boat, trailer or smaller RV. South Venice residents enjoy an incredible coastal lifestyle with access to the Venetian Waterway Park and Trail, Shamrock Park & Nature Center, playgrounds, recreational trails, and, for a nominal annual fee, optional membership providing access to the community boat ramp and the private South Venice Beach Ferry. With its extensive updates, outstanding storm protection, exceptional mechanical improvements and unbeatable location, this move-in-ready home offers an incredible opportunity to enjoy everything Southwest Florida has to offer. Schedule your private showing today!
| 4 days ago | Listing updated with changes from the MLS® | |
| 4 days ago | Price changed to $375,000 | |
| 3 weeks ago | Listing first seen on site |

Listing information is provided by Participants of the Stellar MLS. IDX information is provided exclusively for personal, non-commercial use, and may not be used for any purpose other than to identify prospective properties consumers may be interested in purchasing. Information is deemed reliable but not guaranteed. Properties displayed may be listed or sold by various participants in the MLS Copyright 2026, Stellar MLS.
Last checked: 2026-07-25 04:04 PM EDT