
Save
Ask
Tour
Hide
$432,000
18 Days On Site
5384 LAYTON DRIVEVENICE, FL 34293
For Sale|Single Family Residence|Active
3
Beds
2
Total Baths
2
Full Baths
2,253
SqFt
$192
/SqFt
2011
Built
Subdivision:
VENTURA VILLAGE
County:
Sarasota
Call Now: 941-202-6505
Is this the listing for you? We can help make it yours.
941-202-6505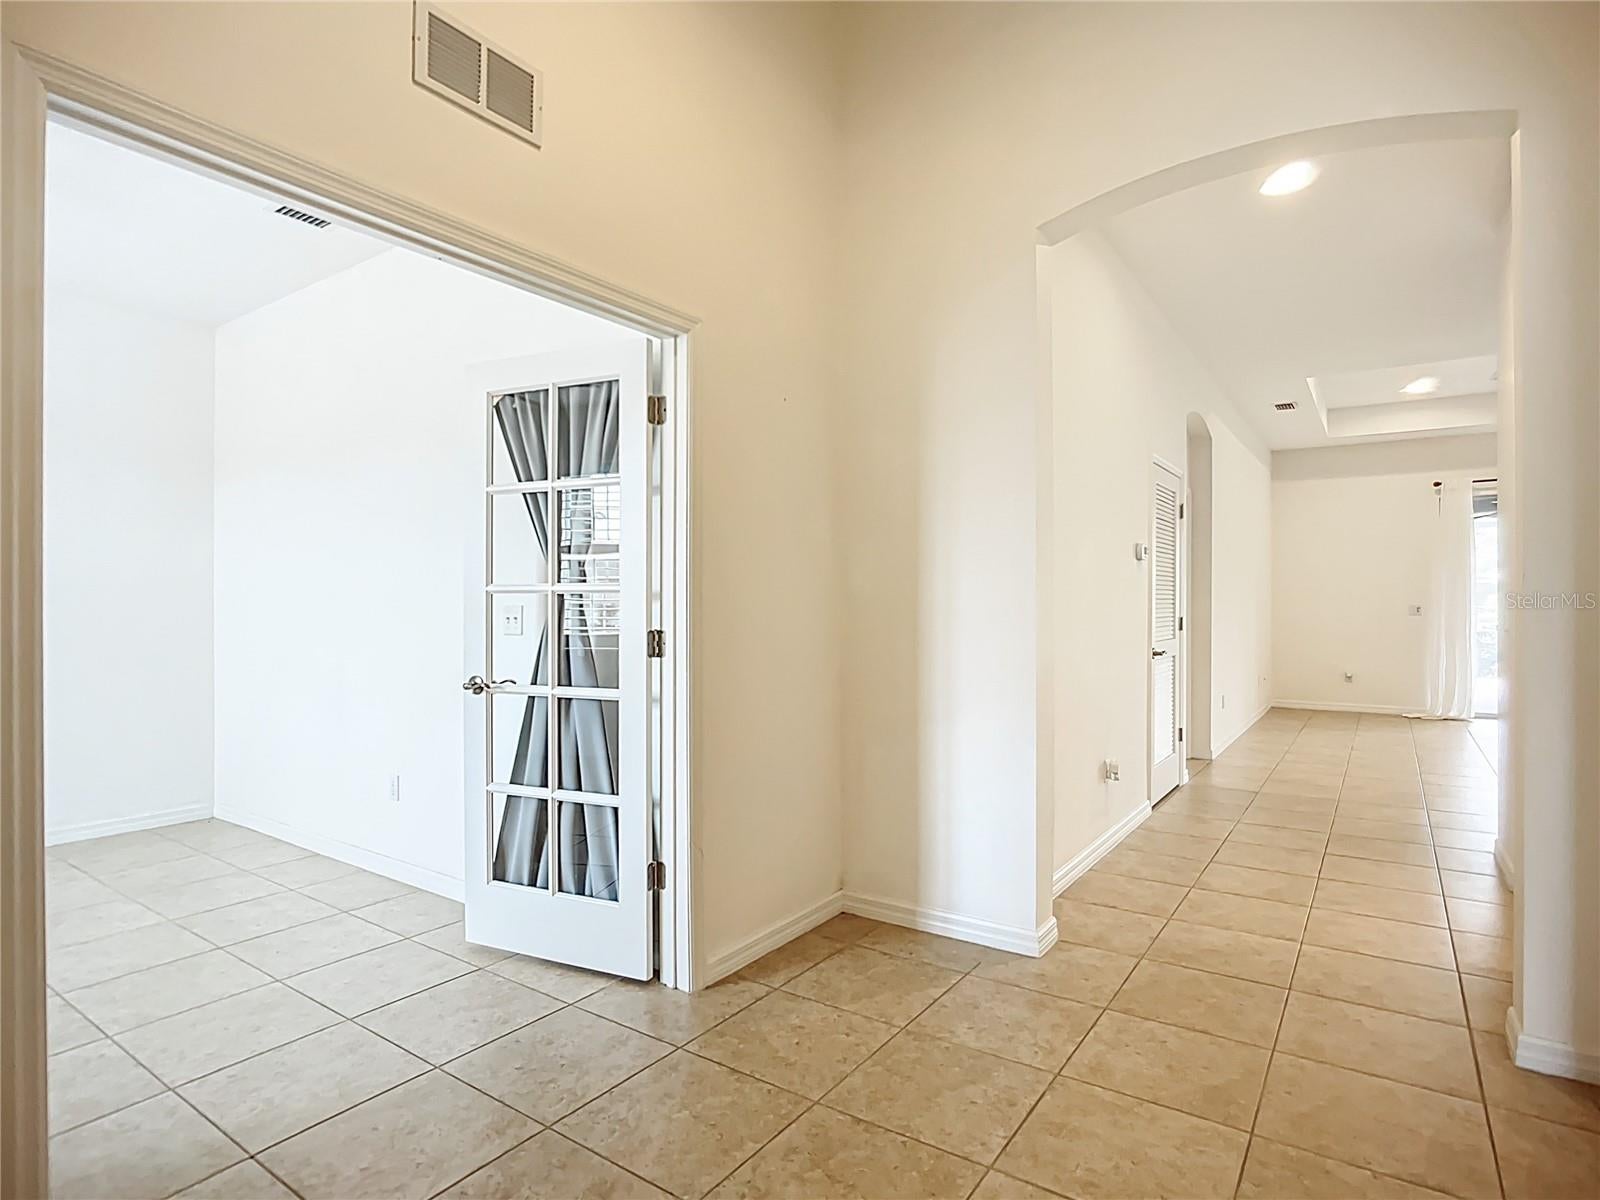
Save
Ask
Tour
Hide
Mortgage Calculator
Monthly Payment (Est.)
$1,971Calculator powered by Showcase IDX, a Constellation1 Company. Copyright ©2026 Information is deemed reliable but not guaranteed.
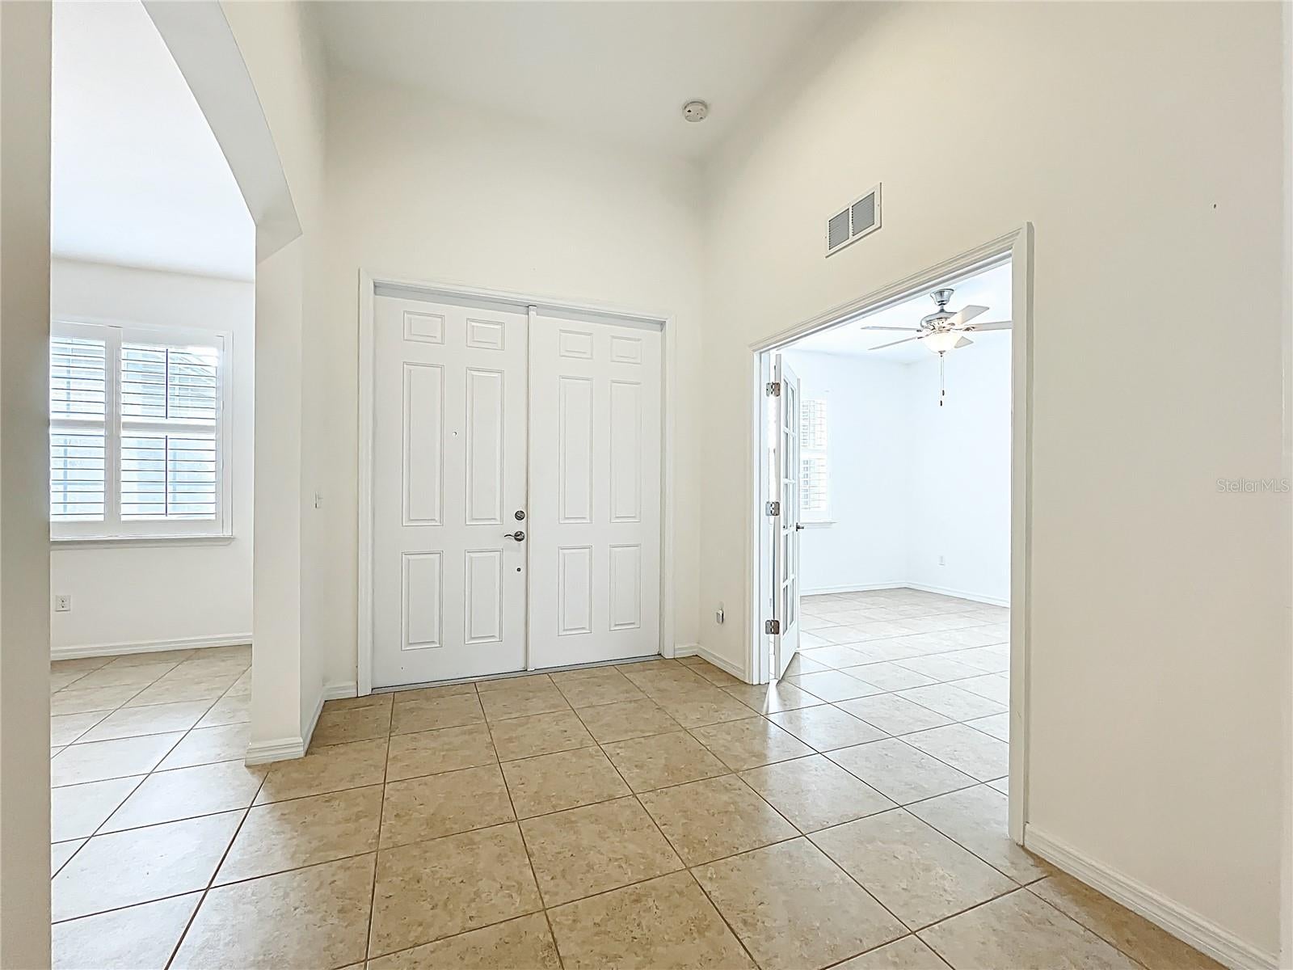
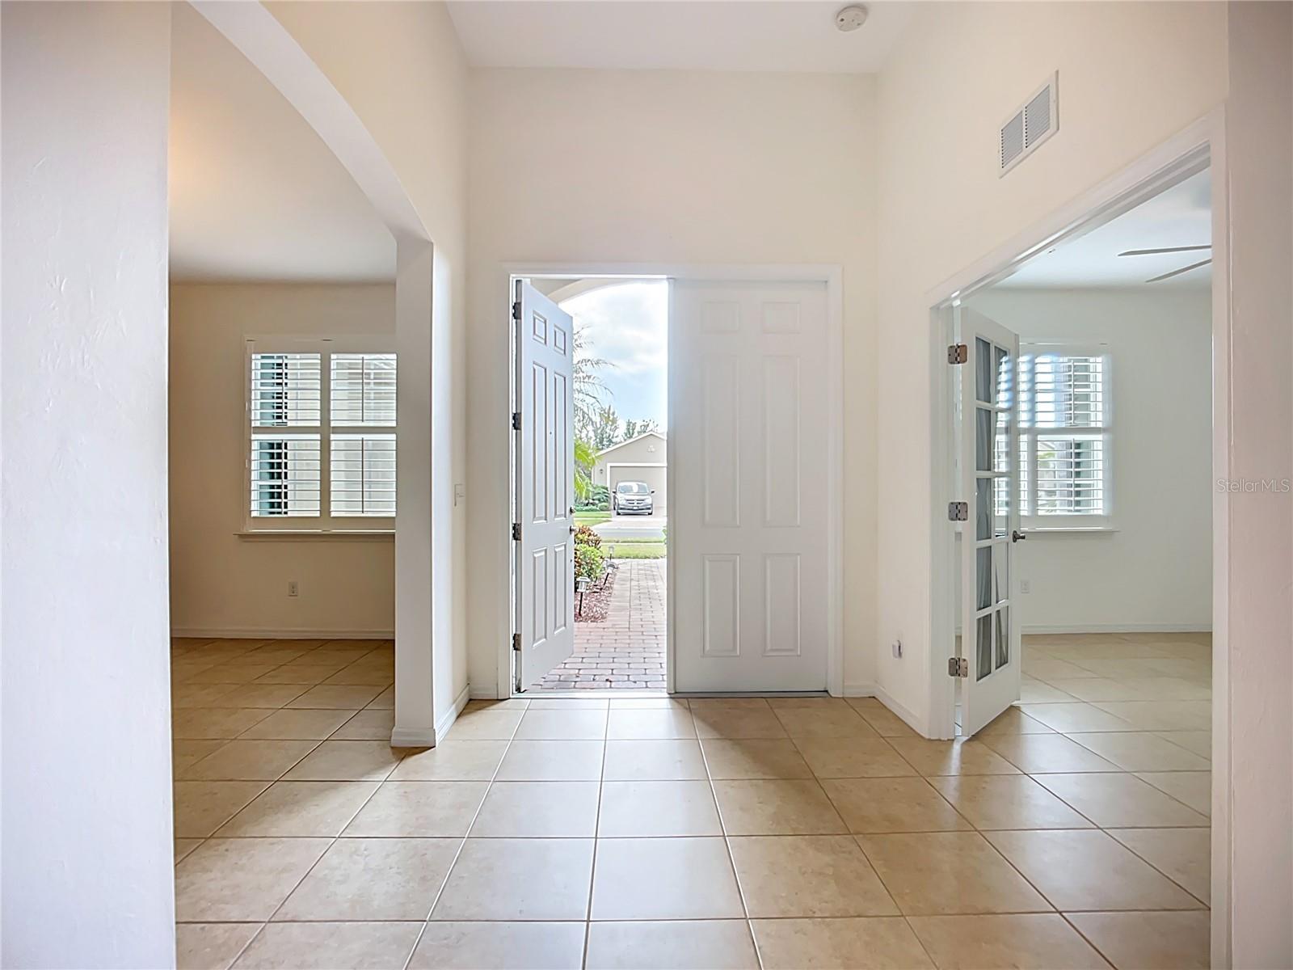
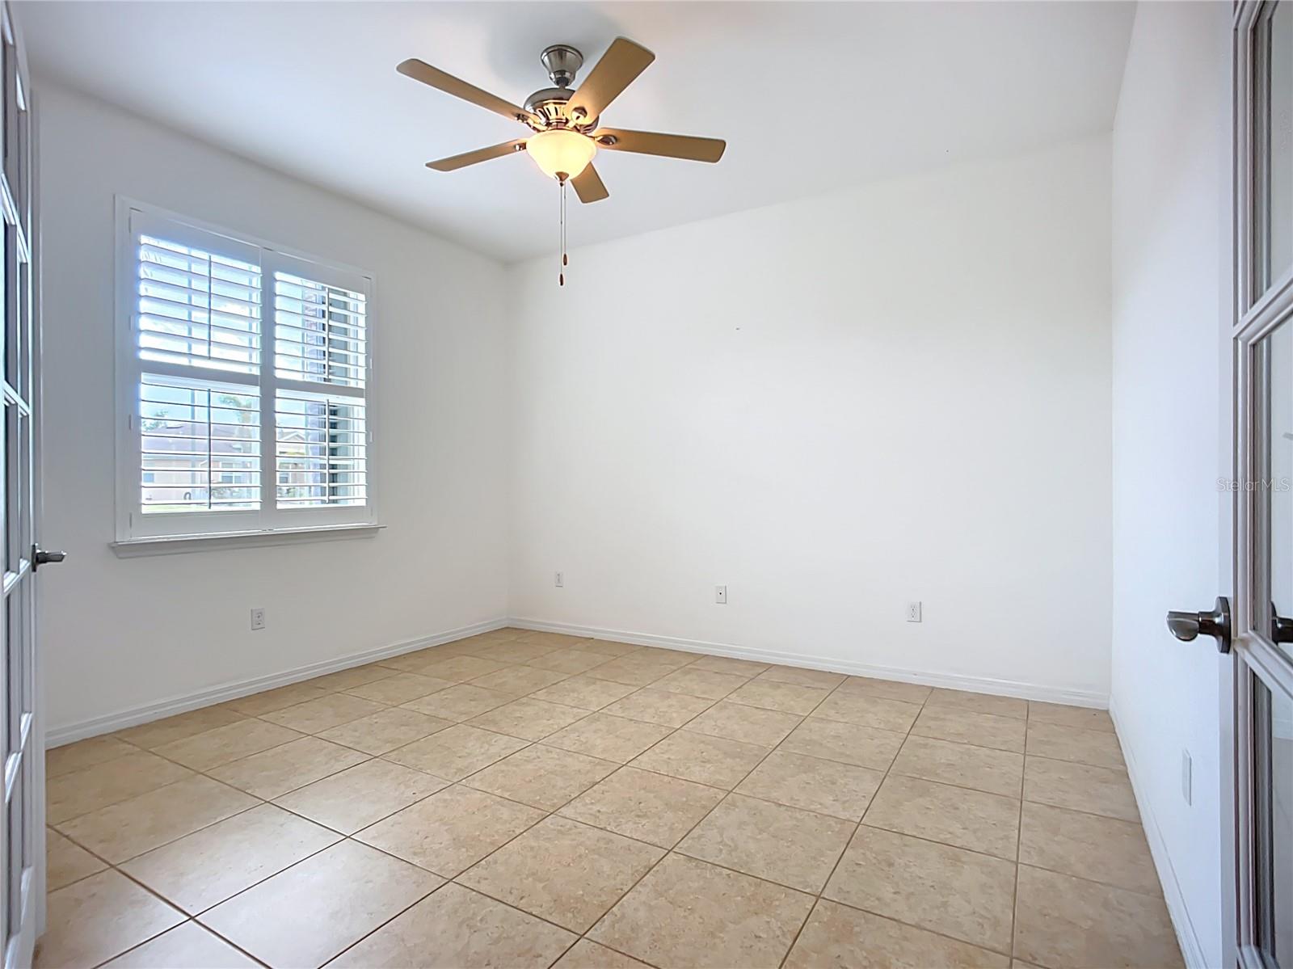
Virtually Staged. PRICED TO SELL! Welcome to this beautifully maintained 3- bedroom 2- bath home plus a den in the lovely gated community of Ventura Village offering an exceptional combination of space, comfort and value. You'll be welcomed by a spacious foyer, followed by an oversized kitchen, private dining room area, newer AC, and accordion shutters throughout the home. Huge extended lanai, low HOA fees and NO CDD. It is minutes from Historic downtown Venice, 2.5 miles from Manasota Beach and shopping nearby. Schedule a showing today!
Save
Ask
Tour
Hide
Listing Snapshot
Price
$432,000
Days On Site
18 Days
Bedrooms
3
Inside Area (SqFt)
2,253 sqft
Total Baths
2
Full Baths
2
Partial Baths
N/A
Lot Size
0.21 Acres
Year Built
2011
MLS® Number
N6144929
Status
Active
Property Tax
$4,867.52
HOA/Condo/Coop Fees
$91.67 monthly
Sq Ft Source
Public Records
Friends & Family
Recent Activity
| 6 days ago | Listing updated with changes from the MLS® | |
| 3 weeks ago | Listing first seen on site |
General Features
Acres
0.21
Attached Garage
Yes
Direction Faces
Northeast
Foundation
Slab
Garage
Yes
Garage Spaces
2
Levels
One
Parking
DrivewayGarage Door OpenerAttached
Pets
Breed RestrictionsYes
Property Sub Type
Single Family Residence
Security
Gated CommunitySmoke Detector(s)
Sewer
Public Sewer
SqFt Total
3081
Utilities
Cable AvailableElectricity Connected
Water Source
Public
Zoning
RSF2
Interior Features
Appliances
DishwasherDisposalElectric Water HeaterMicrowaveRangeRefrigerator
Cooling
Central Air
Flooring
Ceramic Tile
Furnished
Unfurnished
Heating
Central
Interior
Crown MoldingEat-in KitchenHigh CeilingsOpen FloorplanStone CountersTray Ceiling(s)Walk-In Closet(s)
Laundry Features
InsideLaundry Room
Window Features
Window CoveringsBlindsWindow Treatments
Balcony/Porch/Lanai
Dimensions - 13x10Level - First
Bedroom 2
Dimensions - 11x11Level - First
Bedroom 3
Dimensions - 11x11Level - First
Den
Dimensions - 13x11Level - First
Dining Room
Dimensions - 12x13Level - First
Family Room
Dimensions - 16x16Level - First
Kitchen
Dimensions - 15x13Level - FirstFeatures - Breakfast Bar, Kitchen Island
Living Room
Dimensions - 12x15Level - First
Master Bathroom
Level - FirstFeatures - Double Vanity
Master Bedroom
Dimensions - 12x17Level - First
Save
Ask
Tour
Hide
Exterior Features
Construction Details
BlockStucco
Exterior
GardenOtherRain Gutters
Lot Features
PavedWaterfront
Patio And Porch
CoveredDeckPatioPorchScreened
Roof
Shingle
View
LakeWater
Waterfront
Yes
Waterfront Features
Lake PrivilegesLake Front
Waterview
LakeWater
Windows/Doors
Window CoveringsBlindsWindow Treatments
Community Features
Association Amenities
GatedRecreation FacilitiesShuffleboard Court
Association Dues
275
Community Features
GatedPoolStreet Lights
Financing Terms Available
CashConventional
HOA Fee Frequency
Quarterly
MLS Area
34293 - Venice
Roads
Paved
Township
40
Schools
School District
Unknown
Elementary School
Taylor Ranch Elementary
Middle School
Venice Area Middle
High School
Venice Senior High
Listing courtesy of LOKATION (305) 397-9365

Listing information is provided by Participants of the Stellar MLS. IDX information is provided exclusively for personal, non-commercial use, and may not be used for any purpose other than to identify prospective properties consumers may be interested in purchasing. Information is deemed reliable but not guaranteed. Properties displayed may be listed or sold by various participants in the MLS Copyright 2026, Stellar MLS.
Last checked: 2026-07-25 06:28 AM EDT
Listing information is provided by Participants of the Stellar MLS. IDX information is provided exclusively for personal, non-commercial use, and may not be used for any purpose other than to identify prospective properties consumers may be interested in purchasing. Information is deemed reliable but not guaranteed. Properties displayed may be listed or sold by various participants in the MLS Copyright 2026, Stellar MLS.
Last checked: 2026-07-25 06:28 AM EDT
Neighborhood & Commute
Source: Walkscore
Disclosure: Community information and market data powered by Constellation Data Labs. Information is deemed reliable but not guaranteed.
Save
Ask
Tour
Hide