Save
Ask
Tour
Hide
Share
$199,000
17 Days On Site

712 ROMA ROAD
VENICE, FL 34285

For Sale|Mobile Home|Active
2
Beds
2
Total Baths
2
Full Baths
1,018
SqFt
$195
/SqFt
1973
Built
Subdivision:
VENICE ISLE
County:
Sarasota
Call Now: 941-202-6505
Is this the listing for you? We can help make it yours.
941-202-6505
712 ROMA ROAD712 ROMA ROAD712 ROMA ROAD712 ROMA ROAD
Save
Ask
Tour
Hide
Share

Mortgage Calculator

Monthly Payment (Est.)

$908
Calculator powered by Showcase IDX, a Constellation1 Company. Copyright ©2026 Information is deemed reliable but not guaranteed.

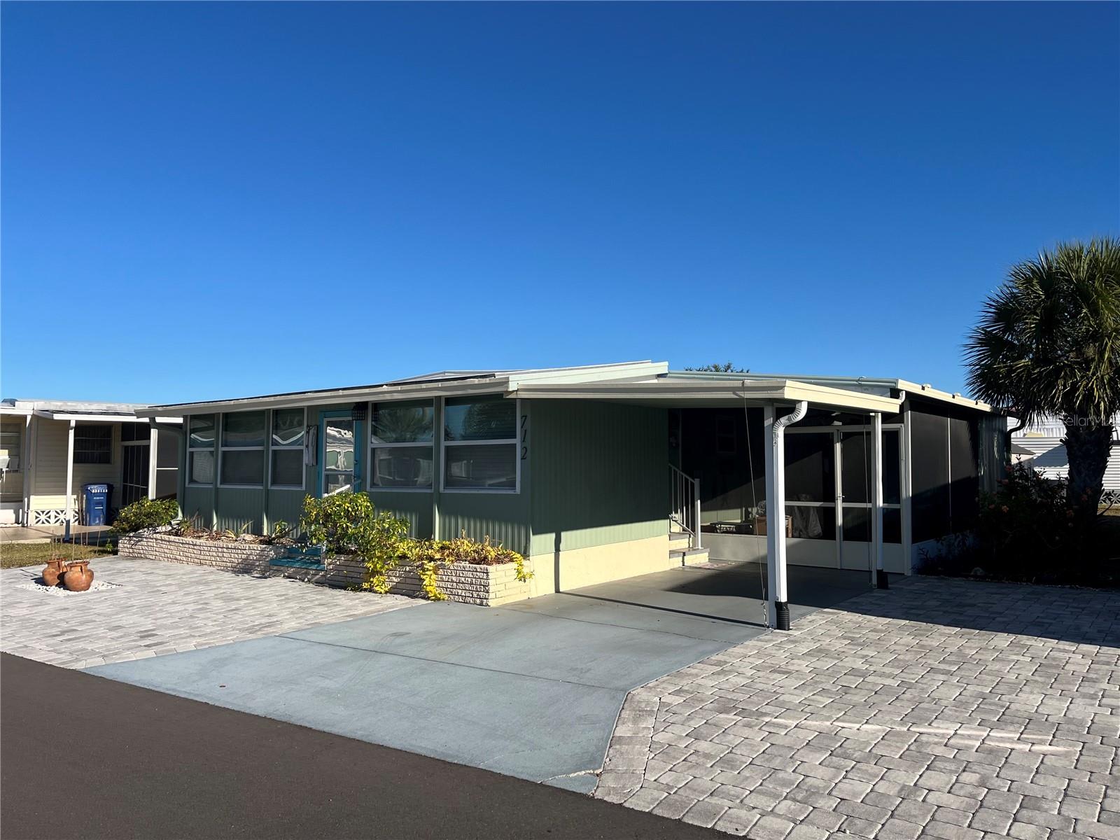
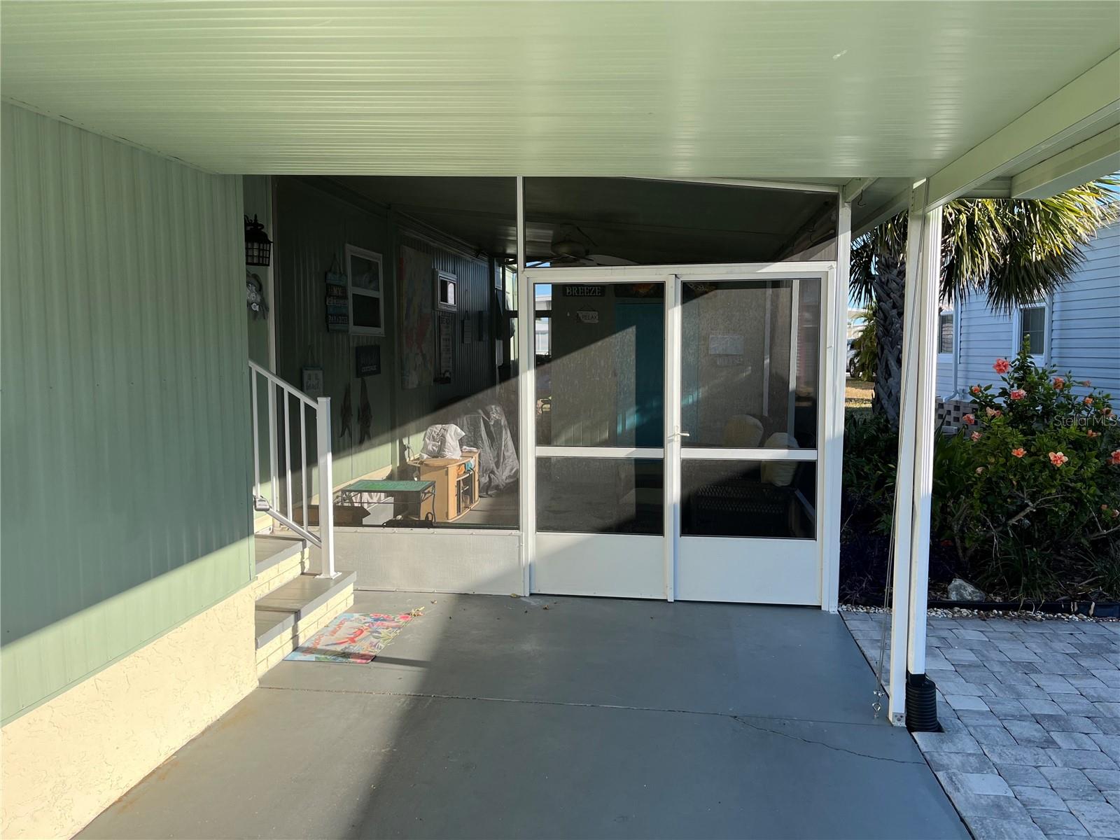
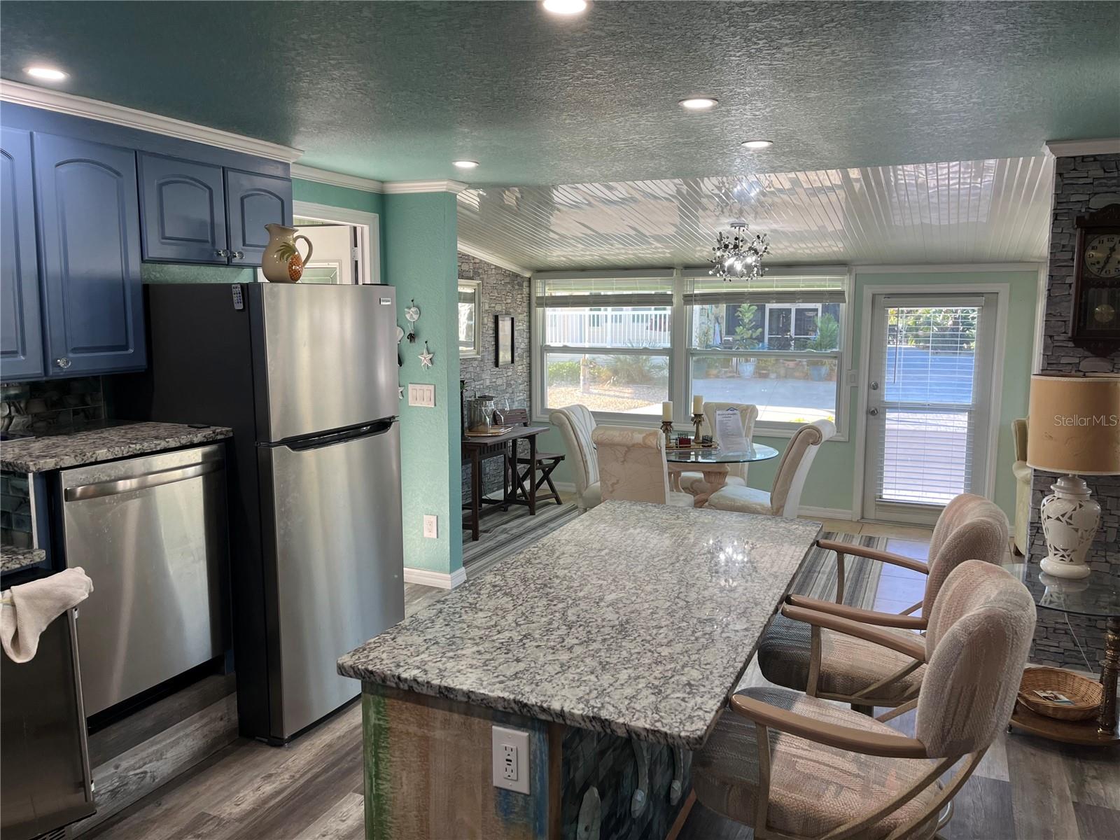
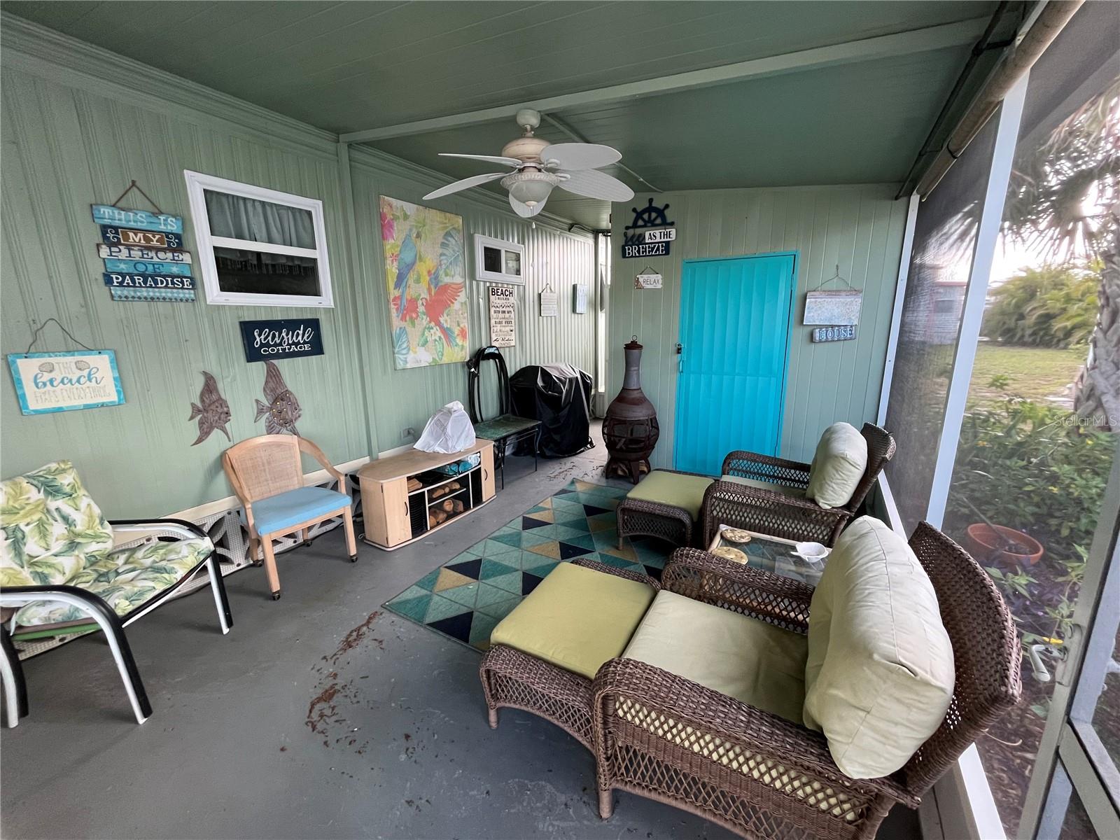
This is the ultimate tropical beach cottage, the home is updated with everything you could possibly ask for, Newer kitchen cabinets, stone counter top, newer appliances, six panel doors, and a couple barn doors too, laminate flooring throughout, immaculate furnishings, on demand hot water, both baths are updated, Newer windows, roof 2 years young, large stand alone ice maker, ceiling fans, a screen room on the side, Drywall throughout, Metal window coverings for added protection, extra storage in the shed with bonus frig, Side by side parking in the front pavers and a paver front yard for easy maintenance. A rear area for outdoor living space as well. Venice Isle is the premier resident owned over 55 Mobile home Park in Venice. There are close to 1000 homes with the most active residents. There is always something going on for you to do. We have many Park gatherings and first rate shows on site. The Park has every amenity you can imagine. Come take a walk through both of our 2 clubhouses and make yourself at home. The Park has 2 tennis courts, a fitness center, 2 heated pools, 2 hot tubs, saunas, putting greens, shuffleboard, Bocce ball, miniature golf, art rooms, pool room, TV lounges, card rooms, library, horseshoes, ceramic kilns, 2 huge ballrooms, Sunday services and much more!

Save
Ask
Tour
Hide
Share
Listing Snapshot
Price 
$199,000
Days On Site 
17 Days
Bedrooms 
2
Inside Area (SqFt) 
1,018 sqft
Total Baths 
2
Full Baths 
2
Partial Baths 
N/A
Lot Size 
0.1 Acres
Year Built 
1973
MLS® Number 
N6144934
Status 
Active
Property Tax 
$1,875.63
HOA/Condo/Coop Fees 
$229 monthly
Sq Ft Source 
Owner
Friends & Family
Recent Activity
2 weeks agoListing updated with changes from the MLS®
3 weeks agoListing first seen on site
General Features
Acres 
0.1
Carport 
1
Direction Faces 
West
Levels 
One
Number Of Stories 
1
Pets 
Cats OK
Property Sub Type 
Mobile Home
Sewer 
Public Sewer
SqFt Total 
1018
Utilities 
Cable AvailableCable ConnectedElectricity ConnectedSewer ConnectedUnderground Utilities
Water Source 
Public
Zoning 
RMH
Interior Features
Appliances 
DishwasherDisposalDryerElectric Water HeaterMicrowaveRangeRange HoodRefrigeratorWasher
Basement 
Crawl Space
Cooling 
Central Air
Flooring 
Laminate
Furnished 
Furnished
Heating 
CentralElectric
Interior 
Built-in FeaturesEat-in KitchenOpen FloorplanWalk-In Closet(s)
Laundry Features 
In GarageOutside
Window Features 
Window CoveringsDouble Pane WindowsShuttersWindow Treatments
Bedroom 1 
Level - First
Dining Room 
Level - First
Kitchen 
Level - First
Living Room 
Level - First
Master Bedroom 
Level - First
Save
Ask
Tour
Hide
Share
Exterior Features
Exterior 
Rain Gutters
Patio And Porch 
ScreenedSide Porch
Windows/Doors 
Window CoveringsDouble Pane WindowsShuttersWindow Treatments
Community Features
Association Amenities 
ClubhouseFitness CenterLaundryPoolRecreation FacilitiesSaunaShuffleboard CourtSpa/Hot TubTennis Court(s)
Association Dues 
687
Community Features 
ClubhousePoolTennis Court(s)Street Lights
HOA Fee Frequency 
Quarterly
MLS Area 
34285 - Venice
Roads 
Asphalt
Senior Community 
Yes
Township 
39S
Listing courtesy of VENICE ISLE REAL ESTATE SALES (941) 485-7743

stellar logo

Listing information is provided by Participants of the Stellar MLS. IDX information is provided exclusively for personal, non-commercial use, and may not be used for any purpose other than to identify prospective properties consumers may be interested in purchasing. Information is deemed reliable but not guaranteed. Properties displayed may be listed or sold by various participants in the MLS Copyright 2026, Stellar MLS.
Last checked: 2026-07-25 06:33 AM EDT

Neighborhood & Commute
Source: Walkscore
Disclosure: Community information and market data powered by Constellation Data Labs. Information is deemed reliable but not guaranteed.
Save
Ask
Tour
Hide
Share