
386 CABANA ROADVENICE, FL 34293
Mortgage Calculator
Monthly Payment (Est.)
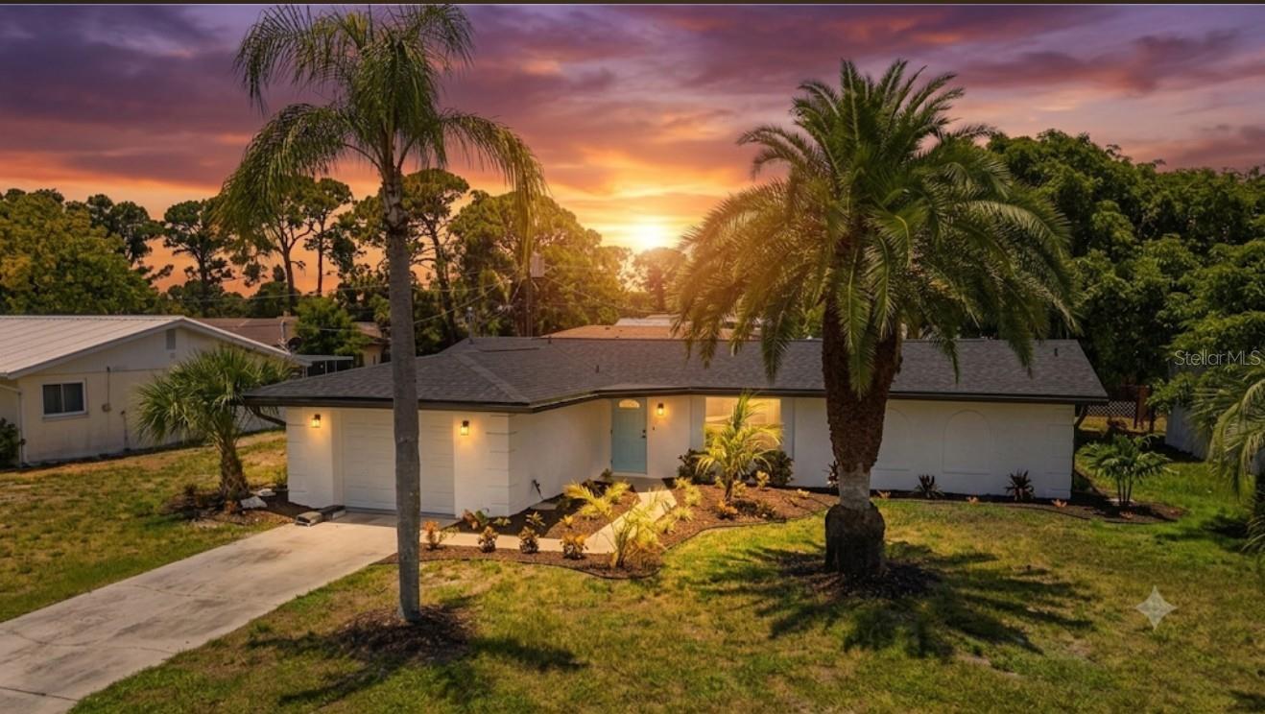
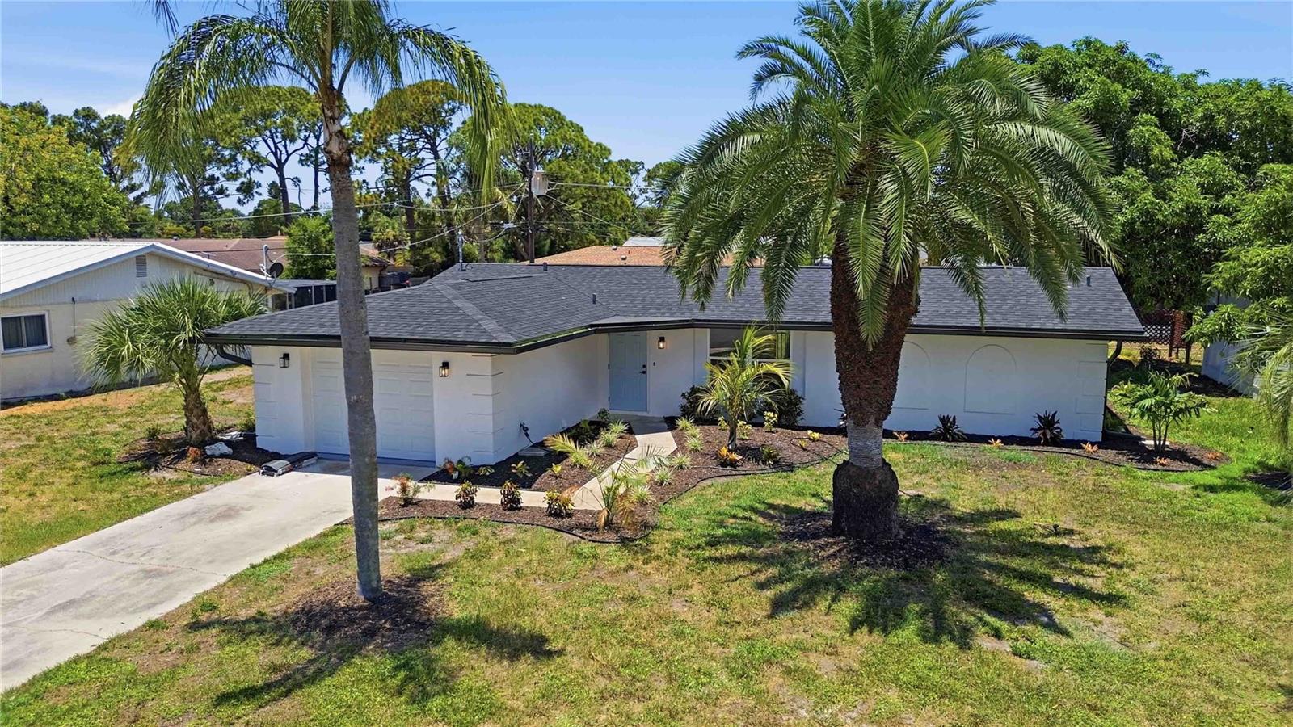
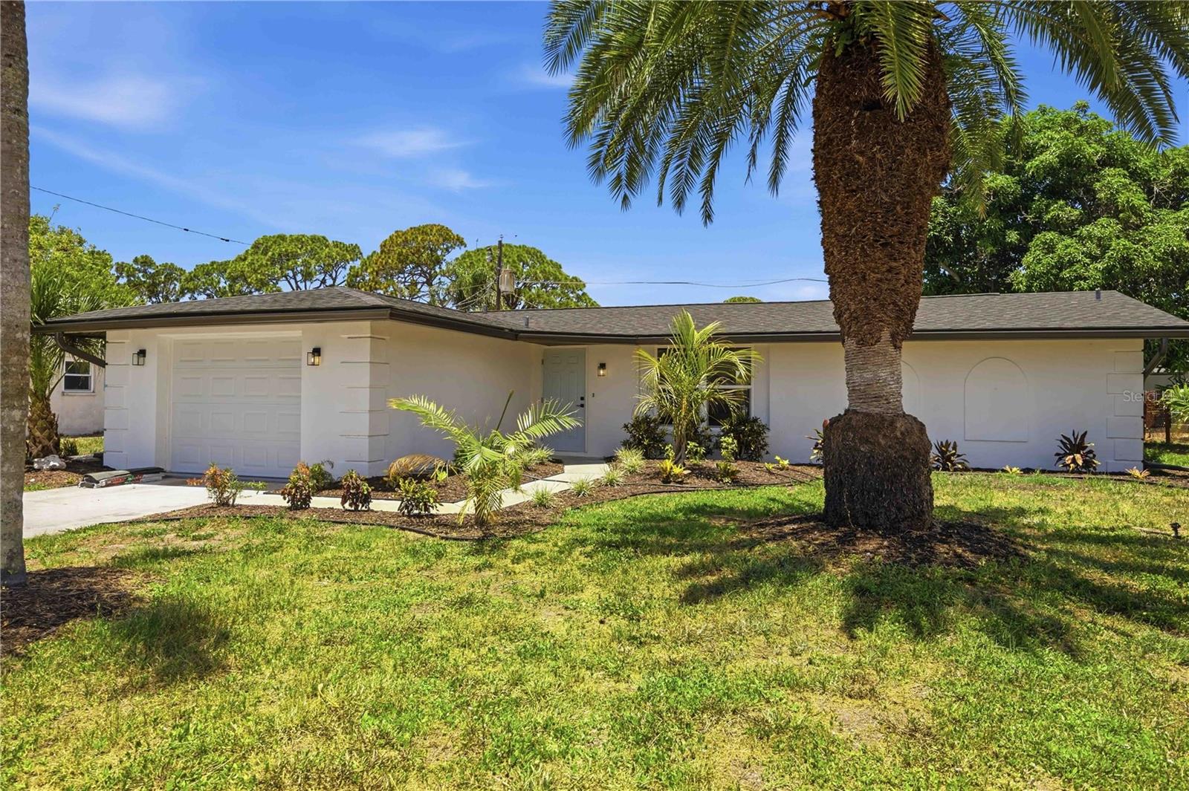
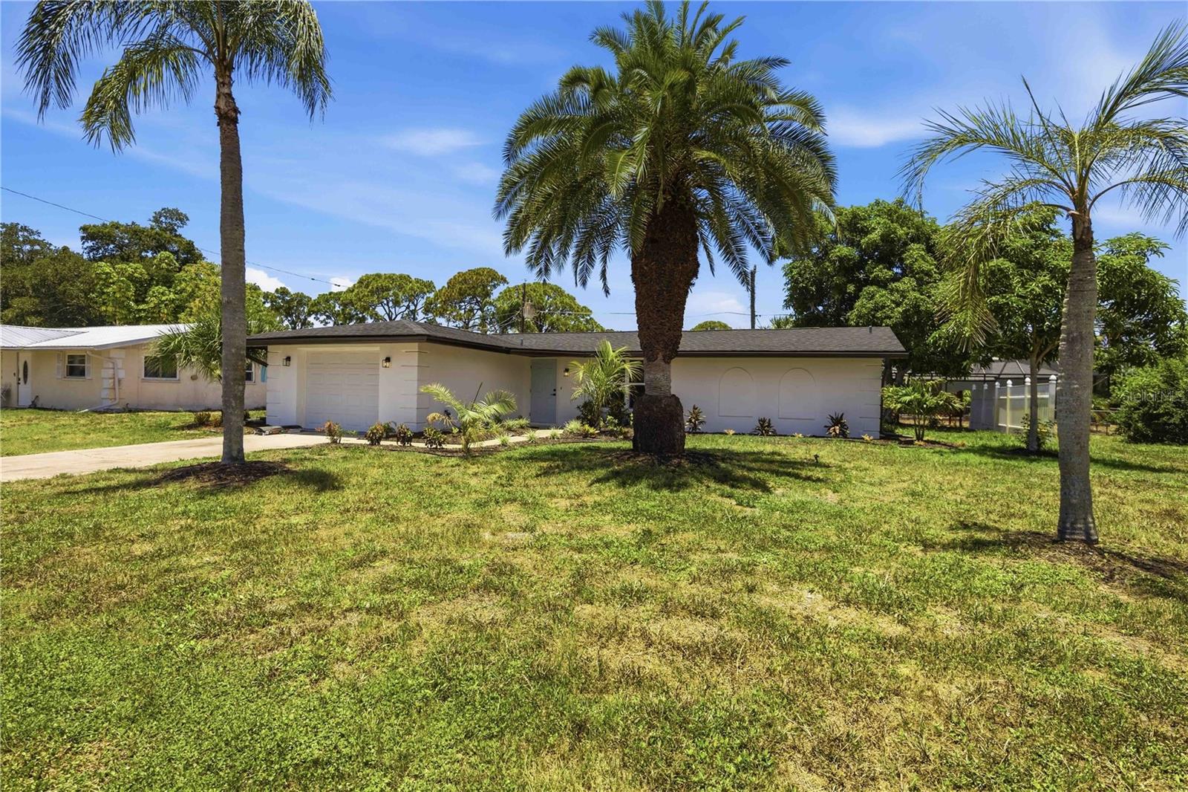
$1,619IT’S ALL ABOUT LOCATION! Experience the very best of Southwest Florida living in this beautifully remodeled, move-in-ready home. Ideally situated just minutes from pristine Gulf beaches, boating, the South Venice Beach Ferry, waterfront dining, boutique shopping, vibrant entertainment, and highly rated schools, this exceptional property offers both convenience and an outstanding coastal lifestyle. Nearby medical facilities provide additional peace of mind, and the home is located in Flood Zone X, where flood insurance is not required by most lenders. Almost everything has been upgraded in the home which include a fully remodeled kitchen and bathrooms, luxury vinyl plank flooring throughout, new HVAC system, new water heater, epoxy-coated garage floor, fresh interior and exterior paint, updated lighting, new trim and interior doors, custom closets, a beautifully designed lanai, new paver patio, fire pit area, new roof, soffits, fascia, gutters, and professionally landscaped grounds with built in irrigation system for plants. The home also features hurricane-impact-rated windows for enhanced protection, energy efficiency, and peace of mind. A New well pump and upgraded well equipment hav been installed as well. Designed with both comfort and functionality in mind, this impressive two-bedroom, two-bath residence features a bright, open floor plan filled with natural light and seamless indoor-outdoor living. Nearly every aspect of the home has been thoughtfully updated, allowing you to move in with confidence and enjoy years of worry-free ownership. The spacious kitchen serves as the heart of the home, offering generous counter space, abundant cabinetry, and an ideal layout for entertaining family and friends. Both bedrooms provide ample closet space and private sliding glass door access to the lanai and patio, creating a relaxing connection to the outdoor living areas while offering comfort and privacy for family or guests. Every detail of this exceptional coastal retreat has been carefully considered, creating a home that truly stands apart. Opportunities to own a property of this quality, in such a desirable location, are rare. If you’re looking for a home where the work has already been done and every detail has been thoughtfully finished, your search ends here. Schedule your private showing today—you’ll be glad you did!
| 2 weeks ago | Listing updated with changes from the MLS® | |
| 2 weeks ago | Price changed to $354,900 | |
| 2 weeks ago | Listing first seen on site |

Listing information is provided by Participants of the Stellar MLS. IDX information is provided exclusively for personal, non-commercial use, and may not be used for any purpose other than to identify prospective properties consumers may be interested in purchasing. Information is deemed reliable but not guaranteed. Properties displayed may be listed or sold by various participants in the MLS Copyright 2026, Stellar MLS.
Last checked: 2026-07-25 04:04 PM EDT