
895 E BAFFIN DRIVEVENICE, FL 34293
Mortgage Calculator
Monthly Payment (Est.)
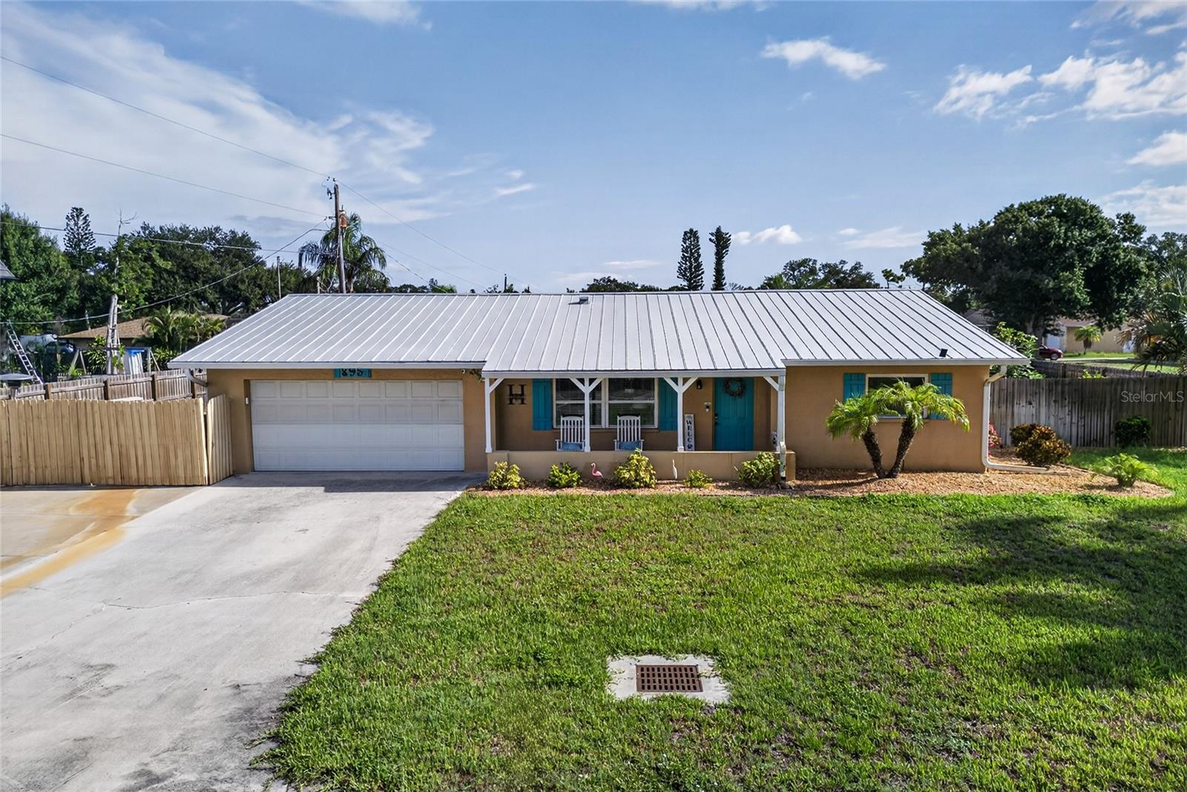
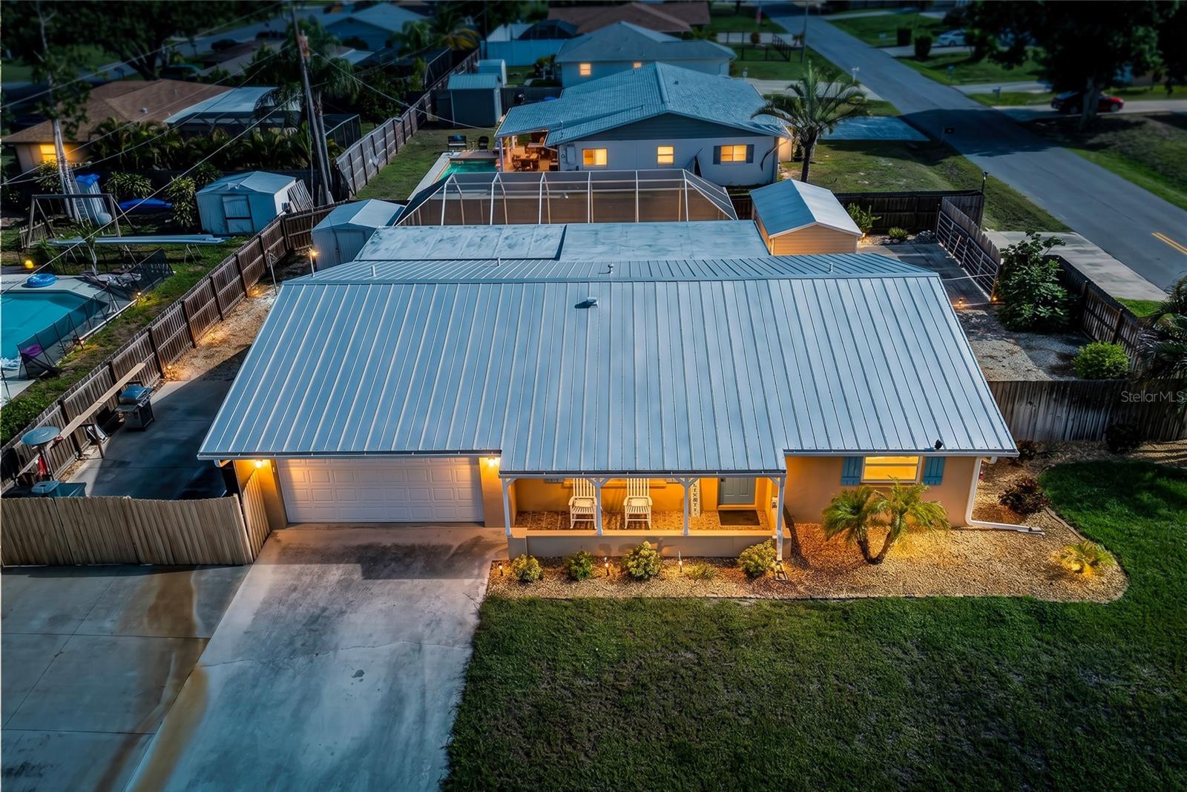
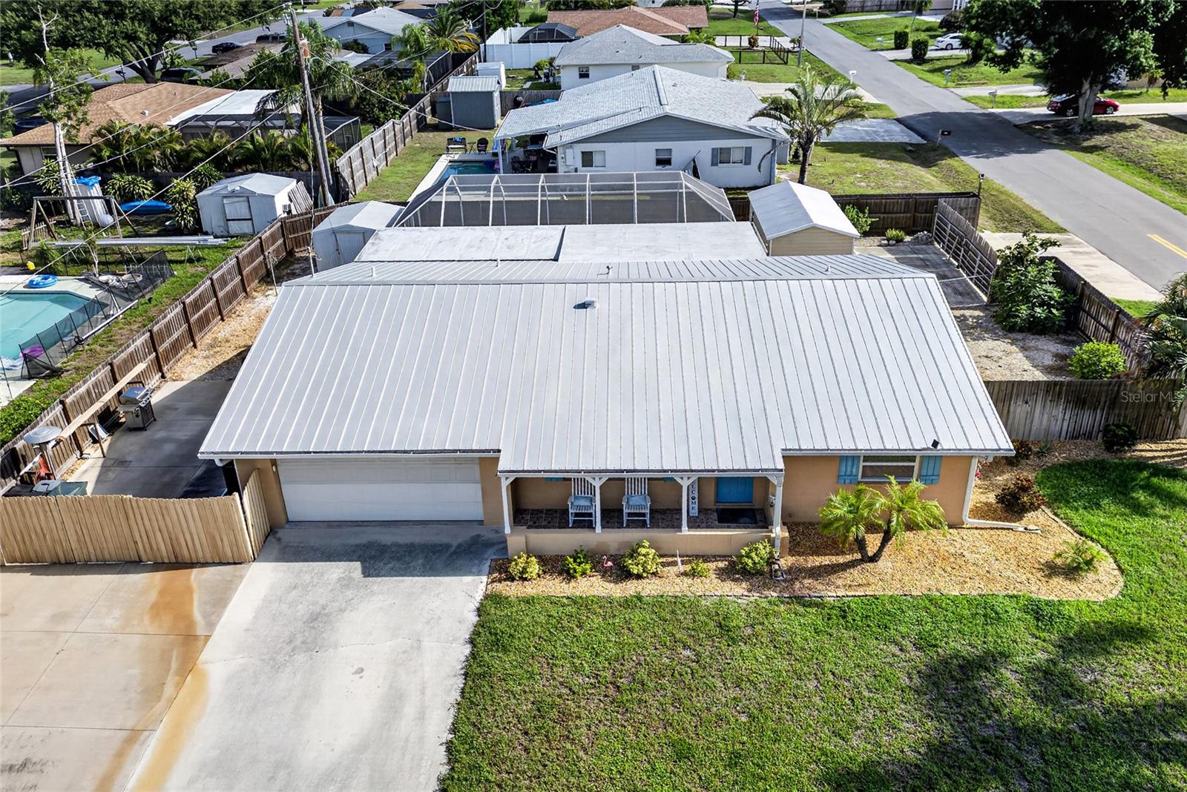
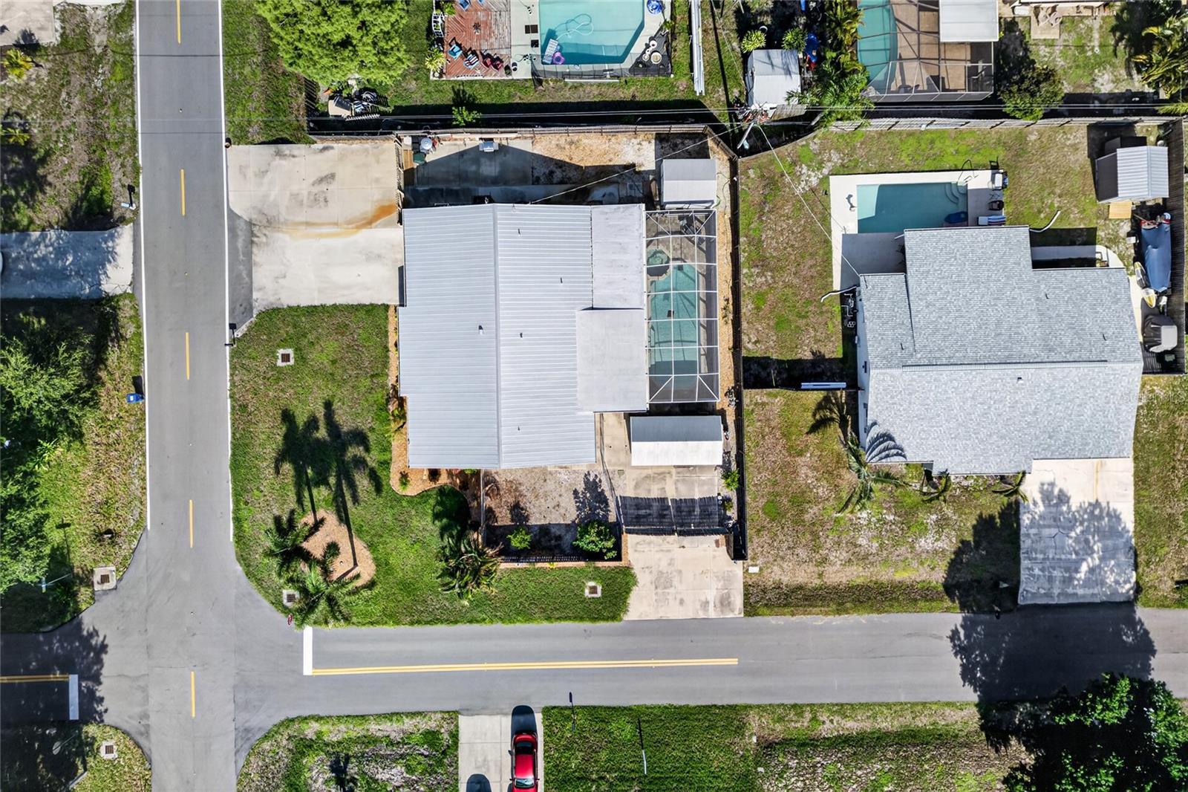
$2,049**Welcome Home!** Discover this beautifully updated and meticulously maintained **3-bedroom, 2-bath pool home** situated on an oversized corner lot at the end of a quiet street in highly desirable Venice Gardens. Offering exceptional privacy, outstanding curb appeal, and abundant parking, this property is perfect for homeowners seeking space for their vehicles, RV, boat, or hobbies. The expansive property features a **2-car garage**, **two oversized double driveways**, gated RV and boat parking with electrical hookups already in place, plus an additional storage shed for lawn equipment and tools. Inside, you'll find a bright, open split-bedroom floor plan designed for comfortable Florida living. The heart of the home is the beautifully remodeled kitchen featuring custom soft-close cabinetry with pull-out shelving, elegant quartz countertops, abundant storage, and generous workspace for entertaining family and friends. French doors open from the family room to a spacious screened lanai where indoor and outdoor living blend seamlessly. Relax beside your sparkling private pool surrounded by custom paver decking or rinse off after a swim using the convenient outdoor shower. A **new pool heater (2019)** extends your swimming season year-round. Additional updates include a **2015 metal roof**, **new hot water heater**, **Kinetico whole-house water treatment system (2020)**, upgraded irrigation system, professional landscaping, and a unique **10' x 20' air-conditioned she shed** complete with finished flooring—perfect as a home office, art studio, fitness room, hobby space, or private retreat. Located just minutes from **Manasota Beach**, historic downtown Venice, Gulf beaches, waterfront dining, boutique shopping, golf courses, parks, and medical facilities, this exceptional home is **not located in a flood zone**, providing added peace of mind while enjoying Florida's coastal lifestyle. If you've been searching for an updated pool home with abundant parking, flexible living space, and an unbeatable Venice location, this property truly checks all the boxes. **Schedule your private showing today before this exceptional home is gone!** A one-year American Home Shield home warranty ($500 value) is also included.**
| 2 days ago | Listing updated with changes from the MLS® | |
| 2 weeks ago | Status changed to Active | |
| 3 weeks ago | Listing first seen on site |

Listing information is provided by Participants of the Stellar MLS. IDX information is provided exclusively for personal, non-commercial use, and may not be used for any purpose other than to identify prospective properties consumers may be interested in purchasing. Information is deemed reliable but not guaranteed. Properties displayed may be listed or sold by various participants in the MLS Copyright 2026, Stellar MLS.
Last checked: 2026-07-25 04:04 PM EDT
Did you know? You can invite friends and family to your search. They can join your search, rate and discuss listings with you.