
1275 BERKSHIRE CIRCLEVENICE, FL 34292
Mortgage Calculator
Monthly Payment (Est.)
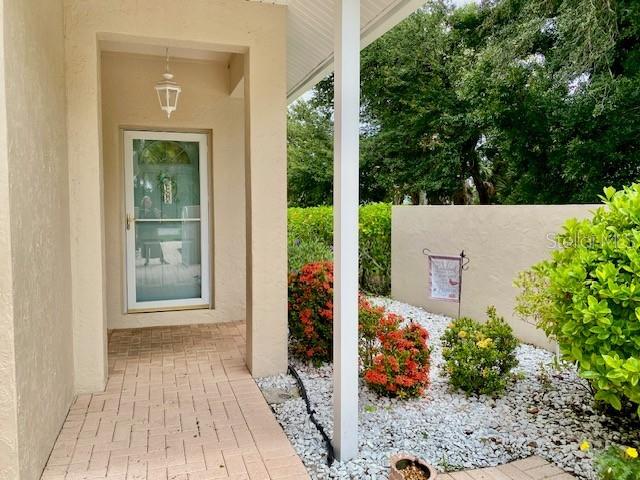
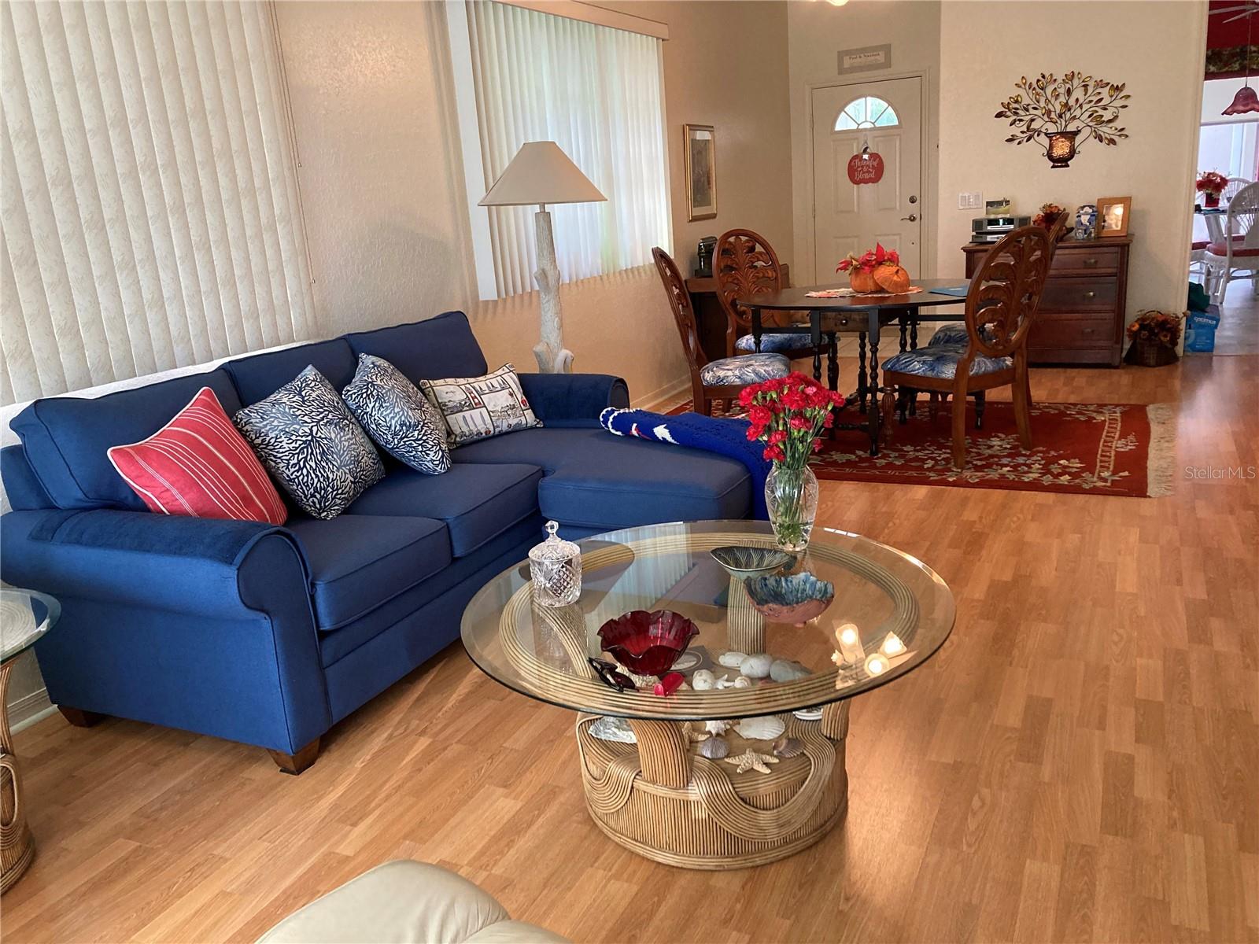
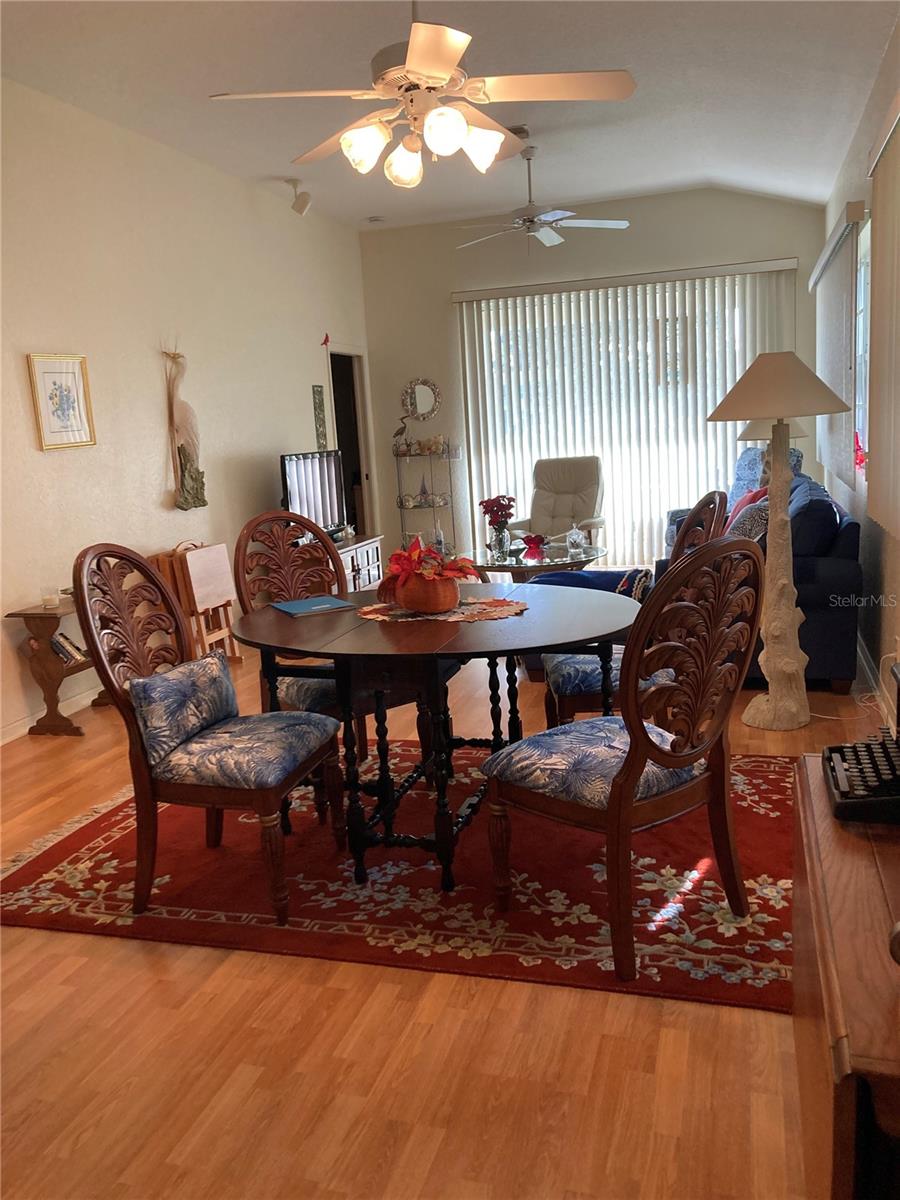
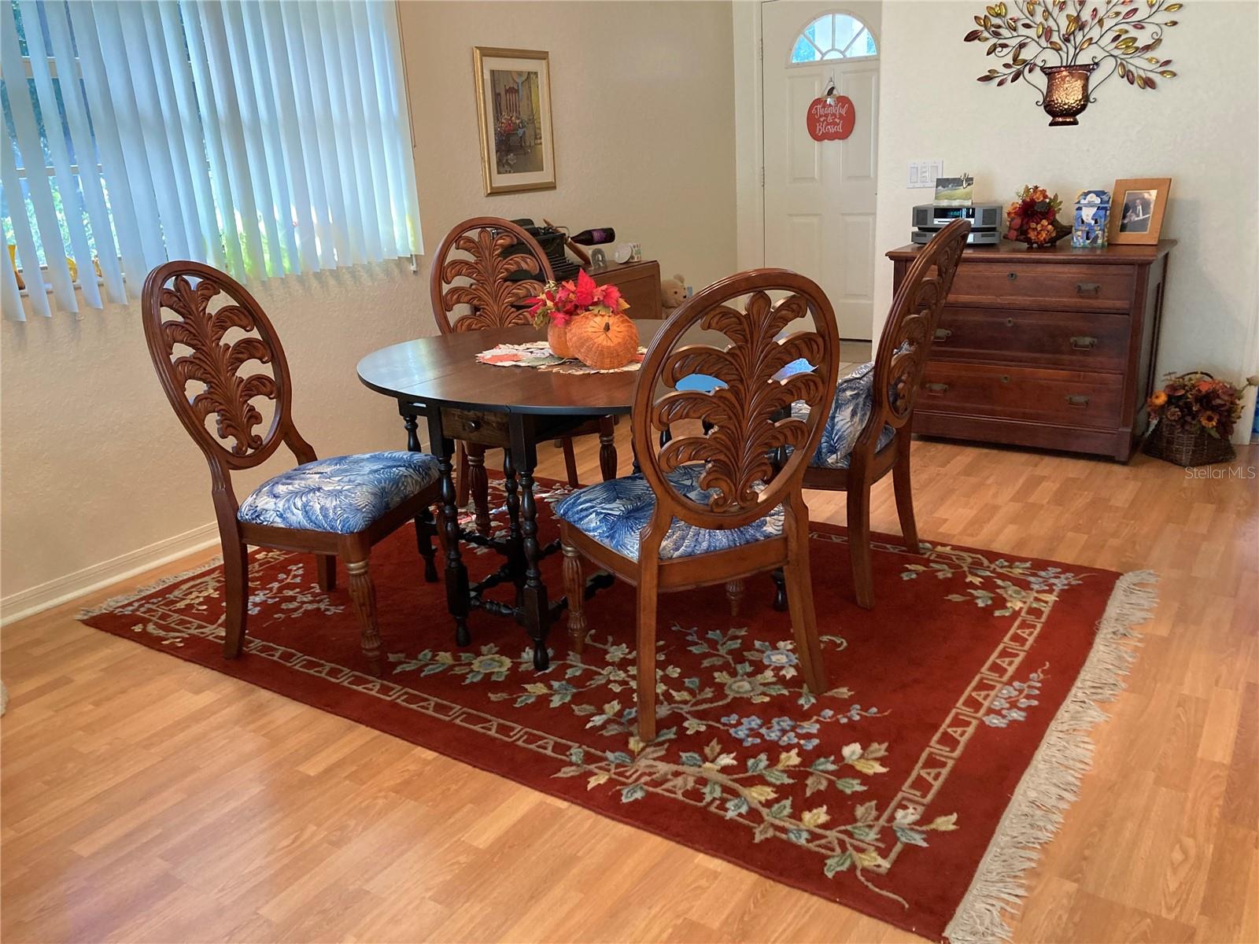
$1,574Don't miss this opportunity to own the "LARGEST HOME" in this neighborhood with living area sq footage of 1503 sq ft!! (Taken from the builders blue prints and measuring!!) Not only that but the largest 2 car garage!! This garage has an 18 ft wide overhead door (recently replaced) plenty of room for 2 cars or that extra room you are always looking for. This villa home is located in the maintenance free area of Berkshire Place in the "Desirable community of Waterford" and centrally located to everything! Enter into your home thru gated courtyard with block walls, paver brick patio & walkways, lovely breakfast/party area with beautiful flowering shrubs, colorful butterflies giving pleasure for all. This home is located at the end of the street on the cul-de-sac and gives lots of extra room for your everyday living pleasure AND extra parking for guests! Privacy is at a premium for this lot, the street backs to the county/city park with hundreds of acres of wooded land and walking trails. Then, your home backs to a picturesque small lake/pond with lots of beautiful birds and wildlife then on to the golf course! Next, thru the front door into a "great room" design that is very open and light with volume ceilings, ceiling fans, lots of light from that beautiful Florida sunshine. Choices of location for dining and living then out to a screen lanai for your morning coffee, afternoon cocktail or maybe a nice quiet reading area. Lanai overlooks the lake/pond, then out to the golf course giving long panoramic view of all. Master bed room is spacious w/ensuite bathroom and walkin closet along w/ water/golf course views. Home is a split bedroom plan giving privacy to all. Bedroom 2 is centrally located and has multiple choices of use, office, den, man cave, the list goes on. Laundry is located inside and is very handy and accommodating for all. Bed room 3 is nicely located with sliding glass doors to your outside patio/party area and gives a nice private entry when needed. THEN the Kitchen, probably the busiest room in the house! Nice and roomy, with multiple cabinets, storage, great pullout drawers, etc then complimented with granite counters. Handy breakfast area for your morning paper, Vinyl flooring then out to the courtyard patio thru double sliding glass doors. Home is complimented with laminate and vinyl flooring thru out except Bedroom 2 has carpet. Tile roof was new in 2025, exterior paint 2024, Air conditioner 2021 and newer 18 ft garage door, etc. Location is second to none!! Within minutes to Historical Downtown Venice for your shopping and dining pleasures and on the Gulf of Mexico for some of the finest beaches for your everyday pleasure PLUS the Intracoastal Waterway gives you access for your boating delights!
| 6 days ago | Listing updated with changes from the MLS® | |
| 2 weeks ago | Listing first seen on site |

Listing information is provided by Participants of the Stellar MLS. IDX information is provided exclusively for personal, non-commercial use, and may not be used for any purpose other than to identify prospective properties consumers may be interested in purchasing. Information is deemed reliable but not guaranteed. Properties displayed may be listed or sold by various participants in the MLS Copyright 2026, Stellar MLS.
Last checked: 2026-07-25 06:20 AM EDT