Save
Ask
Tour
Hide
Share
$379,000
5 Days On Site

13810 LIDO STREET
VENICE, FL 34293

Single Family Residence|Pending
2
Beds
2
Total Baths
2
Full Baths
1,437
SqFt
$264
/SqFt
2015
Built
Subdivision:
ISLANDWALK AT THE WEST VILLAGE
County:
Sarasota
Call Now: 941-202-6505
Is this the listing for you? We can help make it yours.
941-202-6505
13810 LIDO STREET13810 LIDO STREET13810 LIDO STREET13810 LIDO STREET
Save
Ask
Tour
Hide
Share

Mortgage Calculator

Monthly Payment (Est.)

$1,729
Calculator powered by Showcase IDX, a Constellation1 Company. Copyright ©2026 Information is deemed reliable but not guaranteed.

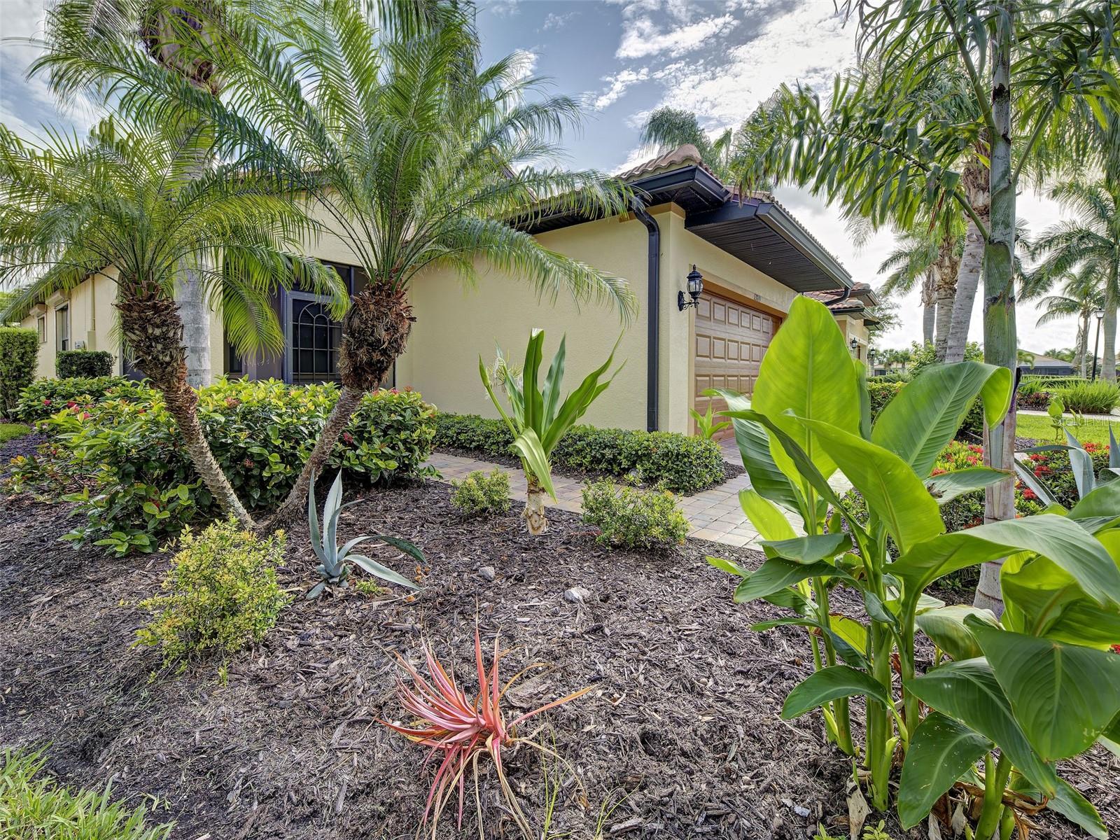
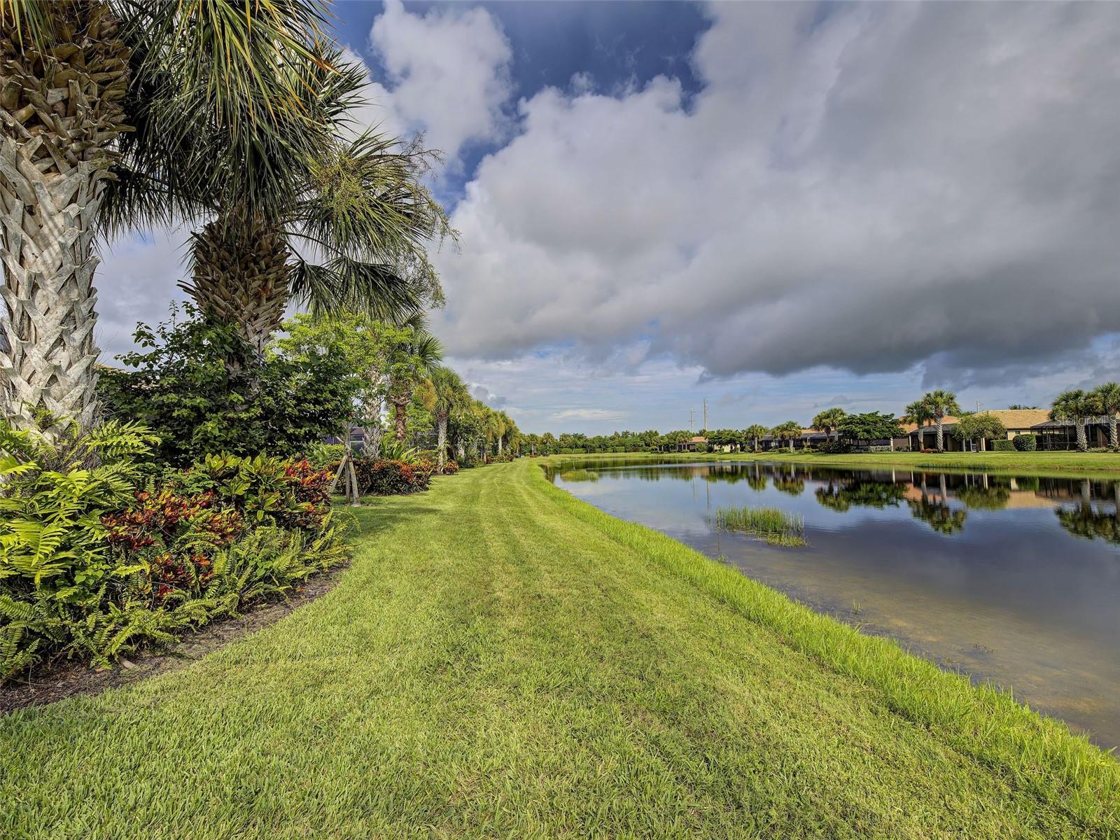
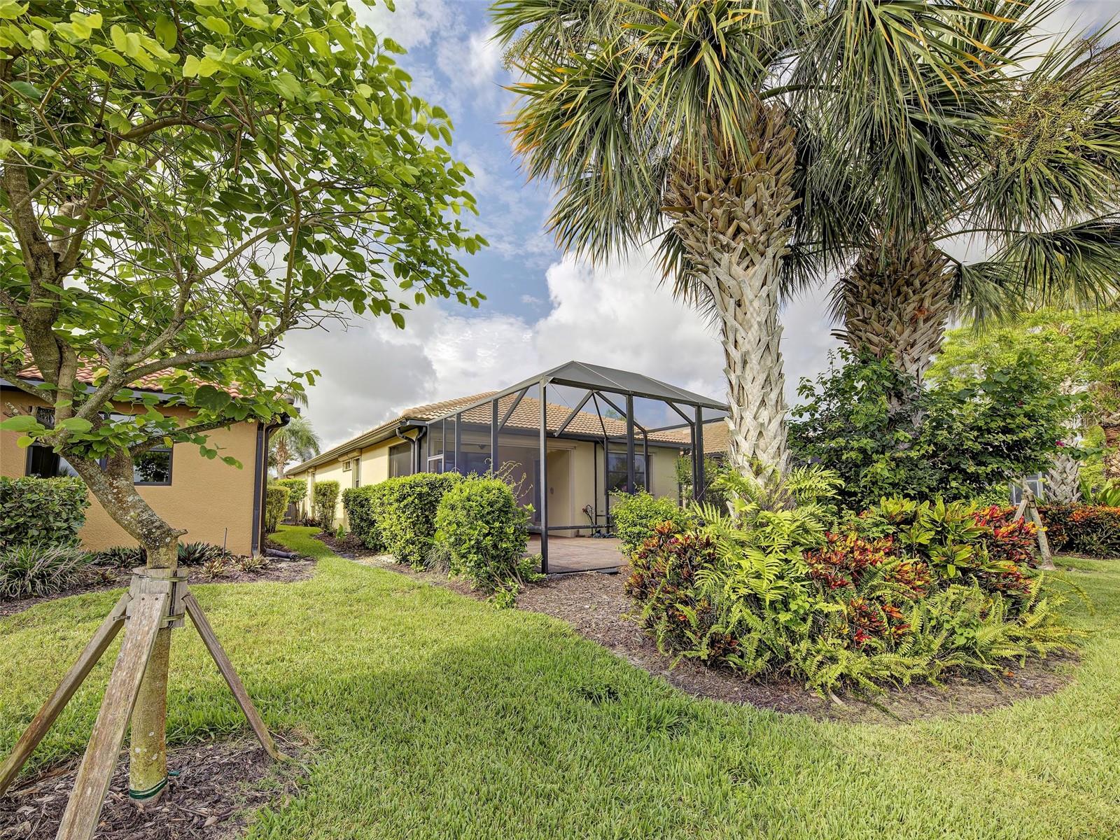
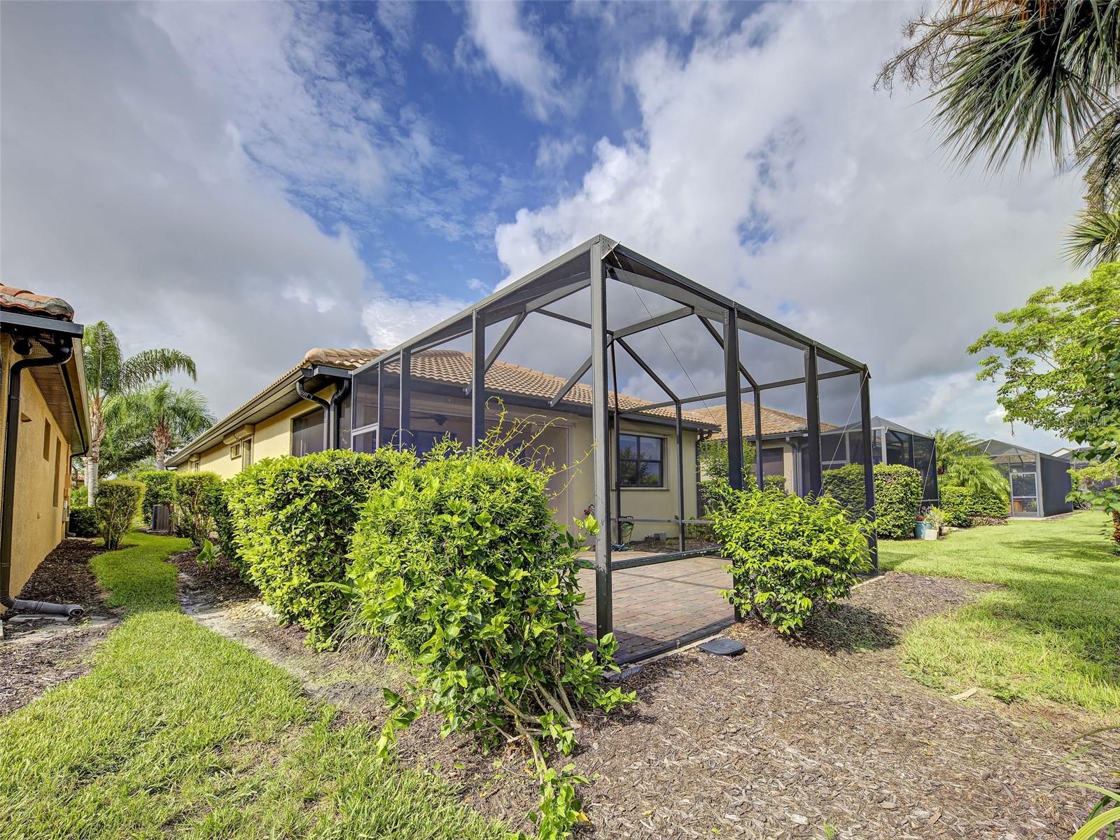
Wonderful opportunity to own this immaculately maintained 2/2 with bonus room/ office in the highly desired, amenity-rich Islandwalk community. Only a short walk to the main clubhouse, this TAFT model offers casual Florida living on a quiet street with mature plantings, and tranquil waterfront views off of your extended pavered lanai. This maintenance-free home boasts a spacious 1437 square feet of living area with large open concept living room flowing into your spotless kitchen, which features granite counters, beautiful stainless appliances, and breakfast counter. The sizable primary bedroom features a beautiful en suite bath and large walk in closet. The second bedroom offers plenty of space for guests to enjoy, and the home features a bonus room/ office that can also be used as a third bedroom. Fresh paint, and a newer roof (2024). This is a not to miss home in one of Wellen Park's premier communities. As a bonus, the home is offered turnkey furnished. This home will not last- book your showing today!!!

Save
Ask
Tour
Hide
Share
Listing Snapshot
Price 
$379,000
Days On Site 
5 Days
Bedrooms 
2
Inside Area (SqFt) 
1,437 sqft
Total Baths 
2
Full Baths 
2
Partial Baths 
N/A
Lot Size 
0.12 Acres
Year Built 
2015
MLS® Number 
N6145006
Status 
Pending
Property Tax 
$4,716.42
HOA/Condo/Coop Fees 
$383.33 monthly
Sq Ft Source 
Public Records
Friends & Family
Recent Activity
6 hours agoListing updated with changes from the MLS®
6 hours agoStatus changed to Pending
5 days agoListing first seen on site
General Features
Acres 
0.12
Attached Garage 
Yes
Direction Faces 
West
Foundation 
Slab
Garage 
Yes
Garage Spaces 
2
Levels 
One
Number Of Stories 
1
Parking 
Attached
Pets 
Yes
Property Sub Type 
Single Family Residence
Sewer 
Public Sewer
SqFt Total 
1837
Utilities 
Cable AvailableCable ConnectedElectricity ConnectedSewer ConnectedUnderground UtilitiesWater Connected
Zoning 
V
Interior Features
Appliances 
DishwasherDisposalDryerExhaust FanMicrowaveRange
Cooling 
Central Air
Flooring 
CarpetTile
Heating 
Electric
Interior 
Eat-in KitchenOpen FloorplanWalk-In Closet(s)
Laundry Features 
InsideLaundry Room
Bathroom 2 
Dimensions - 8x6Level - First
Bedroom 2 
Dimensions - 10x10Level - First
Bonus Room 
Dimensions - 9x12Level - First
Kitchen 
Dimensions - 14x8Level - First
Living Room 
Dimensions - 14x17Level - First
Master Bathroom 
Dimensions - 10x8Level - First
Master Bedroom 
Dimensions - 14x13Level - First
Save
Ask
Tour
Hide
Share
Exterior Features
Construction Details 
BlockStucco
Lot Features 
Waterfront
Patio And Porch 
PatioScreened
Roof 
Tile
View 
PondWater
Waterfront 
Yes
Waterfront Features 
Pond
Waterview 
PondWater
Community Features
Association Amenities 
Basketball CourtFitness CenterGatedMaintenancePlaygroundPoolRecreation FacilitiesSecurity
Association Dues 
1150
Community Features 
GatedClubhouseFitness CenterParkPoolTennis Court(s)
Financing Terms Available 
CashConventionalFHAVA Loan
HOA Fee Frequency 
Quarterly
MLS Area 
34293 - Venice
Roads 
Asphalt
Township 
39S
Schools
School District
Unknown
Elementary School
Taylor Ranch Elementary
Middle School
Venice Area Middle
High School
Wellen Park High
Listing courtesy of NEXTHOME EXCELLENCE (401) 742-5836

stellar logo

Listing information is provided by Participants of the Stellar MLS. IDX information is provided exclusively for personal, non-commercial use, and may not be used for any purpose other than to identify prospective properties consumers may be interested in purchasing. Information is deemed reliable but not guaranteed. Properties displayed may be listed or sold by various participants in the MLS Copyright 2026, Stellar MLS.
Last checked: 2026-08-11 02:51 PM EDT

Neighborhood & Commute
Source: Walkscore
Disclosure: Community information and market data powered by Constellation Data Labs. Information is deemed reliable but not guaranteed.
Save
Ask
Tour
Hide
Share