Save
Ask
Tour
Hide
Share
$465,000
8 Days On Site

748 BACK NINE DRIVE
VENICE, FL 34285

For Sale|Single Family Residence|Active
2
Beds
2
Total Baths
2
Full Baths
1,706
SqFt
$273
/SqFt
2000
Built
Subdivision:
PELICAN POINTE GOLF & COUNTRY CLUB
County:
Sarasota
Call Now: 941-202-6505
Is this the listing for you? We can help make it yours.
941-202-6505
748 BACK NINE DRIVE748 BACK NINE DRIVE748 BACK NINE DRIVE748 BACK NINE DRIVE
Save
Ask
Tour
Hide
Share

Mortgage Calculator

Monthly Payment (Est.)

$2,122
Calculator powered by Showcase IDX, a Constellation1 Company. Copyright ©2026 Information is deemed reliable but not guaranteed.

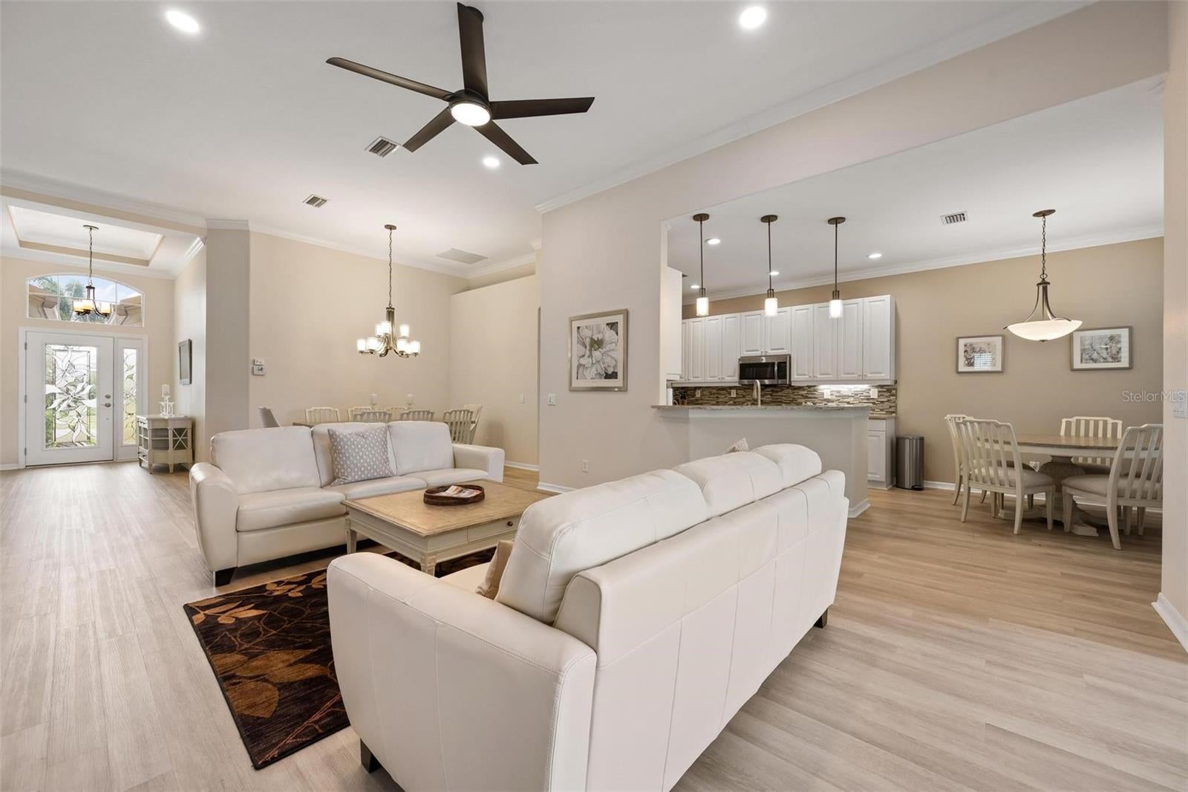
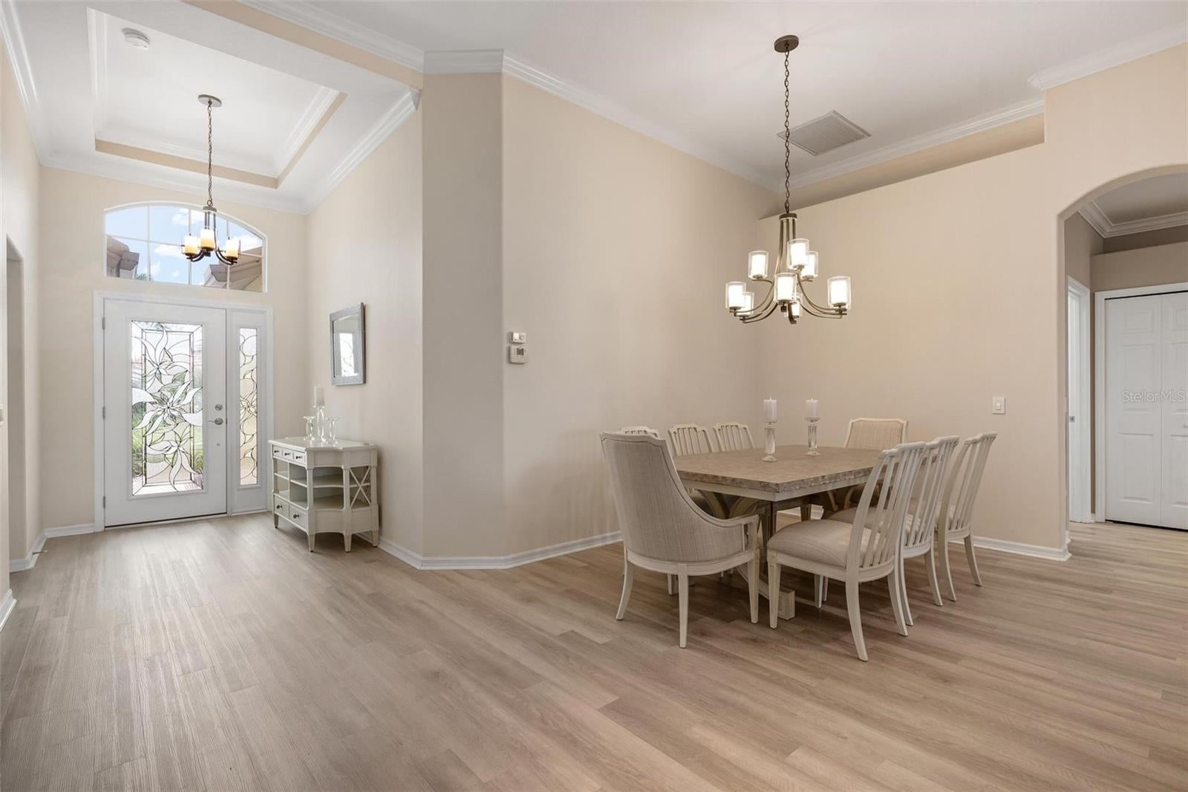
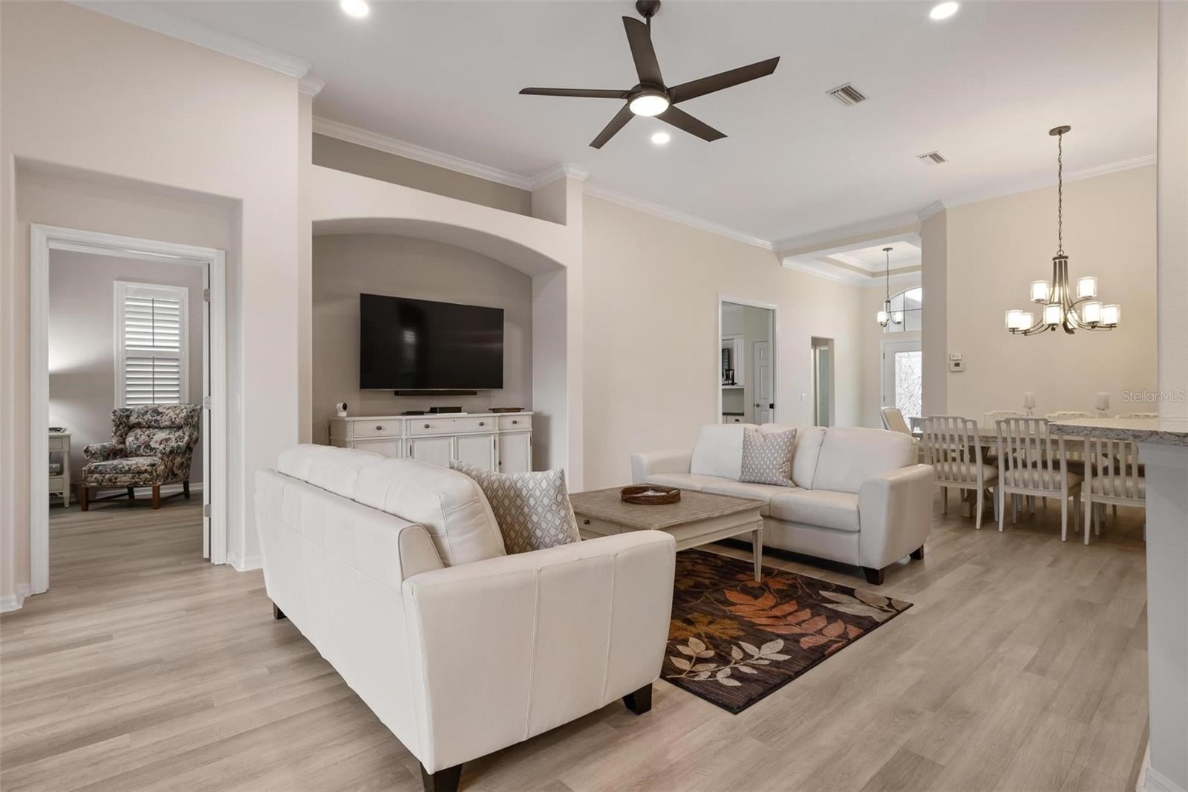
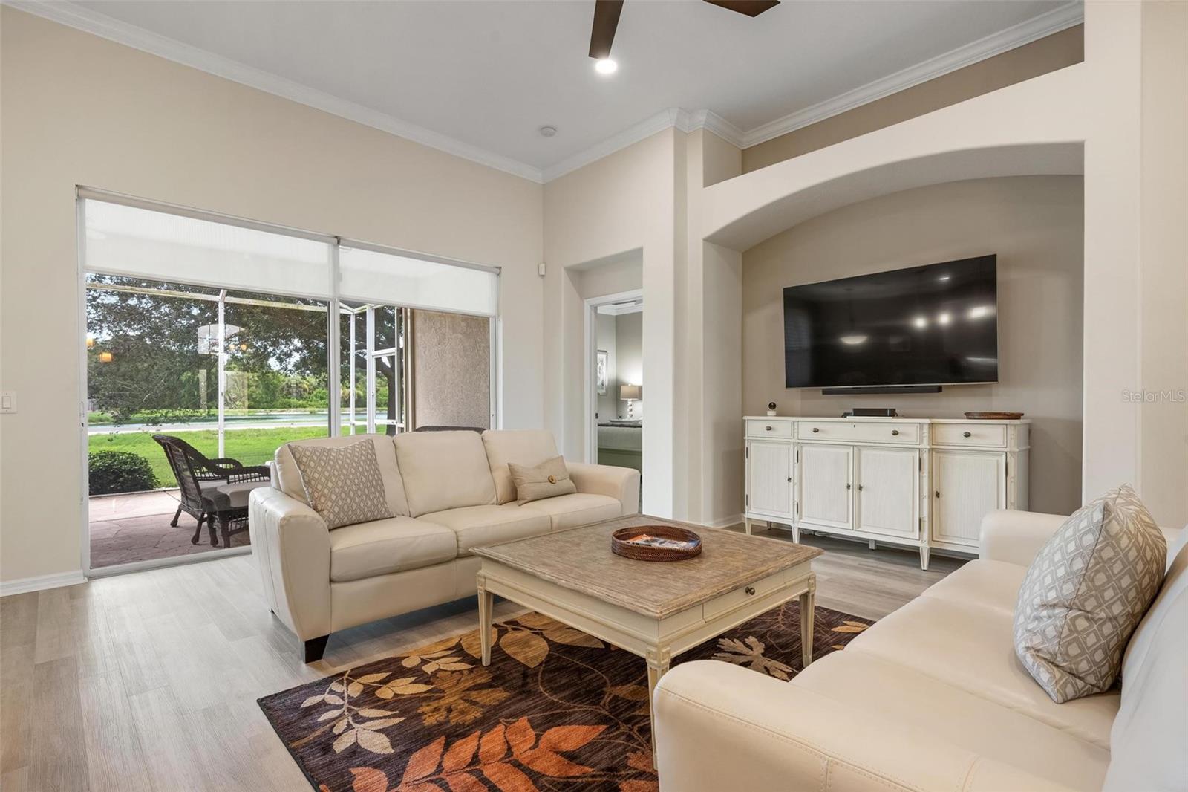
Beautifully reimagined Palmetto residence offering 1,706 sq. ft. of thoughtfully designed living space with 2 bedrooms, den, 2 baths, and a 2-car garage, ideally situated on a tranquil pond overlooking the 18th hole in Pelican Pointe Golf and Country Club - New A/C Unit Aug.2026. This exceptional residence has been extensively updated with coastal-inspired vinyl plank flooring, plantation shutters, granite countertops throughout, white cabinetry, tray ceilings, crown molding, and designer finishes that create a bright, sophisticated Florida lifestyle. The den features custom built-in cabinetry and a desk with pocket sliders opening to the Great Room, providing the perfect home office or flexible living space. The well-appointed kitchen showcases granite countertops, stainless steel appliance, abundant cabinetry, and a breakfast island that seamlessly connects to the Great Room, ideal for both everyday living and entertaining. Pocket sliders open to an oversized screened lanai where tranquil pond and golf course views provide the perfect setting for morning coffee, evening gatherings, or simply enjoying Florida's year-round outdoor lifestyle. Additional highlights include a finished garage with epoxy flooring and custom storage cabinetry as well as a combination of impact-resistant windows and accordion hurricane shutters for added storm protection and peace of mind. The home is available fully furnished under a separate agreement, with furnishings thoughtfully curated to complement its reimagined coastal design. Pelican Pointe residents enjoy an exceptional lifestyle featuring a 27-hole championship golf course with optional memberships, an expansive clubhouse with dining and social activities, a resort-style pool, fitness center, tennis, pickleball, miles of scenic walking and biking paths, and an active calendar of clubs and community events. Just minutes from historic downtown Venice and Venice Island, you'll enjoy boutique shopping, outstanding restaurants, theaters, art galleries, farmers markets, pristine Gulf beaches, boating, fishing, parks, and an abundance of cultural and recreational opportunities. Experience the prefect combination of luxury, convenience, and the Florida lifestyle in one of Venice's premier gated communities.

Save
Ask
Tour
Hide
Share
Listing Snapshot
Price 
$465,000
Days On Site 
8 Days
Bedrooms 
2
Inside Area (SqFt) 
1,706 sqft
Total Baths 
2
Full Baths 
2
Partial Baths 
N/A
Lot Size 
0.15 Acres
Year Built 
2000
MLS® Number 
N6145041
Status 
Active
Property Tax 
$5,403
HOA/Condo/Coop Fees 
$365.33 monthly
Sq Ft Source 
Public Records
Friends & Family
Recent Activity
yesterdayListing updated with changes from the MLS®
a week agoListing first seen on site
General Features
Acres 
0.15
Attached Garage 
Yes
Direction Faces 
East
Foundation 
Slab
Garage 
Yes
Garage Spaces 
2
Levels 
One
Parking 
DrivewayGarage Door OpenerAttached
Pets 
Yes
Property Sub Type 
Single Family Residence
Sewer 
Public Sewer
SqFt Total 
2455
Utilities 
Cable AvailableCable ConnectedElectricity ConnectedSewer ConnectedUnderground UtilitiesWater Connected
Water Source 
Public
Zoning 
RSF3
Interior Features
Appliances 
DishwasherDisposalDryerElectric Water HeaterMicrowaveRangeRefrigeratorWasher
Cooling 
Central AirHumidity Control
Flooring 
Ceramic Tile
Furnished 
Furnished
Heating 
Central
Interior 
Built-in FeaturesCrown MoldingHigh CeilingsOpen FloorplanStone CountersTray Ceiling(s)Walk-In Closet(s)
Laundry Features 
Electric Dryer HookupInsideLaundry RoomWasher Hookup
Window Features 
Window CoveringsShuttersWindow Treatments
Balcony/Porch/Lanai 
Dimensions - 30x25Level - FirstFeatures - Ceiling Fan(s)
Bathroom 2 
Level - FirstFeatures - Granite Counters
Bedroom 2 
Dimensions - 12x12Level - FirstFeatures - Ceiling Fan(s)
Den 
Dimensions - 10x12Level - FirstFeatures - Ceiling Fan(s)
Dinette 
Dimensions - 10x10Level - First
Dining Room 
Dimensions - 11x11Level - FirstFeatures - Ceiling Fan(s)
Foyer 
Dimensions - 5x7Level - First
Great Room 
Dimensions - 16x15Level - First
Kitchen 
Dimensions - 12x10Level - First
Laundry 
Dimensions - 5x6Level - First
Master Bathroom 
Dimensions - 12x11Level - FirstFeatures - Double Vanity, Granite Counters
Master Bedroom 
Dimensions - 16x13Level - FirstFeatures - Ceiling Fan(s)
Save
Ask
Tour
Hide
Share
Exterior Features
Construction Details 
BlockStucco
Exterior 
LightingRain Gutters
Lot Features 
Cul-De-SacLandscapedLevelOn Golf CoursePavedPrivateWaterfront
Patio And Porch 
Rear PorchScreened
Roof 
Tile
View 
LakeWaterGolf Course
Waterfront 
Yes
Waterfront Features 
Lake Front
Waterview 
LakeWaterGolf Course
Windows/Doors 
Window CoveringsShuttersWindow Treatments
Community Features
Association Amenities 
Cable TVClubhouseFitness CenterGatedGolf CourseParkPoolRecreation FacilitiesTennis Court(s)
Association Dues 
1096
Community Features 
GatedClubhouseFitness CenterGolfParkPoolSidewalksTennis Court(s)Street Lights
Financing Terms Available 
CashConventional
HOA Fee Frequency 
Quarterly
MLS Area 
34285 - Venice
Roads 
Asphalt
Township 
39
Listing courtesy of MICHAEL SAUNDERS & COMPANY (941) 400-2756

stellar logo

Listing information is provided by Participants of the Stellar MLS. IDX information is provided exclusively for personal, non-commercial use, and may not be used for any purpose other than to identify prospective properties consumers may be interested in purchasing. Information is deemed reliable but not guaranteed. Properties displayed may be listed or sold by various participants in the MLS Copyright 2026, Stellar MLS.
Last checked: 2026-08-11 02:51 PM EDT

Neighborhood & Commute
Source: Walkscore
Disclosure: Community information and market data powered by Constellation Data Labs. Information is deemed reliable but not guaranteed.
Save
Ask
Tour
Hide
Share