Save
Ask
Tour
Hide
Share
$1,119,900
19 Days On Site

24 GRAND PALMS BOULEVARD
ENGLEWOOD, FL 34223

For Sale|Single Family Residence|Active
3
Beds
3
Total Baths
3
Full Baths
3,326
SqFt
$337
/SqFt
2006
Built
Subdivision:
BOCA ROYALE, PH 1-A
County:
Sarasota
Call Now: 941-202-6505
Is this the listing for you? We can help make it yours.
941-202-6505
24 GRAND PALMS BOULEVARD24 GRAND PALMS BOULEVARD24 GRAND PALMS BOULEVARD24 GRAND PALMS BOULEVARD
Save
Ask
Tour
Hide
Share

Mortgage Calculator

Monthly Payment (Est.)

$5,109
Calculator powered by Showcase IDX, a Constellation1 Company. Copyright ©2026 Information is deemed reliable but not guaranteed.

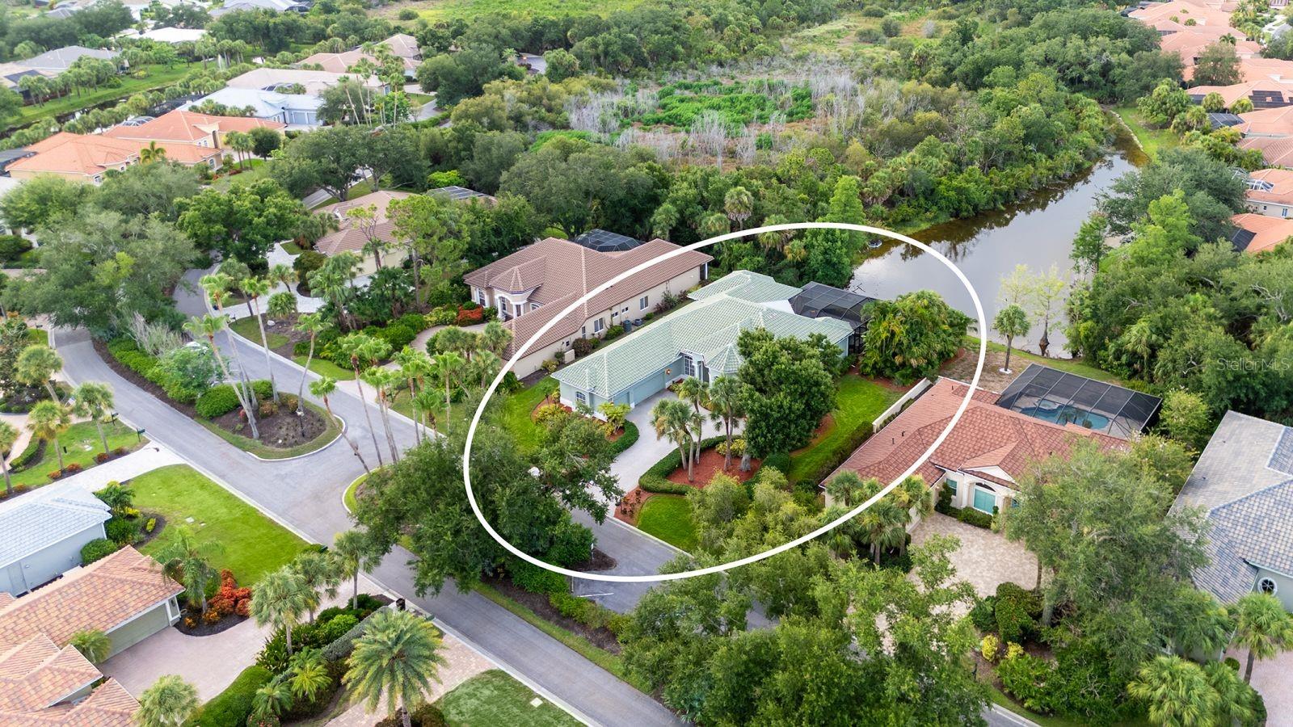
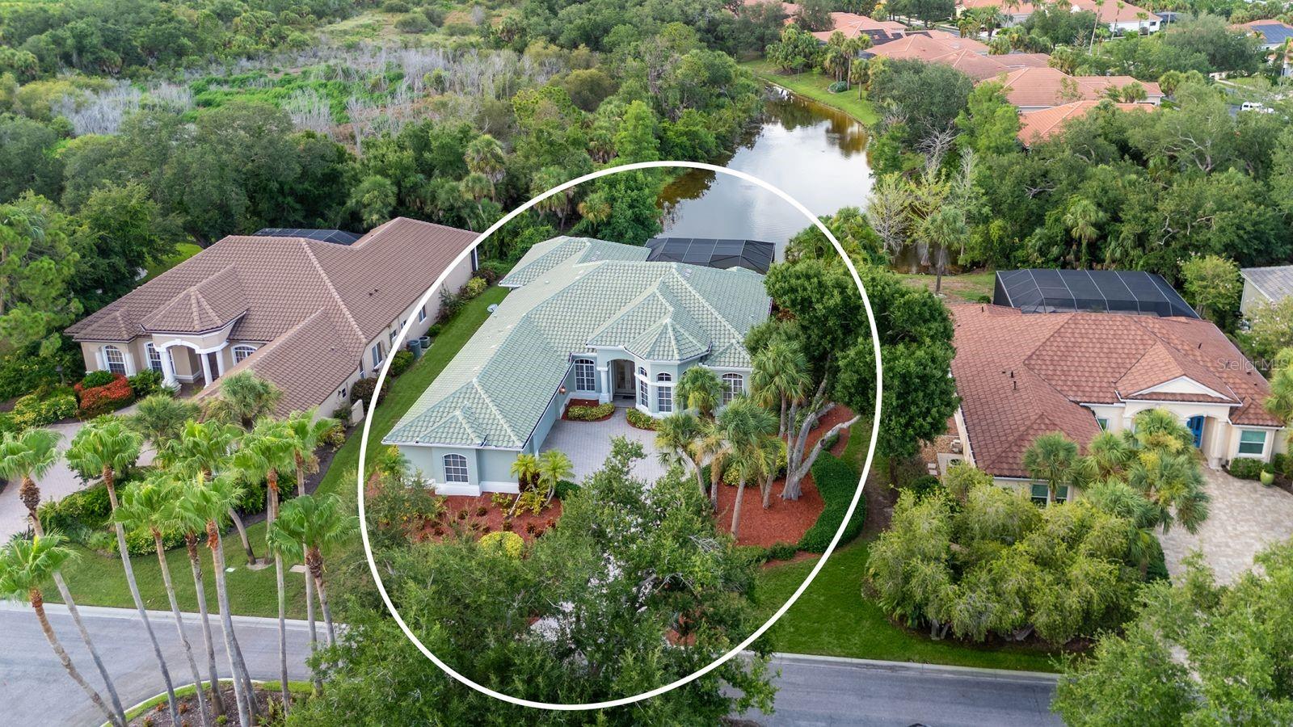
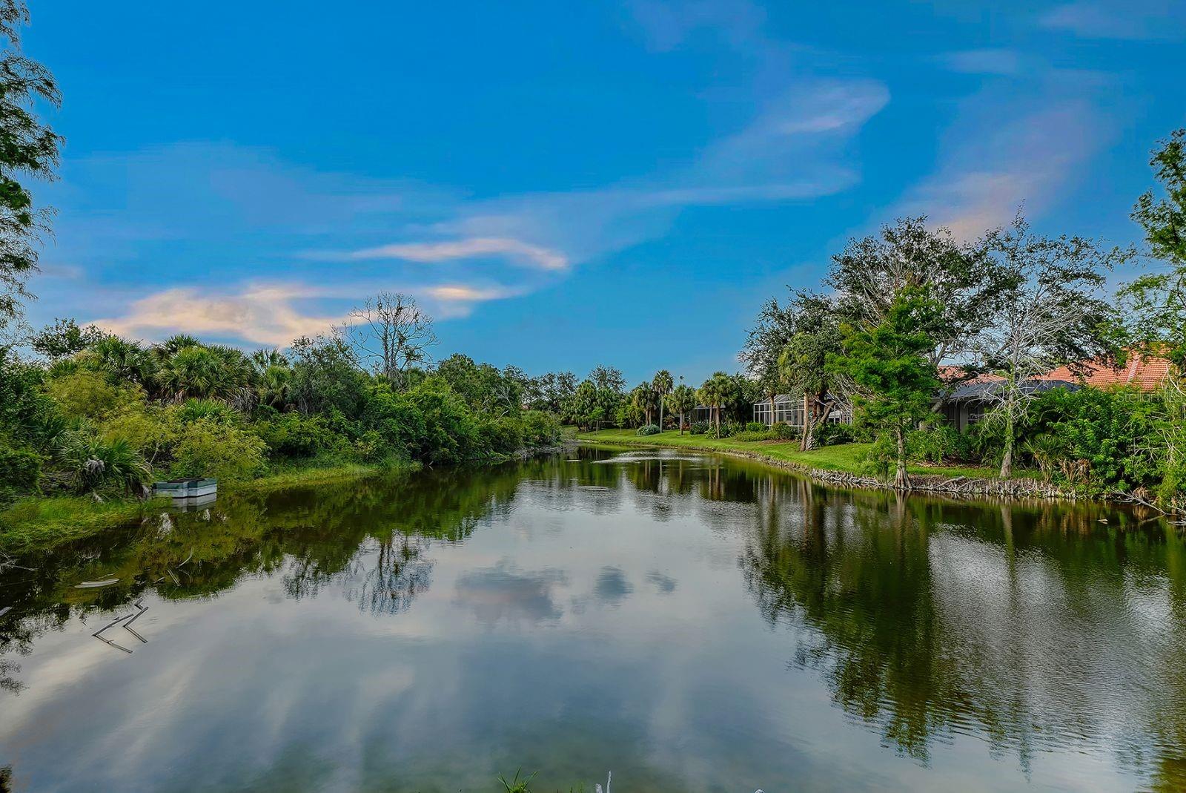
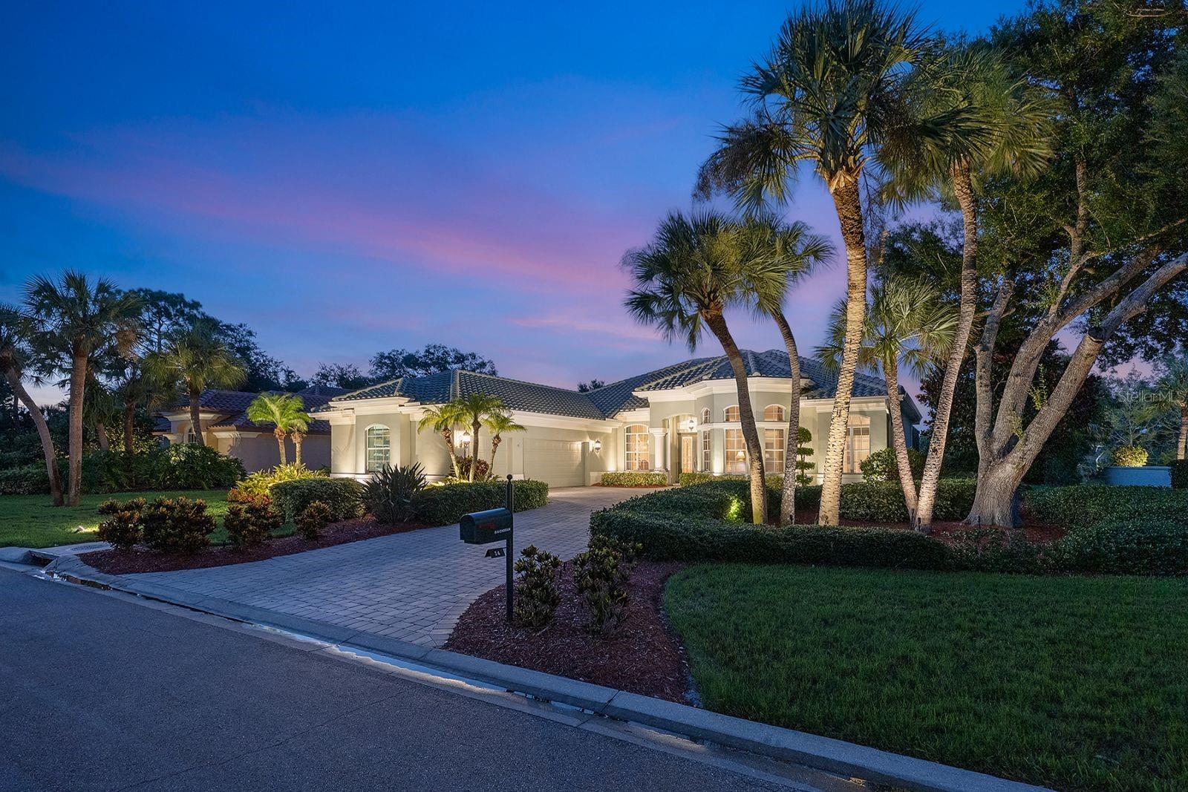
This custom Arthur Rutenberg features scenic and tranquil lake views! Entering through its leaded glass doors, you can hardly focus, so much to take in, soaring 14-foot tray ceilings, intricate moldings, columns, and finally you land on the grand view of pool and lake! The large living and dining room flow into its open kitchen, granite, quartz, hand-rubbed wood cabinets, featuring natural gas cooking. The breakfast nook sits in the center of its recessing glass corner opening to the massive lanai. Both the den and bonus rooms are oversized with outrageous ceilings with 8- and 9-foot bay windows. The bonus room has a large walk-in closet for storage or used as a fourth bedroom. All bedrooms are oversized, the primary has decadent tray ceilings, also with 8-foot bay windows, and private door to the outdoor Jacuzzi. The bath has a large Roman shower, soaking tub and dual vanities. Two large areas make up the panoramic lanai, ideal for entertaining, enjoying a dip or just taking in the view. Newer tile roof, whole-house generator and power shutters should make you feel secure. Play golf, pickleball, tennis, enjoy fitness or just collect seashells on the beach. Soon Boca Royale’s gates will open in Wellen Park for dining, shopping and the ballpark. This neighborhood is a place you make friends, entertain or just meet at the club for dinner or a glass of wine. Are you ready?

Save
Ask
Tour
Hide
Share
Listing Snapshot
Price 
$1,119,900
Days On Site 
19 Days
Bedrooms 
3
Inside Area (SqFt) 
3,326 sqft
Total Baths 
3
Full Baths 
3
Partial Baths 
N/A
Lot Size 
0.35 Acres
Year Built 
2006
MLS® Number 
N6145127
Status 
Active
Property Tax 
$5,821
HOA/Condo/Coop Fees 
$422.92 monthly
Sq Ft Source 
Public Records
Friends & Family
Recent Activity
a week agoListing updated with changes from the MLS®
3 weeks agoPrice changed to $1,119,900
3 weeks agoListing first seen on site
General Features
Acres 
0.35
Attached Garage 
Yes
Direction Faces 
West
Garage 
Yes
Garage Spaces 
3
Levels 
One
Parking 
Garage Door OpenerGarage Faces SideGolf Cart GarageAttached
Pets 
Cats OKDogs OK
Property Sub Type 
Single Family Residence
Security 
Gated CommunitySecurity GateSmoke Detector(s)
Sewer 
Public Sewer
SqFt Total 
4558
Style 
Florida
Utilities 
Natural Gas AvailableElectricity ConnectedNatural Gas ConnectedSewer ConnectedWater Connected
Zoning 
RSF3
Interior Features
Appliances 
CooktopDishwasherDisposalDryerElectric Water HeaterExhaust FanMicrowaveRange HoodRefrigeratorWasher
Cooling 
Central AirZoned
Flooring 
Ceramic TileWood
Furnished 
Unfurnished
Heating 
CentralElectric
Interior 
Crown MoldingDry BarEat-in KitchenHigh CeilingsStone CountersTray Ceiling(s)Walk-In Closet(s)
Laundry Features 
Laundry Room
Spa 
Yes
Window Features 
Window CoveringsBlindsWindow Treatments
Balcony/Porch/Lanai 
Dimensions - 20x12Level - FirstFeatures - Ceiling Fan(s)
Bedroom 2 
Dimensions - 13x11Level - FirstFeatures - Ceiling Fan(s)
Bedroom 3 
Dimensions - 15x11Level - FirstFeatures - Ceiling Fan(s)
Bonus Room 
Dimensions - 18x16Level - FirstFeatures - Ceiling Fan(s)
Den 
Dimensions - 19x12Level - FirstFeatures - Ceiling Fan(s)
Dining Room 
Dimensions - 15x12Level - First
Kitchen 
Dimensions - 19x13Level - FirstFeatures - Ceiling Fan(s), Granite Counters, Pantry, Stone Counters
Living Room 
Dimensions - 23x21Level - FirstFeatures - Ceiling Fan(s)
Master Bedroom 
Dimensions - 22x13Level - FirstFeatures - Ceiling Fan(s)
Save
Ask
Tour
Hide
Share
Exterior Features
Construction Details 
BlockStucco
Exterior 
Rain Gutters
Lot Features 
LandscapedNear Golf CoursePrivateWaterfront
Patio And Porch 
CoveredRear PorchScreened
Pool Features 
GuniteHeatedIn GroundSalt WaterScreen EnclosurePrivate
Private Pool 
Yes
Roof 
Tile
Spa 
Yes
Spa Features 
Heated
View 
LakeWaterPool
Waterfront 
Yes
Waterfront Features 
Lake PrivilegesLake Front
Waterview 
LakeWaterPool
Windows/Doors 
Window CoveringsBlindsWindow Treatments
Community Features
Association Amenities 
ClubhouseFitness CenterGatedGolf CoursePoolSpa/Hot TubTennis Court(s)
Association Dues 
1268.77
Community Features 
GatedClubhouseFitness CenterGolfPoolRestaurantSidewalksTennis Court(s)
Financing Terms Available 
CashConventional
HOA Fee Frequency 
Quarterly
MLS Area 
34223 - Englewood
Roads 
Asphalt
Township 
40
Listing courtesy of PREMIER SOTHEBYS INTL REALTY (941) 228-9206

stellar logo

Listing information is provided by Participants of the Stellar MLS. IDX information is provided exclusively for personal, non-commercial use, and may not be used for any purpose other than to identify prospective properties consumers may be interested in purchasing. Information is deemed reliable but not guaranteed. Properties displayed may be listed or sold by various participants in the MLS Copyright 2026, Stellar MLS.
Last checked: 2026-08-11 11:56 PM EDT

Neighborhood & Commute
Source: Walkscore
Disclosure: Community information and market data powered by Constellation Data Labs. Information is deemed reliable but not guaranteed.
Save
Ask
Tour
Hide
Share