Save
Ask
Tour
Hide
Share
$619,000
5 Days On Site

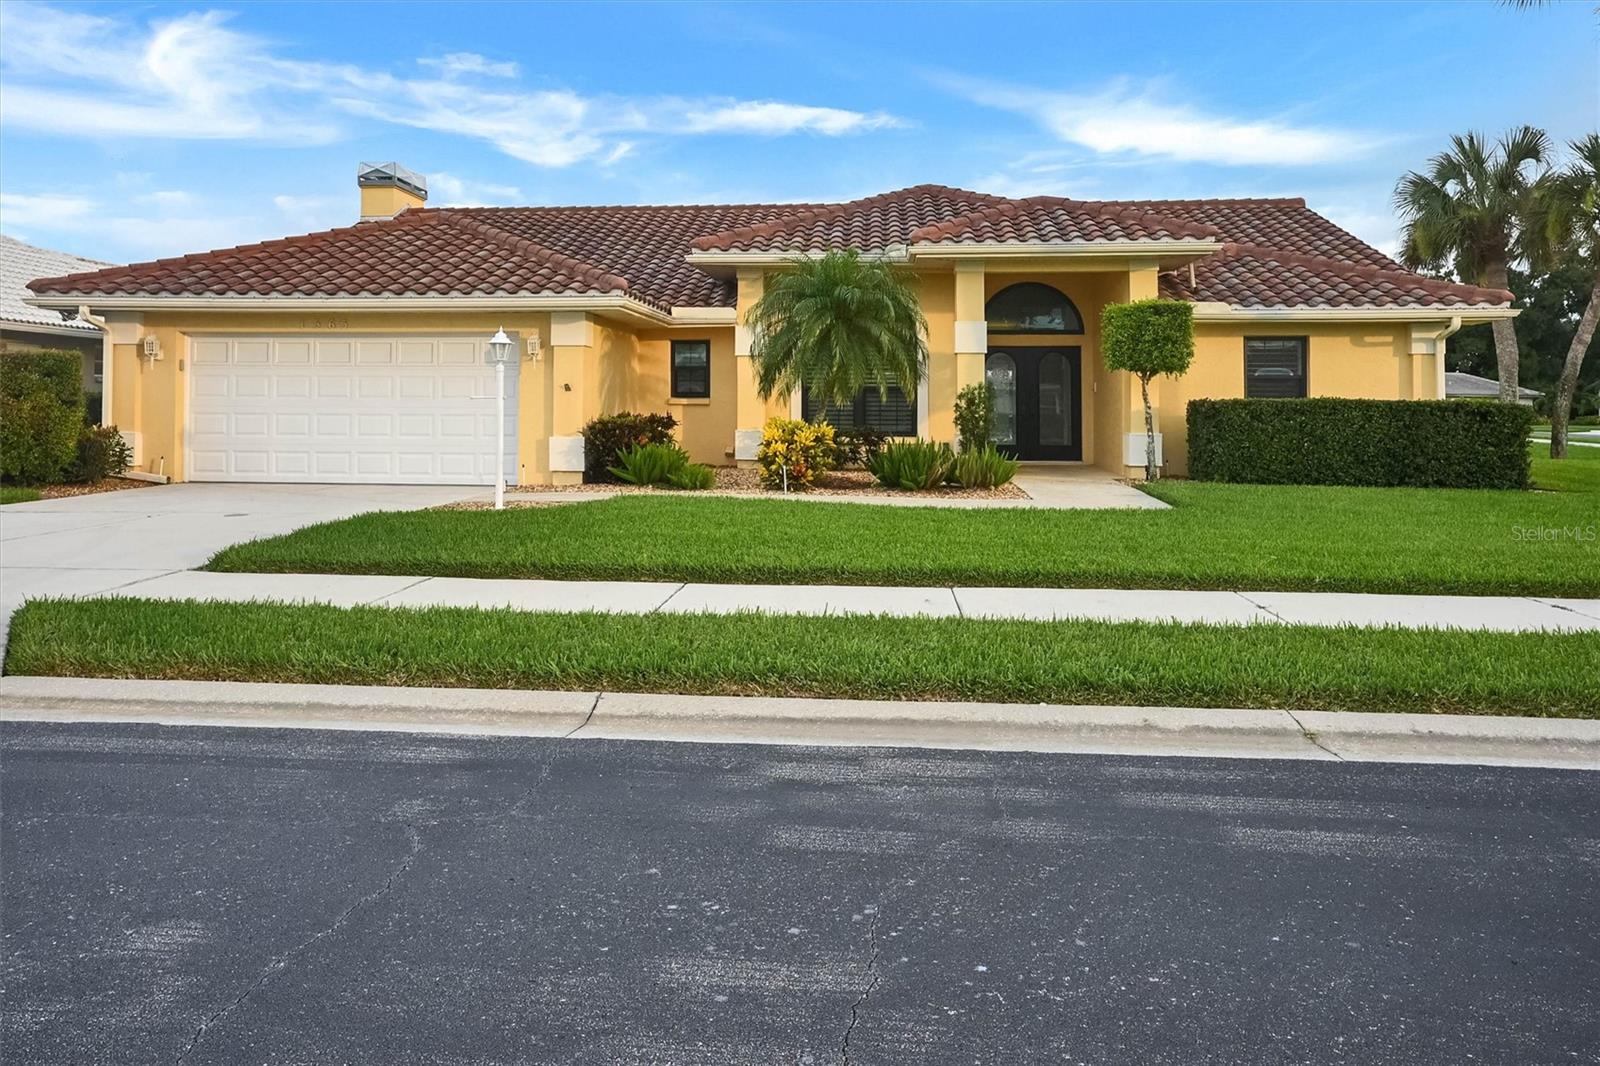
1565 WATERFORD DRIVE
VENICE, FL 34292

For Sale|Single Family Residence|Active
3
Beds
2
Total Baths
2
Full Baths
2,319
SqFt
$267
/SqFt
1990
Built
Subdivision:
WATERFORD PH 1-A
County:
Sarasota
Call Now: 941-202-6505
Is this the listing for you? We can help make it yours.
941-202-6505
1565 WATERFORD DRIVE1565 WATERFORD DRIVE1565 WATERFORD DRIVE1565 WATERFORD DRIVE
Save
Ask
Tour
Hide
Share

Mortgage Calculator

Monthly Payment (Est.)

$2,824
Calculator powered by Showcase IDX, a Constellation1 Company. Copyright ©2026 Information is deemed reliable but not guaranteed.

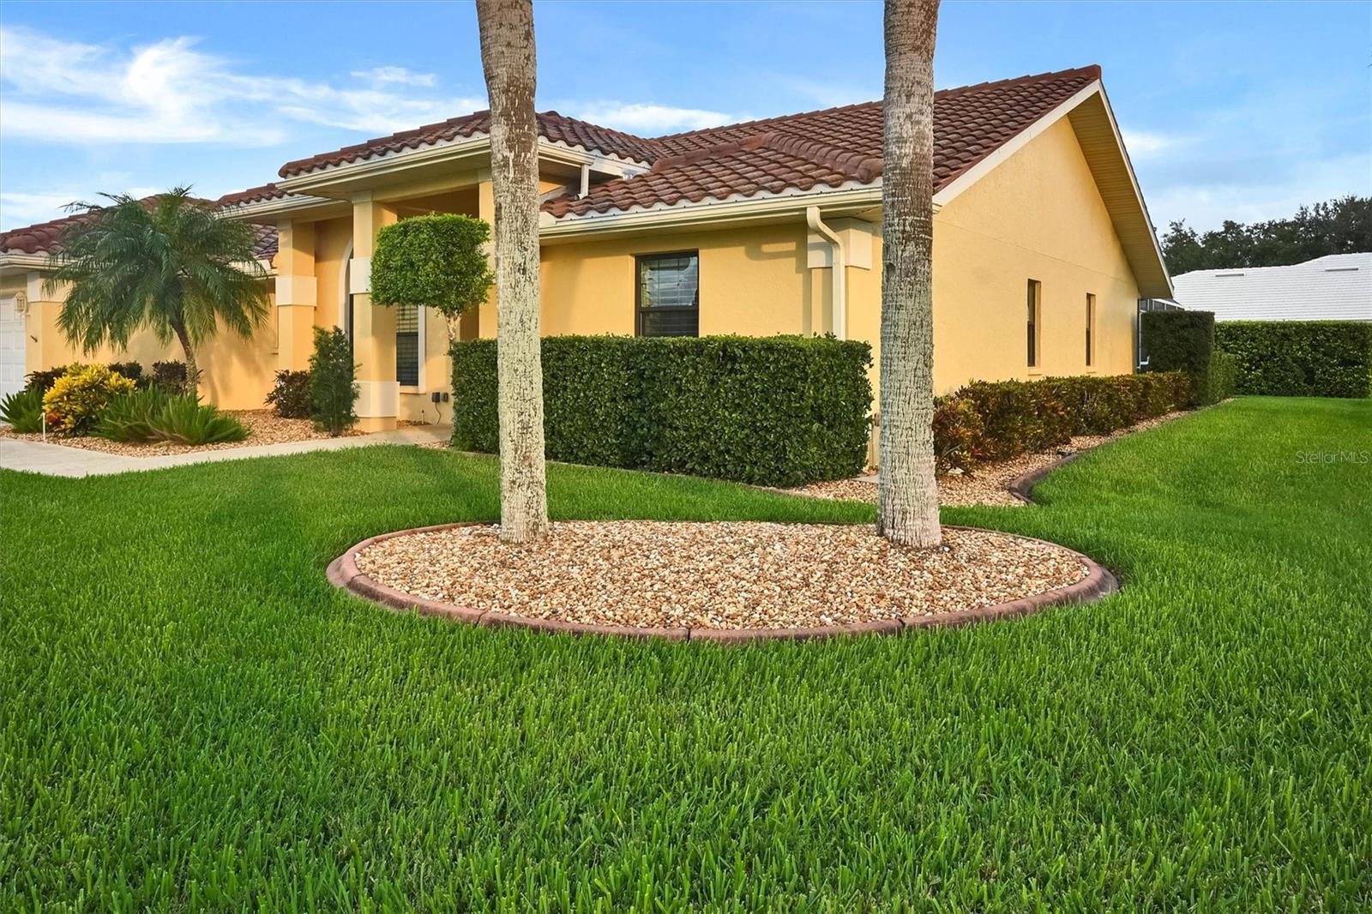
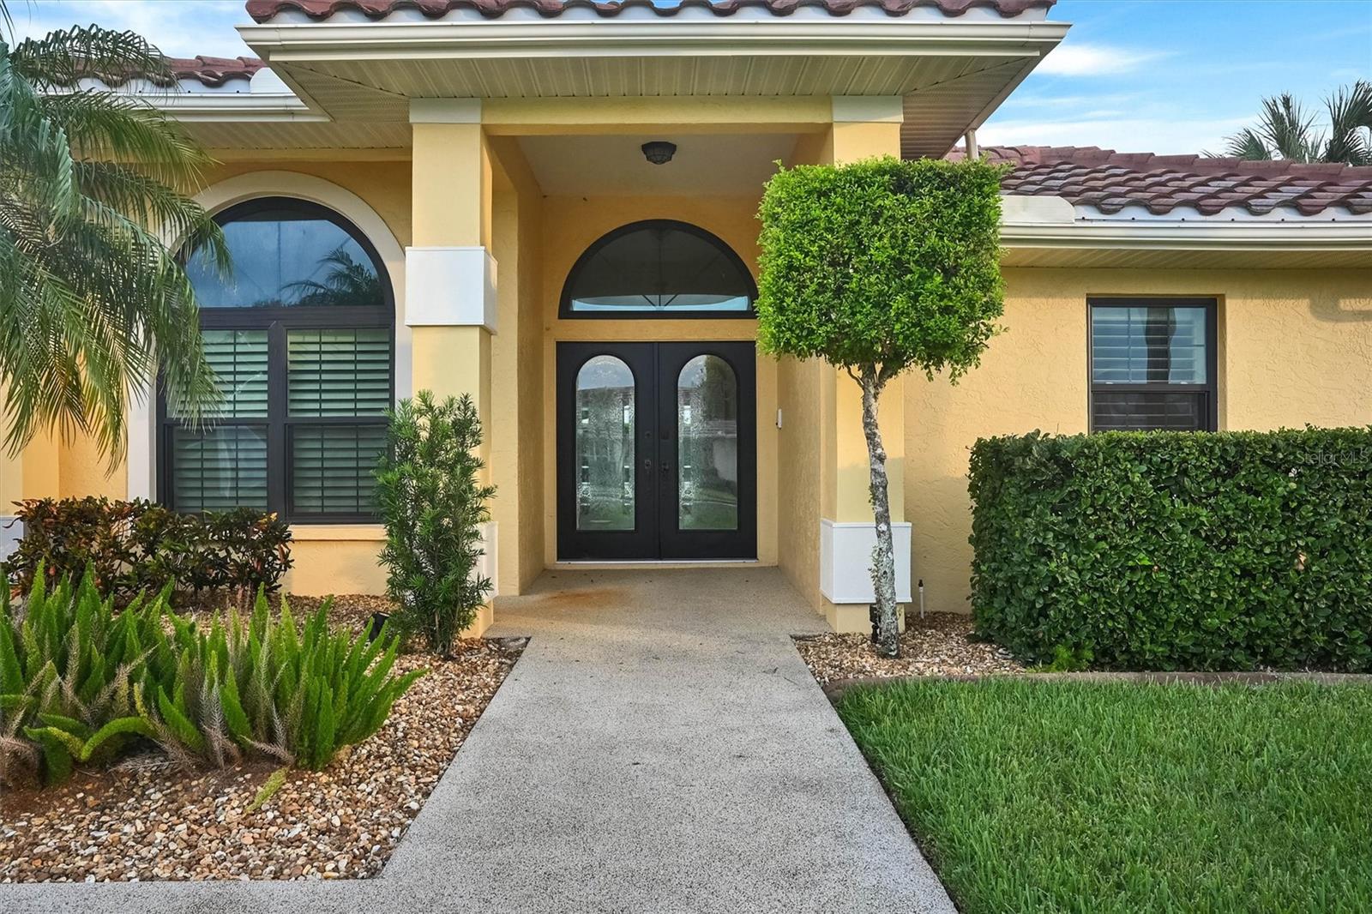
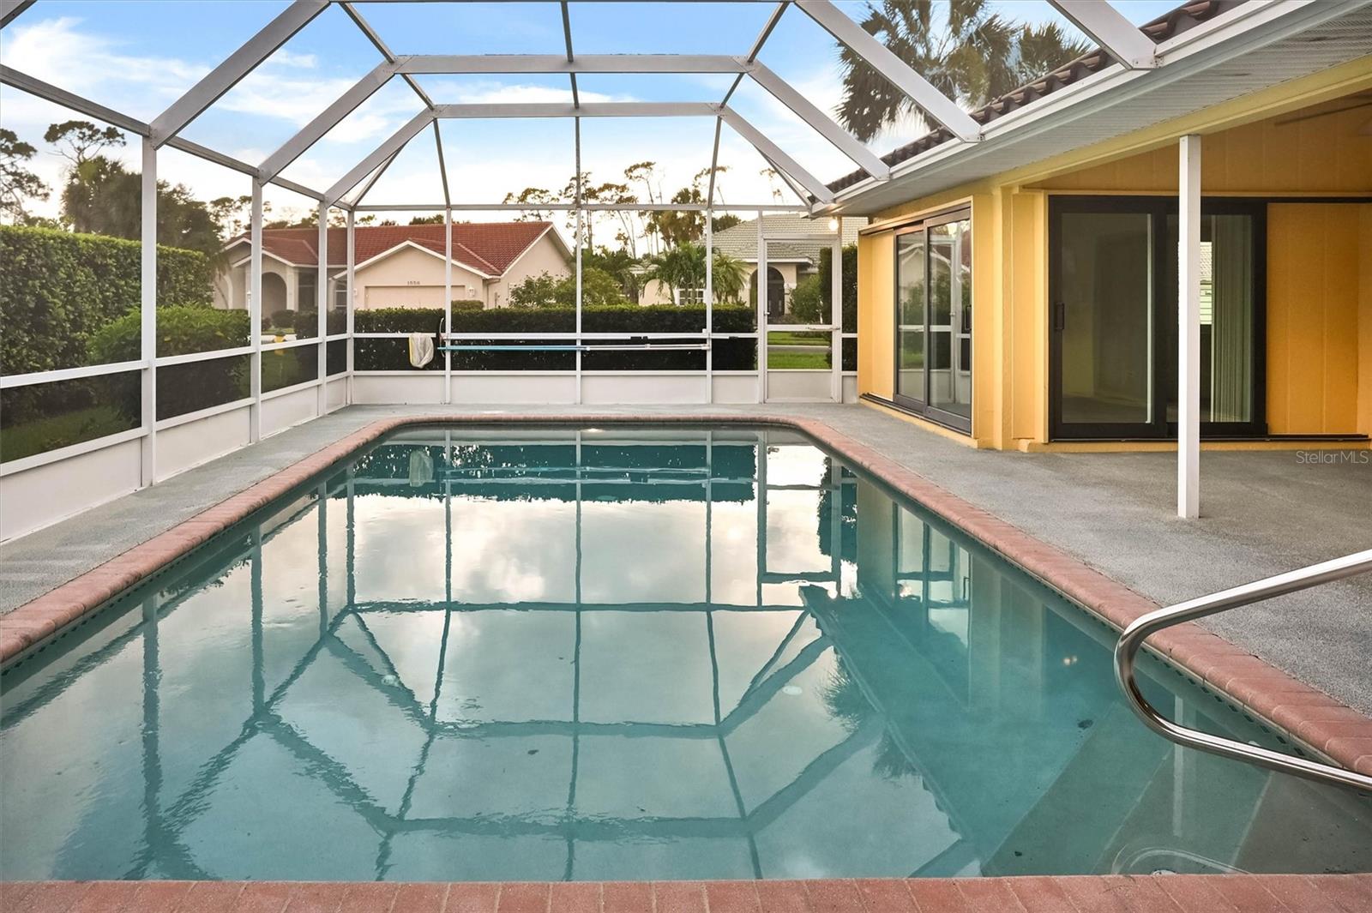
Virtually Staged. THIS IS FLORIDA LIVING IN THE HIGHLY DESIRABLE WATERFORD COMMUNITY!!! THREE BEDROOM, TWO BATH home located in this beautiful championship golf community! * BEAUTIFULLY manicured community with mature landscaping and serene lakes * LOW $186/month HOA includes access to Har Tru Tennis Courts, Pickleball Courts, Fitness Center (with Peloton Bike), Heated Community Swimming Pool. * NOT in a flood zone--Flood insurance is not required! * GOLFER'S DREAM! Membership at the 27-hole WATERFORD GOLF CLUB also includes member access to the 18-hole CAPRI ISLES and CALUSA LAKES and JACARANDA courses! (Golf Club membership is NOT required). *PGT WINGUARD SOLAR BAN ENERGY STAR impact-resistant Windows and Sliding Doors were installed in 2015 (25-year transferrable warranty/lifetime frame warranty). * Full interior paint completed prior to listing...this home is ready to move in! * ALL APPLIANCES and High Efficiency Washer and Dryer stay! * WALKING DISTANCE to Sarasota nature parks. * SHORT distance to multiple LEGACY TRAIL access points. * 15 minutes to beautiful Venice Beach and shopping in historic downtown VENICE! Schedule your showing TODAY!

Save
Ask
Tour
Hide
Share
Listing Snapshot
Price 
$619,000
Days On Site 
5 Days
Bedrooms 
3
Inside Area (SqFt) 
2,319 sqft
Total Baths 
2
Full Baths 
2
Partial Baths 
N/A
Lot Size 
0.24 Acres
Year Built 
1990
MLS® Number 
N6145147
Status 
Active
Property Tax 
$4,530
HOA/Condo/Coop Fees 
$186 monthly
Sq Ft Source 
Public Records
Friends & Family
Recent Activity
4 days agoListing updated with changes from the MLS®
5 days agoListing first seen on site
General Features
Acres 
0.24
Attached Garage 
Yes
Direction Faces 
North
Foundation 
Slab
Garage 
Yes
Garage Spaces 
2
Levels 
One
Parking 
Garage Door OpenerAttached
Pets 
Cats OKDogs OK
Property Sub Type 
Single Family Residence
Security 
Gated CommunitySmoke Detector(s)
Sewer 
Public Sewer
SqFt Total 
2319
Style 
Florida
Utilities 
Cable AvailableElectricity ConnectedPhone AvailableSewer ConnectedUnderground UtilitiesWater Connected
Water Source 
Public
Zoning 
PUD
Interior Features
Appliances 
DishwasherDisposalDryerElectric Water HeaterFreezerMicrowaveRangeRange HoodRefrigeratorWasher
Cooling 
Central Air
Fireplace 
Yes
Fireplace Features 
Wood Burning
Flooring 
Ceramic Tile
Furnished 
Unfurnished
Heating 
Central
Interior 
Cathedral Ceiling(s)Eat-in KitchenVaulted Ceiling(s)
Laundry Features 
Electric Dryer HookupLaundry ClosetLaundry RoomWasher Hookup
Window Features 
BlindsDouble Pane WindowsENERGY STAR Qualified WindowsInsulated WindowsLow Emissivity WindowsStorm Window(s)
Bedroom 2 
Dimensions - 13x11Level - First
Bedroom 3 
Dimensions - 12.5x11Level - First
Dining Room 
Dimensions - 11.5x13Level - First
Great Room 
Dimensions - 13.5x14.5Level - First
Kitchen 
Dimensions - 18x8Level - FirstFeatures - Kitchen Island
Living Room 
Dimensions - 13.5x23Level - First
Master Bedroom 
Dimensions - 13.5x23Level - FirstFeatures - Double Vanity
Save
Ask
Tour
Hide
Share
Exterior Features
Construction Details 
Cement Siding
Exterior 
LightingRain Gutters
Patio And Porch 
Screened
Pool Features 
In GroundSalt WaterSolar HeatPrivate
Private Pool 
Yes
Roof 
Tile
Windows/Doors 
BlindsDouble Pane WindowsENERGY STAR Qualified WindowsInsulated WindowsLow Emissivity WindowsStorm Window(s)
Community Features
Association Amenities 
ClubhouseFitness CenterPoolRecreation FacilitiesSpa/Hot TubTennis Court(s)
Association Dues 
186
Community Features 
GatedClubhouseFitness CenterPoolSidewalksTennis Court(s)Street Lights
Financing Terms Available 
CashConventionalFHAVA Loan
HOA Fee Frequency 
Monthly
MLS Area 
34292 - Venice
Roads 
Asphalt
Township 
38
Schools
School District
Unknown
Elementary School
Laurel Nokomis Elementary
Middle School
Venice Area Middle
High School
Venice Senior High
Listing courtesy of KELLER WILLIAMS ISLAND LIFE REAL ESTATE (941) 916-3747

stellar logo

Listing information is provided by Participants of the Stellar MLS. IDX information is provided exclusively for personal, non-commercial use, and may not be used for any purpose other than to identify prospective properties consumers may be interested in purchasing. Information is deemed reliable but not guaranteed. Properties displayed may be listed or sold by various participants in the MLS Copyright 2026, Stellar MLS.
Last checked: 2026-08-11 02:41 PM EDT

Neighborhood & Commute
Source: Walkscore
Disclosure: Community information and market data powered by Constellation Data Labs. Information is deemed reliable but not guaranteed.
Save
Ask
Tour
Hide
Share