Save
Ask
Tour
Hide
Share
$979,900
7 Days On Site

1744 GRANDE PARK DRIVE
ENGLEWOOD, FL 34223

For Sale|Single Family Residence|Active
3
Beds
2
Total Baths
2
Full Baths
2,516
SqFt
$389
/SqFt
2020
Built
Subdivision:
BOCA ROYALE
County:
Sarasota
Call Now: 941-202-6505
Is this the listing for you? We can help make it yours.
941-202-6505
1744 GRANDE PARK DRIVE1744 GRANDE PARK DRIVE1744 GRANDE PARK DRIVE1744 GRANDE PARK DRIVE
Save
Ask
Tour
Hide
Share

Mortgage Calculator

Monthly Payment (Est.)

$4,471
Calculator powered by Showcase IDX, a Constellation1 Company. Copyright ©2026 Information is deemed reliable but not guaranteed.

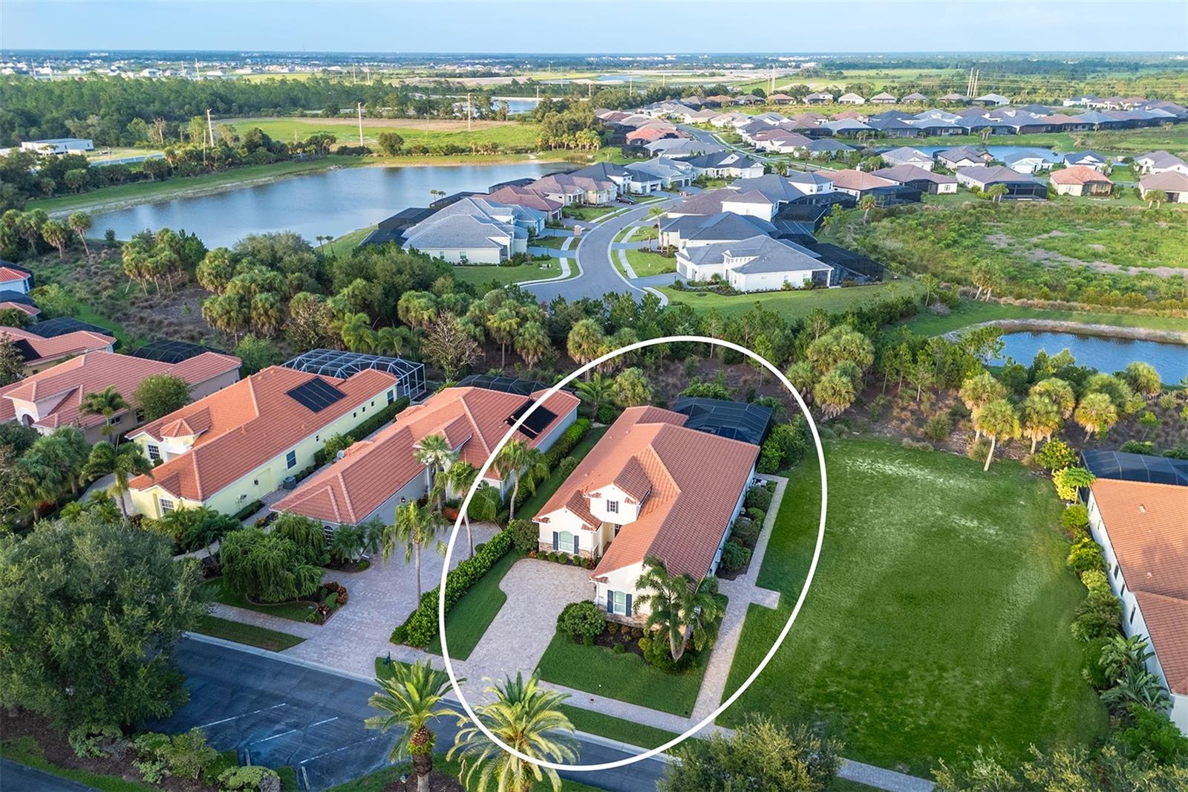
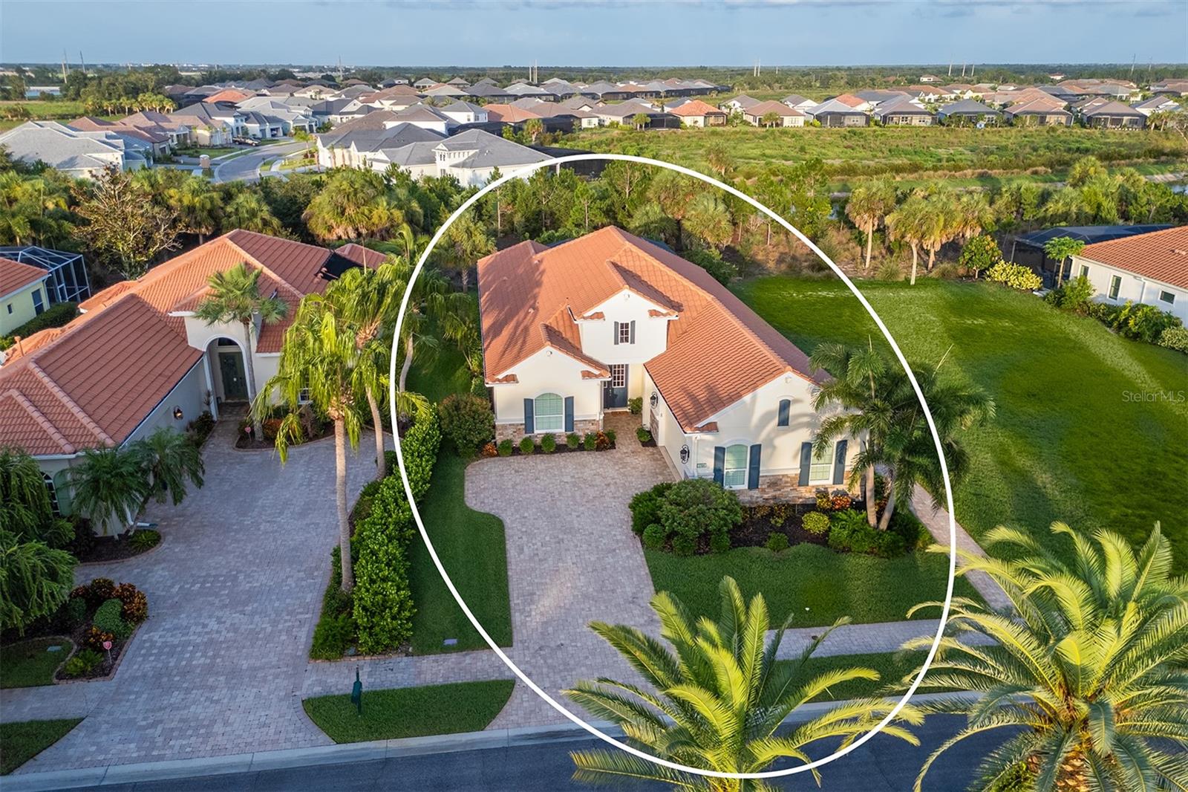
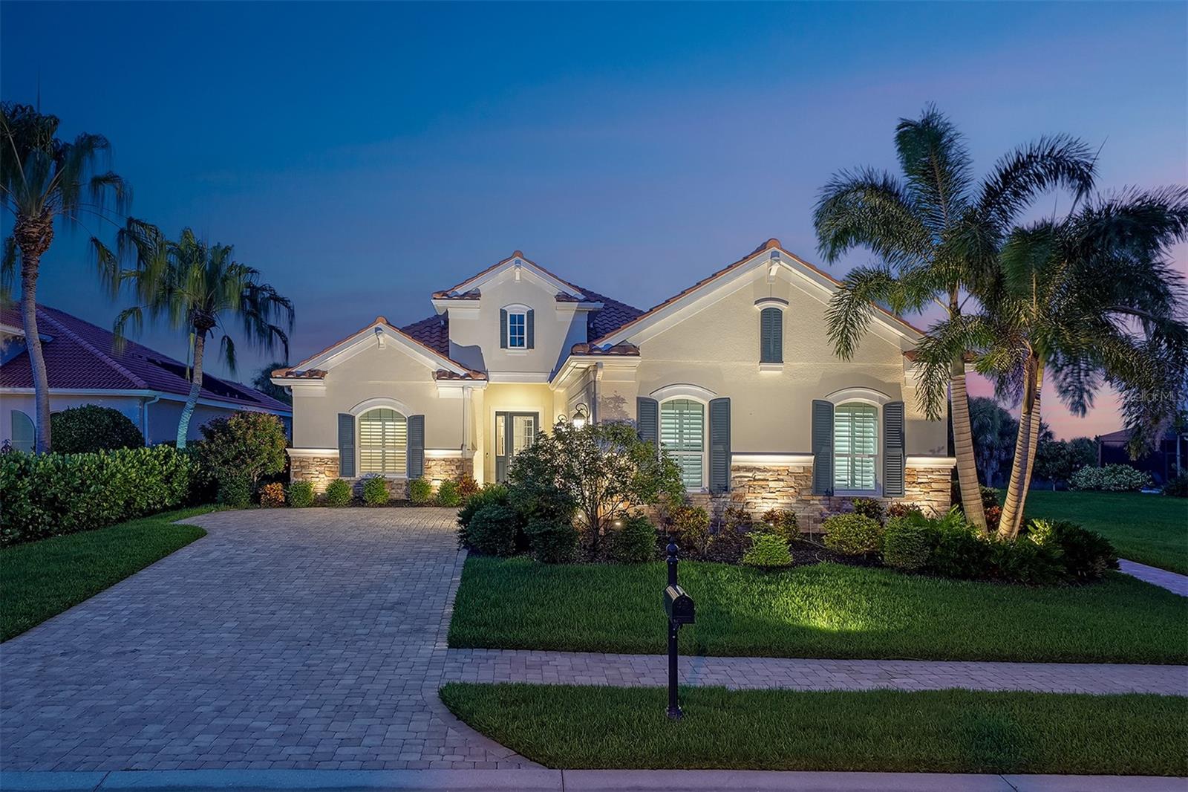
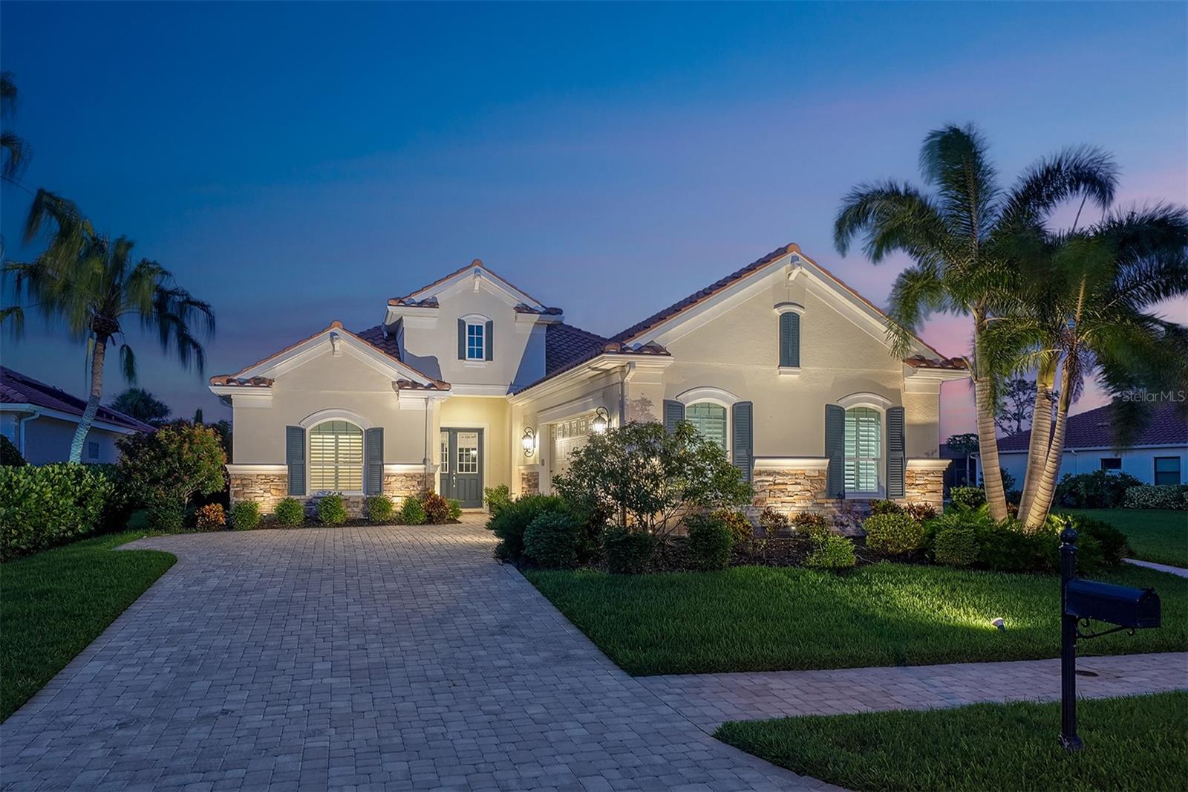
Custom Neal Signature Home is just six years new! Why wait to build and deal with the open-ended money spent in the design center when this home has it all: plantation shutters, tray ceilings, wood wall treatments, and designer ceiling fans Wolfe and Subzero (not an option in most new homes), natural gas appliances designer double glass doors into the oversized pantry and den ceramic tile throughout marble lanai with summer kitchen gas heated pool and Jacuzzi with panoramic cage impact windows, lanai power shade, whole house generator gas tankless hot water heater extra 11-by-10 storage room separate golf cart garage with epoxy floor extensive landscaping package ground maintenance and social membership included in monthly fees. The Country Club offers golf, tennis, pickleball, restaurant, bar, resort pool, phenomenal Dog park and is close to the beach! Soon, Boca Royale’s gates will open in Wellen Park for dining, shopping and the ballpark! You can start enjoying this home as soon as the movers are scheduled and not wait eight months(+) to be built!

Save
Ask
Tour
Hide
Share
Listing Snapshot
Price 
$979,900
Days On Site 
7 Days
Bedrooms 
3
Inside Area (SqFt) 
2,516 sqft
Total Baths 
2
Full Baths 
2
Partial Baths 
N/A
Lot Size 
0.24 Acres
Year Built 
2020
MLS® Number 
N6145160
Status 
Active
Property Tax 
$9,399
HOA/Condo/Coop Fees 
$423 monthly
Sq Ft Source 
Public Records
Friends & Family
Recent Activity
6 days agoListing updated with changes from the MLS®
a week agoListing first seen on site
General Features
Acres 
0.24
Attached Garage 
Yes
Direction Faces 
West
Foundation 
Slab
Garage 
Yes
Garage Spaces 
2
Green Energy Efficient 
Appliances
Levels 
One
Parking 
Garage Faces SideGolf Cart GarageAttached
Pets 
Cats OKDogs OKYes
Property Sub Type 
Single Family Residence
Security 
Gated CommunityKey Card EntrySmoke Detector(s)
Sewer 
Public Sewer
SqFt Total 
3537
Style 
Coastal
Utilities 
Natural Gas AvailableNatural Gas ConnectedSewer ConnectedUnderground UtilitiesWater Connected
Zoning 
RSF1
Interior Features
Appliances 
Convection OvenCooktopDishwasherDisposalDryerExhaust FanGas Water HeaterMicrowaveRefrigeratorWasher
Cooling 
Central Air
Flooring 
Ceramic Tile
Furnished 
Unfurnished
Heating 
CentralElectric
Interior 
Built-in FeaturesCrown MoldingEat-in KitchenOpen FloorplanStone CountersWalk-In Closet(s)
Laundry Features 
InsideLaundry Room
Spa 
Yes
Window Features 
Window CoveringsDouble Pane WindowsENERGY STAR Qualified WindowsShuttersStorm Window(s)Window Treatments
Balcony/Porch/Lanai 
Dimensions - 25x11Level - FirstFeatures - Ceiling Fan(s), Stone Counters
Bedroom 2 
Dimensions - 13x11Level - FirstFeatures - Ceiling Fan(s)
Bedroom 3 
Dimensions - 13x11Level - FirstFeatures - Ceiling Fan(s)
Bonus Room 
Dimensions - 11x10Level - First
Den 
Dimensions - 15x11Level - FirstFeatures - Ceiling Fan(s)
Dinette 
Dimensions - 11x9Level - First
Dining Room 
Dimensions - 11x10Level - First
Kitchen 
Dimensions - 20x12Level - FirstFeatures - Breakfast Bar, Ceiling Fan(s), Stone Counters
Laundry 
Dimensions - 10x9Level - FirstFeatures - Ceiling Fan(s), Stone Counters
Living Room 
Dimensions - 18x17Level - FirstFeatures - Ceiling Fan(s)
Master Bedroom 
Dimensions - 17x17Level - FirstFeatures - Ceiling Fan(s)
Save
Ask
Tour
Hide
Share
Exterior Features
Construction Details 
BlockStoneStucco
Exterior 
Outdoor KitchenOutdoor ShowerRain Gutters
Lot Features 
GreenbeltLandscapedNear Golf CoursePrivate
Patio And Porch 
CoveredScreened
Pool Features 
GuniteHeatedSalt WaterPrivate
Private Pool 
Yes
Roof 
Tile
Spa 
Yes
Spa Features 
Heated
View 
Park/GreenbeltPool
Waterview 
Park/GreenbeltPool
Windows/Doors 
Window CoveringsDouble Pane WindowsENERGY STAR Qualified WindowsShuttersStorm Window(s)Window Treatments
Community Features
Association Amenities 
ClubhouseFitness CenterGatedGolf CoursePoolSpa/Hot TubTennis Court(s)
Association Dues 
423
Community Features 
GatedClubhouseFitness CenterGolfPoolRestaurantSidewalksTennis Court(s)
Financing Terms Available 
CashConventional
HOA Fee Frequency 
Monthly
MLS Area 
34223 - Englewood
Roads 
Asphalt
Township 
40
Listing courtesy of PREMIER SOTHEBYS INTL REALTY (941) 228-9206

stellar logo

Listing information is provided by Participants of the Stellar MLS. IDX information is provided exclusively for personal, non-commercial use, and may not be used for any purpose other than to identify prospective properties consumers may be interested in purchasing. Information is deemed reliable but not guaranteed. Properties displayed may be listed or sold by various participants in the MLS Copyright 2026, Stellar MLS.
Last checked: 2026-08-04 02:27 PM EDT

Neighborhood & Commute
Source: Walkscore
Disclosure: Community information and market data powered by Constellation Data Labs. Information is deemed reliable but not guaranteed.
Save
Ask
Tour
Hide
Share