
380 COWRY ROADVENICE, FL 34293
Mortgage Calculator
Monthly Payment (Est.)
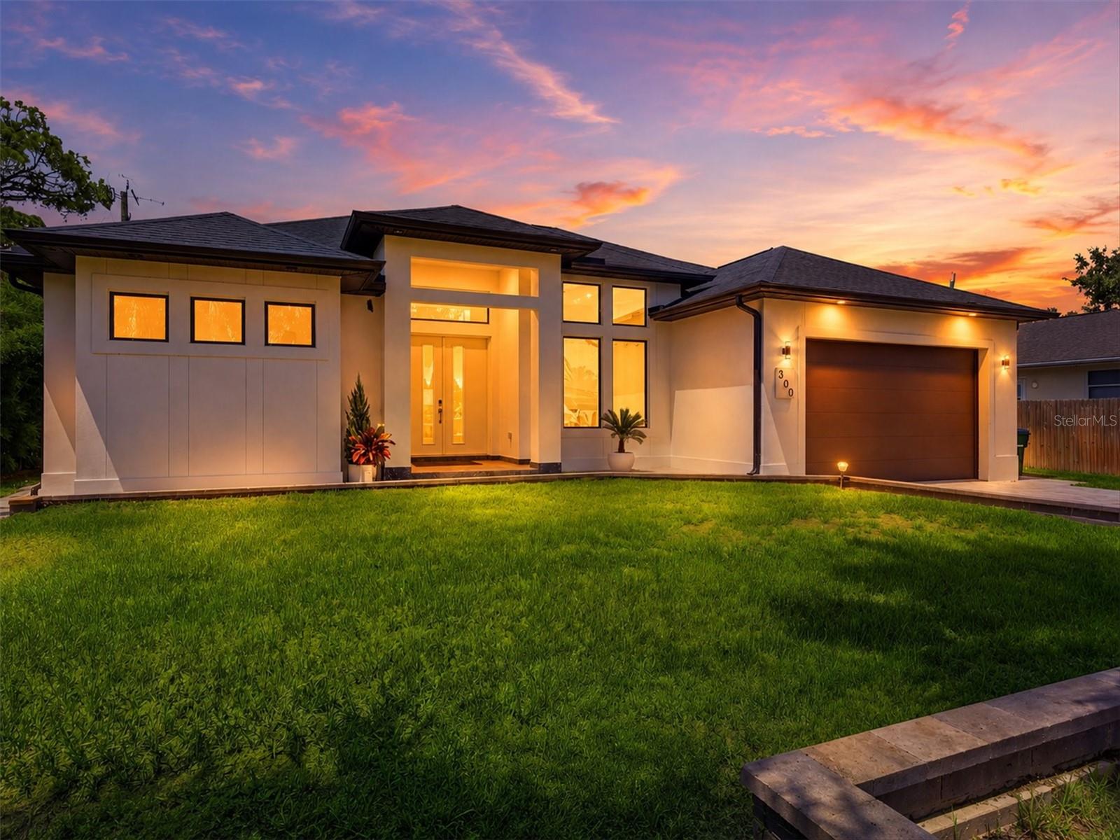
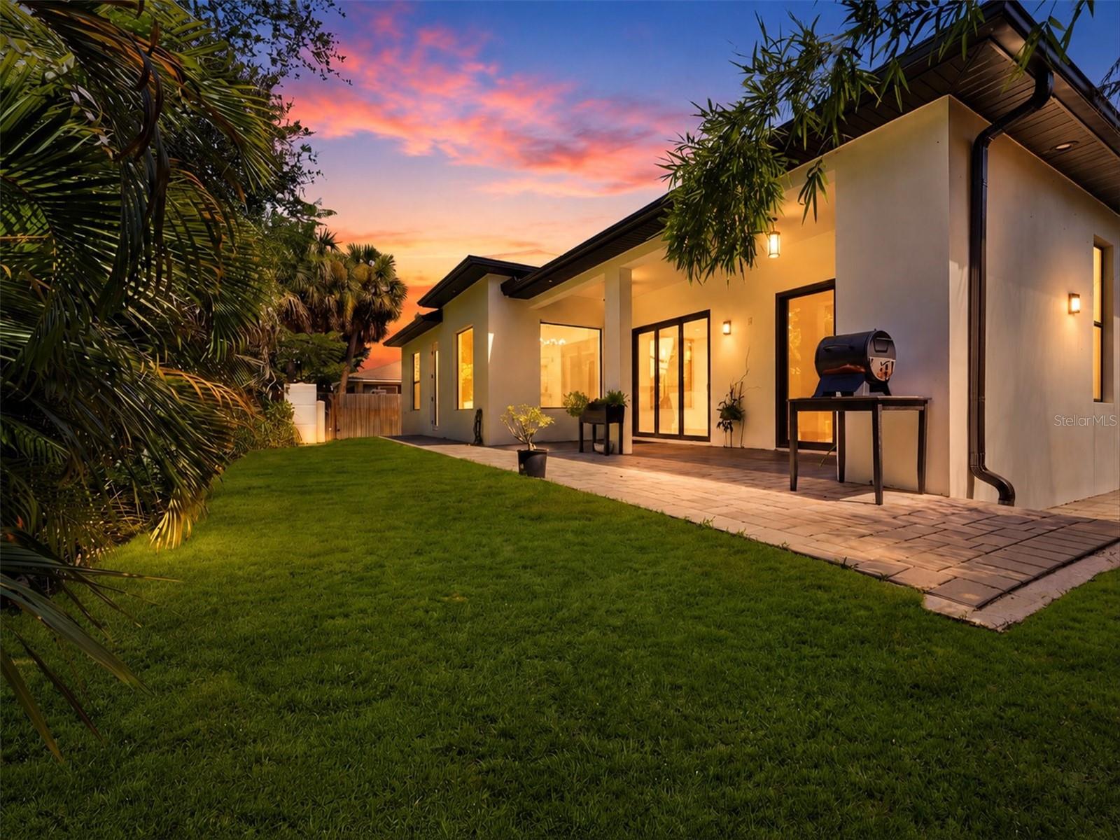
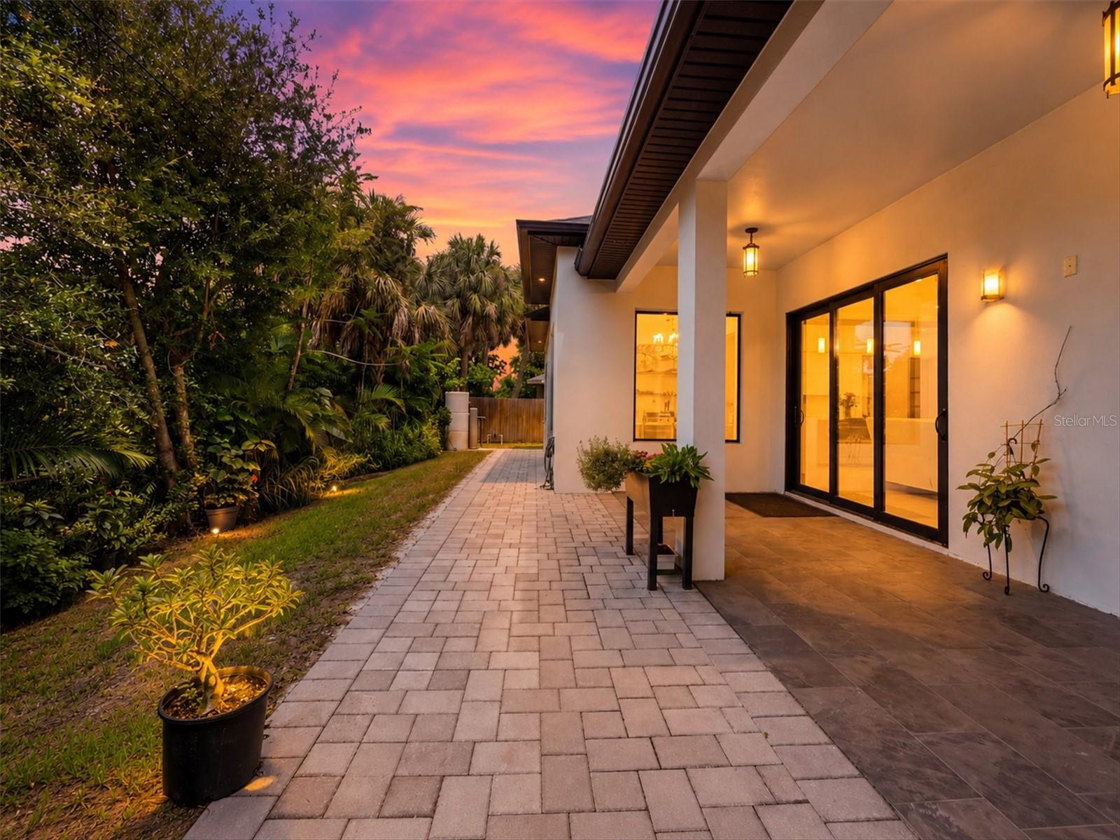
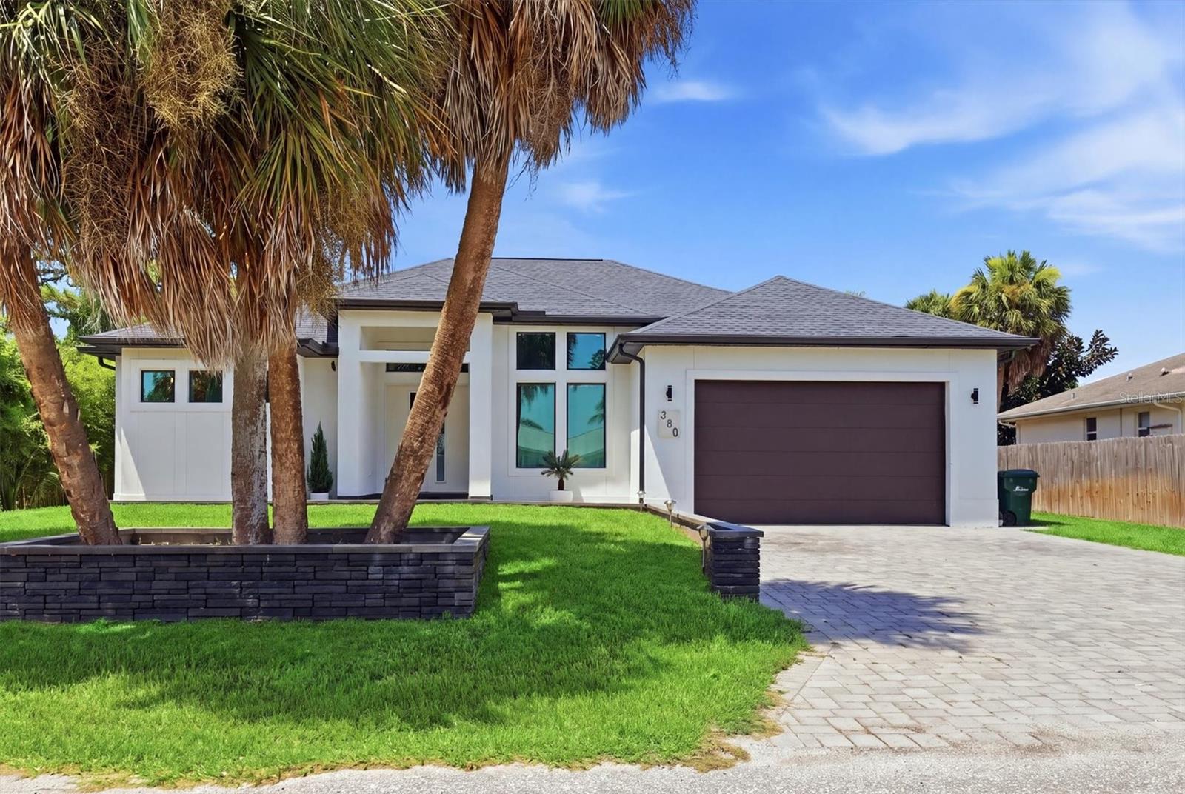
$3,189Welcome a stunning showcase of modern elegance, STEM WALL CONSTRUCTION exceptional craftsmanship, and spacious living. Built in 2024, this impressive residence offers 2,066 square feet of living space and 2,798 total square feet, featuring 3 bedrooms, 3 full bathrooms, Plus a Private Office. NOT IN A FLOOD ZONE and located just minutes from the Gulf beaches, this home truly offers the best of Florida living. Step inside to discover an open-concept floor plan with soaring nearly 12-foot ceilings, creating a bright and airy atmosphere throughout. Premium upgrades are showcased in every room, including luxury vinyl plank flooring, an elegant electric fireplace, and expansive sliding glass doors that fill the home with natural light while seamlessly connecting the indoor and outdoor living spaces. The chef-inspired kitchen is the centerpiece of the home, featuring beautiful quartz countertops, custom floor-to-ceiling cabinetry, professional-grade appliances, and abundant workspace—perfect for entertaining or everyday living. The spacious great room flows effortlessly to the covered lanai, making it ideal for gatherings with family and friends. Retreat to the luxurious owner's suite, complete with a generous walk-in closet and a spa-inspired ensuite bathroom featuring a soaking tub, oversized walk-in shower, and premium finishes. Two additional bedrooms, three full bathrooms, and a dedicated office provide flexibility for guests, working from home, or multi-generational living. Outside, the beautifully landscaped backyard and custom-designed patio create a private oasis where you can relax and enjoy breathtaking Florida sunsets. Built to the latest building codes and construction standards, this home offers peace of mind with modern efficiency and quality. Best of all, there are NO mandatory HOA fees and NO CDD fees. Perfectly situated near Venice's world-famous Gulf beaches, boating, fishing, golf courses, and the vibrant Downtown Wellen Park with its shopping, dining, entertainment, grocery stores, and the Atlanta Braves Spring Training facility. You're also just minutes from charming Venice Island, offering boutique shopping, waterfront dining, and the historic Venice Theatre. Convenient access to I-75 and US-41 makes commuting a breeze. Own your piece of paradise! Schedule your private showing today and experience the luxury, comfort, and lifestyle that make this remarkable home truly one of a kind.
| 15 hours ago | Listing updated with changes from the MLS® | |
| 6 days ago | Status changed to Active | |
| 7 days ago | Listing first seen on site |

Listing information is provided by Participants of the Stellar MLS. IDX information is provided exclusively for personal, non-commercial use, and may not be used for any purpose other than to identify prospective properties consumers may be interested in purchasing. Information is deemed reliable but not guaranteed. Properties displayed may be listed or sold by various participants in the MLS Copyright 2026, Stellar MLS.
Last checked: 2026-08-11 02:46 PM EDT
Did you know? You can invite friends and family to your search. They can join your search, rate and discuss listings with you.