Save
Ask
Tour
Hide
Share
$334,000
15 Days On Site

1330 CAMBRIDGE DRIVE
VENICE, FL 34293

For Sale|Single Family Residence|Active Under Contract
2
Beds
2
Total Baths
2
Full Baths
1,377
SqFt
$243
/SqFt
1971
Built
Subdivision:
VENICE GARDENS
County:
Sarasota
Call Now: 941-202-6505
Is this the listing for you? We can help make it yours.
941-202-6505
1330 CAMBRIDGE DRIVE1330 CAMBRIDGE DRIVE1330 CAMBRIDGE DRIVE1330 CAMBRIDGE DRIVE
Save
Ask
Tour
Hide
Share

Mortgage Calculator

Monthly Payment (Est.)

$1,524
Calculator powered by Showcase IDX, a Constellation1 Company. Copyright ©2026 Information is deemed reliable but not guaranteed.

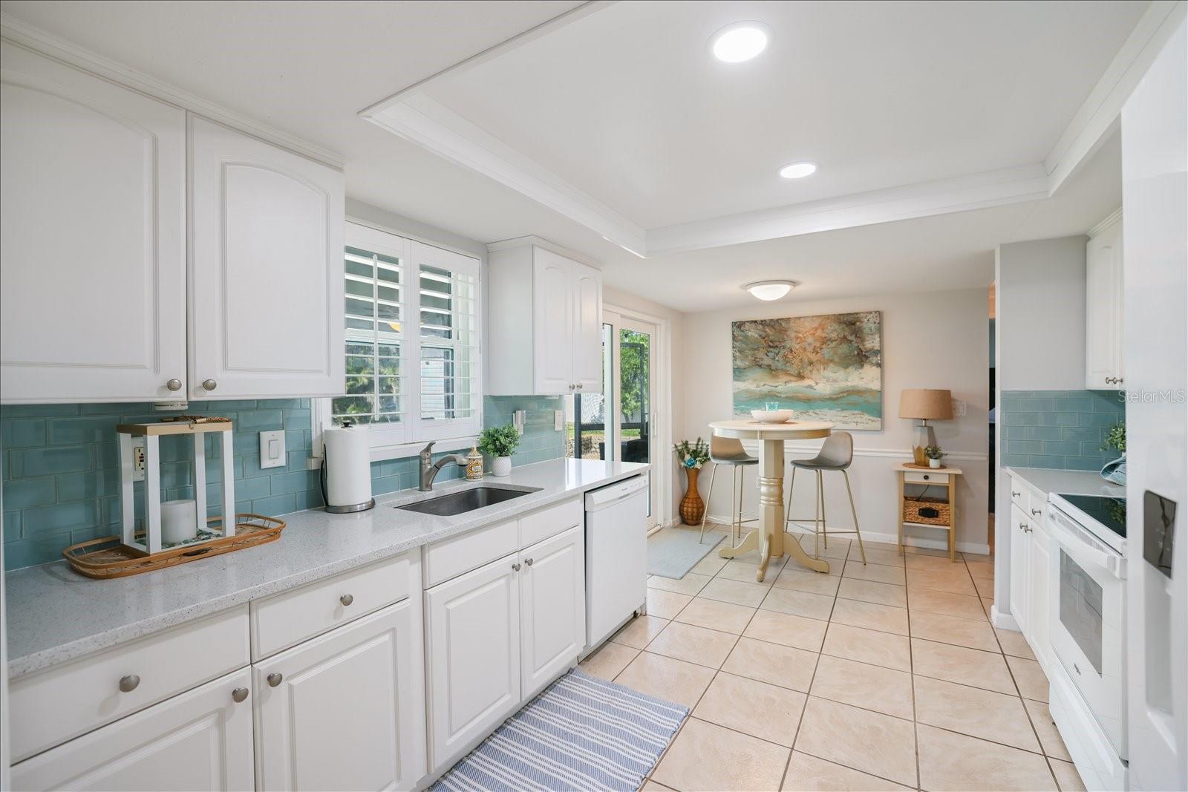
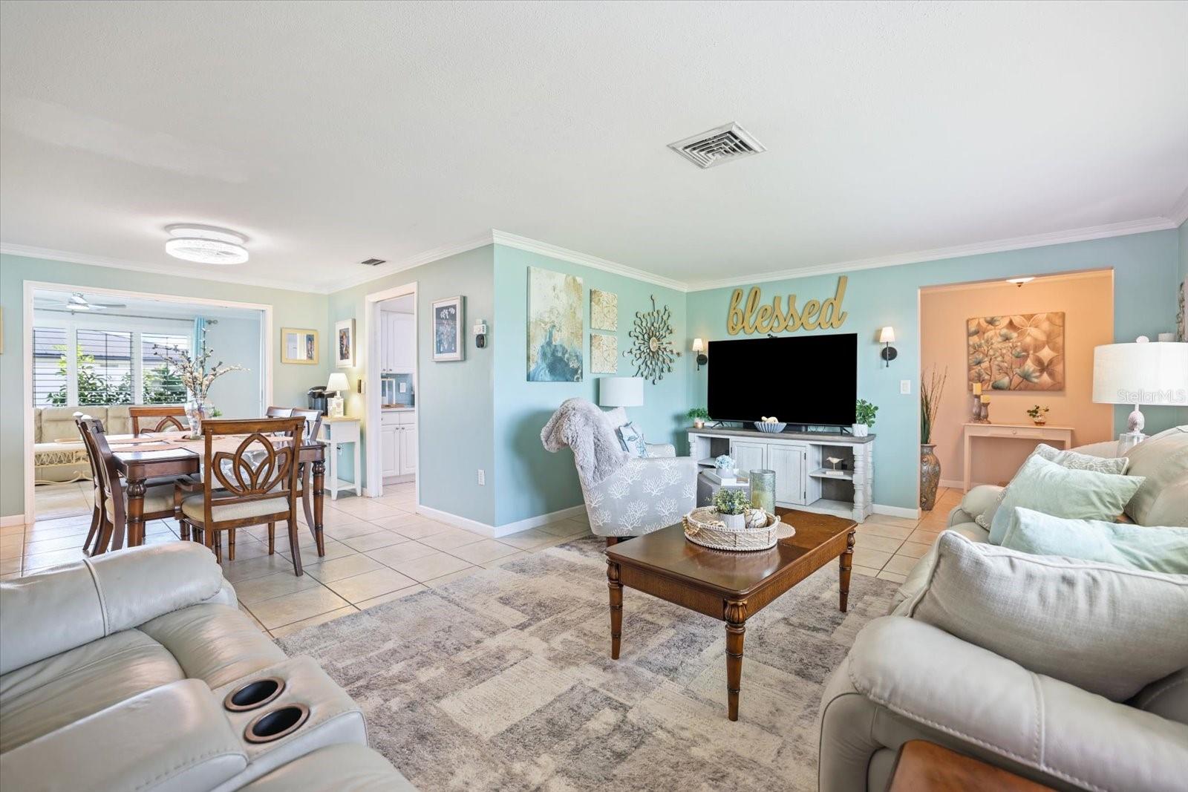
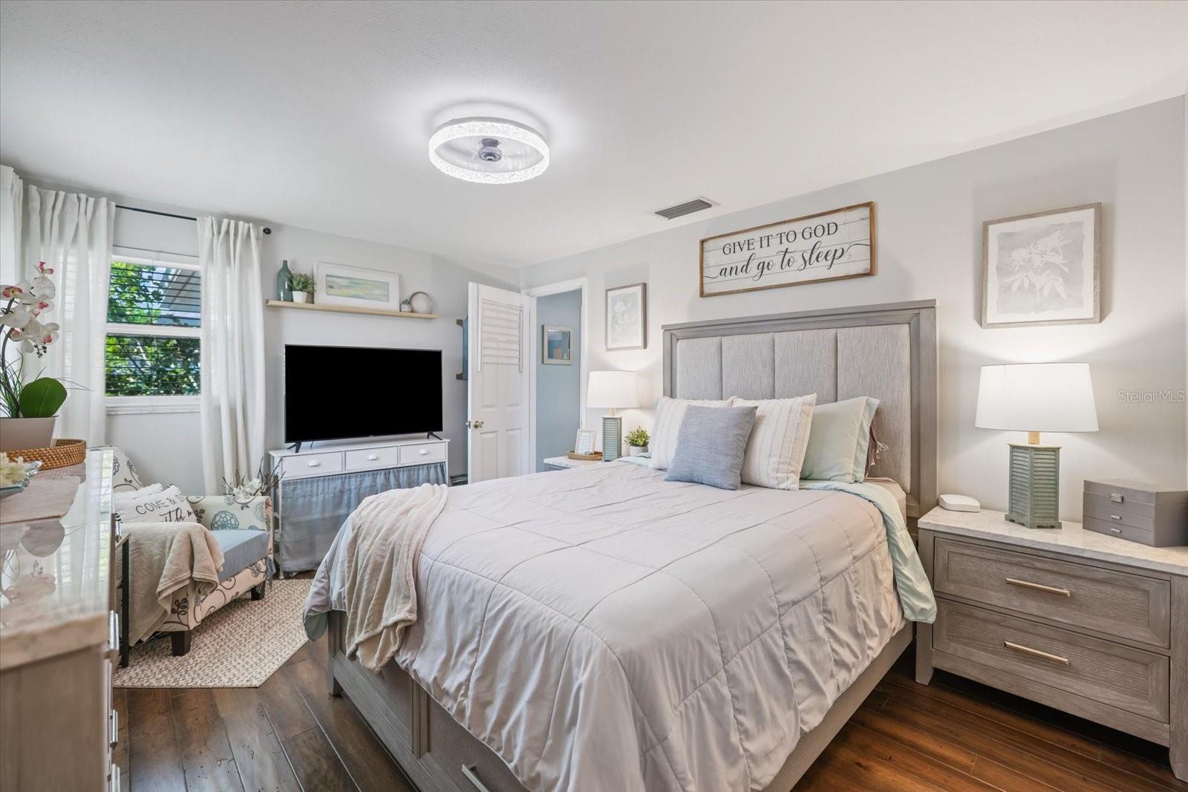
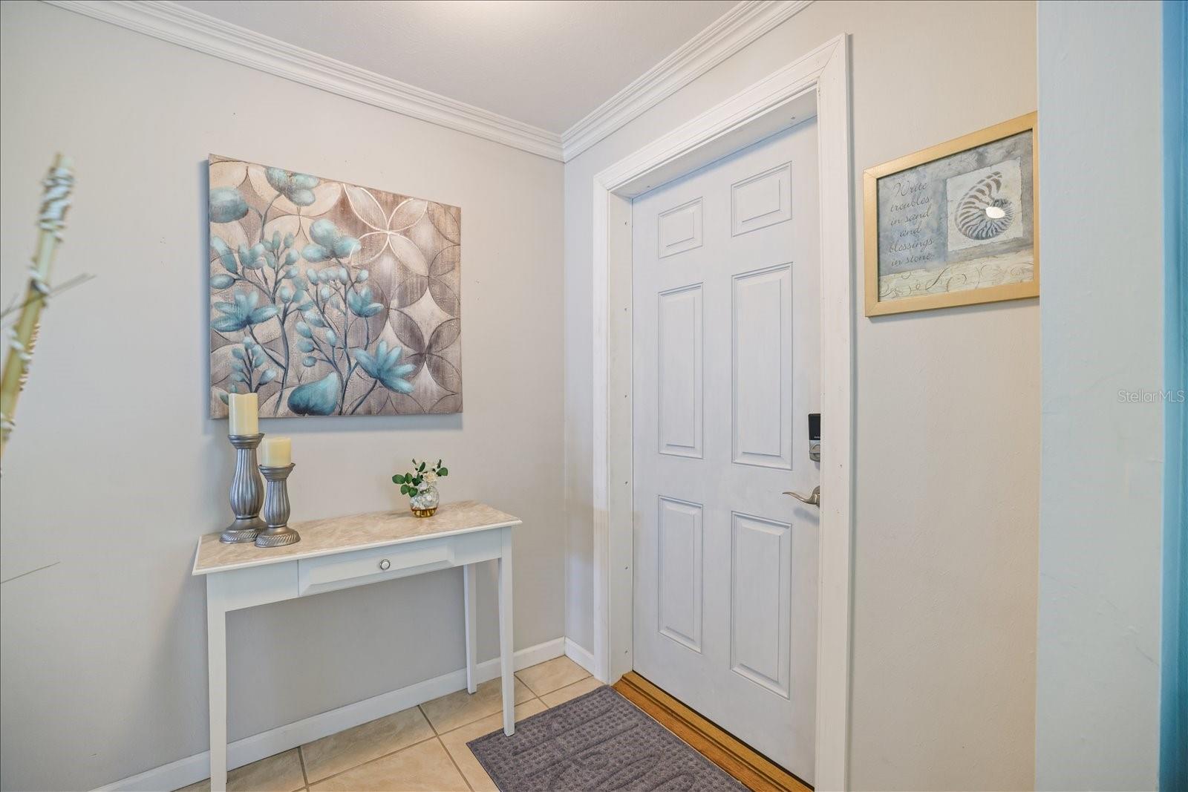
Under contract-accepting backup offers. Move in ready and thoughtfully updated, this charming 2 bedroom, 2 bathroom home blends timeless charm with modern updates in an exceptional Venice location. The inviting floor plan features crown molding, plantation shutters, a versatile bonus room, and an updated kitchen with quartz countertops, a closet pantry, eat in dining, and a unique pass through window to the screened lanai. The desirable split bedroom layout provides added privacy, while two sets of sliding glass doors create a seamless indoor/outdoor living experience filled with natural light. Relax on the screened lanai overlooking the spacious, vinyl fenced backyard with plenty of room to create your dream outdoor oasis, including a future pool. Recent updates include a 2022 roof, impact windows, impact exterior doors and garage door, updated lighting and ceiling fans, a rescreened lanai, and an irrigation pump. Conveniently located just minutes from Venice Island, Gulf beaches, shopping, dining, golf, Downtown Wellen Park, and I75. Optional HOA membership includes access to the community pool and clubhouse.

Save
Ask
Tour
Hide
Share
Listing Snapshot
Price 
$334,000
Days On Site 
15 Days
Bedrooms 
2
Inside Area (SqFt) 
1,377 sqft
Total Baths 
2
Full Baths 
2
Partial Baths 
N/A
Lot Size 
0.24 Acres
Year Built 
1971
MLS® Number 
N6145173
Status 
Active Under Contract
Property Tax 
$2,325.86
HOA/Condo/Coop Fees 
N/A
Sq Ft Source 
Public Records
Friends & Family
Recent Activity
4 days agoListing updated with changes from the MLS®
4 days agoStatus changed to Active Under Contract
2 weeks agoListing first seen on site
General Features
Acres 
0.24
Attached Garage 
Yes
Direction Faces 
North
Foundation 
Slab
Garage 
Yes
Garage Spaces 
2
Levels 
One
Number Of Stories 
1
Parking 
DrivewayAttached
Pets 
Yes
Property Sub Type 
Single Family Residence
Sewer 
Public Sewer
SqFt Total 
2031
Utilities 
Cable AvailableElectricity ConnectedSewer ConnectedWater Connected
Water Source 
Public
Zoning 
RSF3
Interior Features
Appliances 
DishwasherDryerMicrowaveRangeRefrigeratorWasher
Cooling 
Central Air
Flooring 
HardwoodTile
Furnished 
Unfurnished
Heating 
Electric
Interior 
Crown MoldingEat-in KitchenStone CountersWalk-In Closet(s)
Laundry Features 
In Garage
Window Features 
Storm Window(s)
Bedroom 2 
Dimensions - 12x11Level - FirstFeatures - Ceiling Fan(s)
Bonus Room 
Dimensions - 19x11Level - First
Dining Room 
Dimensions - 10x10Level - First
Kitchen 
Dimensions - 10x8Level - FirstFeatures - Stone Counters
Living Room 
Dimensions - 19x13Level - First
Master Bedroom 
Dimensions - 14x11Level - FirstFeatures - Ceiling Fan(s)
Save
Ask
Tour
Hide
Share
Exterior Features
Construction Details 
BlockStucco
Exterior 
Rain Gutters
Fencing 
FencedVinyl
Lot Features 
Corner LotCul-De-SacLandscapedPaved
Other Structures 
Shed(s)
Patio And Porch 
CoveredPatioRear PorchScreened
Roof 
Shingle
Windows/Doors 
Storm Window(s)
Community Features
Financing Terms Available 
CashConventionalFHAVA Loan
MLS Area 
34293 - Venice
Roads 
Paved
Township 
39S
Schools
School District
Unknown
Elementary School
Garden Elementary
Middle School
Venice Area Middle
High School
Venice Senior High
Listing courtesy of PARADISE EXCLUSIVE REAL ESTATE (941) 661-1462

stellar logo

Listing information is provided by Participants of the Stellar MLS. IDX information is provided exclusively for personal, non-commercial use, and may not be used for any purpose other than to identify prospective properties consumers may be interested in purchasing. Information is deemed reliable but not guaranteed. Properties displayed may be listed or sold by various participants in the MLS Copyright 2026, Stellar MLS.
Last checked: 2026-08-13 02:48 AM EDT

Neighborhood & Commute
Source: Walkscore
Disclosure: Community information and market data powered by Constellation Data Labs. Information is deemed reliable but not guaranteed.
Save
Ask
Tour
Hide
Share