Save
Ask
Tour
Hide
Share
$399,000
13 Days On Site

290 CAPRI AVENUE
VENICE, FL 34293

Single Family Residence|Pending
2
Beds
2
Total Baths
2
Full Baths
1,578
SqFt
$253
/SqFt
1979
Built
Subdivision:
VENICE EAST 3RD ADD
County:
Sarasota
Call Now: 941-202-6505
Is this the listing for you? We can help make it yours.
941-202-6505
290 CAPRI AVENUE290 CAPRI AVENUE290 CAPRI AVENUE290 CAPRI AVENUE
Save
Ask
Tour
Hide
Share

Mortgage Calculator

Monthly Payment (Est.)

$1,820
Calculator powered by Showcase IDX, a Constellation1 Company. Copyright ©2026 Information is deemed reliable but not guaranteed.

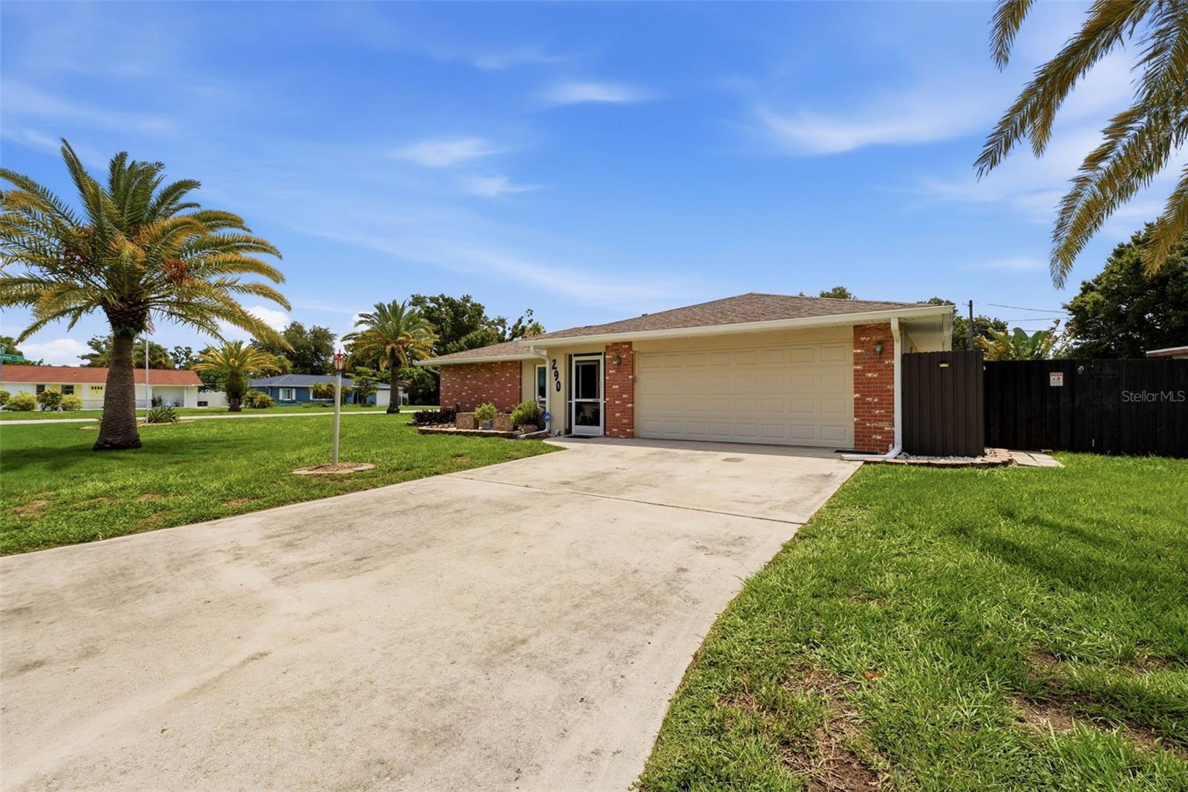
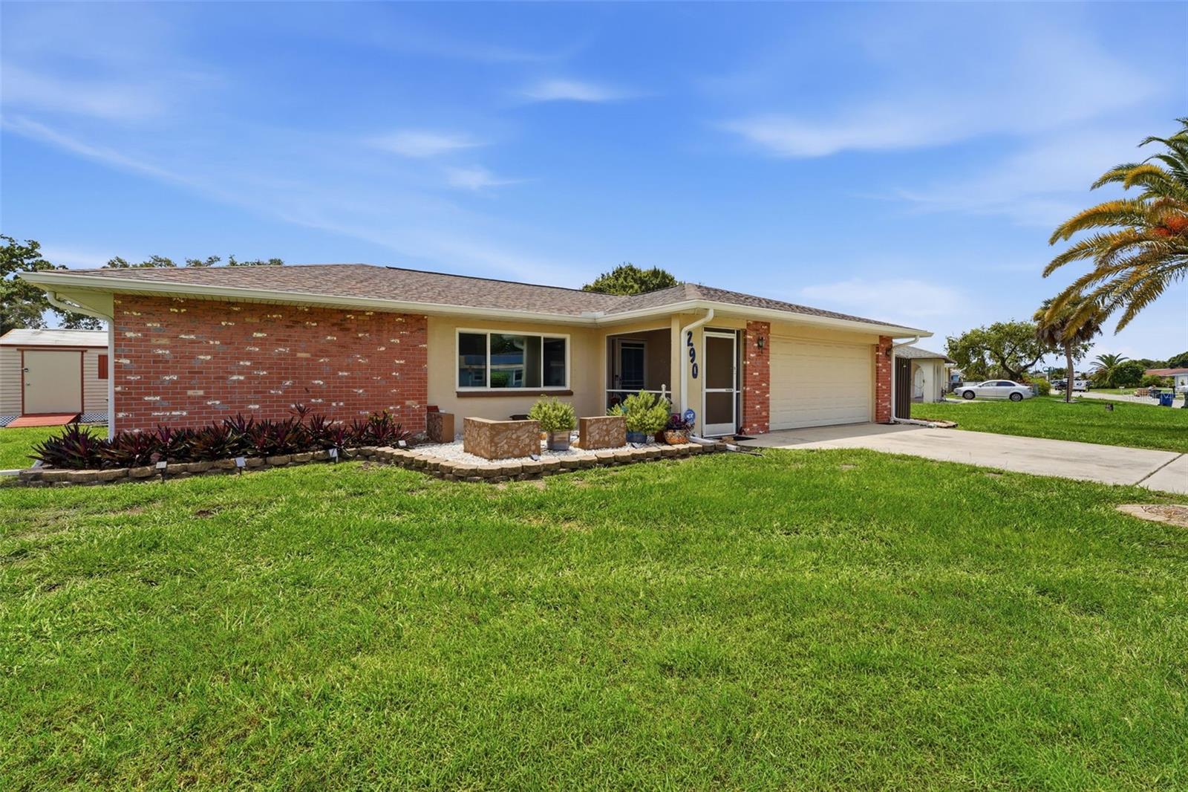
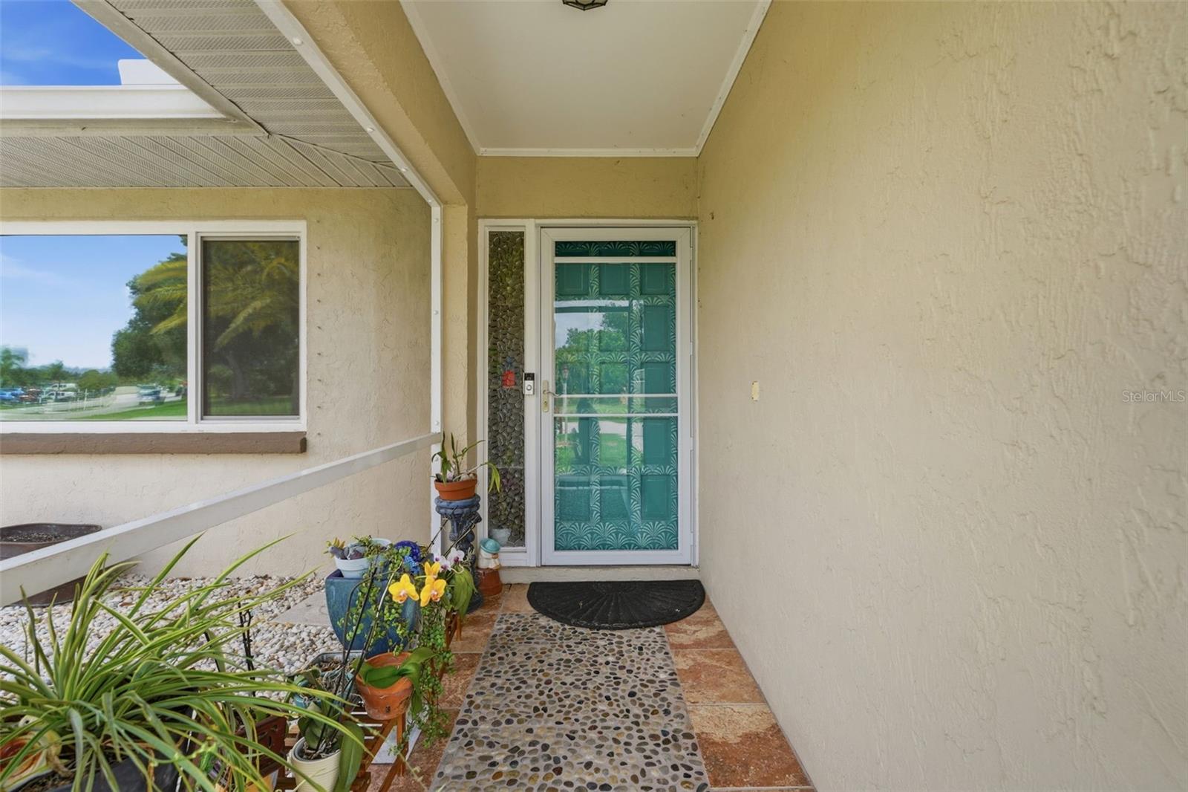
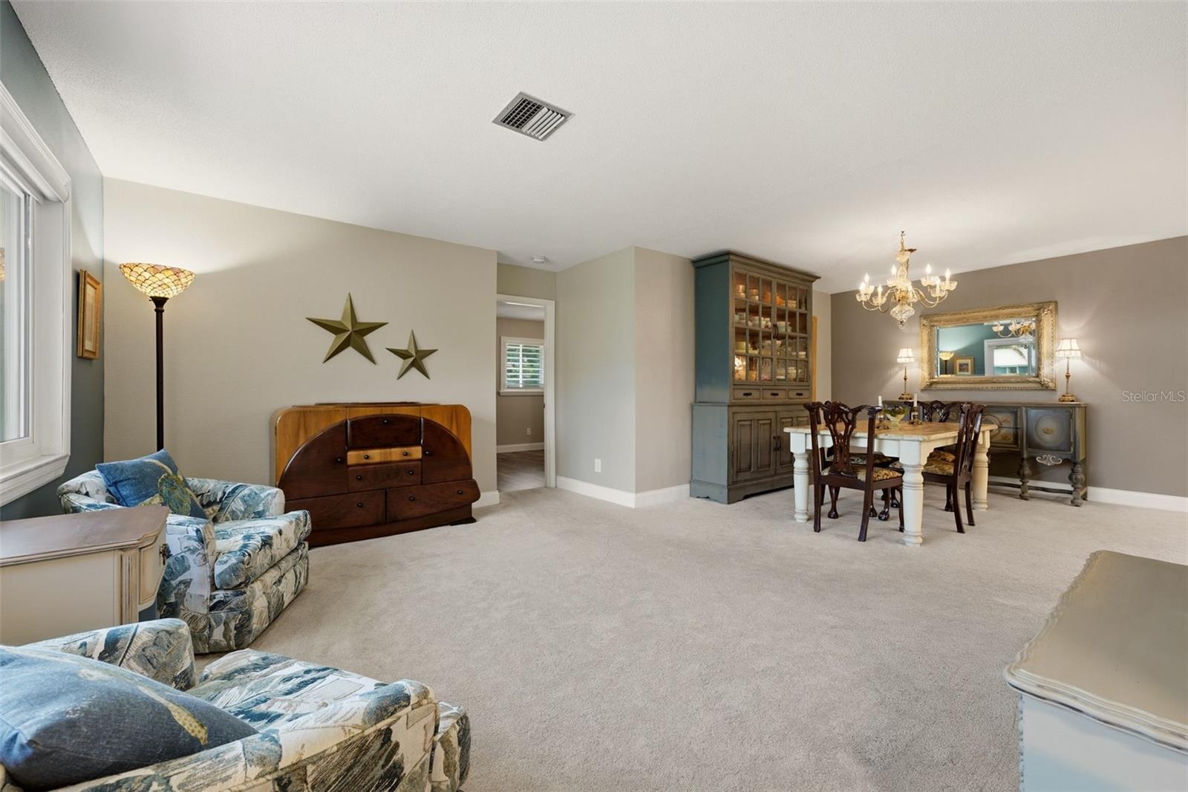
Welcome home to your Florida Oasis! Situated on a spacious corner lot, this beautifully updated 2-bedroom, 2-bath home with a desirable split floor plan offers the perfect combination of style, comfort, and value with NO HOA and NO CDD FEES. Meticulously maintained and truly move-in ready, this home features an inviting open layout enhanced by elegant plantation shutters throughout. The heart of the home is the remodeled kitchen (2023), showcasing new cabinetry, stunning granite countertops, and modern finishes designed for both everyday living and entertaining. The spacious primary suite is a private retreat featuring a beautifully refreshed en-suite bath and a generous walk – in closet designed for both comfort and convenience. The second bedroom offers exceptional versatility, featuring a custom-designed closet with built-in shelving that’s perfect for hobbies, crafts, home office, or organized storage. Would you prefer a traditional closet? It can easily be converted back. Just steps away from the beautifully renovated guest bathroom. It was completely rebuilt down to the studs in 2023, offering a fresh, modern design and a touch of luxury for family and guests. Step outside and discover your own backyard paradise, where a newly added covered lanai invites you to relax and take in serene views of a sparkling pool. A newly built saltwater pool, enclosed with a stylish cage (2019), is beautifully complimented by a lush garden setting just beyond, creating a true outdoor retreat. A spacious 2 car garage provides ample parking and storage, while a 10X12 storage shed keeps all your pool toys and outdoor essentials neatly organized. This home is designed for effortless indoor outdoor living every day in a resort like setting. For added piece of mind, this home is packed with major upgrades, including Hurricane-impact windows and doors, Roof 2022, AC 2020, Third Nail with certification 2023, Blown attic insulation 2023. Too many upgrades to list! This is a well-maintained home, thoughtfully updated in a fantastic location. Just 8.1 miles to Sharkey’s on the Pier, this exceptional property is also close to Venice’s beautiful beaches, championship golf courses, shopping, dining, and charming historic downtown Venice. This is a MUST SEE!!

Save
Ask
Tour
Hide
Share
Listing Snapshot
Price 
$399,000
Days On Site 
13 Days
Bedrooms 
2
Inside Area (SqFt) 
1,578 sqft
Total Baths 
2
Full Baths 
2
Partial Baths 
N/A
Lot Size 
0.26 Acres
Year Built 
1979
MLS® Number 
N6145186
Status 
Pending
Property Tax 
$3,237.02
HOA/Condo/Coop Fees 
$2.92 monthly
Sq Ft Source 
Public Records
Friends & Family
Recent Activity
3 days agoListing updated with changes from the MLS®
a week agoStatus changed to Pending
2 weeks agoListing first seen on site
General Features
Acres 
0.26
Attached Garage 
Yes
Direction Faces 
West
Foundation 
Concrete PerimeterSlab
Garage 
Yes
Garage Spaces 
2
Levels 
One
Number Of Stories 
1
Parking 
DrivewayGarage Door OpenerOn StreetAttached
Pets 
Cats OKDogs OKYes
Property Sub Type 
Single Family Residence
Sewer 
Public Sewer
SqFt Total 
2366
Utilities 
Cable AvailableCable ConnectedElectricity AvailableElectricity ConnectedSewer AvailableSewer ConnectedWater AvailableWater Connected
Water Source 
Public
Zoning 
RSF2
Interior Features
Appliances 
DishwasherDryerElectric Water HeaterRangeRefrigeratorWasher
Cooling 
Central Air
Flooring 
CarpetTile
Furnished 
Unfurnished
Heating 
CentralElectric
Interior 
Open FloorplanStone CountersWalk-In Closet(s)
Laundry Features 
Electric Dryer HookupIn GarageWasher Hookup
Window Features 
Window CoveringsDouble Pane WindowsENERGY STAR Qualified WindowsInsulated WindowsLow Emissivity WindowsShuttersTinted WindowsWindow Treatments
Balcony/Porch/Lanai 
Dimensions - 13x18Level - First
Bathroom 2 
Dimensions - 8x8Level - First
Bedroom 2 
Dimensions - 12x12Level - First
Dining Room 
Dimensions - 11x12Level - First
Family Room 
Dimensions - 12x22Level - First
Kitchen 
Dimensions - 11x8Level - FirstFeatures - Breakfast Bar, Granite Counters, Pantry
Living Room 
Dimensions - 12x15Level - First
Master Bathroom 
Dimensions - 5x9Level - First
Master Bedroom 
Dimensions - 15x16Level - FirstFeatures - Ceiling Fan(s)
Save
Ask
Tour
Hide
Share
Exterior Features
Construction Details 
BlockCement SidingStucco
Exterior 
GardenLightingPrivate EntrancePrivate YardRain GuttersStorage
Fencing 
Wood
Lot Features 
Corner LotLandscapedNear Golf CourseNear Public TransitPaved
Other Structures 
Shed(s)Storage
Patio And Porch 
CoveredEnclosedPatioScreened
Pool Features 
GuniteHeatedIn GroundSalt WaterScreen EnclosureTilePrivate
Private Pool 
Yes
Roof 
Shingle
View 
GardenPool
Waterview 
GardenPool
Windows/Doors 
Window CoveringsDouble Pane WindowsENERGY STAR Qualified WindowsInsulated WindowsLow Emissivity WindowsShuttersTinted WindowsWindow Treatments
Community Features
Association Dues 
35
Financing Terms Available 
CashConventionalFHAVA Loan
HOA Fee Frequency 
Annually
MLS Area 
34293 - Venice
Roads 
Paved
Township 
39S
Schools
School District
Unknown
Elementary School
Taylor Ranch Elementary
Middle School
Venice Area Middle
High School
Venice Senior High
Listing courtesy of COLDWELL BANKER REALTY (847) 716-0303

stellar logo

Listing information is provided by Participants of the Stellar MLS. IDX information is provided exclusively for personal, non-commercial use, and may not be used for any purpose other than to identify prospective properties consumers may be interested in purchasing. Information is deemed reliable but not guaranteed. Properties displayed may be listed or sold by various participants in the MLS Copyright 2026, Stellar MLS.
Last checked: 2026-08-13 02:59 AM EDT

Neighborhood & Commute
Source: Walkscore
Disclosure: Community information and market data powered by Constellation Data Labs. Information is deemed reliable but not guaranteed.
Save
Ask
Tour
Hide
Share