
Save
Ask
Tour
Hide
$525,000
5 Days On Site
151 COCO PALM DRIVEVENICE, FL 34292
For Sale|Single Family Residence|Active
3
Beds
2
Total Baths
2
Full Baths
1,838
SqFt
$286
/SqFt
2005
Built
Subdivision:
VENICE PALMS PH 1
County:
Sarasota
Call Now: 941-202-6505
Is this the listing for you? We can help make it yours.
941-202-6505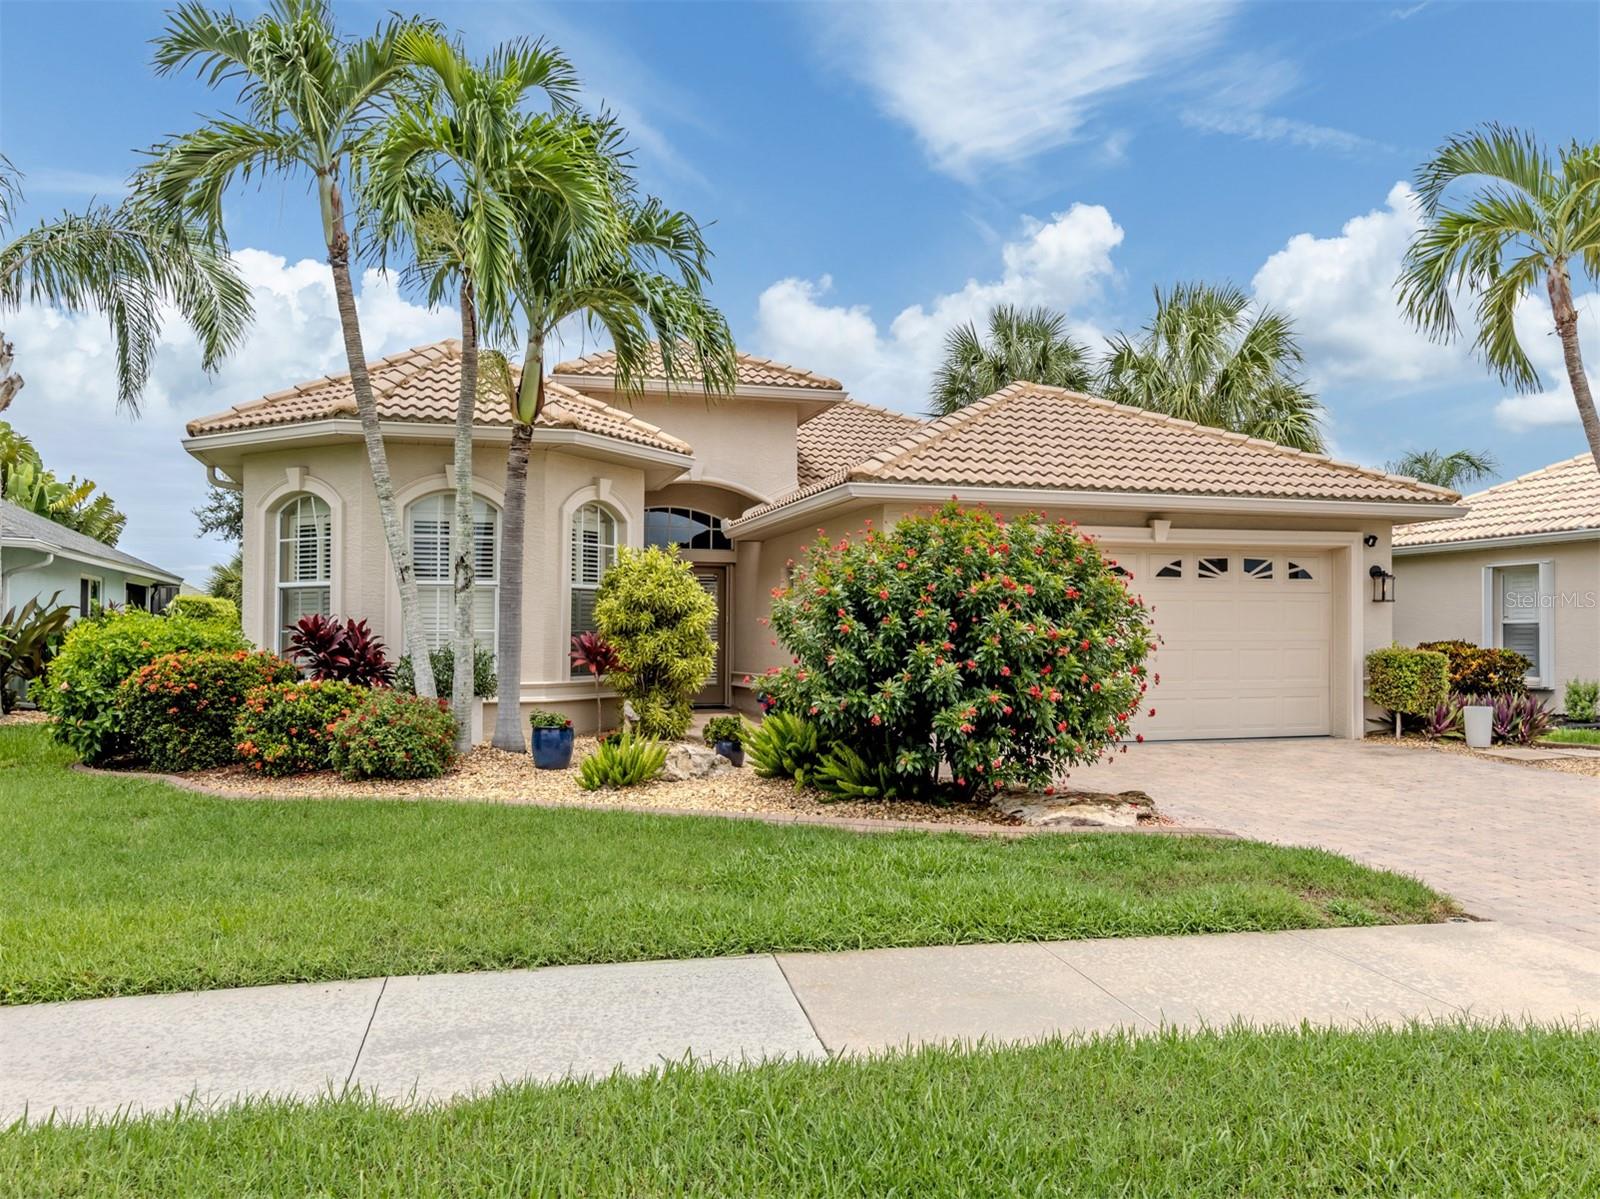
Save
Ask
Tour
Hide
Mortgage Calculator
Monthly Payment (Est.)
$2,395Calculator powered by Showcase IDX, a Constellation1 Company. Copyright ©2026 Information is deemed reliable but not guaranteed.
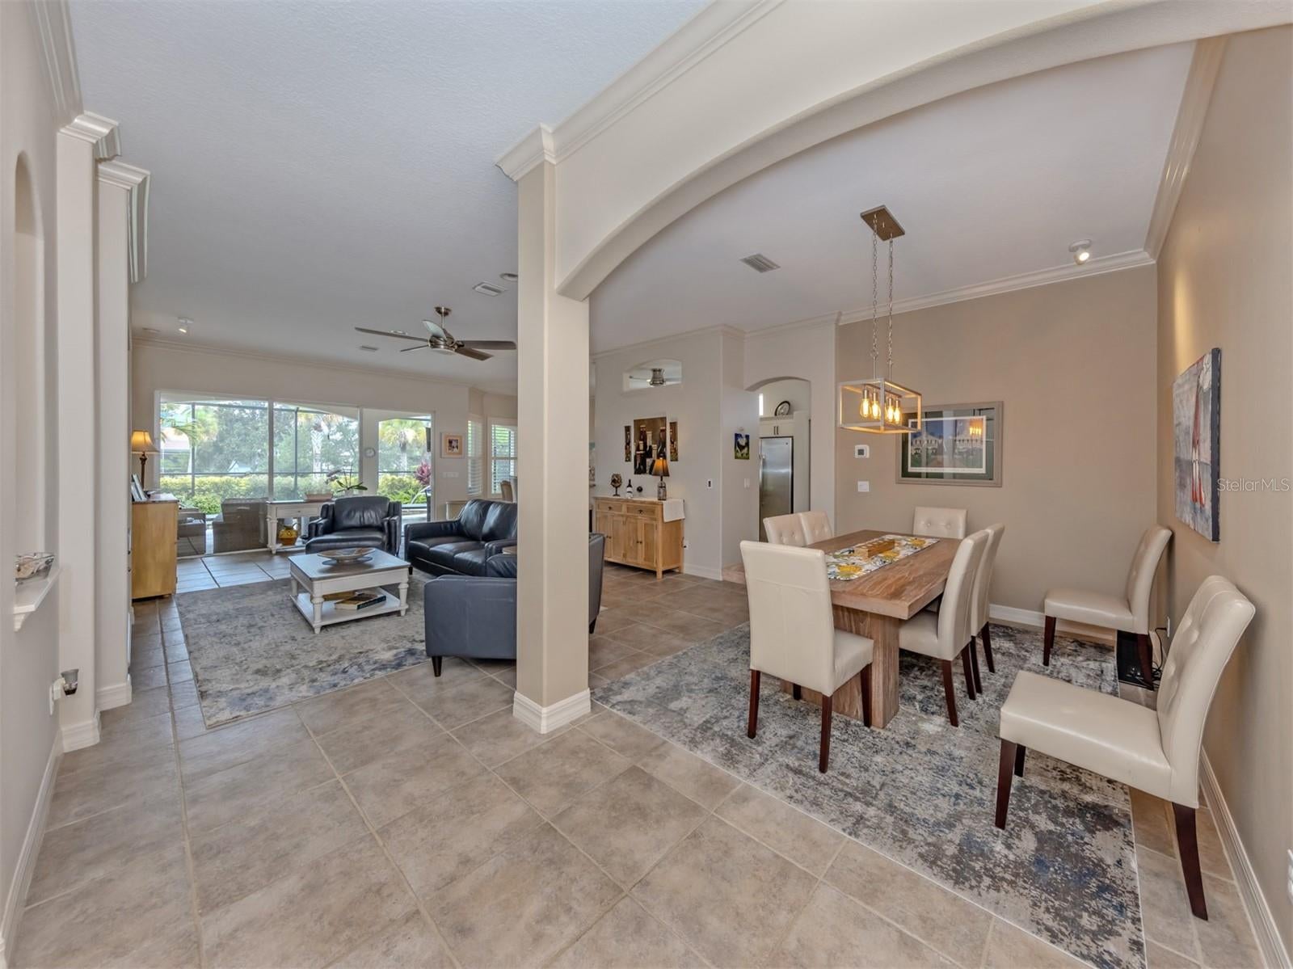
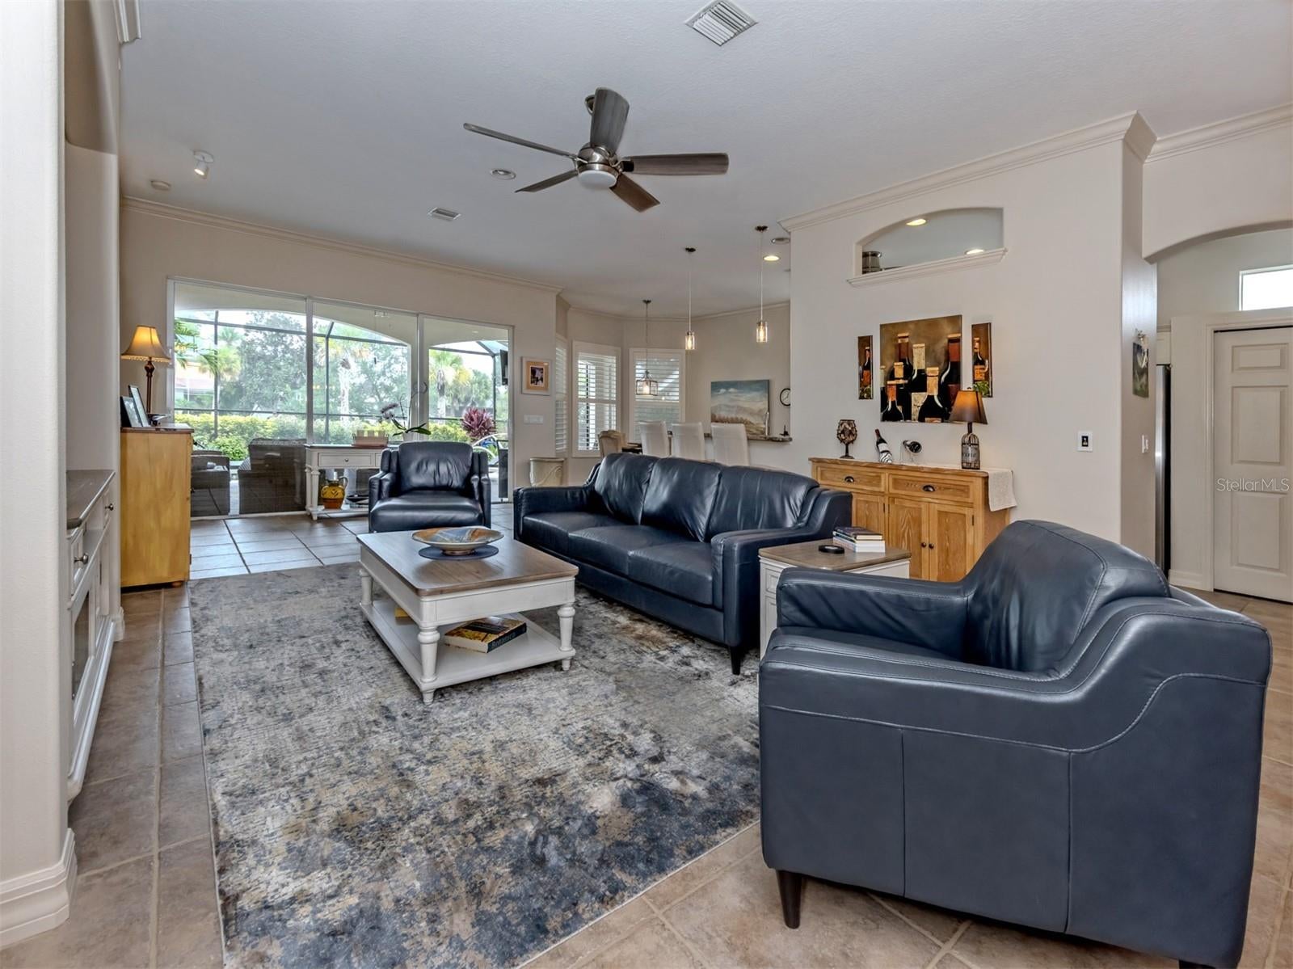
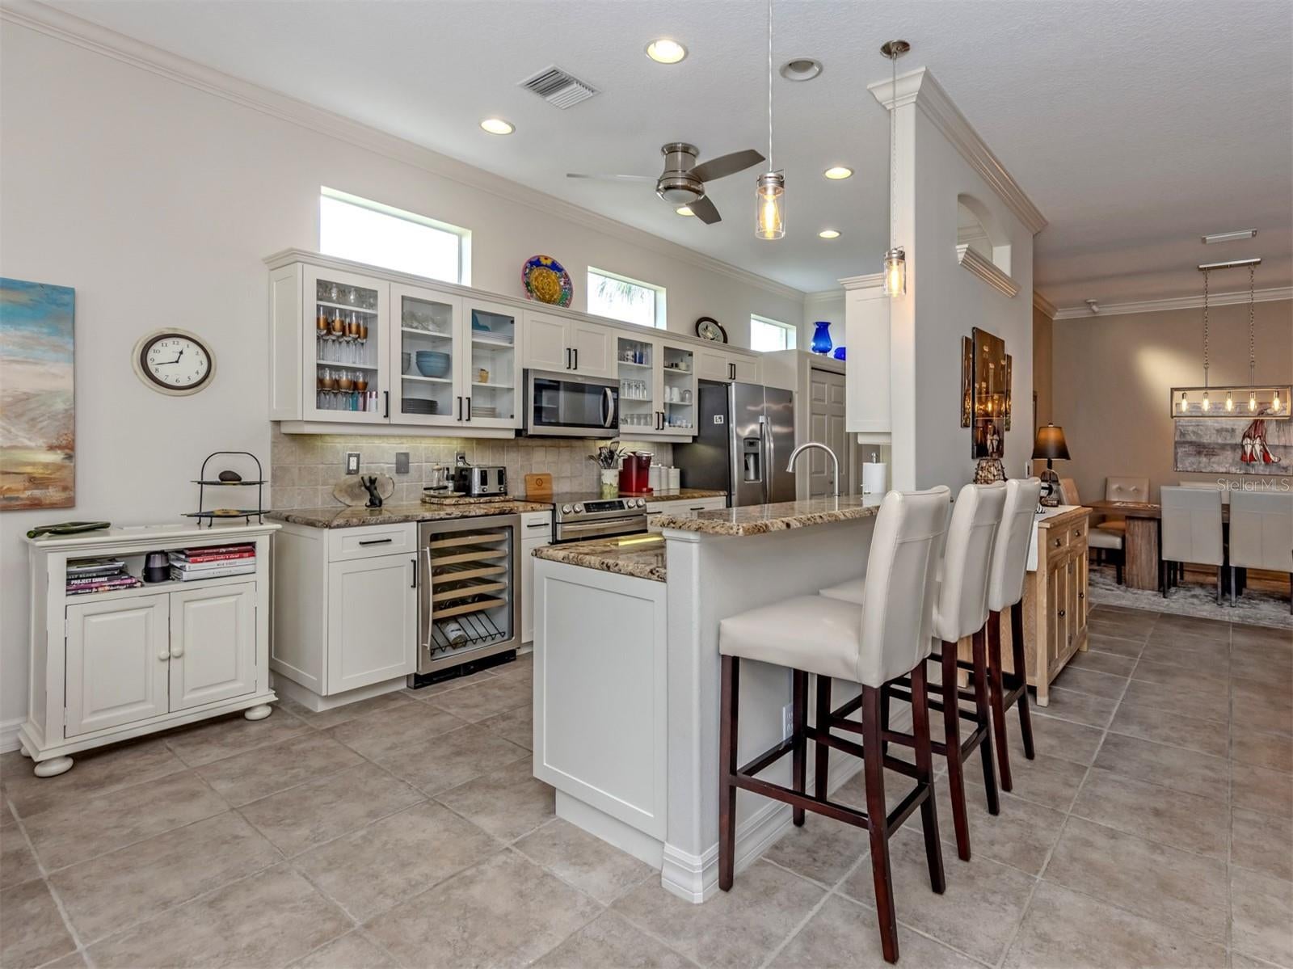
A QUIETLY IMPRESSIVE PERSONAL OASIS AWAITS. THIS 3 BEDROOM, 2 BATH OPEN FLOORPLAN POOL HOME SOUNDS FAMILIAR BUT IS TRULY LIKE NO OTHER. THE INVITATION TO COMFORT AND EASE START WITH THE FIRST STEPS INSIDE, WHERE THE HIGH CEILINGS, NATURAL LIGHT, OPEN FLOORPLAN, CUSTOM POOL AND ONE-OF-A-KIND GARDENS AWAIT. MEANDERING STONE PATH LEADS TO TRULY UNIQUE GARDEN. ARCHITECTURAL FEATURES INCLUDE ARCHES, CROWN MOLDING, BUILT-INS, CUSTOM PLANTATION SHUTTES. APPLIANCES AND MECHANICALS ARE RECENTLY UPDATED. THIS CONVENIENT NEIGHBORHOOD IS APPROX 3 MILES STRAIGHT TO HISTORIC AND BEAUTIFUL DOWNTOWN VENICE, AND ONLY A FEW BLOCKS BEYOND THERE TO VENICE BEACH. WITH LOW HOA FEES, AND NO CDD COSTS THIS OFFERS SOLID VALUE.
Save
Ask
Tour
Hide
Listing Snapshot
Price
$525,000
Days On Site
5 Days
Bedrooms
3
Inside Area (SqFt)
1,838 sqft
Total Baths
2
Full Baths
2
Partial Baths
N/A
Lot Size
0.15 Acres
Year Built
2005
MLS® Number
N6145192
Status
Active
Property Tax
$3,793
HOA/Condo/Coop Fees
$91.67 monthly
Sq Ft Source
Public Records
Friends & Family
Recent Activity
| 4 days ago | Listing updated with changes from the MLS® | |
| 6 days ago | Listing first seen on site |
General Features
Acres
0.15
Attached Garage
Yes
Direction Faces
East
Foundation
Slab
Garage
Yes
Garage Spaces
2
Levels
One
Parking
DrivewayGarage Door OpenerAttached
Pets
Number LimitYes
Property Sub Type
Single Family Residence
Security
Smoke Detector(s)
Sewer
Public Sewer
SqFt Total
2563
Style
Florida
Utilities
Cable AvailableCable ConnectedElectricity ConnectedSewer ConnectedUnderground UtilitiesWater Connected
Water Source
Public
Zoning
RSF2
Interior Features
Appliances
DishwasherDryerElectric Water HeaterMicrowaveRangeRefrigeratorWasherWine Refrigerator
Cooling
Central Air
Flooring
Tile
Furnished
Unfurnished
Heating
CentralElectric
Interior
Eat-in KitchenHigh CeilingsOpen FloorplanStone CountersVaulted Ceiling(s)
Laundry Features
Electric Dryer HookupInsideLaundry RoomWasher Hookup
Window Features
Window CoveringsShuttersWindow Treatments
Balcony/Porch/Lanai
Dimensions - 10x23Level - First
Bedroom 2
Dimensions - 12x13Level - FirstFeatures - Ceiling Fan(s)
Bedroom 3
Dimensions - 11x11Level - First
Dinette
Dimensions - 9x12Level - First
Dining Room
Dimensions - 8x11Level - First
Foyer
Dimensions - 7x7Level - First
Great Room
Dimensions - 14x25Level - FirstFeatures - Ceiling Fan(s)
Kitchen
Dimensions - 9x21Level - FirstFeatures - Breakfast Bar, Pantry, Stone Counters
Master Bedroom
Dimensions - 30x13Level - FirstFeatures - Double Vanity
Save
Ask
Tour
Hide
Exterior Features
Construction Details
BlockStucco
Exterior
Lighting
Lot Features
LandscapedLevelPaved
Patio And Porch
PatioRear PorchScreened
Pool Features
GuniteHeatedIn GroundSalt WaterScreen EnclosureSolar CoverPrivate
Private Pool
Yes
Roof
Tile
View
GardenPark/GreenbeltPool
Waterview
GardenPark/GreenbeltPool
Windows/Doors
Window CoveringsShuttersWindow Treatments
Community Features
Association Dues
275
Community Features
SidewalksStreet Lights
Financing Terms Available
CashConventional
HOA Fee Frequency
Quarterly
MLS Area
34292 - Venice
Roads
Paved
Township
39
Listing courtesy of MICHAEL SAUNDERS & COMPANY (941) 724-2030

Listing information is provided by Participants of the Stellar MLS. IDX information is provided exclusively for personal, non-commercial use, and may not be used for any purpose other than to identify prospective properties consumers may be interested in purchasing. Information is deemed reliable but not guaranteed. Properties displayed may be listed or sold by various participants in the MLS Copyright 2026, Stellar MLS.
Last checked: 2026-08-11 02:35 PM EDT
Listing information is provided by Participants of the Stellar MLS. IDX information is provided exclusively for personal, non-commercial use, and may not be used for any purpose other than to identify prospective properties consumers may be interested in purchasing. Information is deemed reliable but not guaranteed. Properties displayed may be listed or sold by various participants in the MLS Copyright 2026, Stellar MLS.
Last checked: 2026-08-11 02:35 PM EDT
Neighborhood & Commute
Source: Walkscore
Disclosure: Community information and market data powered by Constellation Data Labs. Information is deemed reliable but not guaranteed.
Save
Ask
Tour
Hide