Save
Ask
Tour
Hide
Share
$195,000
12 Days On Site

840 BIRD BAY DRIVE W 104
VENICE, FL 34285

For Sale|Condominium|Active Under Contract
2
Beds
2
Total Baths
2
Full Baths
1,211
SqFt
$161
/SqFt
1991
Built
Subdivision:
FAIRWAYS AT BIRD BAY
County:
Sarasota
Call Now: 941-202-6505
Is this the listing for you? We can help make it yours.
941-202-6505
840 BIRD BAY DRIVE W 104840 BIRD BAY DRIVE W 104840 BIRD BAY DRIVE W 104840 BIRD BAY DRIVE W 104
Save
Ask
Tour
Hide
Share

Mortgage Calculator

Monthly Payment (Est.)

$890
Calculator powered by Showcase IDX, a Constellation1 Company. Copyright ©2026 Information is deemed reliable but not guaranteed.

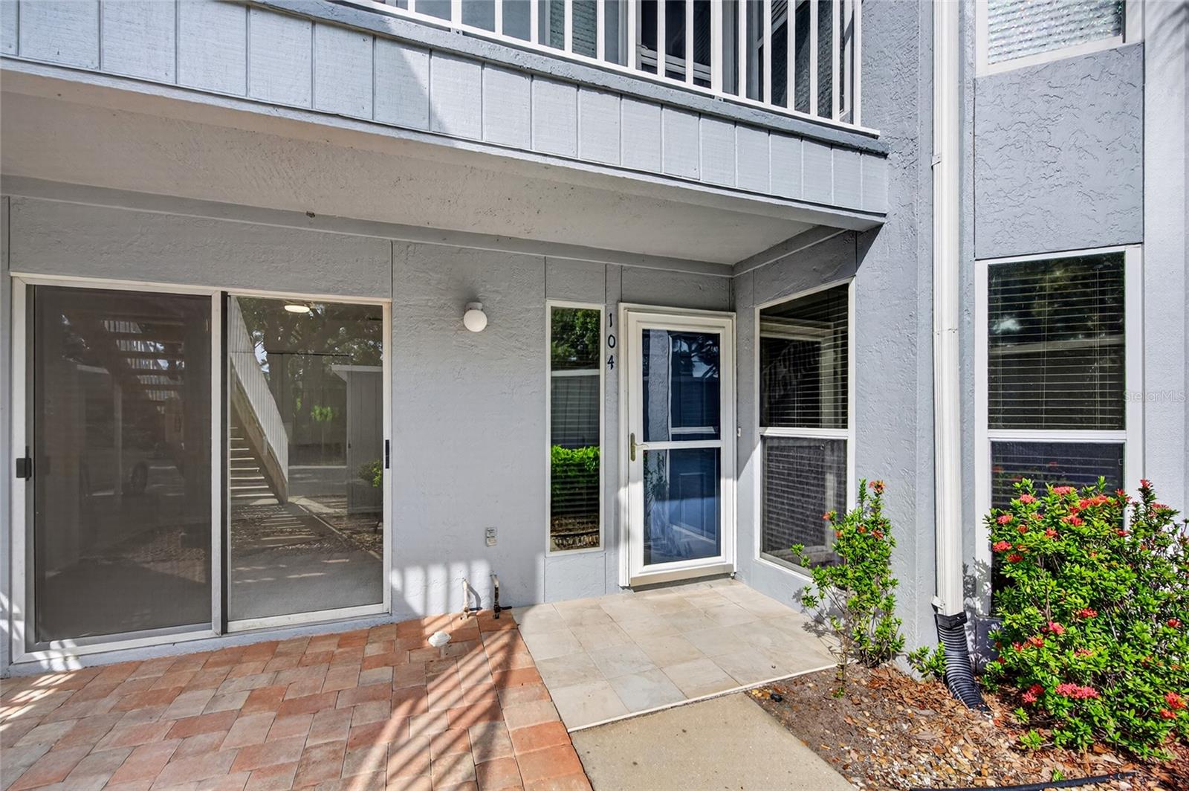
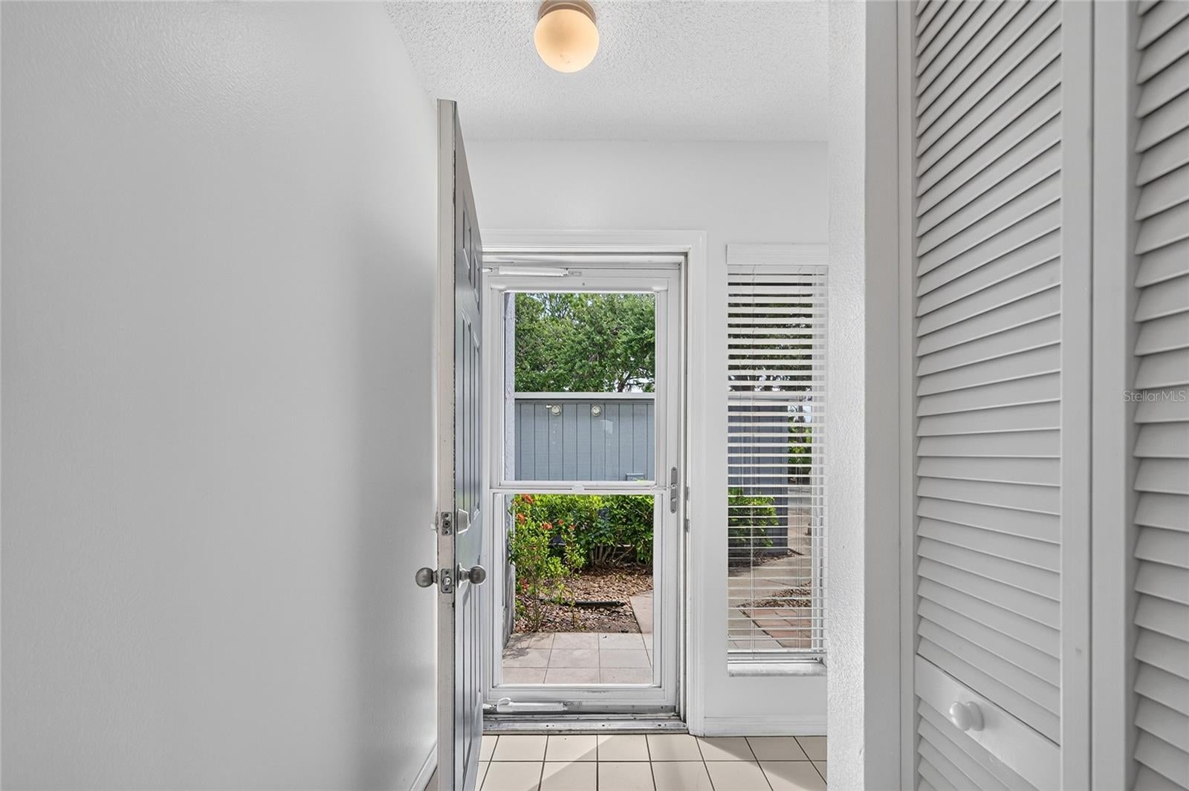
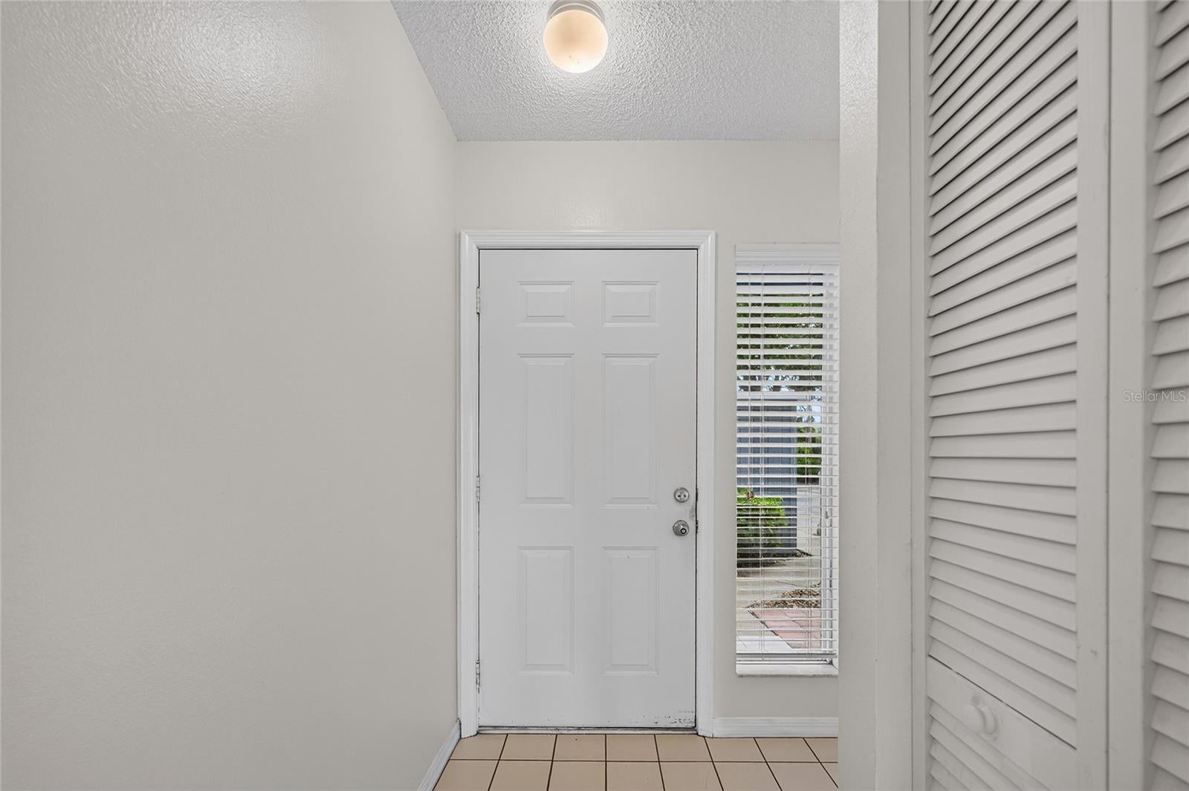
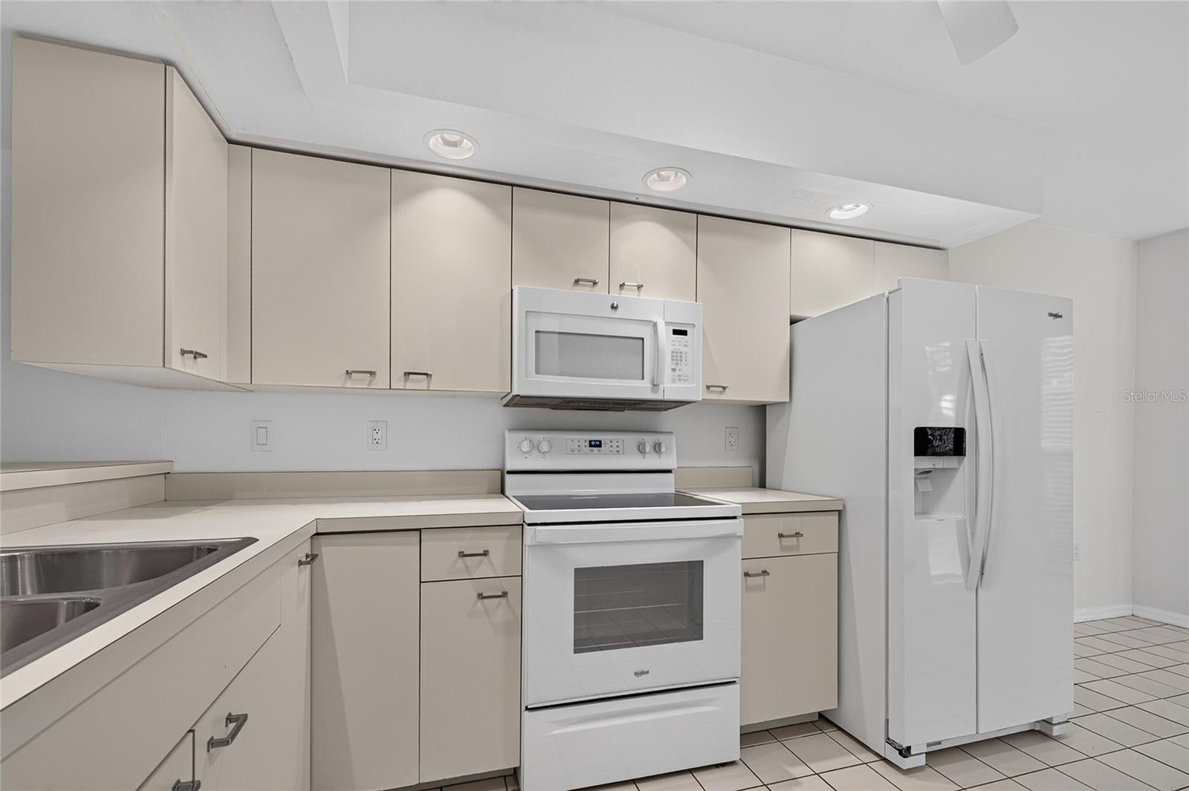
Under contract-accepting backup offers. Virtually Staged. Experience the best of Florida living in this freshly painted 2-bedroom, 2-bath first-floor condominium in the highly sought-after Fairways At Bird Bay. Offering a peaceful garden view, a covered carport, and additional private storage, this home combines comfort, convenience, and the maintenance-free lifestyle you've been looking for. Bird Bay is one of Venice's premier amenity-rich communities, offering something for everyone. Residents enjoy multiple heated swimming pools, tennis and pickleball courts, a fully equipped fitness center, clubhouse, library, and a year-round calendar of social activities, clubs, and events. Outdoor enthusiasts will love the beautifully landscaped grounds, scenic walking paths, and direct access to the renowned Legacy Trail for biking and walking. Ideally located just minutes from Historic Downtown Venice, Gulf beaches, golf courses, shopping, dining, and entertainment, Bird Bay provides the perfect balance of relaxation and recreation. Whether you're searching for a full-time residence, seasonal getaway, or investment opportunity, this move-in-ready condo is your chance to enjoy one of Venice's most desirable communities. Come discover why so many people love calling Bird Bay home! Some images have been edited using AI.

Save
Ask
Tour
Hide
Share
Listing Snapshot
Price 
$195,000
Days On Site 
12 Days
Bedrooms 
2
Inside Area (SqFt) 
1,211 sqft
Total Baths 
2
Full Baths 
2
Partial Baths 
N/A
Lot Size 
2.78 Acres
Year Built 
1991
MLS® Number 
N6145211
Status 
Active Under Contract
Property Tax 
$2,305
HOA/Condo/Coop Fees 
$566.67 monthly
Sq Ft Source 
Estimated
Friends & Family
Recent Activity
yesterdayListing updated with changes from the MLS®
yesterdayStatus changed to Active Under Contract
2 weeks agoListing first seen on site
General Features
Acres 
2.78
Carport 
1
Direction Faces 
West
Foundation 
Slab
Levels 
One
Number Of Stories 
2
Pets 
Yes
Property Sub Type 
Condominium
Sewer 
Public Sewer
SqFt Total 
1234
Utilities 
Electricity Connected
Water Source 
Public
Zoning 
PUD
Interior Features
Appliances 
DishwasherDryer
Cooling 
Central Air
Flooring 
CarpetCeramic Tile
Furnished 
Unfurnished
Heating 
Central
Laundry Features 
Laundry Room
Bedroom 2 
Dimensions - 11x11Level - First
Dining Room 
Dimensions - 11x10Level - First
Kitchen 
Dimensions - 12x8Level - First
Living Room 
Dimensions - 15x14Level - First
Master Bedroom 
Dimensions - 14x11Level - First
Save
Ask
Tour
Hide
Share
Exterior Features
Construction Details 
Block
Exterior 
GardenLightingTennis Court(s)
Roof 
Shingle
Community Features
Association Amenities 
Cable TVClubhouseFitness CenterPoolTennis Court(s)
Association Dues 
1700
Community Features 
ClubhouseFitness CenterPoolSidewalksTennis Court(s)
Financing Terms Available 
CashConventional
HOA Fee Frequency 
Quarterly
MLS Area 
34285 - Venice
Roads 
Asphalt
Township 
39
Schools
School District
Unknown
Elementary School
Venice Elementary
Middle School
Venice Area Middle
High School
Venice Senior High
Listing courtesy of RE/MAX PALM (941) 350-8379

stellar logo

Listing information is provided by Participants of the Stellar MLS. IDX information is provided exclusively for personal, non-commercial use, and may not be used for any purpose other than to identify prospective properties consumers may be interested in purchasing. Information is deemed reliable but not guaranteed. Properties displayed may be listed or sold by various participants in the MLS Copyright 2026, Stellar MLS.
Last checked: 2026-08-12 03:52 PM EDT

Neighborhood & Commute
Source: Walkscore
Disclosure: Community information and market data powered by Constellation Data Labs. Information is deemed reliable but not guaranteed.
Save
Ask
Tour
Hide
Share