Save
Ask
Tour
Hide
Share
$289,900
7 Days On Site

238 TAMPA AVENUE W 6B
VENICE, FL 34285

For Sale|Condominium|Active
2
Beds
2
Total Baths
2
Full Baths
794
SqFt
$365
/SqFt
1927
Built
Subdivision:
VENICE CENTRE
County:
Sarasota
Call Now: 941-202-6505
Is this the listing for you? We can help make it yours.
941-202-6505
238 TAMPA AVENUE W 6B238 TAMPA AVENUE W 6B238 TAMPA AVENUE W 6B238 TAMPA AVENUE W 6B
Save
Ask
Tour
Hide
Share

Mortgage Calculator

Monthly Payment (Est.)

$1,323
Calculator powered by Showcase IDX, a Constellation1 Company. Copyright ©2026 Information is deemed reliable but not guaranteed.

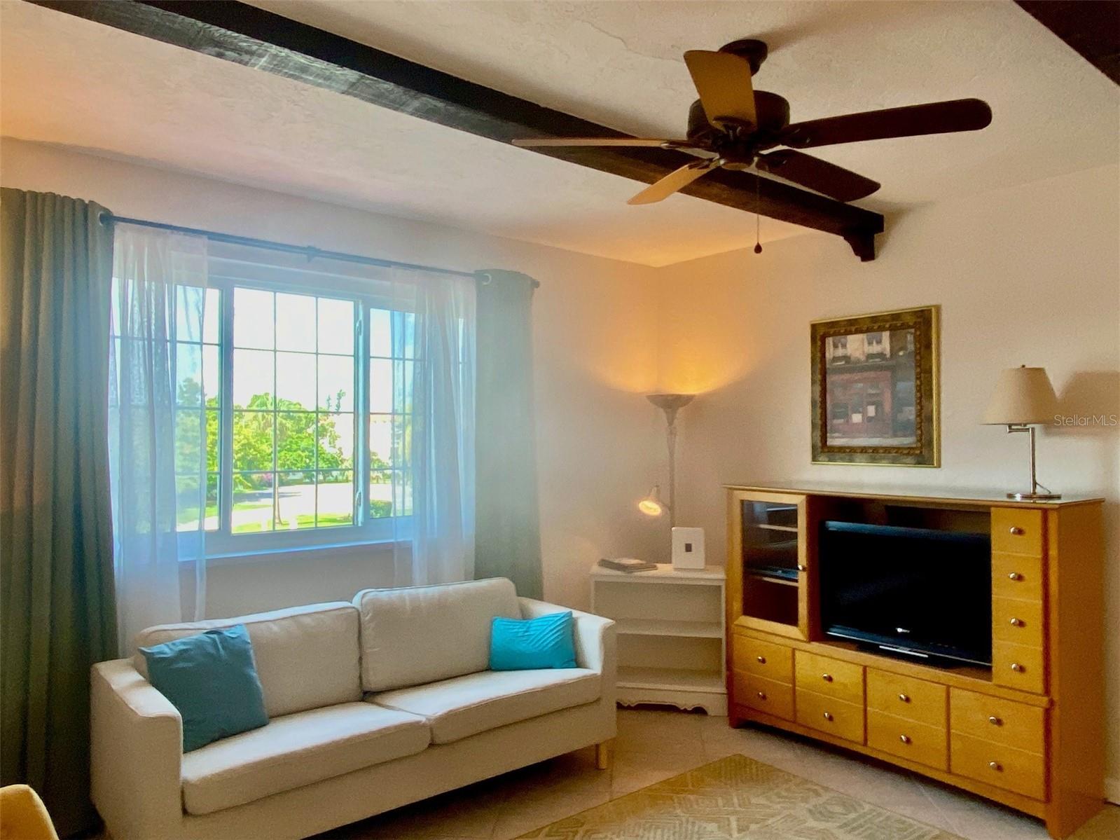
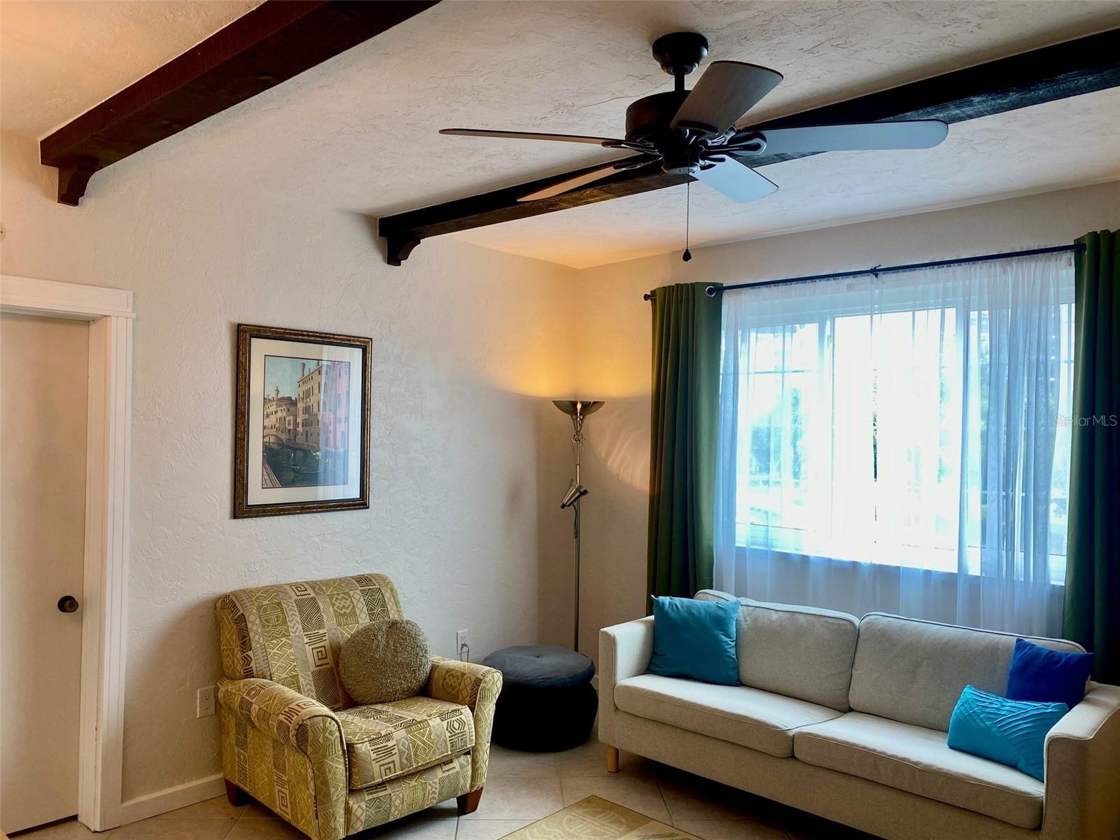
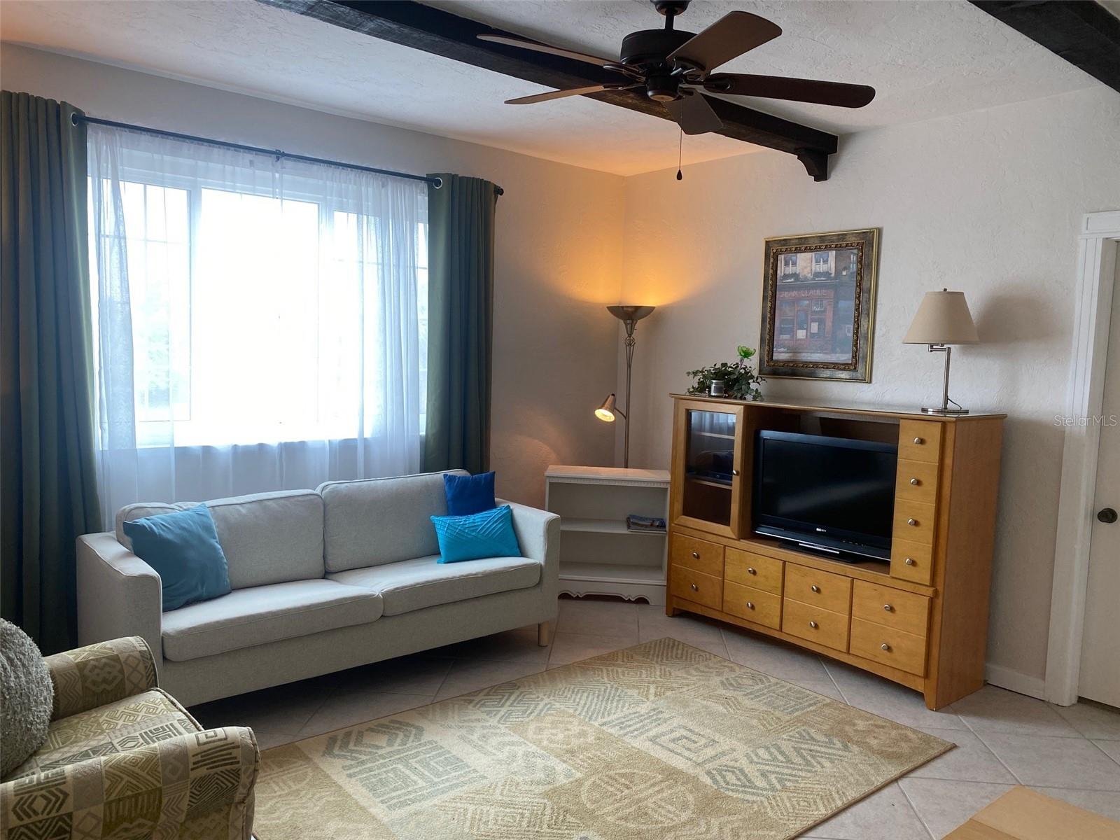
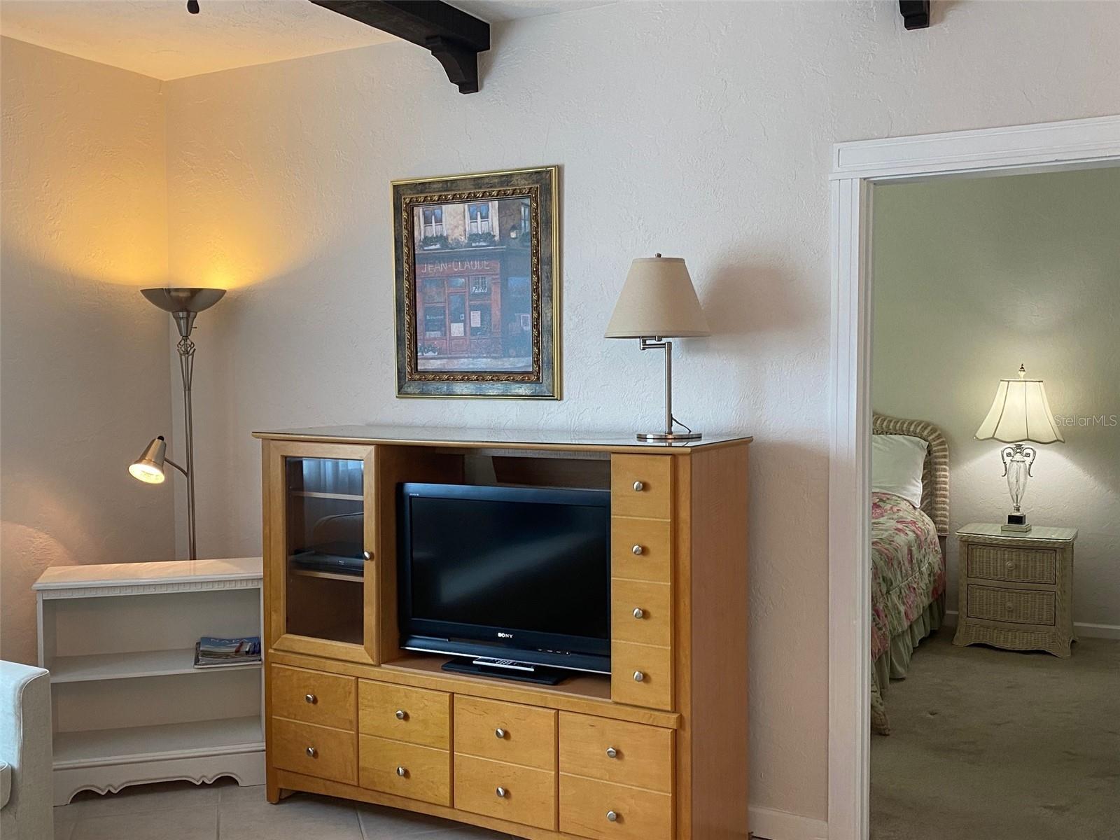
"VENICE CELEBRATES CENTENNIAL ANNIVERSARY!!" and you have the opportunity to live there in Historical Downtown Venice! Lovely second floor condo, 2 bedrooms, 2 baths, split bedrooms plan gives a desirable balance for condo living in this "Historical Downtown location." This location is walking distance to all of downtown Venice for your shopping, dining, music, parks, churches, banking, theatres, medical, even the beaches on the Gulf of Mexico and the Intracoastal Waterway, the list goes on. Be and live a part of the original Mediterranean architecture from the 1920's and the beautiful journey to what Venice is today. This lovely condo has a nice split bedroom plan for privacy with both having their own baths with tubs and showers plus walk-in closets. Great room is spacious along with room for your cozy dining area next to breakfast bar from the kitchen. The gorgeous beamed ceilings in the great room has a mystic historic feeling as you live and enjoy the present but honor the past. The new hurricane windows (2023-24) give a sense of safeness in case of inclimate weather and allows great lighting to all rooms. Stairways at each end of the building along with elevator and stairways centrally located on each floor not only gives easy access for all but provides privacy as well. Private parking in the back of the building for all residents plus Clubhouse for meetings, parties, nice kitchen and laundry with access to outside area for grilling, dining then jump into your heated pool.

Save
Ask
Tour
Hide
Share
Listing Snapshot
Price 
$289,900
Days On Site 
7 Days
Bedrooms 
2
Inside Area (SqFt) 
794 sqft
Total Baths 
2
Full Baths 
2
Partial Baths 
N/A
Lot Size 
1.84 Acres
Year Built 
1927
MLS® Number 
N6145250
Status 
Active
Property Tax 
$3,710.05
HOA/Condo/Coop Fees 
$500 Monthly
Sq Ft Source 
Public Records
Friends & Family
Recent Activity
yesterdayListing updated with changes from the MLS®
7 days agoStatus changed to Active
a week agoListing first seen on site
General Features
Acres 
1.84
Direction Faces 
South
Foundation 
Slab
Levels 
One
Number Of Stories 
3
Pets 
No
Property Sub Type 
Condominium
Security 
Fire AlarmSmoke Detector(s)
Sewer 
Public Sewer
SqFt Total 
794
Style 
HistoricMediterranean
Utilities 
Cable AvailableSewer ConnectedWater Connected
Water Source 
Public
Zoning 
CBD
Interior Features
Appliances 
DishwasherDisposalElectric Water HeaterMicrowaveRangeRefrigerator
Cooling 
Central Air
Flooring 
Ceramic Tile
Furnished 
Furnished
Heating 
CentralElectric
Interior 
ElevatorOpen FloorplanWalk-In Closet(s)
Laundry Features 
Common AreaElectric Dryer HookupLaundry RoomWasher Hookup
Window Features 
Window CoveringsStorm Window(s)Window Treatments
Bedroom 2 
Dimensions - 14x10Level - SecondFeatures - Ceiling Fan(s)
Great Room 
Dimensions - 15x14Level - SecondFeatures - Breakfast Bar, Ceiling Fan(s), Pantry
Kitchen 
Dimensions - 9x9Level - Second
Master Bedroom 
Dimensions - 14x12Level - SecondFeatures - Ceiling Fan(s)
Save
Ask
Tour
Hide
Share
Exterior Features
Construction Details 
BlockStucco
Exterior 
Private Entrance
Pool Features 
HeatedIn Ground
Roof 
Membrane
View 
City
Waterview 
City
Windows/Doors 
Window CoveringsStorm Window(s)Window Treatments
Community Features
Association Amenities 
ClubhouseElevator(s)LaundryMaintenancePool
Community Features 
ClubhousePoolSidewalksStreet Lights
Financing Terms Available 
CashConventional
HOA Fee Frequency 
Monthly
MLS Area 
34285 - Venice
Roads 
AsphaltPaved
Township 
39S
Listing courtesy of RE/MAX ALLIANCE GROUP (941) 544-3775

stellar logo

Listing information is provided by Participants of the Stellar MLS. IDX information is provided exclusively for personal, non-commercial use, and may not be used for any purpose other than to identify prospective properties consumers may be interested in purchasing. Information is deemed reliable but not guaranteed. Properties displayed may be listed or sold by various participants in the MLS Copyright 2026, Stellar MLS.
Last checked: 2026-08-11 03:02 PM EDT

Neighborhood & Commute
Source: Walkscore
Disclosure: Community information and market data powered by Constellation Data Labs. Information is deemed reliable but not guaranteed.
Save
Ask
Tour
Hide
Share