Save
Ask
Tour
Hide
Share
$469,999
34 Days On Site

219 NW 12TH LANE
CAPE CORAL, FL 33993

For Sale|Single Family Residence|Active
3
Beds
2
Total Baths
2
Full Baths
1,921
SqFt
$245
/SqFt
2004
Built
Subdivision:
CAPE CORAL
County:
Lee
Call Now: 941-202-6505
Is this the listing for you? We can help make it yours.
941-202-6505
219 NW 12TH LANE219 NW 12TH LANE219 NW 12TH LANE219 NW 12TH LANE
Save
Ask
Tour
Hide
Share

Mortgage Calculator

Monthly Payment (Est.)

$2,144
Calculator powered by Showcase IDX, a Constellation1 Company. Copyright ©2026 Information is deemed reliable but not guaranteed.

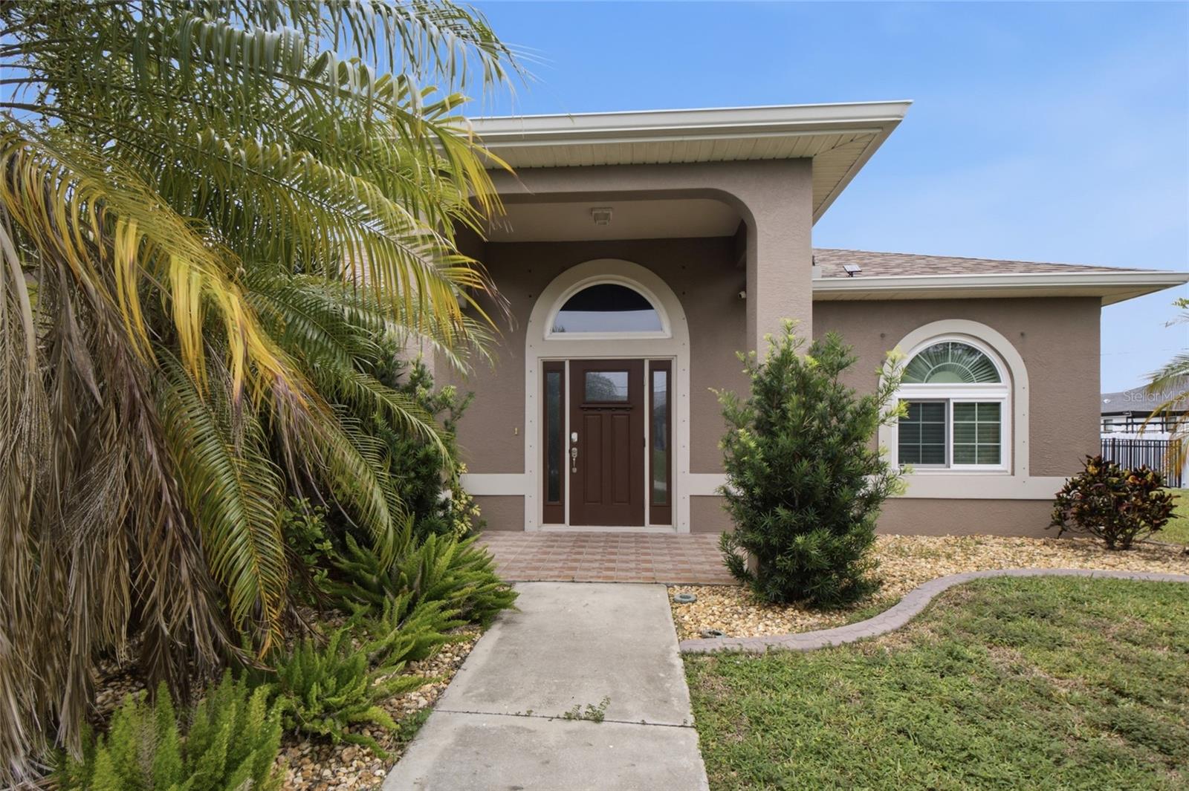
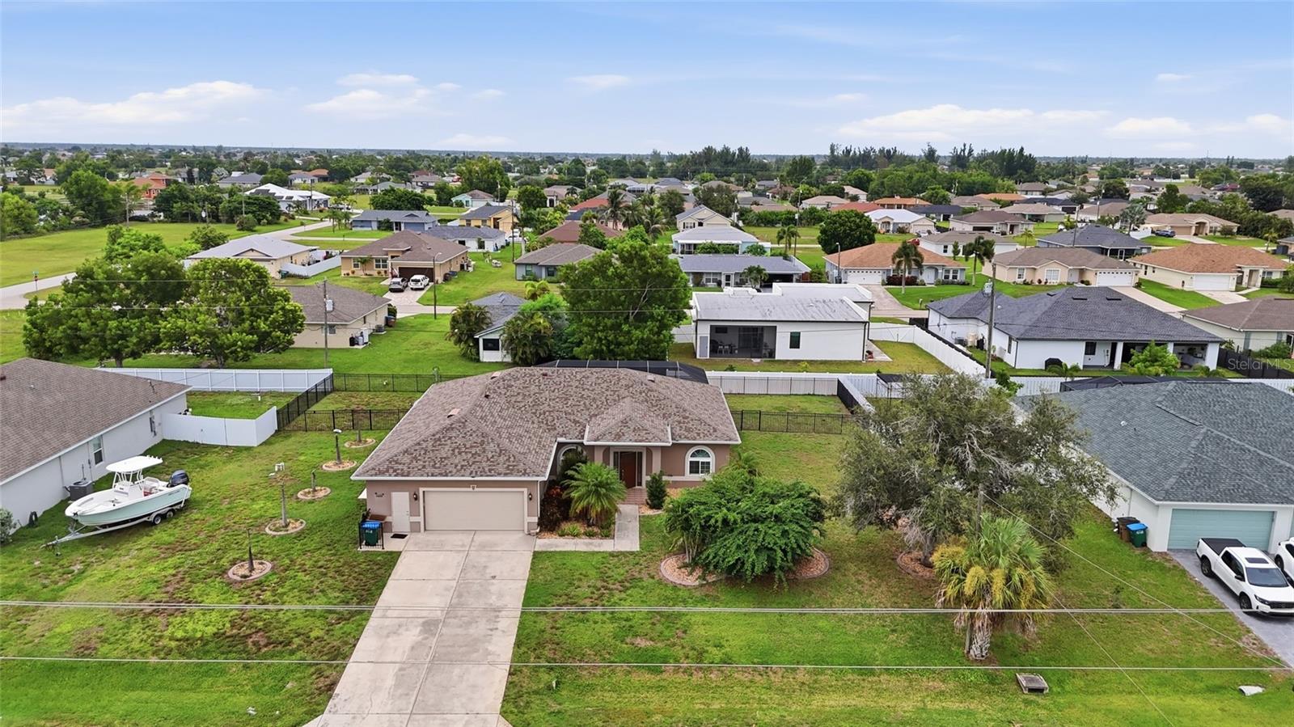
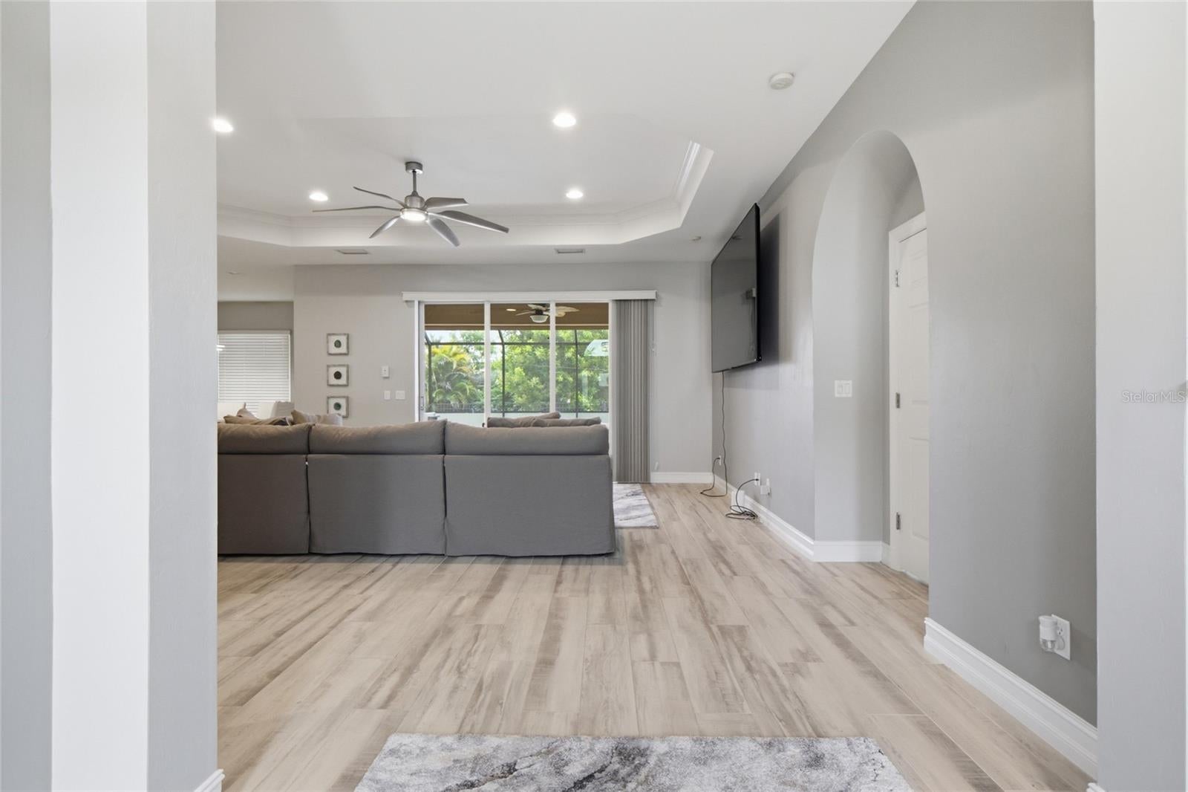
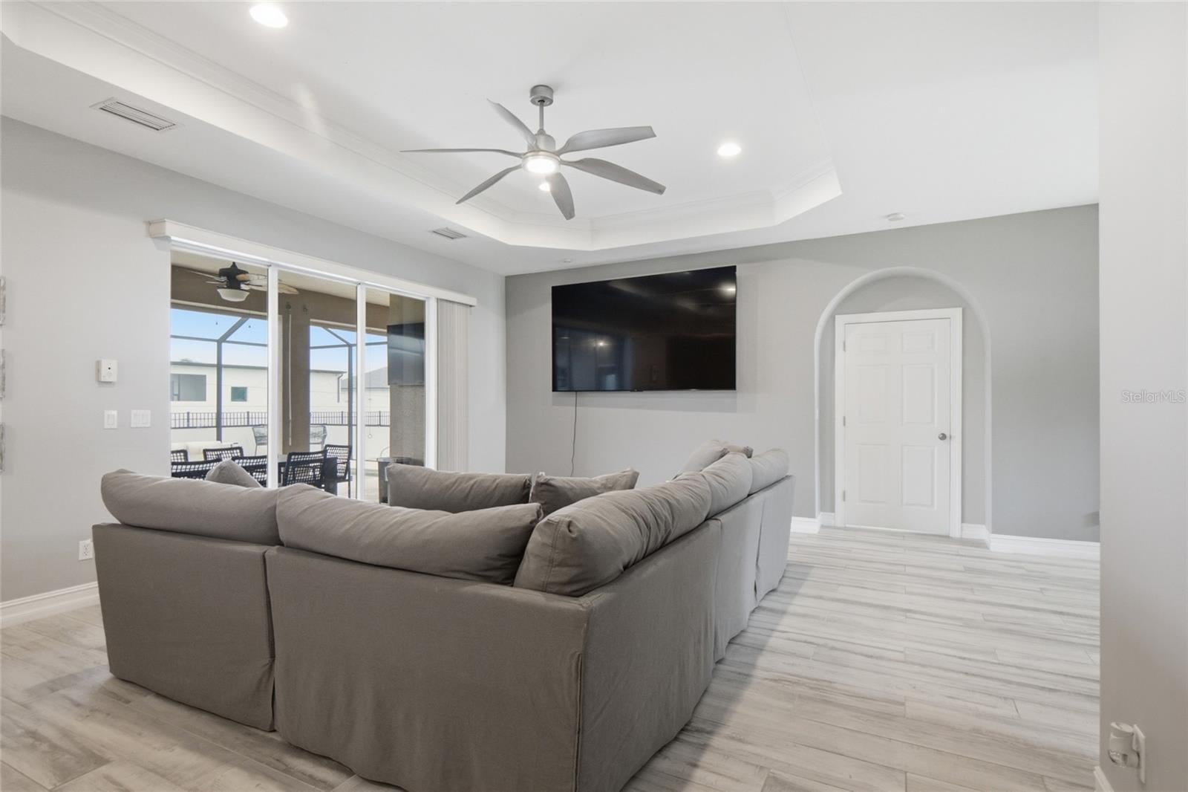
Welcome to your private oasis in desirable Northwest Cape Coral, where design meets effortless Florida living. This exceptional 3-bedroom, 2-bath residence with a versatile den offers the perfect combination of luxury, comfort, and thoughtful craftsmanship. At the heart of the home is a beautiful designed gourmet kitchen featuring elegant granite countertops, an oversized island perfect for entertaining, a spacious walk-in pantry, and sleek modern appliances that make both everyday living and hosting a pleasure. The spacious primary suite serves as a peaceful retreat, complete with private access to the expansive screened lanai. Step outside to your sparkling, spa-inspired pool, where you can enjoy tranquil mornings, relaxing afternoons and unforgettable Florida sunsets. The generously sized guest bedrooms provide comfort and privacy, while the flexible den can easily serve as a home office, media room, fitness space, or additional guest accommodations to fit your lifestyle. The oversized 2-car garage offers exceptional storage and workspace, enhanced by a convenent side-entry garage door for easy access. Enjoy added confidence with numerous recent upgrades, including a new roof (2023), new air conditioning system (2023), and new impact-resistent windows (2023), providing modern efficiency, comfort, and peace of mind. Impact-resistant windows and doors further enhance the home’s safety and storm protection. Situated on an oversized triple lot (.37 acres) the property offers exceptional outdoor space and privacy. A 20-foot-wide paved driveway creates an impressive arrival, complemented by lush tropical. Landscaping that showcases the natural beauty of Cape Coral. Best of all, this home is not located in a flood zone, meaning no flood insurance is required- an exceptional advantage for homeowners. The remarkable property is the perfect blend of luxury, functionality and peace of mind, offering everything you need to enjoy the very best of Southwest Florida living.

Save
Ask
Tour
Hide
Share
Listing Snapshot
Price 
$469,999
Days On Site 
34 Days
Bedrooms 
3
Inside Area (SqFt) 
1,921 sqft
Total Baths 
2
Full Baths 
2
Partial Baths 
N/A
Lot Size 
0.37 Acres
Year Built 
2004
MLS® Number 
N6145271
Status 
Active
Property Tax 
$4,496
HOA/Condo/Coop Fees 
N/A
Sq Ft Source 
Estimated
Friends & Family
Recent Activity
3 weeks agoListing updated with changes from the MLS®
a month agoStatus changed to Active
a month agoListing first seen on site
General Features
Acres 
0.37
Attached Garage 
Yes
Direction Faces 
South
Foundation 
Slab
Garage 
Yes
Garage Spaces 
2
Levels 
One
Number Of Stories 
1
Parking 
DrivewayGarage Door OpenerWorkshop in GarageAttached
Property Sub Type 
Single Family Residence
Security 
Security System
Sewer 
Septic Tank
SqFt Total 
2879
Utilities 
Cable AvailableCable ConnectedElectricity AvailableElectricity Connected
Water Source 
PrivateWell
Zoning 
R1
Interior Features
Appliances 
DishwasherElectric Water HeaterExhaust FanMicrowaveRangeRange HoodRefrigeratorWater Softener
Cooling 
Central AirAttic Fan
Flooring 
Ceramic Tile
Furnished 
Unfurnished
Heating 
Heat Pump
Interior 
Eat-in KitchenStone CountersTray Ceiling(s)Walk-In Closet(s)
Laundry Features 
Laundry Room
Window Features 
Storm Window(s)
Bedroom 2 
Dimensions - 10x12Level - First
Bedroom 3 
Dimensions - 10x12Level - First
Den 
Dimensions - 10x10Level - First
Dining Room 
Dimensions - 13x15Level - First
Great Room 
Dimensions - 16x21Level - First
Kitchen 
Dimensions - 13x12Level - First
Master Bedroom 
Dimensions - 16x15Level - First
Utility Room 
Dimensions - 7x12Level - First
Save
Ask
Tour
Hide
Share
Exterior Features
Construction Details 
BlockConcreteStucco
Exterior 
Rain Gutters
Fencing 
OtherVinyl
Patio And Porch 
Screened
Pool Features 
GuniteHeatedIn GroundPrivate
Private Pool 
Yes
Roof 
Shingle
Windows/Doors 
Storm Window(s)
Community Features
MLS Area 
33993 - Cape Coral
Township 
44
Financing Terms Available 
CashConventionalFHAVA Loan
Roads 
Paved
Schools
School District
Unknown
Elementary School
Diplomat Elementary
Middle School
Mariner Middle School
High School
Mariner High School
Listing courtesy of EXIT KING REALTY (941) 800-7171

stellar logo

Listing information is provided by Participants of the Stellar MLS. IDX information is provided exclusively for personal, non-commercial use, and may not be used for any purpose other than to identify prospective properties consumers may be interested in purchasing. Information is deemed reliable but not guaranteed. Properties displayed may be listed or sold by various participants in the MLS Copyright 2026, Stellar MLS.
Last checked: 2026-09-08 05:36 AM EDT

Neighborhood & Commute
Source: Walkscore
Disclosure: Community information and market data powered by Constellation Data Labs. Information is deemed reliable but not guaranteed.
Save
Ask
Tour
Hide
Share