Save
Ask
Tour
Hide
Share
$239,000
3 Days On Site

1404 AUBURN LAKES CIRCLE 4
VENICE, FL 34292

Condominium|Pending
3
Beds
2
Total Baths
2
Full Baths
1,286
SqFt
$186
/SqFt
2000
Built
Subdivision:
AUBURN LAKES
County:
Sarasota
Call Now: 941-202-6505
Is this the listing for you? We can help make it yours.
941-202-6505
1404 AUBURN LAKES CIRCLE 41404 AUBURN LAKES CIRCLE 41404 AUBURN LAKES CIRCLE 41404 AUBURN LAKES CIRCLE 4
Save
Ask
Tour
Hide
Share

Mortgage Calculator

Monthly Payment (Est.)

$1,090
Calculator powered by Showcase IDX, a Constellation1 Company. Copyright ©2026 Information is deemed reliable but not guaranteed.

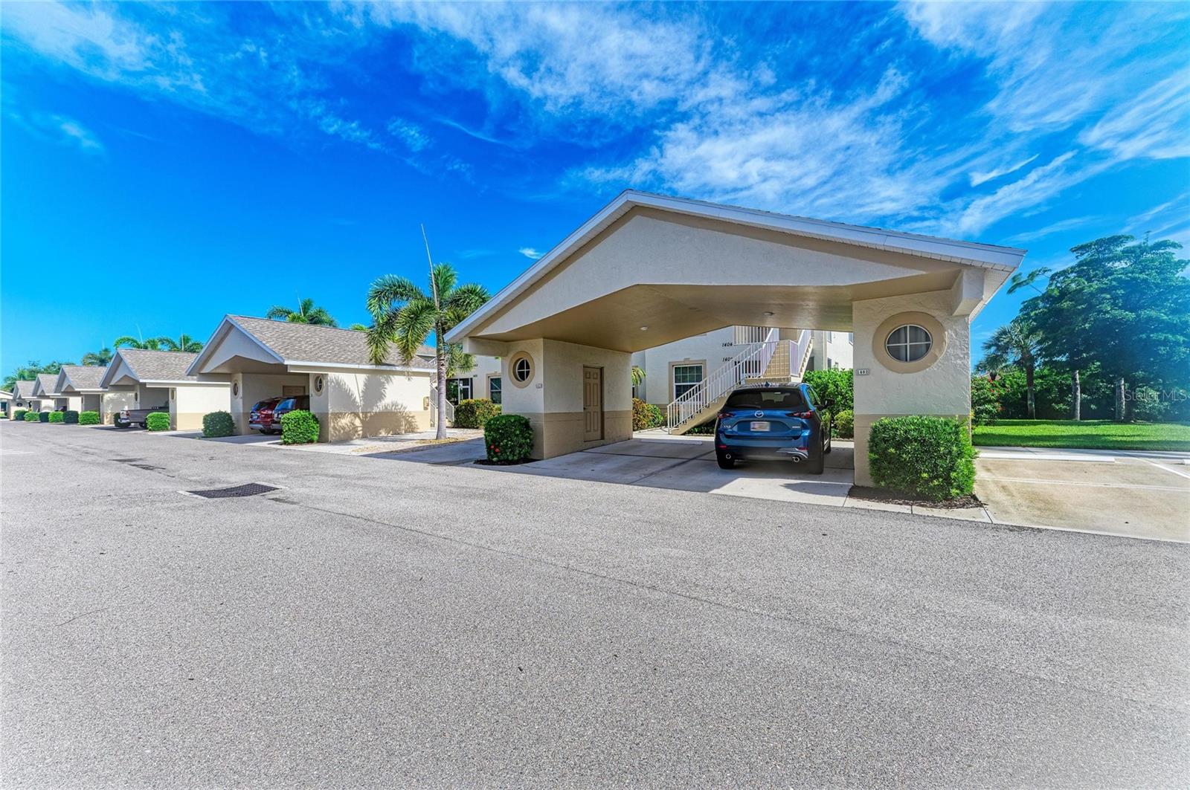
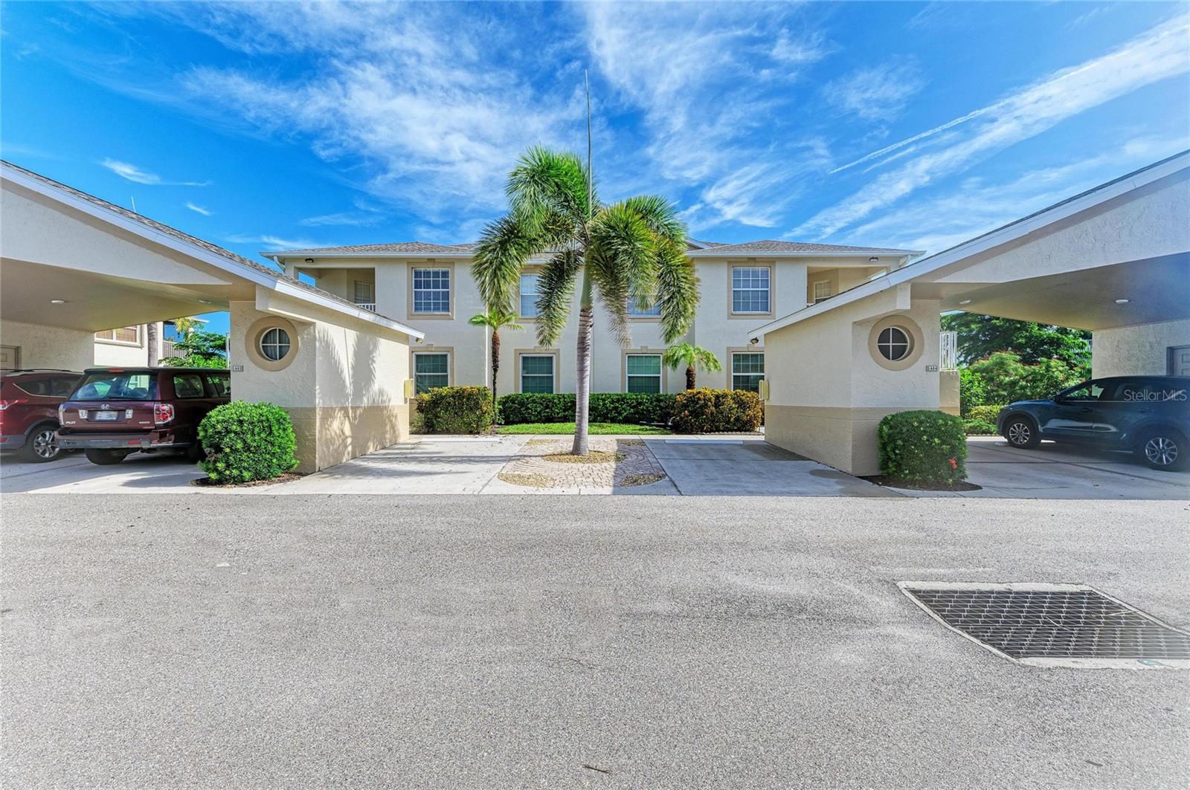
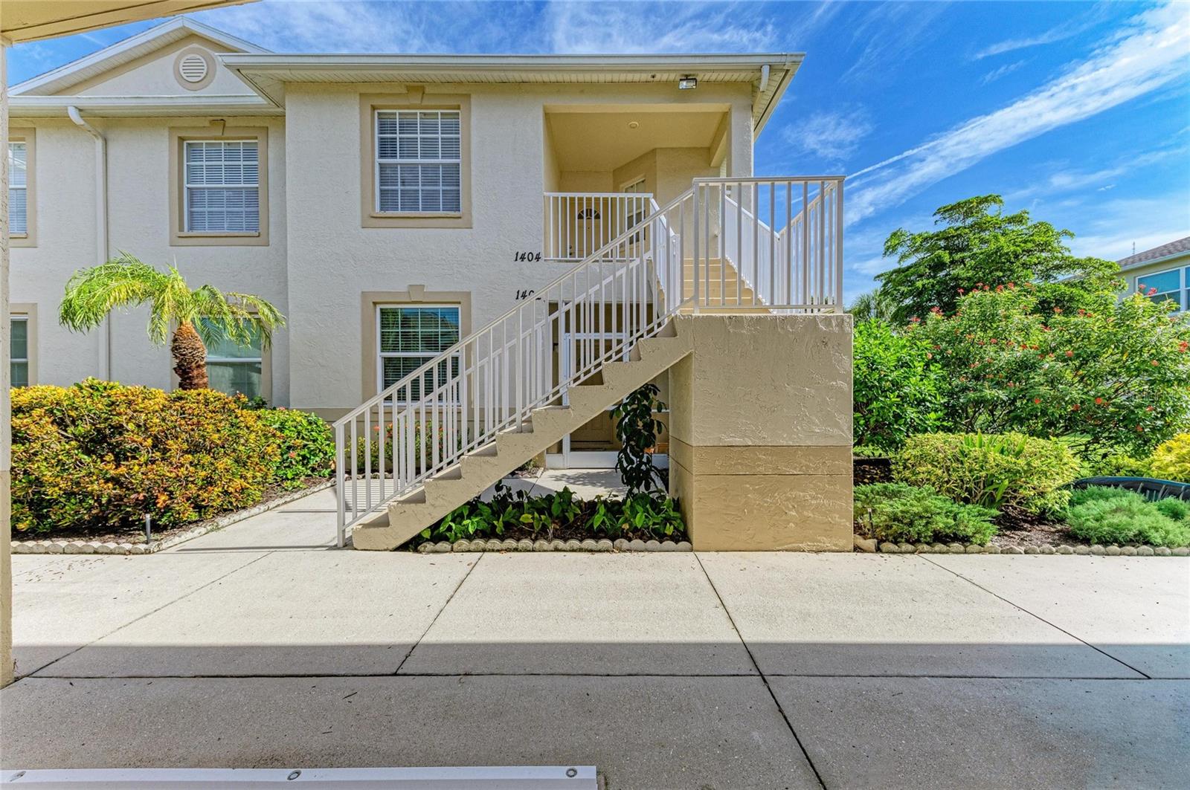
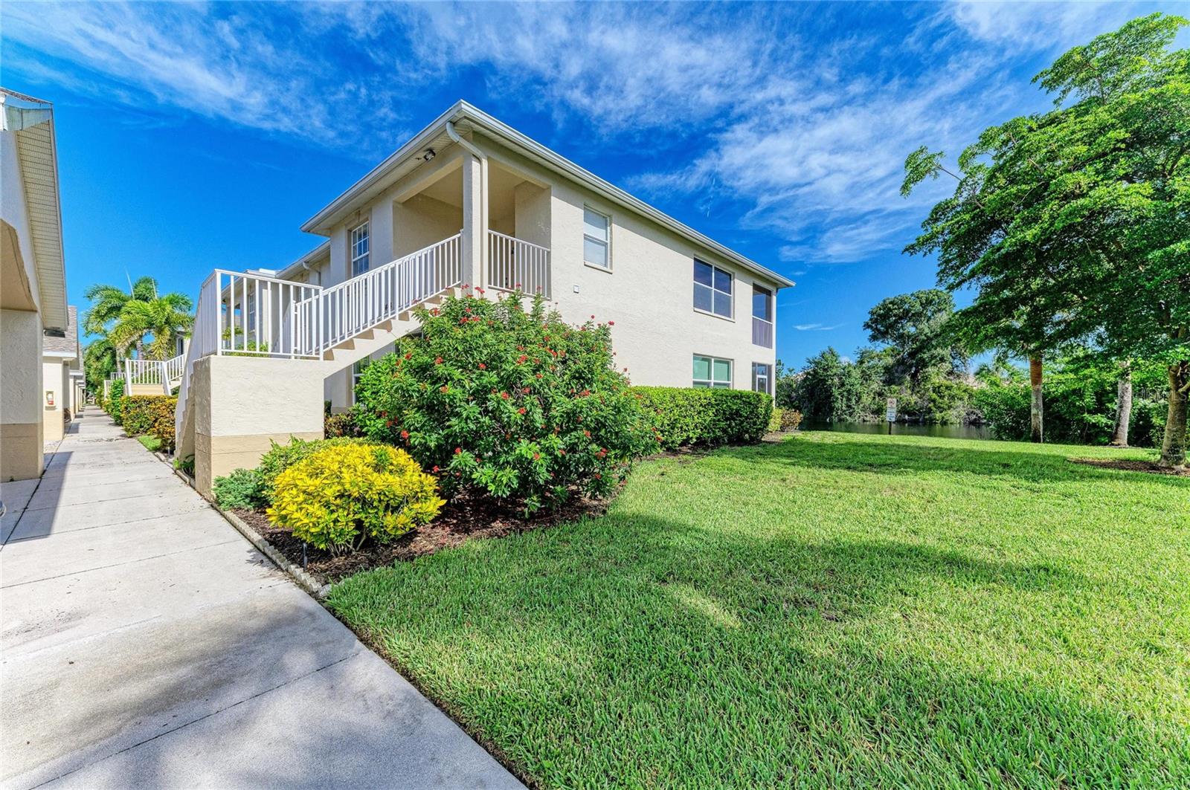
Virtually Staged. Enjoy peaceful Florida living in this charming second-floor condo featuring premium water and preserve views! Unwind on the screened lanai while taking in the tranquil scenery and abundant wildlife. This spacious 2-bedroom, 2-bath condo also offers a versatile den/office, a desirable split-bedroom floor plan. Laminate flooring runs throughout the main living spaces, while brand-new carpet has just been installed in both bedrooms, making this home truly move-in ready. Major updates provide added peace of mind, including:New A/C (2025), serviced in July 2026, Water heater replaced in 2024, Community roof replaced by the association in 2020! Nestled in a quiet, well-maintained community on the east side of town, you'll enjoy a peaceful setting while remaining just minutes from beautiful Gulf beaches, shopping, restaurants, and everyday conveniences. Residents also enjoy excellent amenities, including a community pool, clubhouse, and an active social calendar. Don't miss this opportunity to own a beautifully maintained condo with one of the community's most serene water and preserve views! HOA includes exterior maintenance, building insurance (owner needs condo coverage only), Cable and soon to be- Wi-Fi. Condo comes with a designated COVERED CARPORT and STORAGE CLOSET- perfect for bikes, tools, storage, etc.

Save
Ask
Tour
Hide
Share
Listing Snapshot
Price 
$239,000
Days On Site 
3 Days
Bedrooms 
3
Inside Area (SqFt) 
1,286 sqft
Total Baths 
2
Full Baths 
2
Partial Baths 
N/A
Lot Size 
N/A
Year Built 
2000
MLS® Number 
N6145282
Status 
Pending
Property Tax 
$1,568
HOA/Condo/Coop Fees 
$455 monthly
Sq Ft Source 
Public Records
Friends & Family
Recent Activity
yesterdayListing updated with changes from the MLS®
yesterdayStatus changed to Pending
3 days agoListing first seen on site
General Features
Carport 
1
Direction Faces 
South
Foundation 
Slab
Levels 
Two
Number Of Stories 
2
Pets 
Number Limit
Property Sub Type 
Condominium
Sewer 
Public Sewer
SqFt Total 
1458
Water Source 
Public
Zoning 
OUE1
Interior Features
Appliances 
DishwasherDryerElectric Water HeaterMicrowaveRangeRefrigeratorWasher
Cooling 
Central Air
Flooring 
CarpetLaminate
Furnished 
Unfurnished
Heating 
CentralElectricHeat Pump
Interior 
High CeilingsWalk-In Closet(s)
Laundry Features 
Laundry Room
Window Features 
Blinds
Balcony/Porch/Lanai 
Dimensions - 15x7Level - Second
Bedroom 2 
Dimensions - 11x12Level - Second
Bedroom 3 
Dimensions - 11x11Level - Second
Dinette 
Dimensions - 10x12Level - Second
Kitchen 
Dimensions - 8x9Level - Second
Living Room 
Dimensions - 13x18Level - Second
Master Bedroom 
Dimensions - 11x14Level - Second
Utility Room 
Dimensions - 5x6Level - Second
Save
Ask
Tour
Hide
Share
Exterior Features
Construction Details 
Block
Exterior 
Balcony
Patio And Porch 
EnclosedRear Porch
Roof 
Tile
View 
Trees/WoodsWater
Waterview 
Trees/WoodsWater
Windows/Doors 
Blinds
Community Features
Association Amenities 
ClubhouseMaintenancePool
Association Dues 
1365
Community Features 
Pool
Financing Terms Available 
CashConventional
HOA Fee Frequency 
Quarterly
MLS Area 
34292 - Venice
Roads 
Paved
Township 
39
Listing courtesy of EXIT KING REALTY (941) 451-9247

stellar logo

Listing information is provided by Participants of the Stellar MLS. IDX information is provided exclusively for personal, non-commercial use, and may not be used for any purpose other than to identify prospective properties consumers may be interested in purchasing. Information is deemed reliable but not guaranteed. Properties displayed may be listed or sold by various participants in the MLS Copyright 2026, Stellar MLS.
Last checked: 2026-08-11 02:51 PM EDT

Neighborhood & Commute
Source: Walkscore
Disclosure: Community information and market data powered by Constellation Data Labs. Information is deemed reliable but not guaranteed.
Save
Ask
Tour
Hide
Share