
Save
Ask
Tour
Hide
$290,000
New Listing
872 SARANAC LAKE DRIVE 106VENICE, FL 34292
For Sale|Condominium|Active
2
Beds
2
Total Baths
2
Full Baths
1,510
SqFt
$192
/SqFt
2005
Built
Subdivision:
SOUTH PRESERVE 2 AT WATERSIDE VILLAGE
County:
Sarasota
Call Now: 941-202-6505
Is this the listing for you? We can help make it yours.
941-202-6505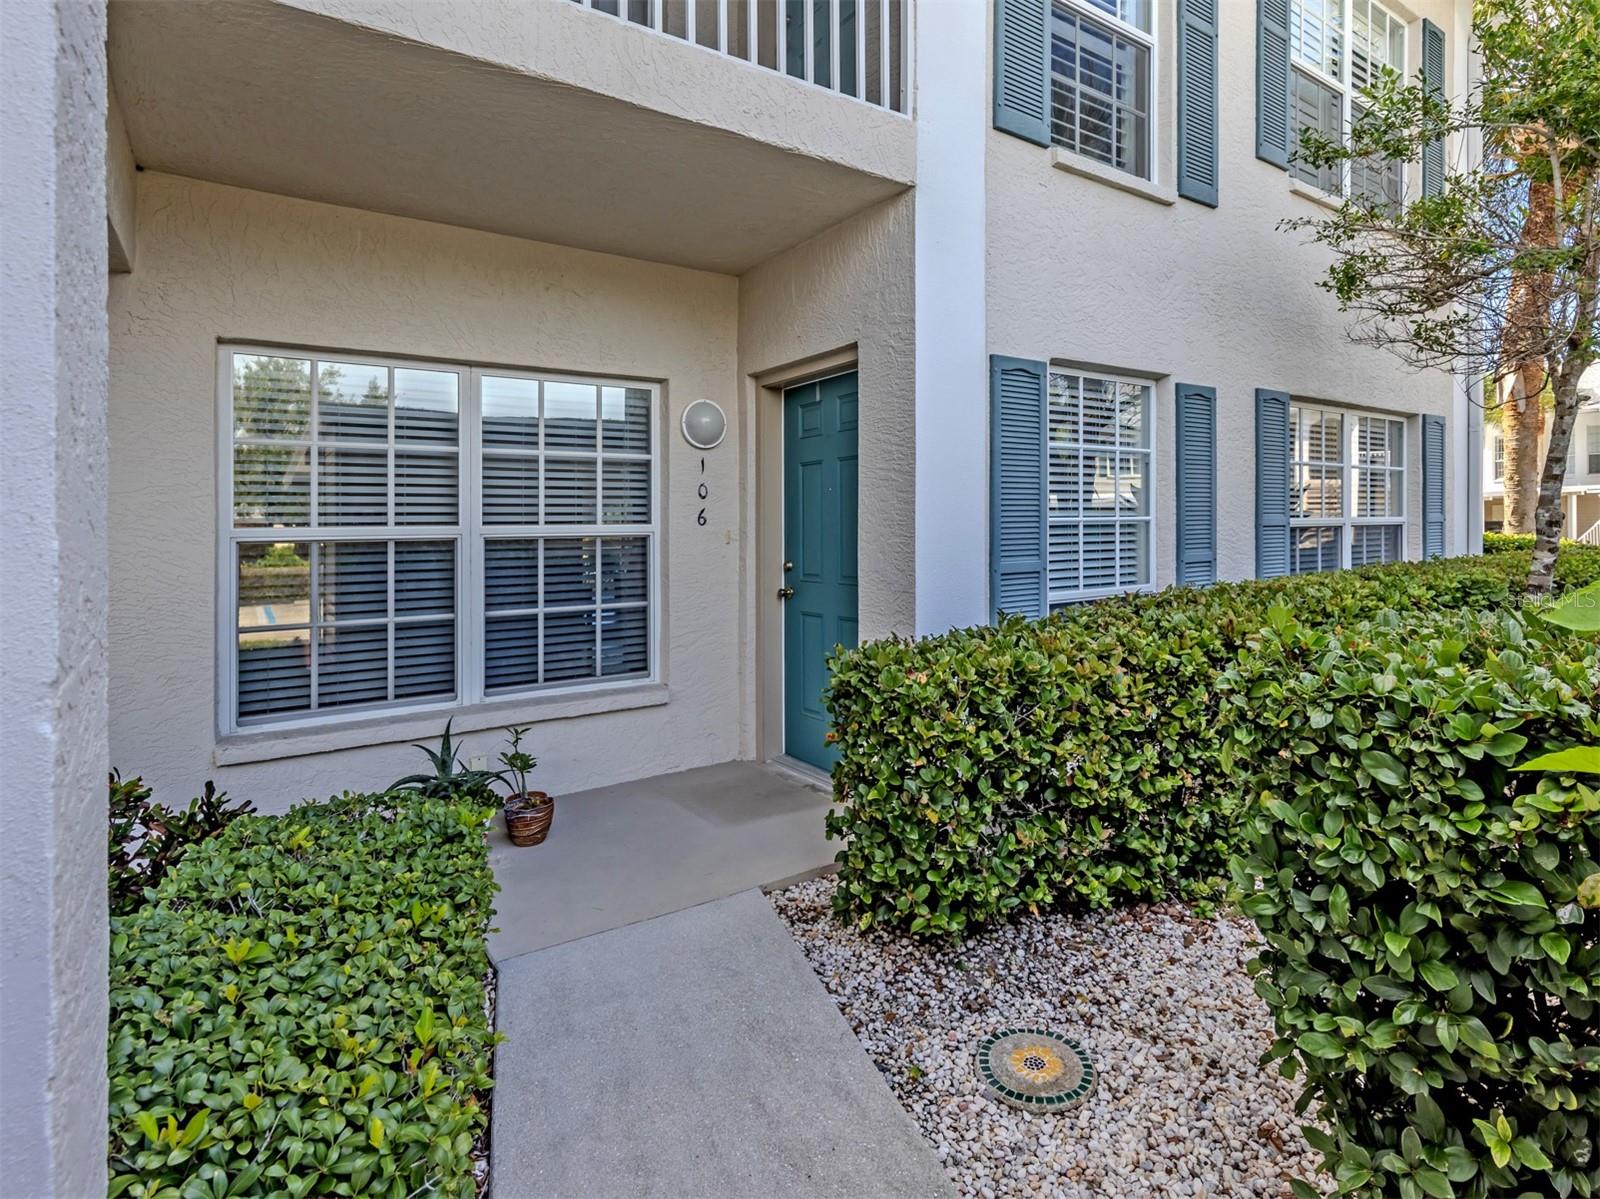
Save
Ask
Tour
Hide
Mortgage Calculator
Monthly Payment (Est.)
$1,323Calculator powered by Showcase IDX, a Constellation1 Company. Copyright ©2026 Information is deemed reliable but not guaranteed.
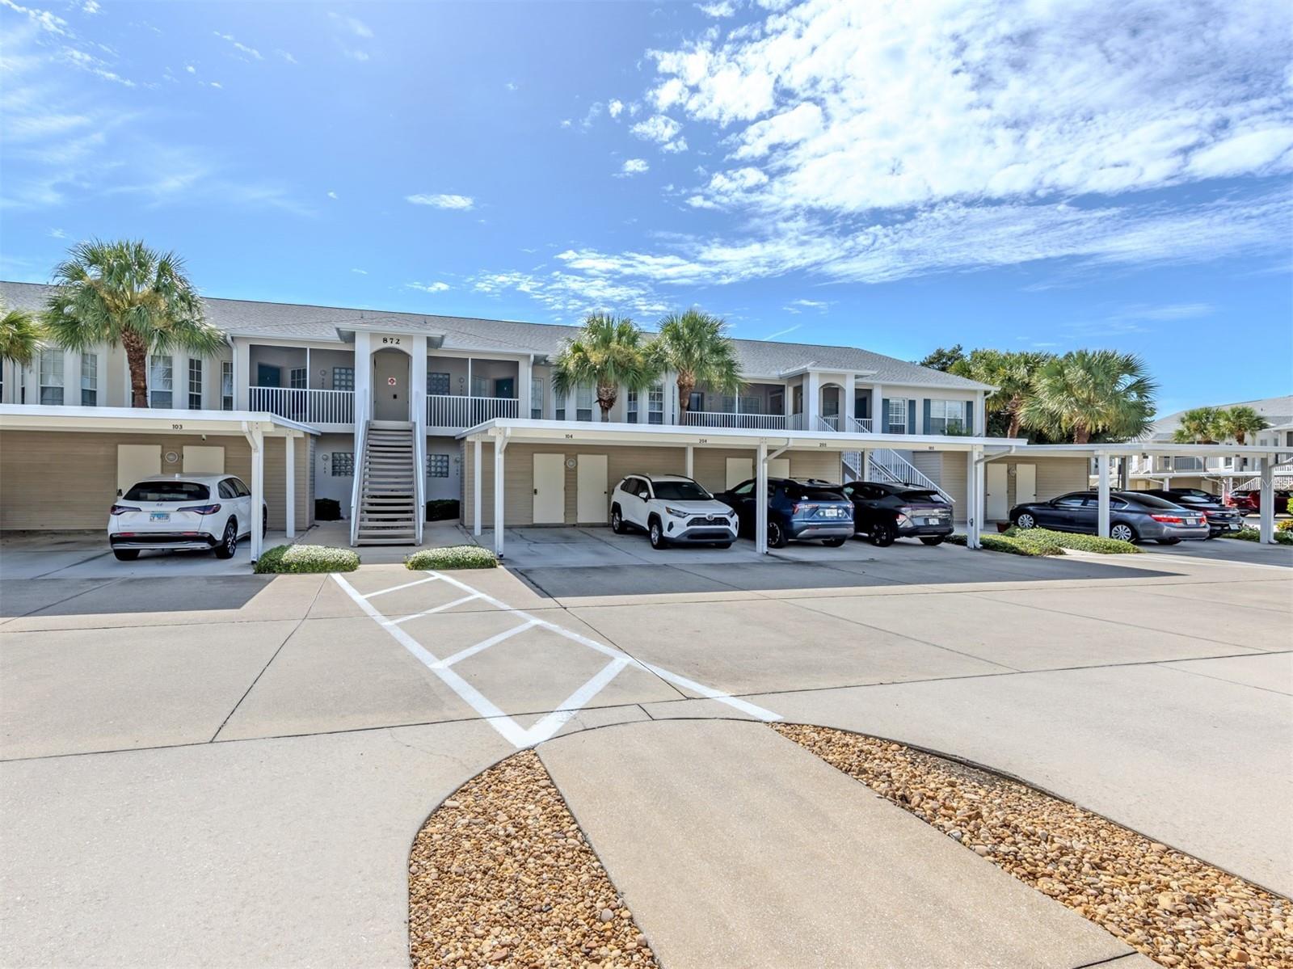
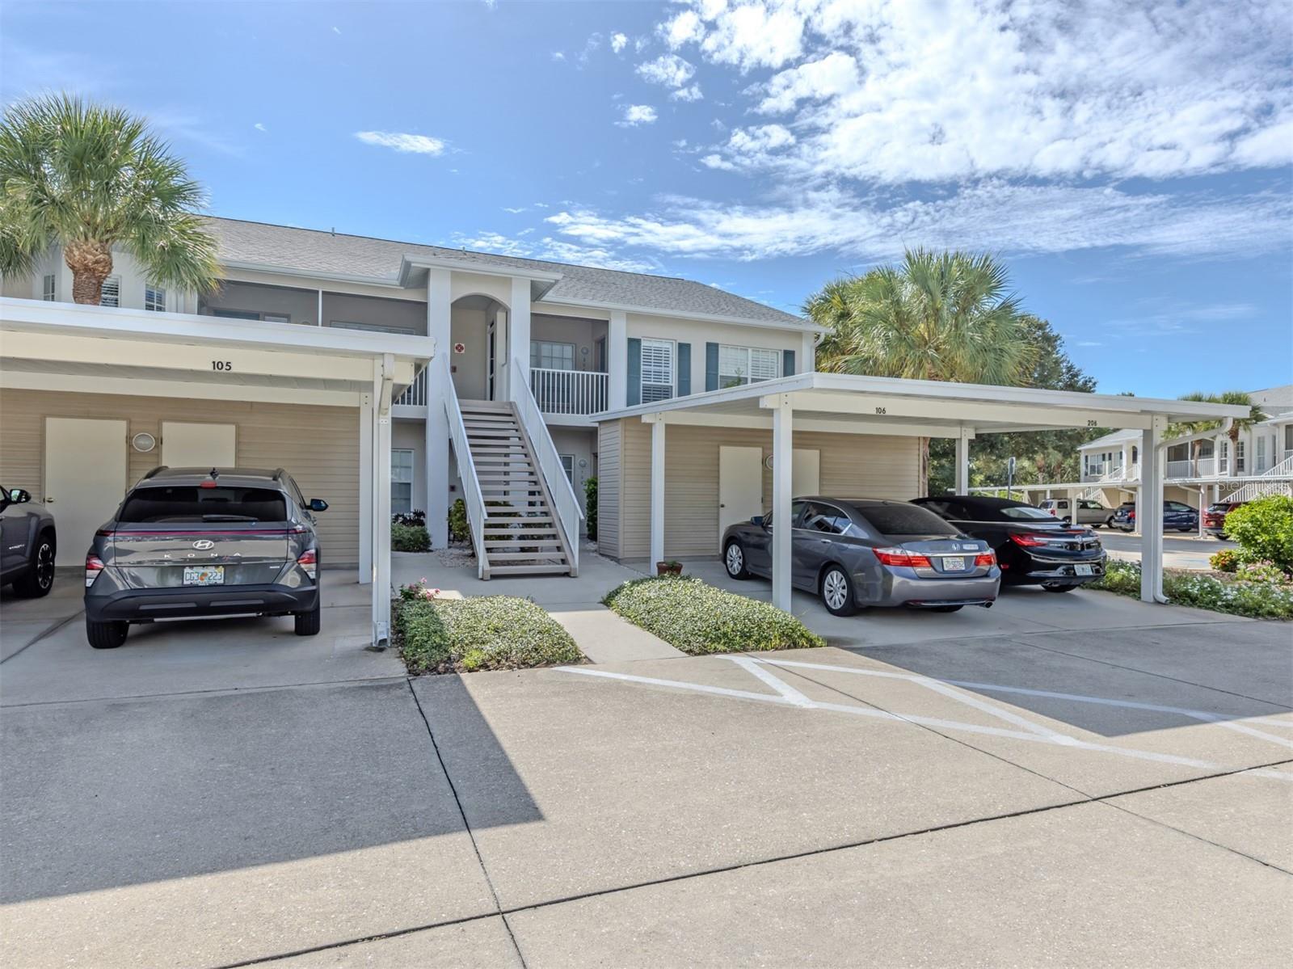
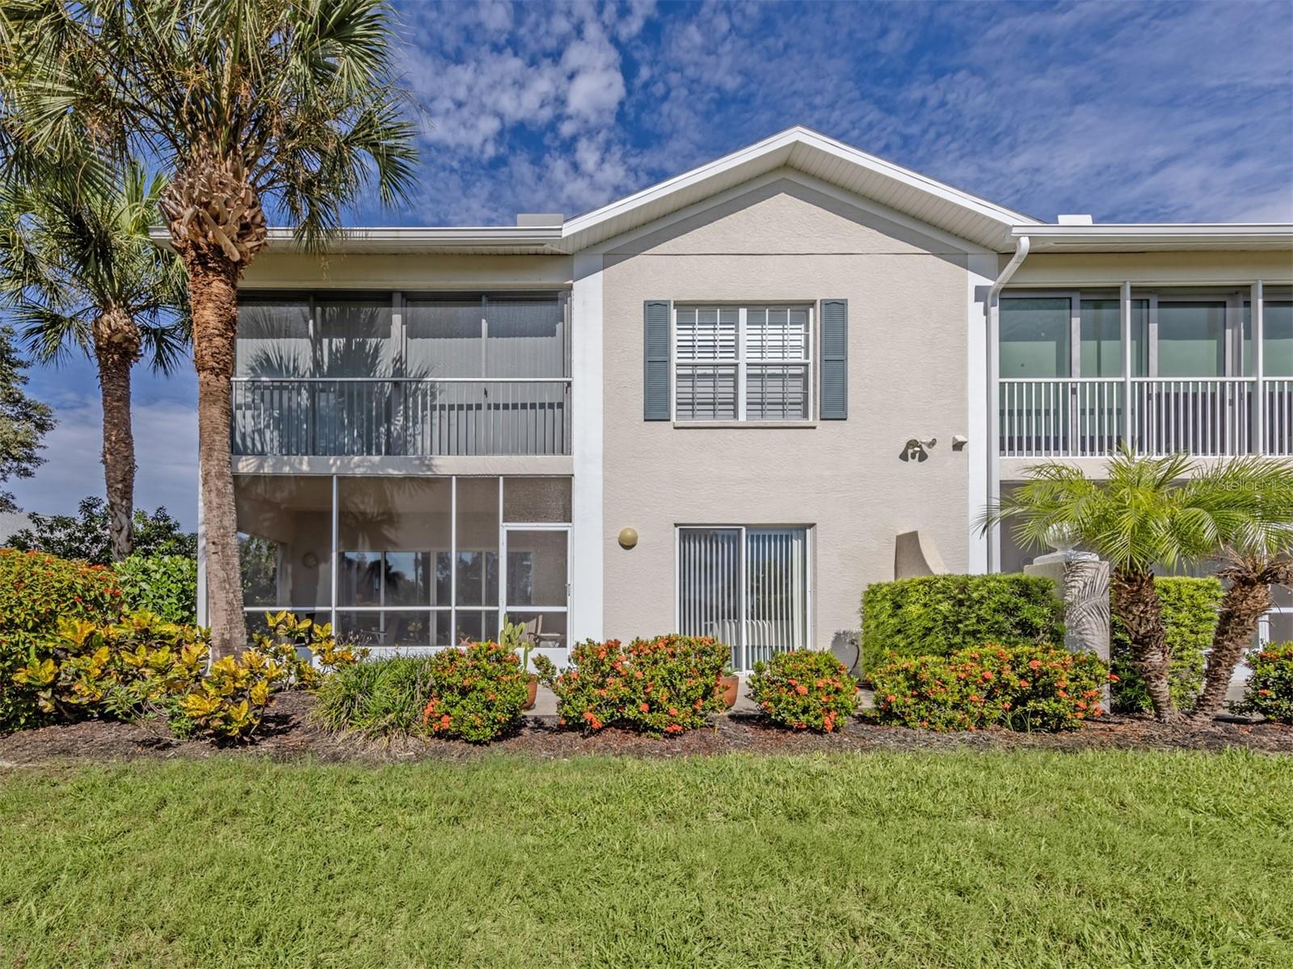
Beautiful end unit on first floor in popular Waterside Village. This outstanding, one-owner property has been lovingly cared for since it was built. Waterside Village is conveniently located to shopping, downtown Venice and easy access to two beautiful Venice area beaches. Waterside Village features a main clubhouse, three pools, tennis and pickle ball courts, shuffleboard, a library, cards and along with other activities. Furniture negotiable.
Save
Ask
Tour
Hide
Listing Snapshot
Price
$290,000
Days On Site
0 Days
Bedrooms
2
Inside Area (SqFt)
1,510 sqft
Total Baths
2
Full Baths
2
Partial Baths
N/A
Lot Size
N/A
Year Built
2005
MLS® Number
N6145296
Status
Active
Property Tax
$1,792
HOA/Condo/Coop Fees
$1,390
Sq Ft Source
Public Records
Friends & Family
Recent Activity
| 60 minutes ago | Listing updated with changes from the MLS® | |
| 3 hours ago | Listing first seen on site |
General Features
Carport
1
Direction Faces
Southwest
Foundation
Slab
Levels
One
Number Of Stories
1
Pets
Cats OKDogs OK
Property Sub Type
Condominium
Sewer
Public Sewer
SqFt Total
1835
Style
Florida
Utilities
Cable AvailableCable ConnectedElectricity ConnectedSewer Connected
Water Source
None
Zoning
RMF1
Interior Features
Appliances
DishwasherDisposalDryerElectric Water HeaterMicrowaveRangeRange HoodRefrigeratorWasher
Cooling
Central Air
Flooring
Laminate
Furnished
Negotiable
Heating
CentralElectric
Interior
Walk-In Closet(s)
Laundry Features
InsideLaundry Room
Window Features
Window CoveringsBlindsWindow Treatments
Bedroom 2
Dimensions - 13x11Level - First
Den
Dimensions - 11x12Level - First
Dining Room
Dimensions - 15x22Level - First
Kitchen
Dimensions - 12x9Level - First
Living Room
Level - First
Master Bedroom
Dimensions - 13x14Level - First
Save
Ask
Tour
Hide
Exterior Features
Construction Details
BlockCement Siding
Exterior
Tennis Court(s)
Patio And Porch
DeckScreened
Roof
Shingle
View
Park/Greenbelt
Waterview
Park/Greenbelt
Windows/Doors
Window CoveringsBlindsWindow Treatments
Community Features
Association Amenities
ClubhouseShuffleboard CourtTennis Court(s)
Community Features
ClubhousePoolTennis Court(s)
Financing Terms Available
CashConventional
MLS Area
34292 - Venice
Roads
AsphaltPaved
Township
39
Listing courtesy of MICHAEL SAUNDERS & COMPANY (941) 416-7061

Listing information is provided by Participants of the Stellar MLS. IDX information is provided exclusively for personal, non-commercial use, and may not be used for any purpose other than to identify prospective properties consumers may be interested in purchasing. Information is deemed reliable but not guaranteed. Properties displayed may be listed or sold by various participants in the MLS Copyright 2026, Stellar MLS.
Last checked: 2026-08-11 02:46 PM EDT
Listing information is provided by Participants of the Stellar MLS. IDX information is provided exclusively for personal, non-commercial use, and may not be used for any purpose other than to identify prospective properties consumers may be interested in purchasing. Information is deemed reliable but not guaranteed. Properties displayed may be listed or sold by various participants in the MLS Copyright 2026, Stellar MLS.
Last checked: 2026-08-11 02:46 PM EDT
Neighborhood & Commute
Source: Walkscore
Disclosure: Community information and market data powered by Constellation Data Labs. Information is deemed reliable but not guaranteed.
Save
Ask
Tour
Hide
Did you know? You can invite friends and family to your search. They can join your search, rate and discuss listings with you.