Save
Ask
Tour
Hide
Share
$550,000
3 Days On Site

528 LAUREL CHERRY LANE
VENICE, FL 34293

Single Family Residence|Coming Soon
3
Beds
2
Total Baths
2
Full Baths
2,373
SqFt
$232
/SqFt
1995
Built
Subdivision:
THE LAKES OF JACARANDA
County:
Sarasota
Call Now: 941-202-6505
Is this the listing for you? We can help make it yours.
941-202-6505
528 LAUREL CHERRY LANE528 LAUREL CHERRY LANE
Save
Ask
Tour
Hide
Share

Mortgage Calculator

Monthly Payment (Est.)

$2,509
Calculator powered by Showcase IDX, a Constellation1 Company. Copyright ©2026 Information is deemed reliable but not guaranteed.

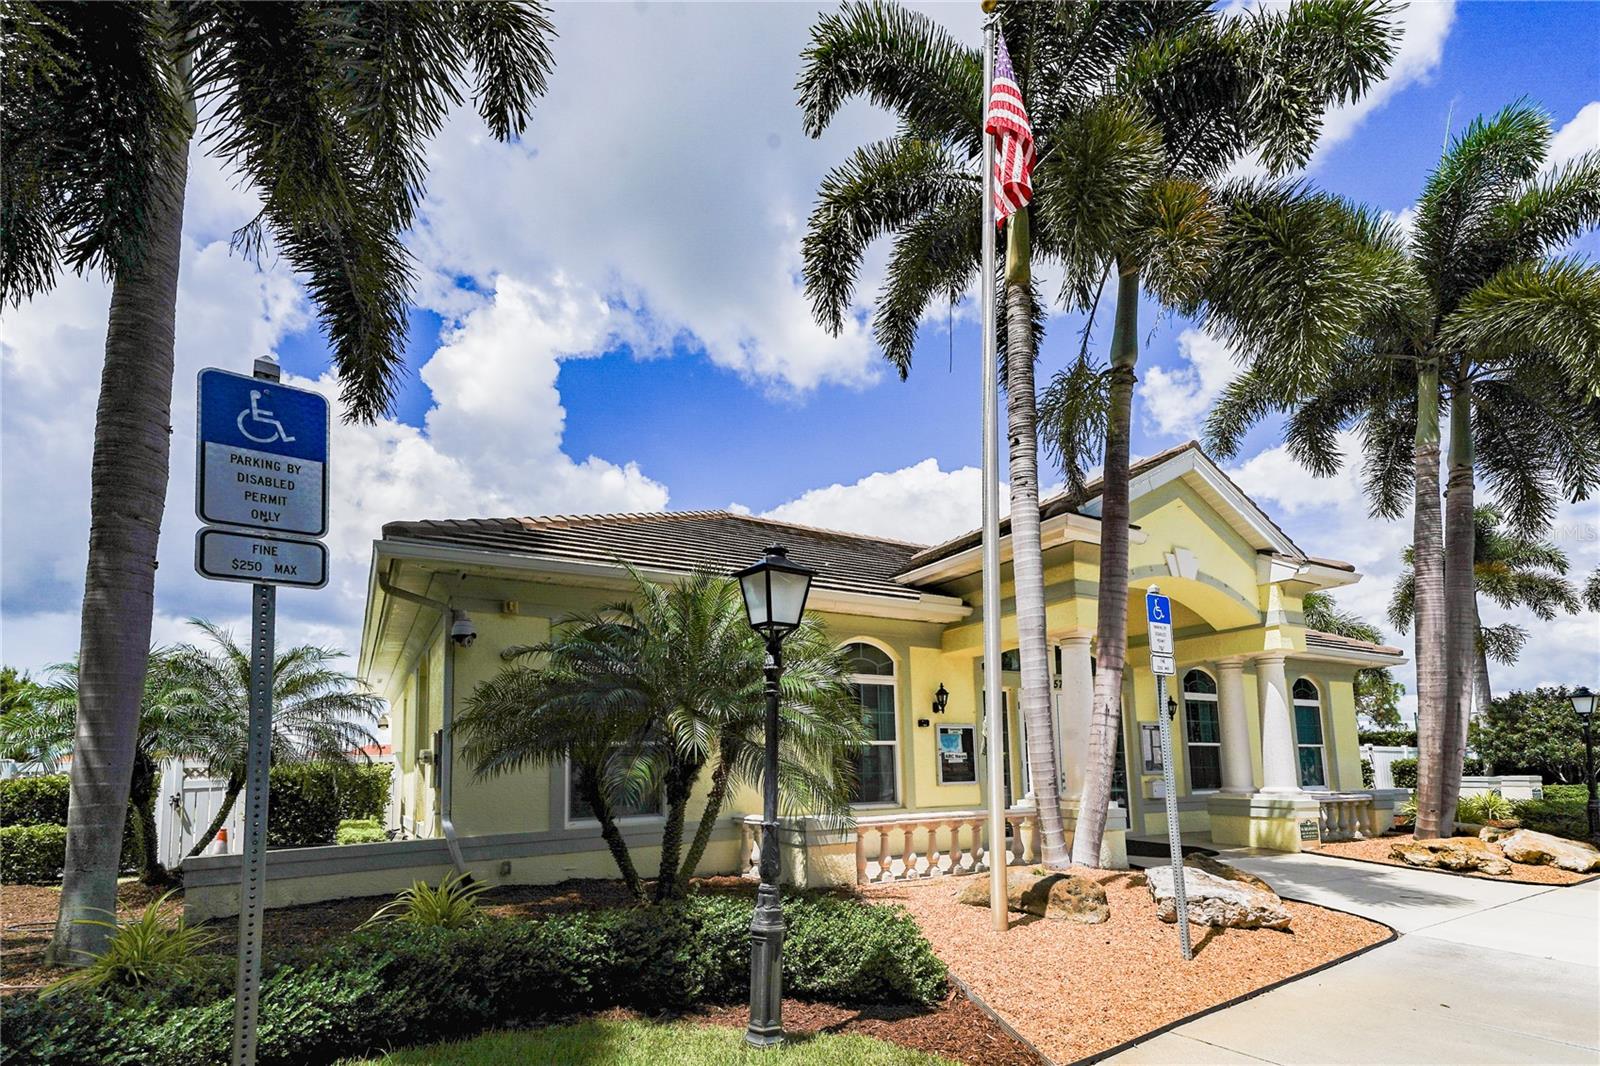
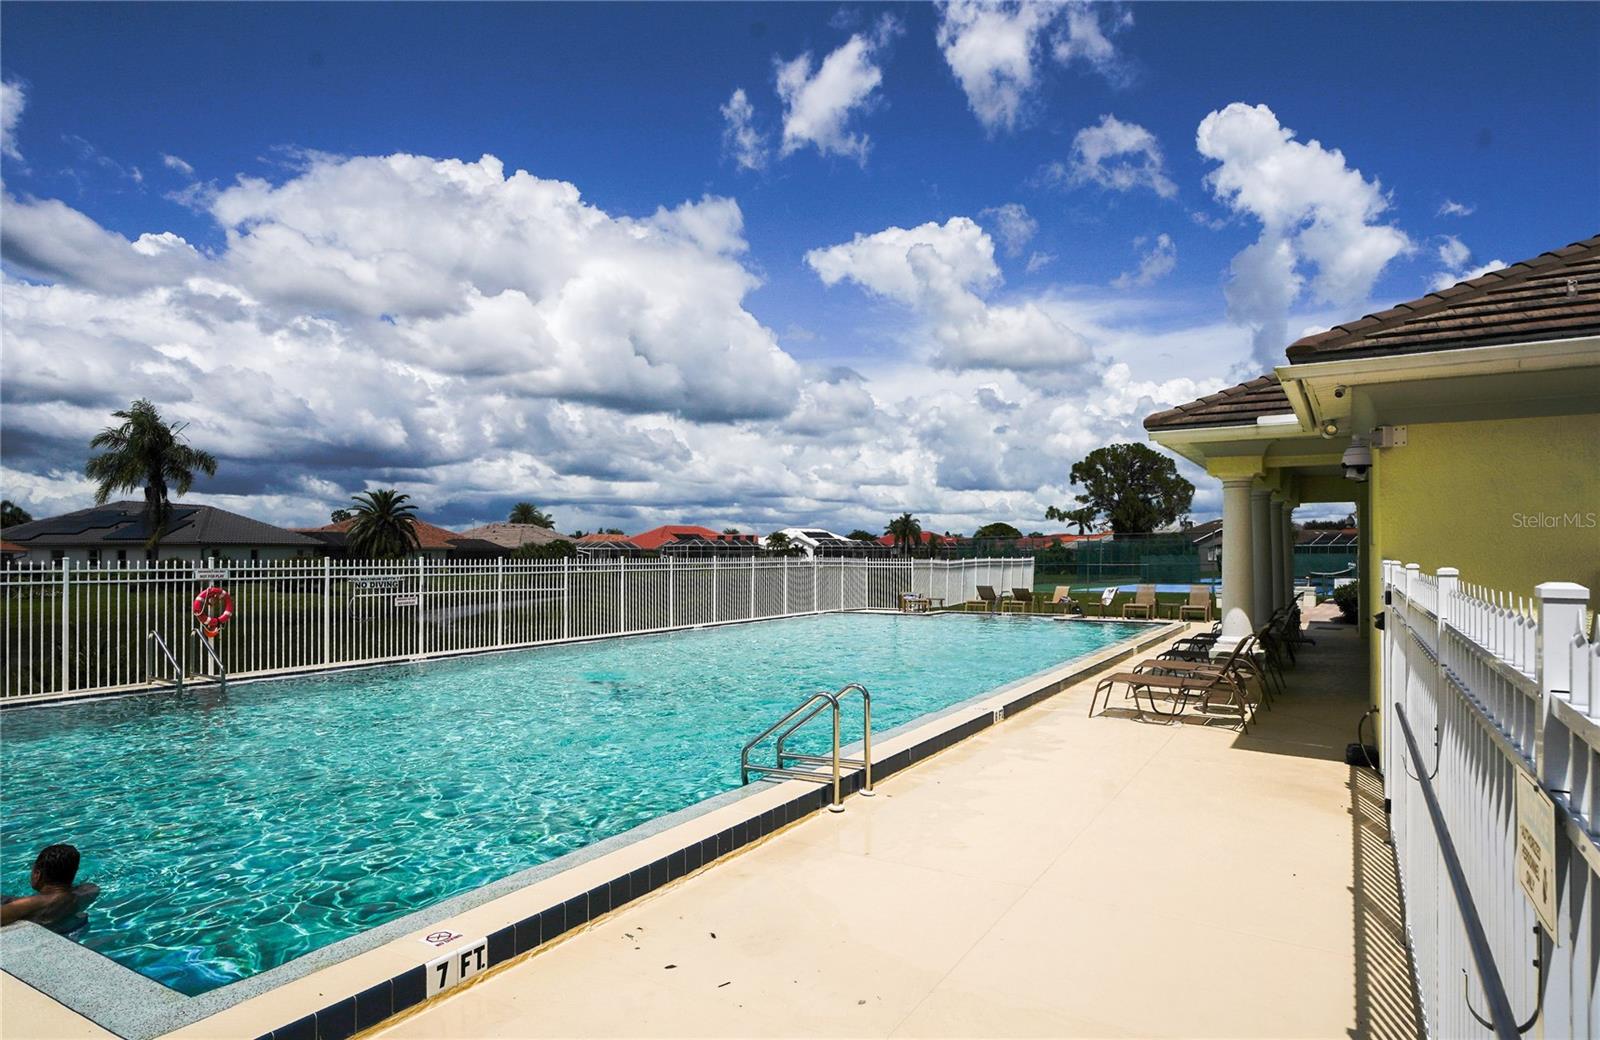
Welcome home to 528 Laurel Cherry, located in the highly desirable neighborhood of Lakes of Jacaranda. Whether you are seeking a serene sanctuary to unwind or a vibrant hub to plug into an active lifestyle, this home offers the absolute best of both worlds. Value-priced so you can move right in and choose your own modern updates, this property presents a rare opportunity to build instant equity in a premier community, all with the major peace of mind provided by a newer roof. Inside, the home features a desirable split floor plan that ensures maximum privacy for hosts and visiting guests alike. With two generous living areas, you have endless flexibility for formal entertaining or space to spread out. At the heart of the home sits a spacious kitchen with plentiful counter space and storage, perfectly positioned for everyday living and effortless hosting. Step outside to your personal backyard oasis, complete with a private pool and a beautiful, lush yard designed for sunny afternoon lounging. Parking and storage are a breeze thanks to an oversized garage and the rare added bonus of two separate driveways—offering abundant room for extra vehicles, guests, or recreational gear. Life at Lakes of Jacaranda means enjoying a resort-style lifestyle right at your doorstep, with access to a community pool, pickleball courts, a clubhouse, and a packed calendar of social activities. Even better, you are ideally located just minutes from top-rated amenities, grocery stores, and local dining, with the stunning Gulf beaches only a short drive away. Don't miss this incredible chance to customize a spacious pool home in one of the area’s premier active communities!

Save
Ask
Tour
Hide
Share
Listing Snapshot
Price 
$550,000
Days On Site 
3 Days
Bedrooms 
3
Inside Area (SqFt) 
2,373 sqft
Total Baths 
2
Full Baths 
2
Partial Baths 
N/A
Lot Size 
0.35 Acres
Year Built 
1995
MLS® Number 
N6145299
Status 
Coming Soon
Property Tax 
$3,745
HOA/Condo/Coop Fees 
$82.08 monthly
Sq Ft Source 
Public Records
Friends & Family
Recent Activity
2 days agoListing updated with changes from the MLS®
3 days agoListing first seen on site
General Features
Acres 
0.35
Attached Garage 
Yes
Direction Faces 
Northwest
Foundation 
Slab
Garage 
Yes
Garage Spaces 
2
Levels 
One
Parking 
Circular DrivewayDrivewayGarage Faces SideAttached
Pets 
Yes
Property Sub Type 
Single Family Residence
Sewer 
Public Sewer
SqFt Total 
3364
Style 
Traditional
Utilities 
Cable AvailableSewer ConnectedWater Connected
Water Source 
Public
Zoning 
RSF1
Interior Features
Appliances 
DishwasherDisposalDryerMicrowaveRangeRefrigeratorWasher
Cooling 
Central Air
Flooring 
Ceramic Tile
Furnished 
Unfurnished
Heating 
CentralElectric
Interior 
Cathedral Ceiling(s)Vaulted Ceiling(s)Walk-In Closet(s)
Laundry Features 
Laundry Room
Bathroom 2 
Level - First
Bathroom 3 
Level - First
Bedroom 2 
Level - First
Great Room 
Level - First
Kitchen 
Level - FirstFeatures - Kitchen Island
Laundry 
Level - First
Living Room 
Level - First
Master Bathroom 
Level - FirstFeatures - Double Vanity
Master Bedroom 
Level - First
Save
Ask
Tour
Hide
Share
Exterior Features
Construction Details 
ConcreteStucco
Exterior 
Rain Gutters
Lot Features 
Corner LotLevel
Patio And Porch 
CoveredScreened
Pool Features 
GunitePrivate
Private Pool 
Yes
Roof 
Tile
Spa Features 
In Ground
View 
Trees/Woods
Waterview 
Trees/Woods
Community Features
Association Amenities 
ClubhouseMaintenancePoolTennis Court(s)
Association Dues 
985
Community Features 
ClubhousePoolTennis Court(s)
Financing Terms Available 
CashConventional
HOA Fee Frequency 
Annually
MLS Area 
34293 - Venice
Roads 
Asphalt
Township 
39
Schools
School District
Unknown
Elementary School
Taylor Ranch Elementary
Middle School
Venice Area Middle
High School
Wellen Park High
Listing courtesy of REAL BROKER, LLC (941) 294-7720

stellar logo

Listing information is provided by Participants of the Stellar MLS. IDX information is provided exclusively for personal, non-commercial use, and may not be used for any purpose other than to identify prospective properties consumers may be interested in purchasing. Information is deemed reliable but not guaranteed. Properties displayed may be listed or sold by various participants in the MLS Copyright 2026, Stellar MLS.
Last checked: 2026-08-11 02:46 PM EDT

Neighborhood & Commute
Source: Walkscore
Disclosure: Community information and market data powered by Constellation Data Labs. Information is deemed reliable but not guaranteed.
Save
Ask
Tour
Hide
Share