Save
Ask
Tour
Hide
Share
$798,000
36 Days On Site

10913 TREVINO STREET
ENGLEWOOD, FL 34223

For Sale|Single Family Residence|Active
3
Beds
2
Total Baths
2
Full Baths
2,289
SqFt
$349
/SqFt
2023
Built
Subdivision:
BOCA ROYALE PH I UN 14
County:
Sarasota
Call Now: 941-202-6505
Is this the listing for you? We can help make it yours.
941-202-6505
10913 TREVINO STREET10913 TREVINO STREET10913 TREVINO STREET10913 TREVINO STREET
Save
Ask
Tour
Hide
Share

Mortgage Calculator

Monthly Payment (Est.)

$3,641
Calculator powered by Showcase IDX, a Constellation1 Company. Copyright ©2026 Information is deemed reliable but not guaranteed.

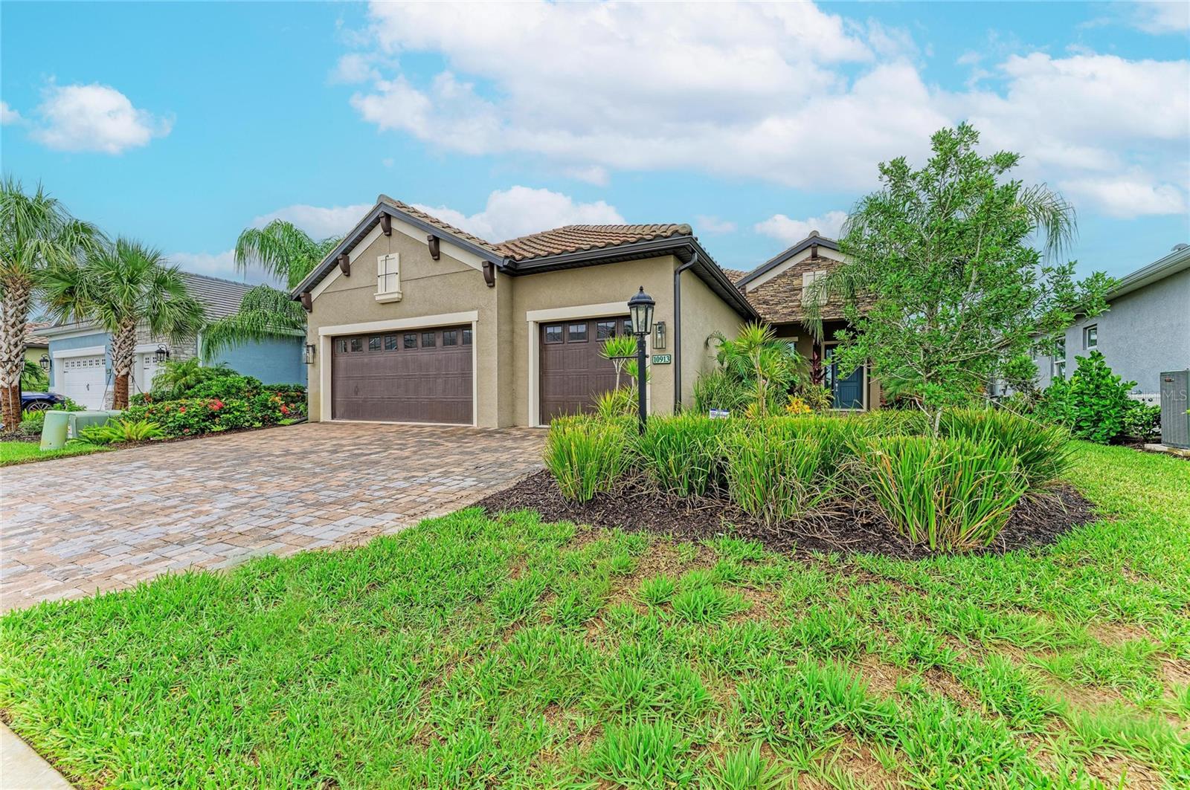
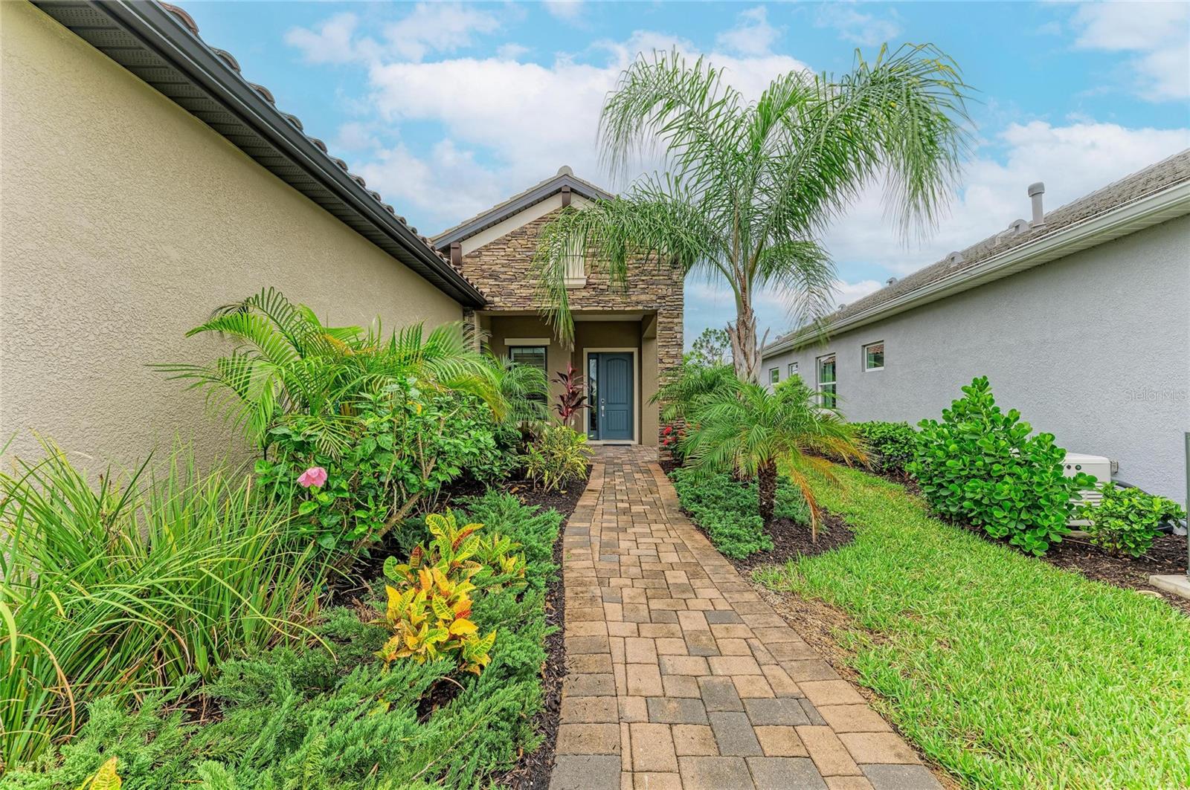
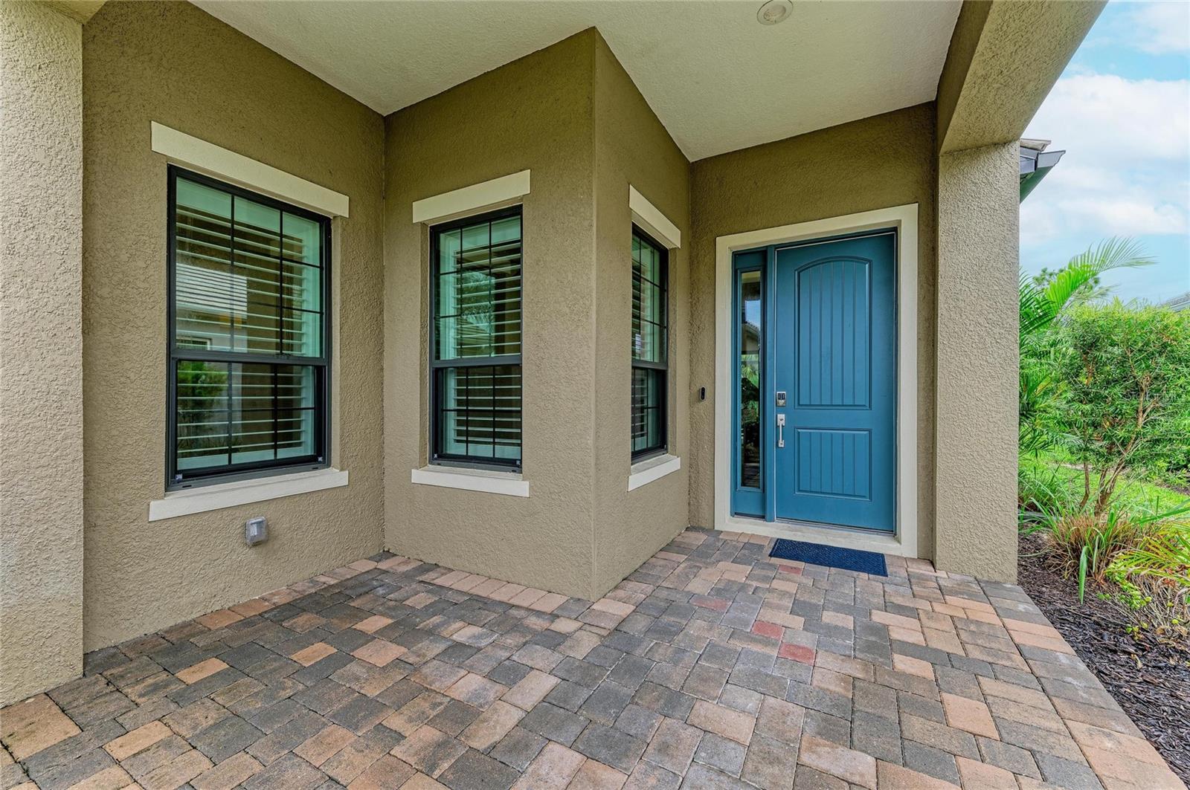
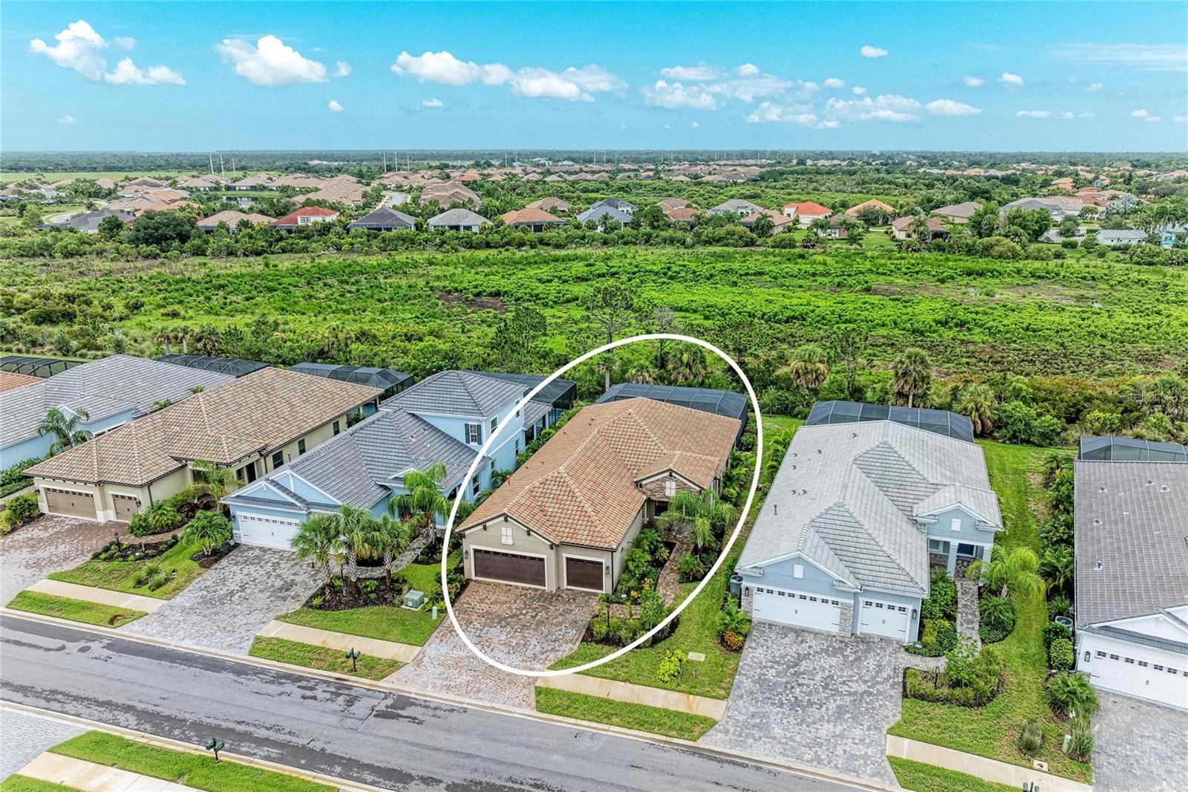
PRICE REDUCTION! BRING YOUR OFFERS! Built in 2023, this BEAUTIFUL Single Family Home sits on a "Premium" lot with a preserve view in the Community of Boca Royale Golf & Country Club in Englewood, FL! GOLF MEMBERSHIP NOT REQUIRED! The "Bright Meadow" floorplan design by Neal Communities, offers 2,289 sq. ft. of "SPACIOUS" living space, 3-bedroom 2-bathroom with a den and 3-car garage. MANY UPGRADES THROUGHOUT! A true Chef's kitchen with Quartz countertops, stainless steel appliances, built-in wall oven and microwave, custom pantry, abundant cabinet storage, upgraded 36' upper cabinets, soft close drawers, butler's pantry, under cabinet LED lights, tile back splash, gas stove, and large center island for entertaining! You will love the primary suite which features an en-suite bath with two custom walk-in closets, dual-sinks, private water closet, and a partial-glass enclosed walk-in tile shower. Step outside to your Tropical Oasis lounge area and undercover space that overlooks the serene preserve, while featuring an extensive lanai with a Heated "SALTWATER POOL" and a clear view-panoramic screen for unobstructed views! Additional Upgrades: Tile Floors throughout, Hurricane Impact Windows and Sliders, Motorized Hurricane Screen for the lanai, Home Generator, Whole House Water Purifier System, rough-in for outdoor kitchen, extra storage room in garage, and more! NO FLOOD ZONE & NO CDD! Enjoy the Neal lifestyle at Boca Royale in this "Gated Community" with pristine lakes and nature preserves, fitness center, restaurant, community pool, pickle ball, tennis, 18-hole golf course, and MORE! Sit back, relax, and enjoy the peace & tranquility while enjoying the Florida sunshine!(back exposure S and front exposure N) Live the Florida lifestyle & make this your home! Some Photos on the listing have been "VIRTUALLY STAGED"

Save
Ask
Tour
Hide
Share
Listing Snapshot
Price 
$798,000
Days On Site 
36 Days
Bedrooms 
3
Inside Area (SqFt) 
2,289 sqft
Total Baths 
2
Full Baths 
2
Partial Baths 
N/A
Lot Size 
0.19 Acres
Year Built 
2023
MLS® Number 
N6145333
Status 
Active
Property Tax 
$6,744
HOA/Condo/Coop Fees 
$598.06 monthly
Sq Ft Source 
Public Records
Friends & Family
Recent Activity
a week agoListing updated with changes from the MLS®
a week agoPrice changed to $798,000
a month agoStatus changed to Active
a month agoListing first seen on site
General Features
Acres 
0.19
Attached Garage 
Yes
Direction Faces 
North
Foundation 
BlockSlab
Garage 
Yes
Garage Spaces 
3
Levels 
One
Parking 
DrivewayGarage Door OpenerAttached
Pets 
Yes
Property Sub Type 
Single Family Residence
Security 
Gated Community
Sewer 
Public Sewer
SqFt Total 
3414
Style 
CoastalFlorida
Utilities 
Cable AvailableNatural Gas AvailableCable ConnectedElectricity ConnectedNatural Gas ConnectedSewer ConnectedUnderground UtilitiesWater Connected
Water Source 
Public
Zoning 
RSF1
Interior Features
Appliances 
CooktopDishwasherDryerMicrowaveRange HoodRefrigeratorWasherWater Purifier
Cooling 
Central Air
Flooring 
Tile
Furnished 
Unfurnished
Heating 
CentralElectric
Interior 
Coffered Ceiling(s)Dry BarEat-in KitchenHigh CeilingsOpen FloorplanStone CountersWalk-In Closet(s)
Laundry Features 
InsideLaundry Room
Window Features 
Blinds
Bedroom 2 
Dimensions - 13x11Level - FirstFeatures - Ceiling Fan(s)
Bedroom 3 
Dimensions - 12x13Level - First
Den 
Dimensions - 13x13Level - FirstFeatures - Ceiling Fan(s)
Dinette 
Dimensions - 11.6x10.5Level - First
Great Room 
Dimensions - 17x23Level - FirstFeatures - Ceiling Fan(s)
Kitchen 
Dimensions - 12.2x17.2Level - FirstFeatures - Kitchen Island, Stone Counters
Master Bedroom 
Dimensions - 15x16Level - FirstFeatures - Ceiling Fan(s)
Save
Ask
Tour
Hide
Share
Exterior Features
Construction Details 
BlockStucco
Exterior 
LightingRain Gutters
Lot Features 
LandscapedNear Golf CoursePaved
Patio And Porch 
Front PorchPatioScreened
Pool Features 
GuniteHeatedIn GroundLapScreen EnclosurePrivate
Private Pool 
Yes
Roof 
Tile
View 
Trees/Woods
Waterview 
Trees/Woods
Windows/Doors 
Blinds
Community Features
Association Amenities 
ClubhouseFitness CenterGatedGolf CoursePoolRecreation FacilitiesTennis Court(s)
Association Fee 
$598.06
Association Fee Frequency 
Monthly
Community Features 
GatedClubhouseFitness CenterGolfPoolRestaurantSidewalksTennis Court(s)
MLS Area 
34223 - Englewood
Township 
40
Financing Terms Available 
CashConventionalVA Loan
Roads 
AsphaltPaved
Listing courtesy of EXIT KING REALTY (941) 539-2458

stellar logo

Listing information is provided by Participants of the Stellar MLS. IDX information is provided exclusively for personal, non-commercial use, and may not be used for any purpose other than to identify prospective properties consumers may be interested in purchasing. Information is deemed reliable but not guaranteed. Properties displayed may be listed or sold by various participants in the MLS Copyright 2026, Stellar MLS.
Last checked: 2026-09-19 03:28 PM EDT

Neighborhood & Commute
Source: Walkscore
Disclosure: Community information and market data powered by Constellation Data Labs. Information is deemed reliable but not guaranteed.
Save
Ask
Tour
Hide
Share