Save
Ask
Tour
Hide
Share
$365,000
3 Days On Site

1015 FUNDY ROAD
VENICE, FL 34293

For Sale|Single Family Residence|Active
3
Beds
2
Total Baths
2
Full Baths
1,759
SqFt
$208
/SqFt
1960
Built
Subdivision:
SOUTH VENICE
County:
Sarasota
Call Now: 941-202-6505
Is this the listing for you? We can help make it yours.
941-202-6505
1015 FUNDY ROAD1015 FUNDY ROAD1015 FUNDY ROAD1015 FUNDY ROAD
Save
Ask
Tour
Hide
Share

Mortgage Calculator

Monthly Payment (Est.)

$1,665
Calculator powered by Showcase IDX, a Constellation1 Company. Copyright ©2026 Information is deemed reliable but not guaranteed.

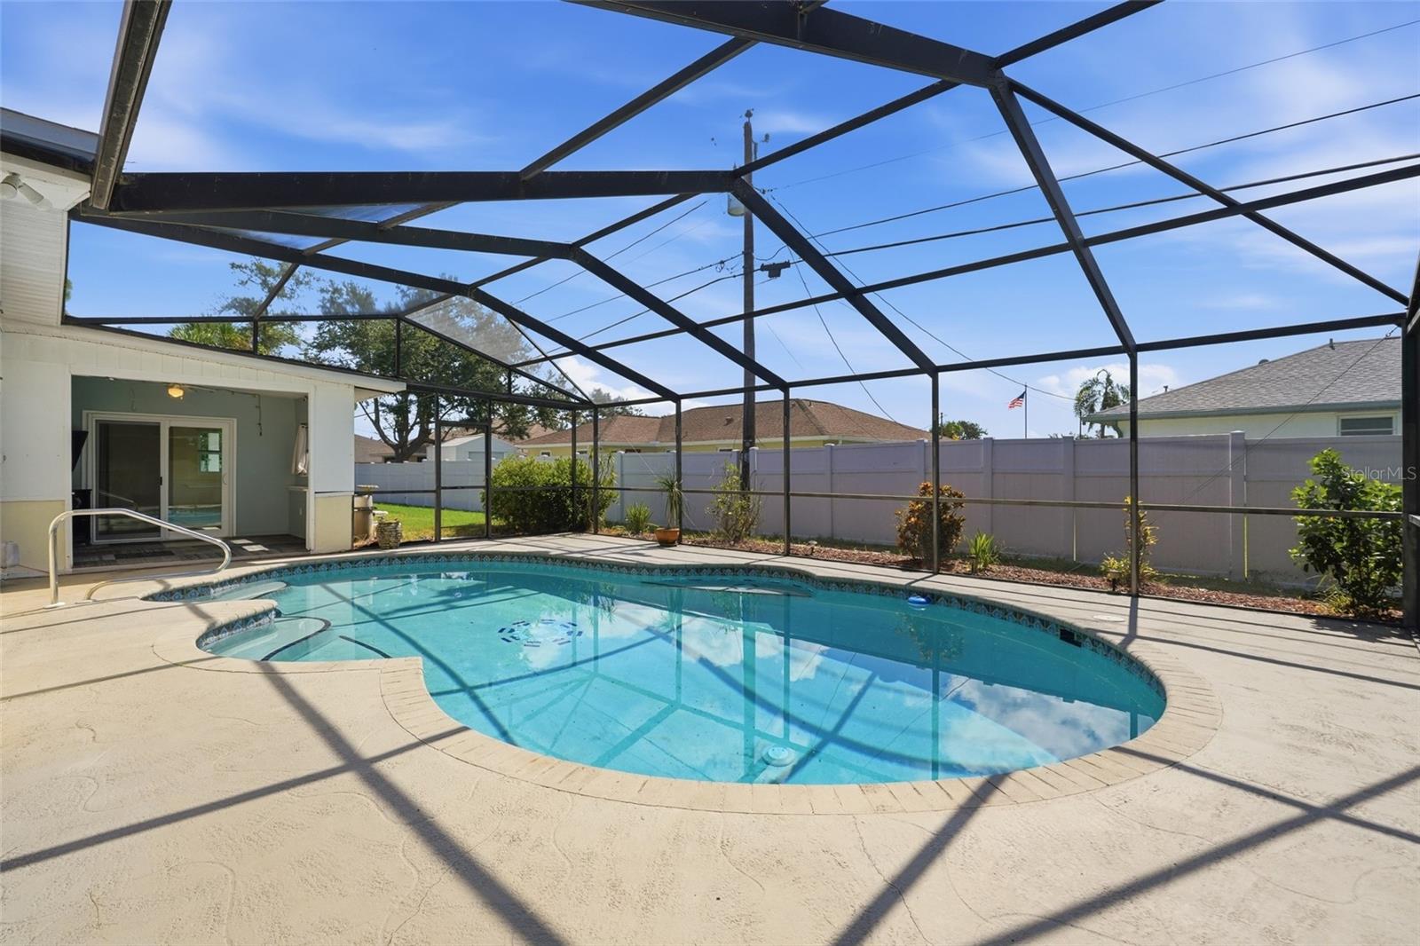
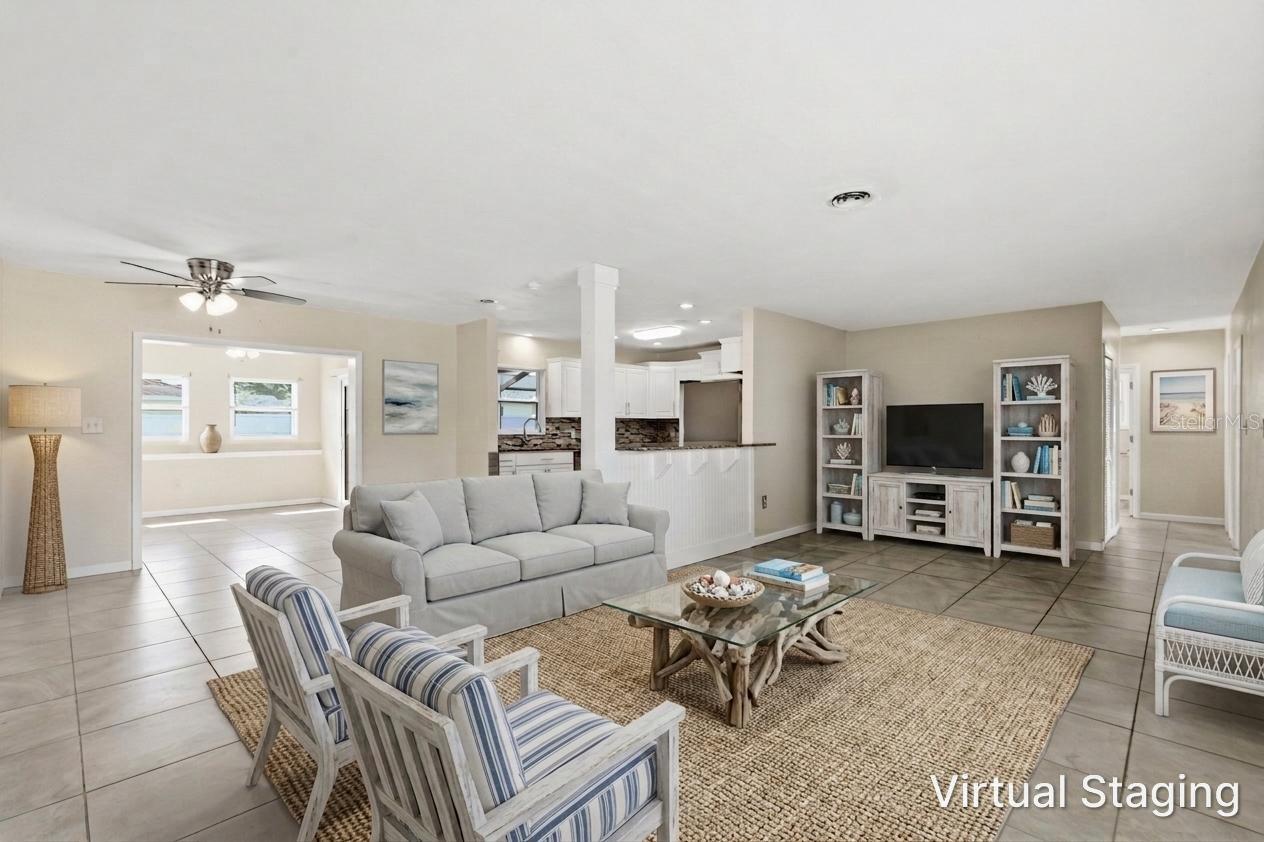
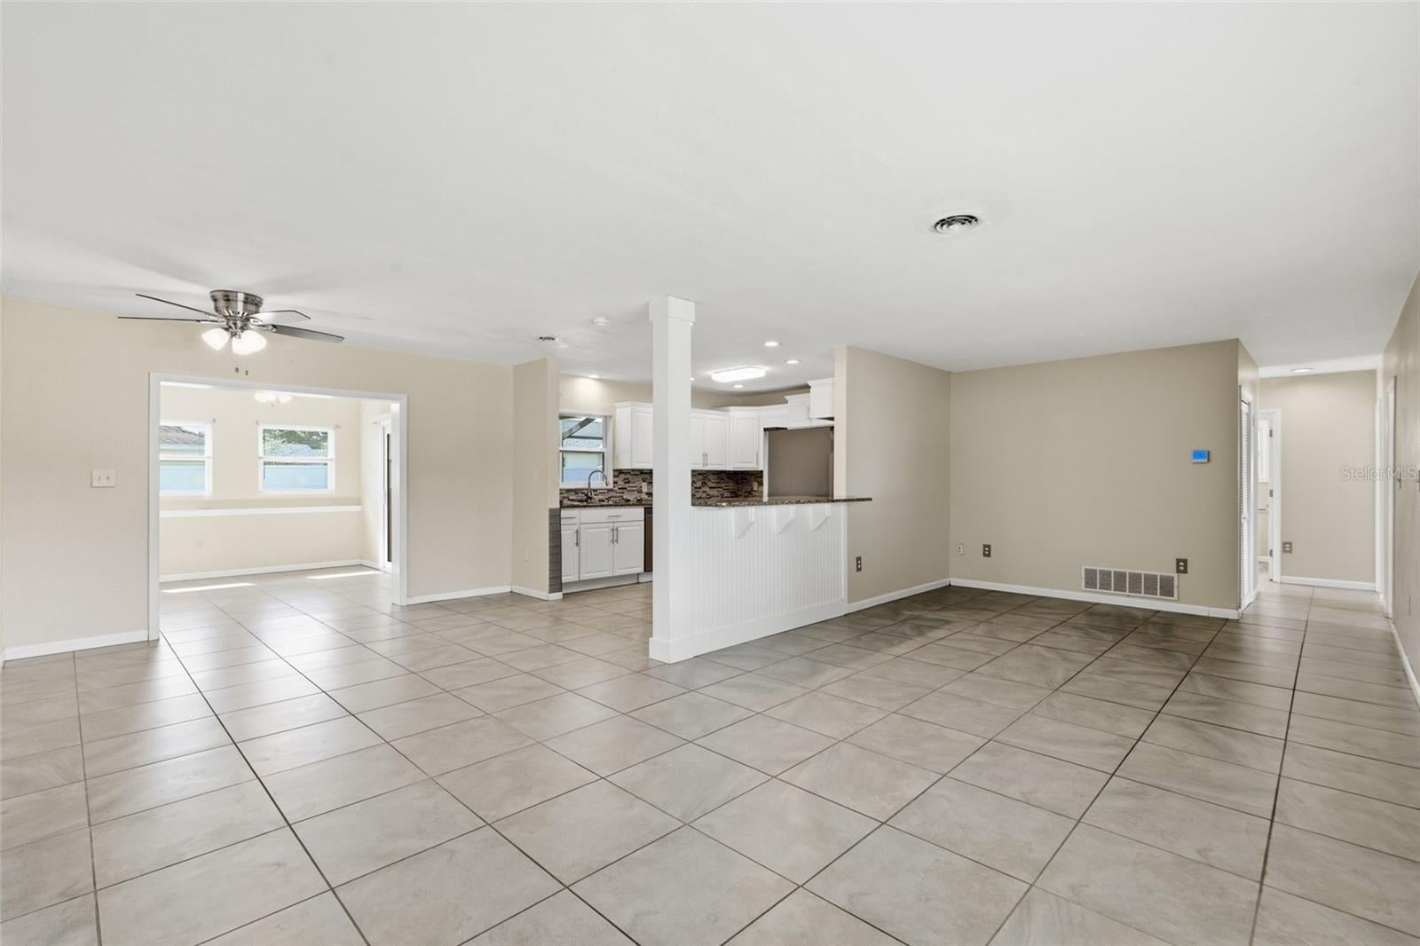
Virtually Staged. This South Venice pool home offers 3 bedrooms, 2 bathrooms, and 1,759 square feet of living space on an oversized lot with room for RV or boat parking. Outdoor living includes an in-ground pool, screened lanai, vinyl-fenced backyard, and two sheds for extra storage or hobby space. Impact windows and solar panels (to be paid in full at closing) add peace of mind and the potential for lower electric bills with no solar financing for the buyer. The property is not in a flood zone. South Venice has no CDD and no mandatory HOA. Residents may purchase optional annual memberships for the community beach ferry and boat ramp. The ferry, about 1.5 miles from the home, provides household access including guests to a quieter Gulf beach via a short ride across the Intracoastal. Manasota Beach, shopping, dining, and Historic Downtown Venice are also just minutes away. Schedule your showing today!

Save
Ask
Tour
Hide
Share
Listing Snapshot
Price 
$365,000
Days On Site 
3 Days
Bedrooms 
3
Inside Area (SqFt) 
1,759 sqft
Total Baths 
2
Full Baths 
2
Partial Baths 
N/A
Lot Size 
0.28 Acres
Year Built 
1960
MLS® Number 
N6145368
Status 
Active
Property Tax 
$3,886
HOA/Condo/Coop Fees 
N/A
Sq Ft Source 
Public Records
Friends & Family
Recent Activity
9 hours agoListing updated with changes from the MLS®
3 days agoListing first seen on site
General Features
Acres 
0.28
Attached Garage 
Yes
Direction Faces 
North
Energy Features 
Solar
Foundation 
Slab
Garage 
Yes
Garage Spaces 
1
Levels 
One
Parking 
Attached
Pets 
Yes
Property Sub Type 
Single Family Residence
Sewer 
Septic Tank
SqFt Total 
2241
Utilities 
Cable AvailableElectricity ConnectedPhone Available
Water Source 
PrivateWell
Zoning 
RSF3
Interior Features
Appliances 
DishwasherDryerElectric Water HeaterMicrowaveRangeRefrigeratorWasher
Cooling 
Central Air
Flooring 
Tile
Furnished 
Unfurnished
Heating 
Central
Interior 
Open FloorplanStone Counters
Laundry Features 
Electric Dryer HookupLaundry RoomWasher Hookup
Window Features 
Double Pane WindowsStorm Window(s)
Bathroom 1 
Dimensions - 8x7Level - FirstDescription - Room4
Bathroom 2 
Dimensions - 7x6Level - First
Bedroom 2 
Dimensions - 11x12Level - FirstDescription - Room5
Bedroom 3 
Dimensions - 10x12Level - FirstFeatures - Ceiling Fan(s)Description - Room6
Bonus Room 
Dimensions - 11x12Level - FirstFeatures - Ceiling Fan(s)
Dining Room 
Dimensions - 13x11Level - FirstFeatures - Ceiling Fan(s)Description - Room8
Kitchen 
Dimensions - 12x11Level - FirstFeatures - Granite CountersDescription - Room2
Laundry 
Dimensions - 9x14Level - First
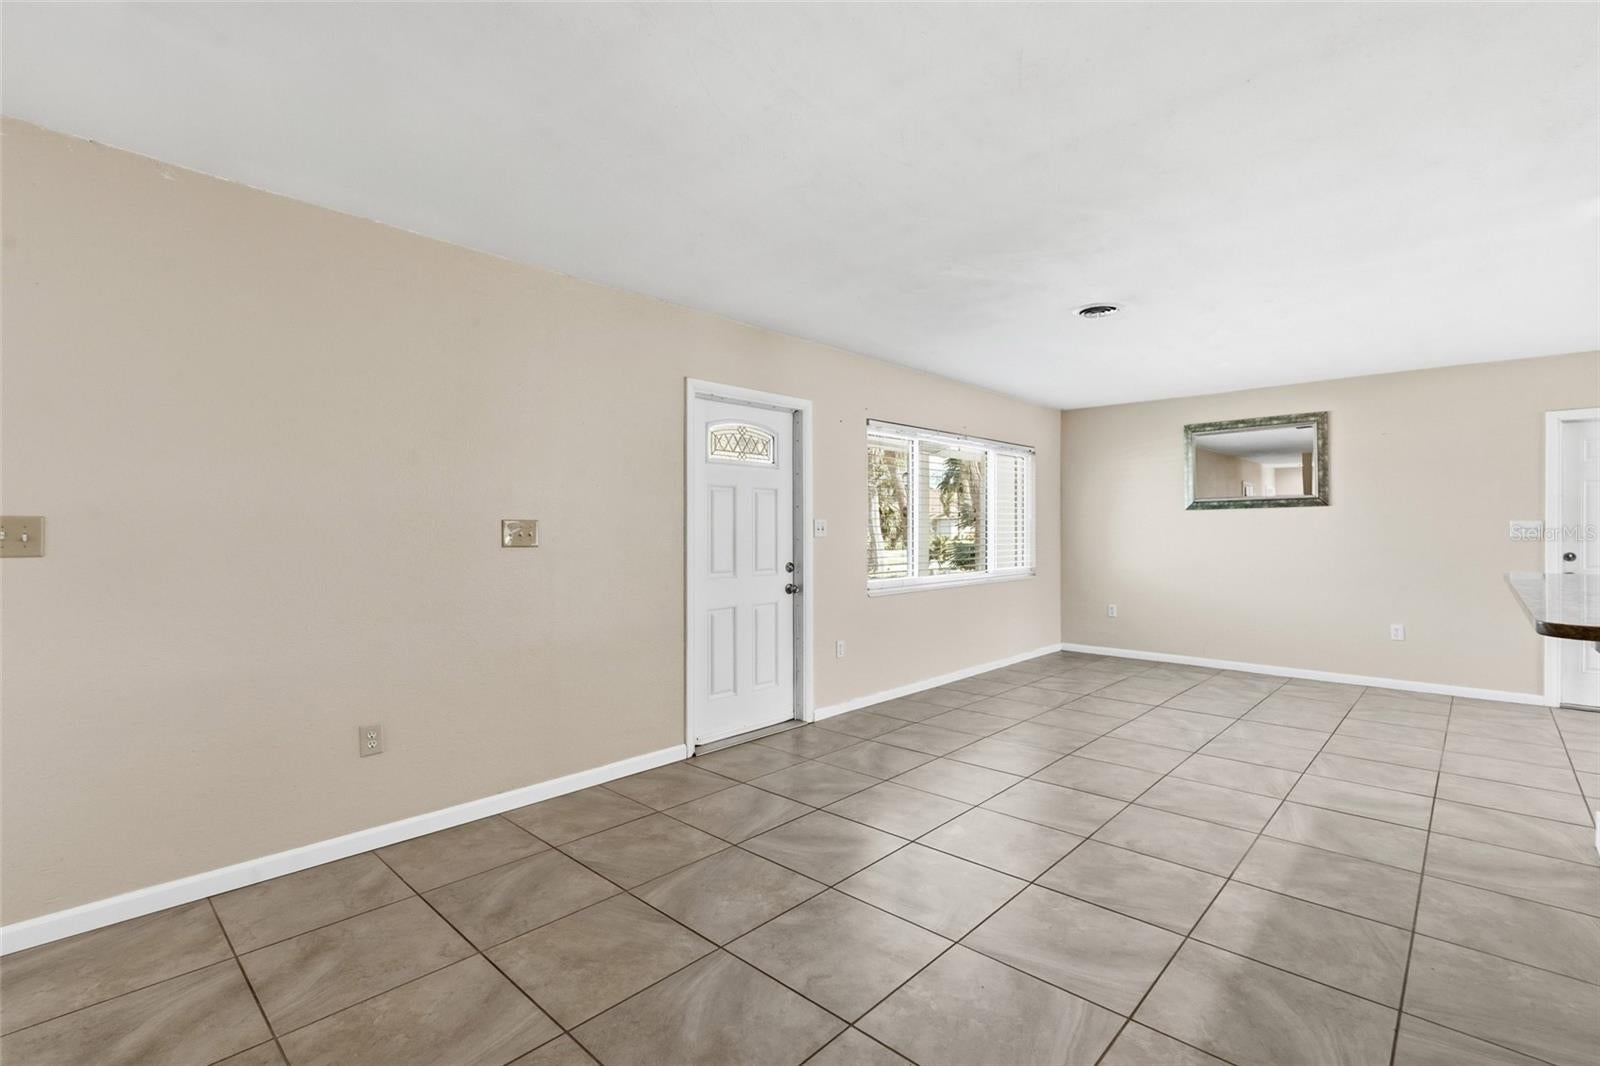
Living Room 
Dimensions - 25x12Level - FirstDescription - Room7
Master Bedroom 
Dimensions - 15x16Level - FirstFeatures - Ceiling Fan(s)Description - Room3
Save
Ask
Tour
Hide
Share
Exterior Features
Construction Details 
Block
Exterior 
Rain Gutters
Other Structures 
Shed(s)
Patio And Porch 
CoveredRear Porch
Pool Features 
In GroundPrivate
Private Pool 
Yes
Roof 
Shingle
Windows/Doors 
Double Pane WindowsStorm Window(s)
Community Features
Financing Terms Available 
CashConventional
MLS Area 
34293 - Venice
Roads 
Asphalt
Township 
39S
Schools
School District
Unknown
Elementary School
Venice Elementary
Middle School
Venice Area Middle
High School
Venice Senior High
Listing courtesy of LPT REALTY, LLC (941) 221-1009

stellar logo

Listing information is provided by Participants of the Stellar MLS. IDX information is provided exclusively for personal, non-commercial use, and may not be used for any purpose other than to identify prospective properties consumers may be interested in purchasing. Information is deemed reliable but not guaranteed. Properties displayed may be listed or sold by various participants in the MLS Copyright 2026, Stellar MLS.
Last checked: 2026-09-02 07:31 PM EDT

Neighborhood & Commute
Source: Walkscore
Disclosure: Community information and market data powered by Constellation Data Labs. Information is deemed reliable but not guaranteed.
Save
Ask
Tour
Hide
Share