
2447 TERRACINA DRIVEVENICE, FL 34292
Mortgage Calculator
Monthly Payment (Est.)
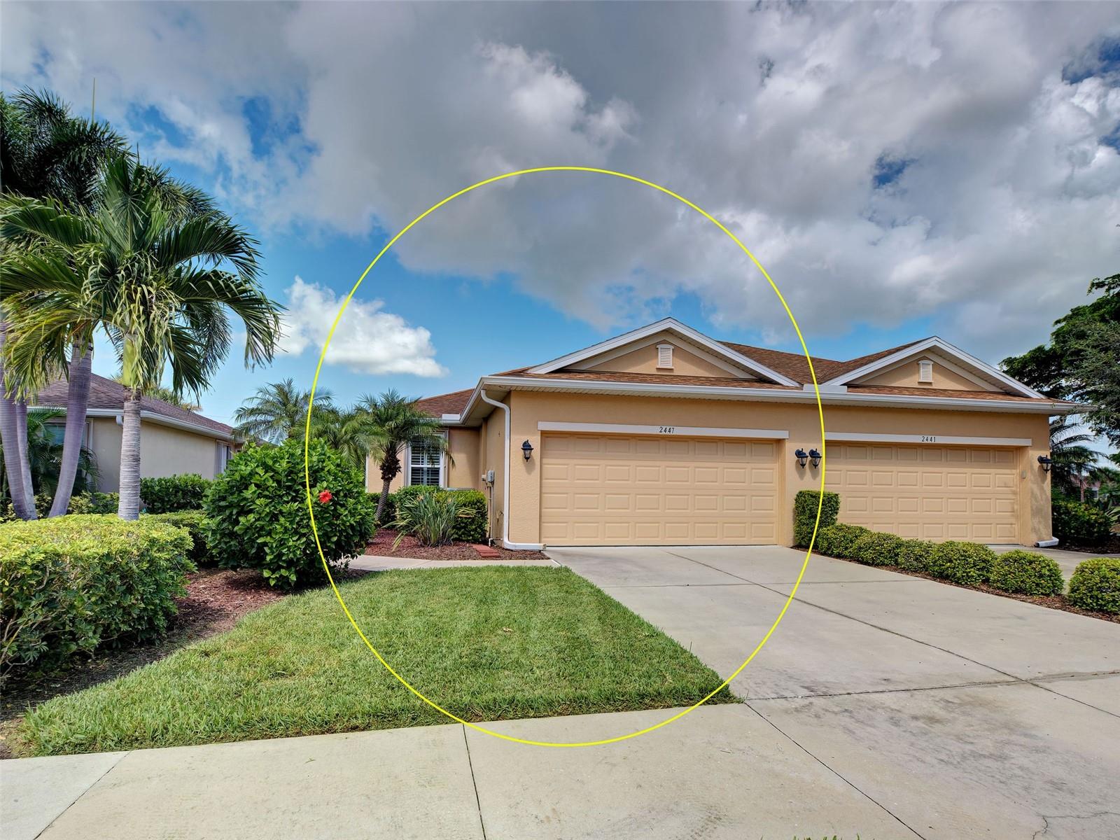
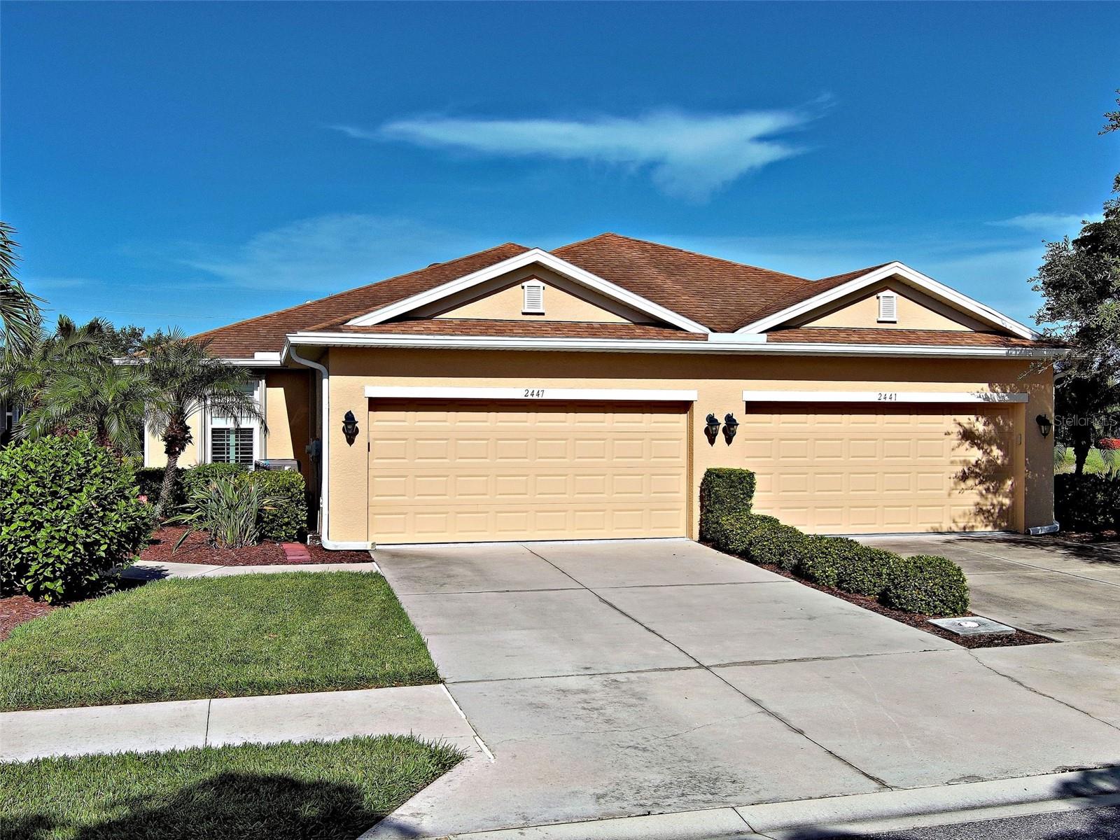
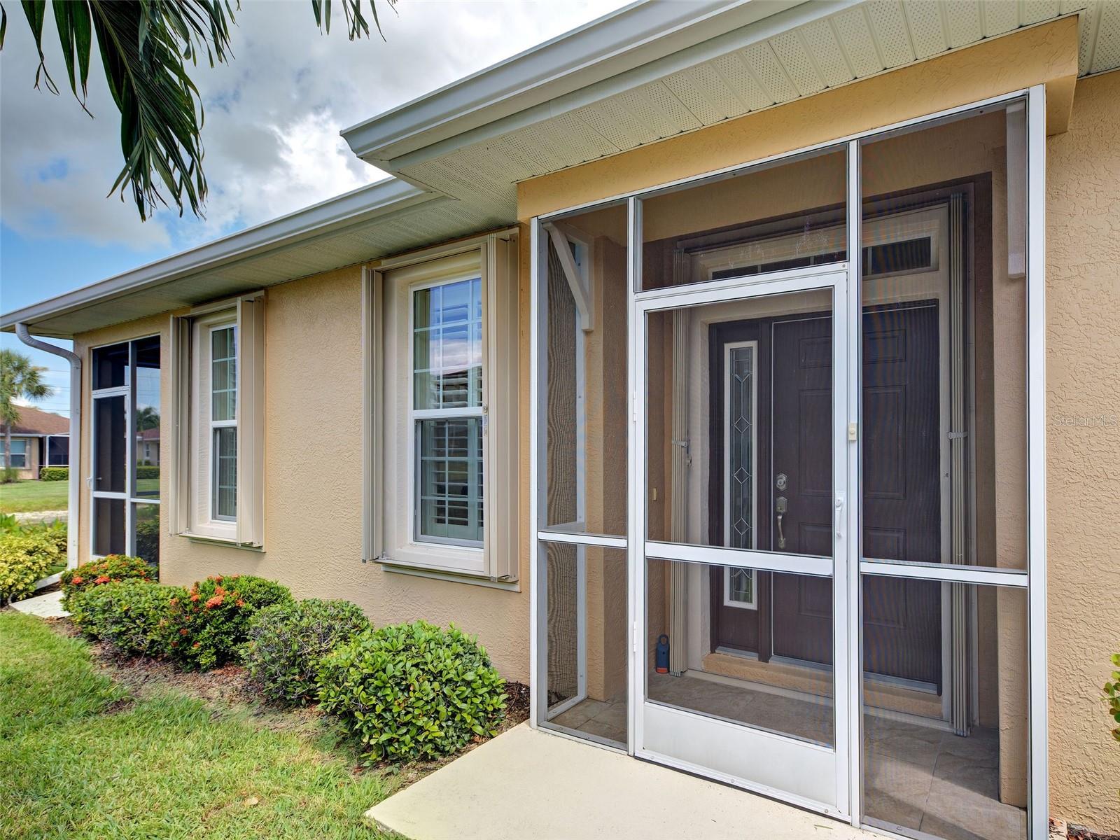
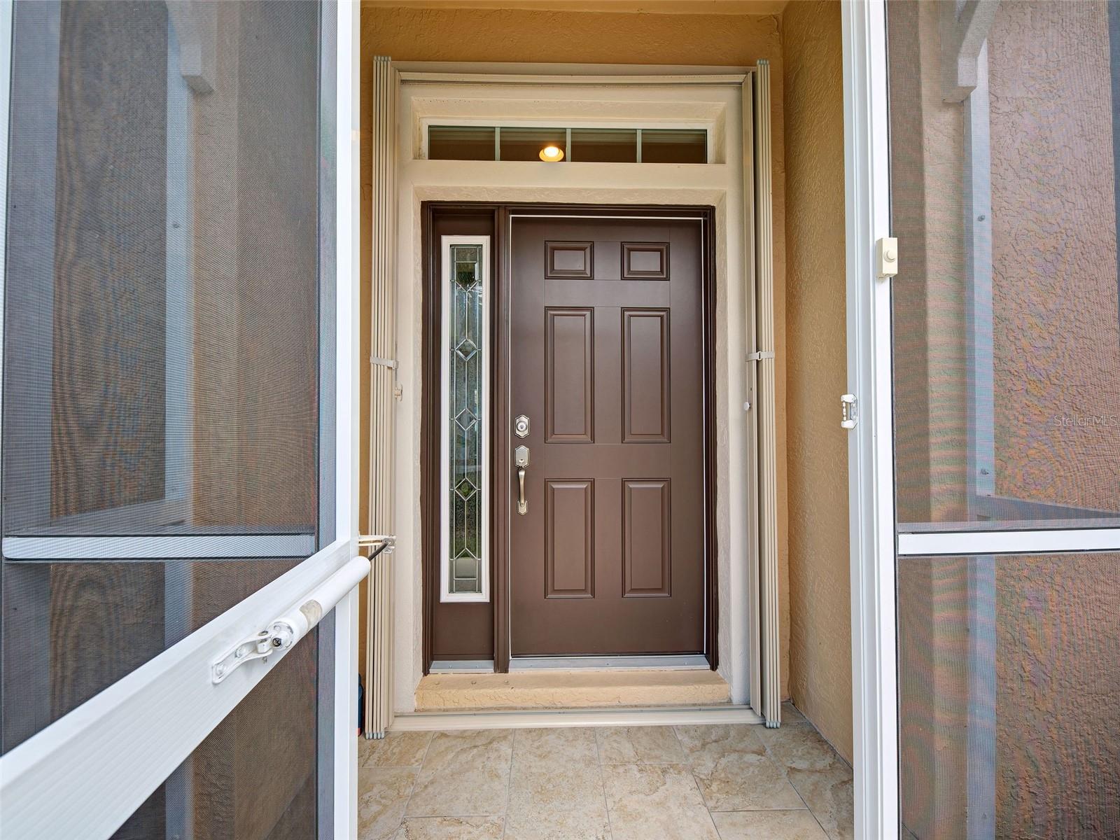
$1,483Under contract-accepting backup offers. Nestled in the gated community of Verona Reserve you will find casual elegance in this pristine 2-bedroom, 2-bath villa with a dedicated office/den and a 2 car garage. Ideally situated on an inviting and tranquil lake view homesite. From the moment you step inside you notice pride of ownership in every room. The spacious great room flows seamlessly into the dining area and kitchen, creating a bright and airy atmosphere perfect for everyday living and entertaining. The kitchen is both functional and refined featuring Corian countertops, 42" cabinets with crown molding, beautiful tile backsplash. Ample cabinetry and generous counter space make meal preparation effortless, while the open layout keeps everything connected and accessible. Coffered ceilings, crown molding, tile and luxury vinyl plank throughout the home. A split floor plan places the primary suite at the rear of the home, featuring a ensuite bathroom with dual vanities, large shower and walk-in closet. The guest bedroom and bath are located on the opposite side of the home for added privacy. The versatile office/den provides the perfect flex space for remote work, hobbies or a cozy reading area. This villa is loaded with many upgrades, New AC, New Bosch Dishwasher, large laundry room with custom cabinets, plantation shutters, custom glass entry side light with screened entry, accordion hurricane shutters, and epoxy garage flooring. Residents also enjoy access to the community pool, gathering area, and dog park. Whether enjoying a refreshing swim or lounging poolside , the amenities add to the easy, carefree lifestyle this villa provides. At the end of the day step outside to the screened lanai, overlooking a peaceful lake where you can enjoy your morning coffee or unwind with a evening cocktail and take in the tranquil Florida weather in comfort and watch a sunset. Move-in-ready and meticulously maintained, this home captures the very best of villa living. Verona Reserve is a gated community, close proximity to I-75, Historic downtown Venice, Gulf Coast beaches, Sarasota Memorial Hospital, Atlanta Braves Stadium, golfing, boating, fishing, fine dining, shopping and much more. Don't miss the opportunity to make this villa your new home today!
| 3 days ago | Listing updated with changes from the MLS® | |
| 3 days ago | Status changed to Active Under Contract | |
| 5 days ago | Listing first seen on site |

Listing information is provided by Participants of the Stellar MLS. IDX information is provided exclusively for personal, non-commercial use, and may not be used for any purpose other than to identify prospective properties consumers may be interested in purchasing. Information is deemed reliable but not guaranteed. Properties displayed may be listed or sold by various participants in the MLS Copyright 2026, Stellar MLS.
Last checked: 2026-09-02 07:31 PM EDT