Save
Ask
Tour
Hide
Share
$620,000
1 Day On Site

1633 ASHLAND PLACE
VENICE, FL 34292

For Sale|Single Family Residence|Active
3
Beds
3
Total Baths
2
Full Baths
1
Partial Bath
2,499
SqFt
$248
/SqFt
1991
Built
Subdivision:
WATERFORD
County:
Sarasota
Call Now: 941-202-6505
Is this the listing for you? We can help make it yours.
941-202-6505
1633 ASHLAND PLACE1633 ASHLAND PLACE1633 ASHLAND PLACE1633 ASHLAND PLACE
Save
Ask
Tour
Hide
Share

Mortgage Calculator

Monthly Payment (Est.)

$2,829
Calculator powered by Showcase IDX, a Constellation1 Company. Copyright ©2026 Information is deemed reliable but not guaranteed.

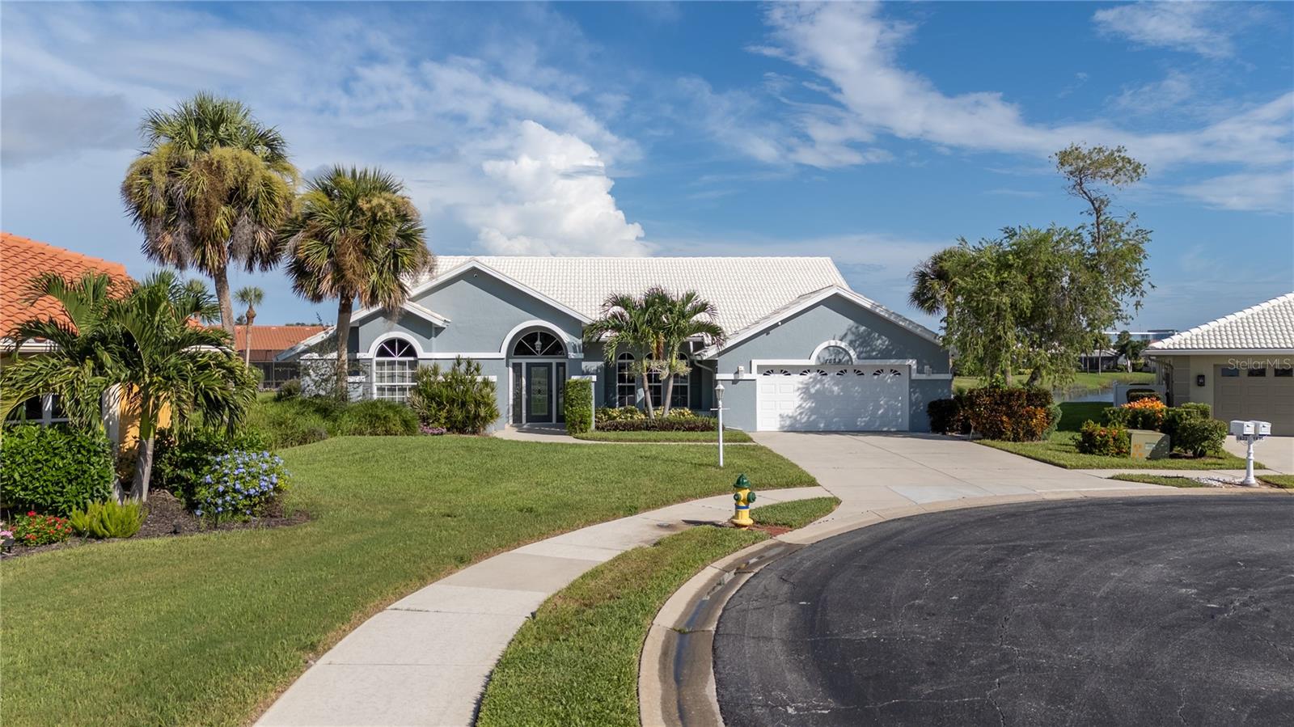
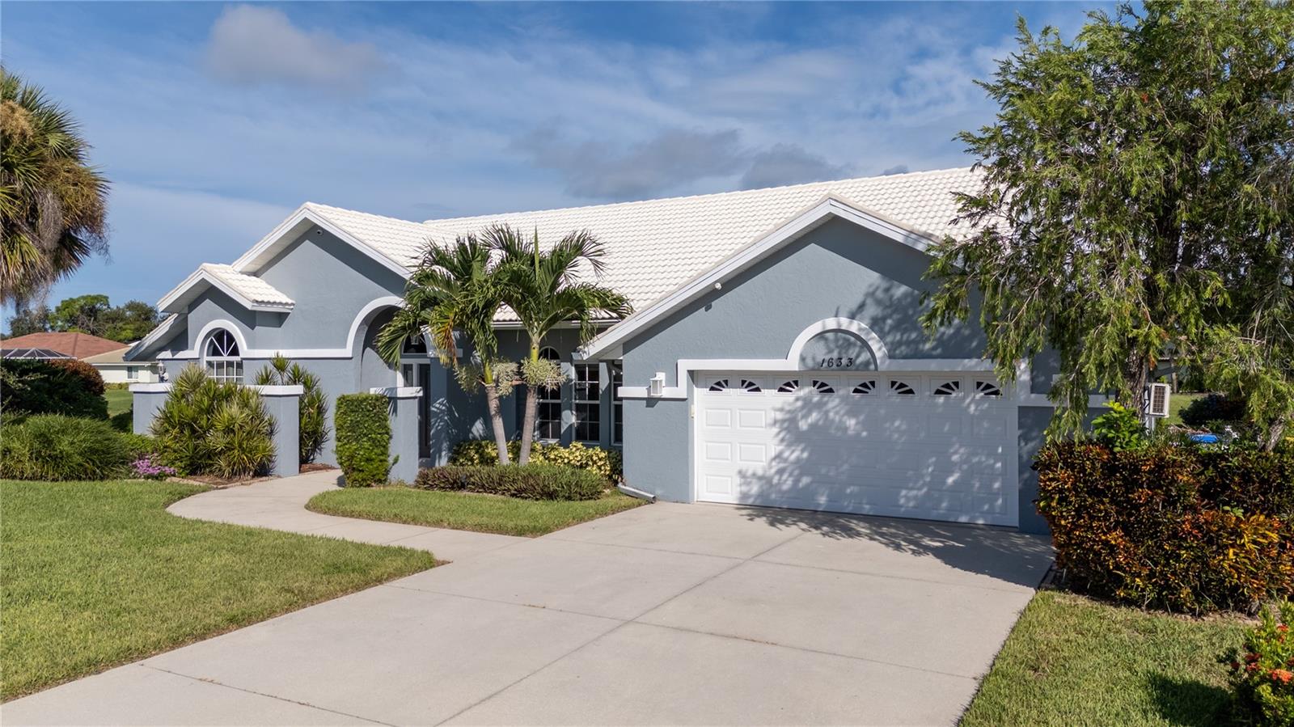
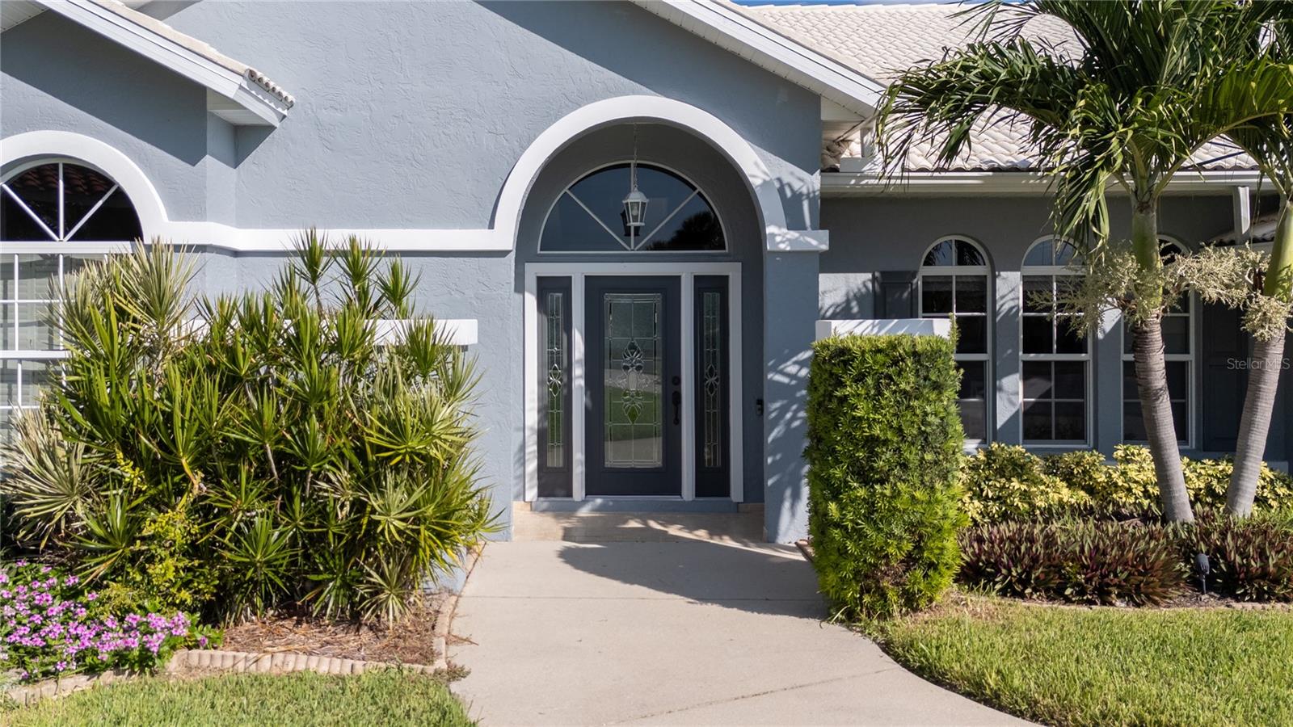
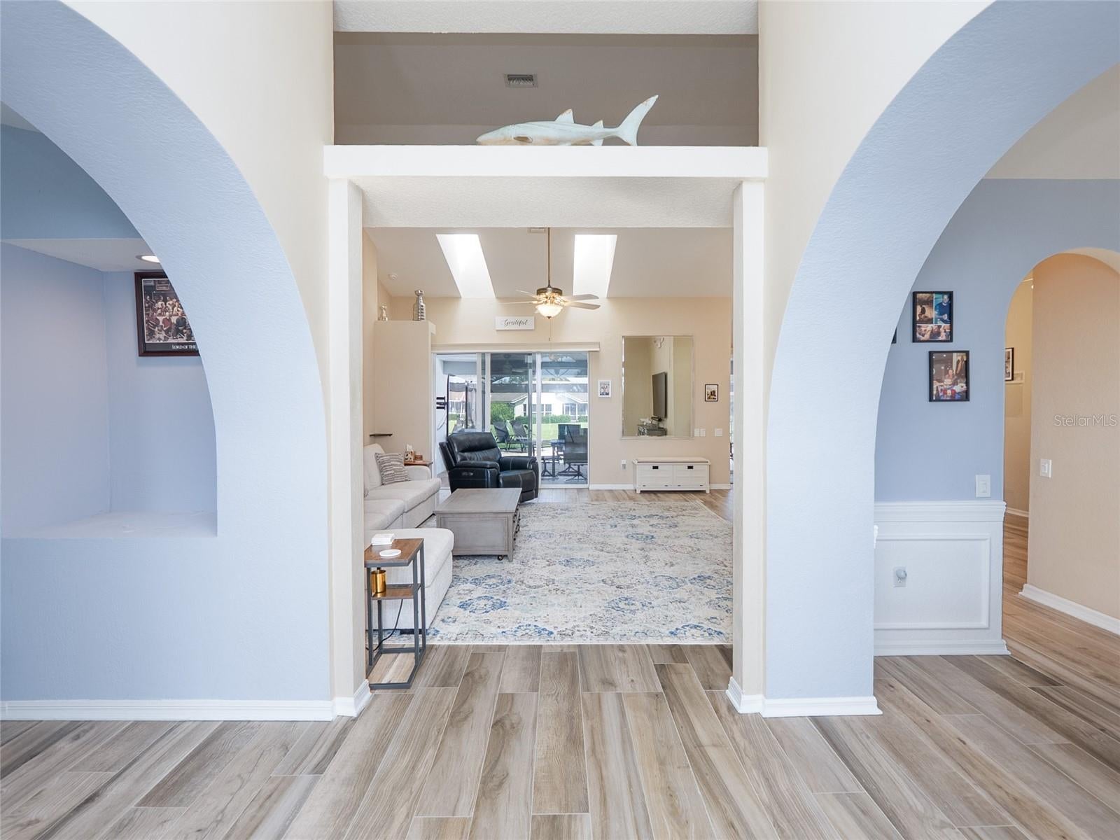
Welcome to 1633 Ashland Place, where peaceful lake views, a private pool and beautifully updated interiors come together for the Florida lifestyle you've been looking for. This spacious Venice home immediately impresses with its attractive curb appeal, bright open spaces and an abundance of natural light. Inside, you'll find updated flooring throughout and a refreshed kitchen featuring beautiful countertops, plenty of cabinetry, new stainless steel appliances, a breakfast bar and soaring ceilings. The generous primary suite enjoys tranquil water views and a spacious ensuite bath with dual vanities, soaking tub and separate updated shower. Additional bedrooms provide plenty of flexibility for family, guests or a home office. Step outside and you'll quickly see what makes this home special. The expansive screened lanai features a private pool, brick paver deck, covered outdoor dining area and gorgeous wide lake views, creating the perfect setting for morning coffee, entertaining or relaxing at the end of the day. With a newer A/C (2025) and water heater (2022), new stainless steel appliances (2025), updated flooring (2025) and numerous interior improvements, much of the work has already been done. Conveniently located in Venice with easy access to shopping, dining, golf, downtown Venice and the beautiful Gulf Coast beaches. Come experience the views, space and Florida lifestyle at 1633 Ashland Place for yourself!

Save
Ask
Tour
Hide
Share
Listing Snapshot
Price 
$620,000
Days On Site 
1 Day
Bedrooms 
3
Inside Area (SqFt) 
2,499 sqft
Total Baths 
3
Full Baths 
2
Partial Baths 
1
Lot Size 
0.27 Acres
Year Built 
1991
MLS® Number 
N6145468
Status 
Active
Property Tax 
$6,688
HOA/Condo/Coop Fees 
$186 monthly
Sq Ft Source 
Public Records
Friends & Family
Recent Activity
10 hours agoListing updated with changes from the MLS®
yesterdayListing first seen on site
General Features
Acres 
0.27
Attached Garage 
Yes
Direction Faces 
East
Foundation 
Slab
Garage 
Yes
Garage Spaces 
2
Levels 
One
Parking 
Attached
Pets 
Yes
Property Sub Type 
Single Family Residence
Sewer 
Public Sewer
SqFt Total 
3235
Utilities 
Cable AvailableElectricity ConnectedPhone AvailableSewer ConnectedWater Connected
Water Source 
Public
Zoning 
PUD
Interior Features
Appliances 
DishwasherDisposalDryerElectric Water HeaterMicrowaveRangeRefrigeratorWasher
Cooling 
Central Air
Flooring 
HardwoodTileVinyl
Furnished 
Partially
Heating 
CentralElectric
Interior 
Built-in FeaturesCathedral Ceiling(s)Stone CountersWalk-In Closet(s)
Laundry Features 
Laundry Room
Spa 
Yes
Window Features 
Skylight(s)
Balcony/Porch/Lanai 
Dimensions - 27x12Level - First
Bedroom 2 
Dimensions - 14x11Level - First
Bedroom 3 
Dimensions - 16x11Level - First
Dinette 
Dimensions - 9x8Level - First
Dining Room 
Dimensions - 14x11Level - First
Family Room 
Dimensions - 19x15Level - First
Kitchen 
Dimensions - 13x12Level - First
Living Room 
Dimensions - 18x13Level - First
Master Bedroom 
Dimensions - 20x14Level - First
Save
Ask
Tour
Hide
Share
Exterior Features
Construction Details 
BlockStucco
Exterior 
LightingRain Gutters
Lot Features 
Cul-De-SacPrivate
Pool Features 
GuniteHeatedIn GroundScreen Enclosure
Roof 
Tile
Spa 
Yes
Spa Features 
In Ground
View 
LakeWaterPool
Waterview 
LakeWaterPool
Windows/Doors 
Skylight(s)
Community Features
Association Amenities 
ClubhouseFitness CenterGatedPoolRecreation FacilitiesSpa/Hot TubTennis Court(s)
Association Dues 
2232
Community Features 
GatedClubhouseFitness CenterGolfPoolSidewalksTennis Court(s)
Financing Terms Available 
CashConventional
HOA Fee Frequency 
Annually
MLS Area 
34292 - Venice
Roads 
Paved
Township 
38
Schools
School District
Unknown
Elementary School
Garden Elementary
Middle School
Venice Area Middle
High School
Venice Senior High
Listing courtesy of MEDWAY REALTY (941) 928-6054

stellar logo

Listing information is provided by Participants of the Stellar MLS. IDX information is provided exclusively for personal, non-commercial use, and may not be used for any purpose other than to identify prospective properties consumers may be interested in purchasing. Information is deemed reliable but not guaranteed. Properties displayed may be listed or sold by various participants in the MLS Copyright 2026, Stellar MLS.
Last checked: 2026-09-02 07:31 PM EDT

Neighborhood & Commute
Source: Walkscore
Disclosure: Community information and market data powered by Constellation Data Labs. Information is deemed reliable but not guaranteed.
Save
Ask
Tour
Hide
Share