Save
Ask
Tour
Hide
Share
$229,999
7 Days On Site

4433 CORSO VENETIA BOULEVARD C18
VENICE, FL 34293

For Sale|Condominium|Active
3
Beds
2
Total Baths
2
Full Baths
1,383
SqFt
$166
/SqFt
2005
Built
Subdivision:
CASA DI AMICI
County:
Sarasota
Call Now: 941-202-6505
Is this the listing for you? We can help make it yours.
941-202-6505
4433 CORSO VENETIA BOULEVARD C184433 CORSO VENETIA BOULEVARD C184433 CORSO VENETIA BOULEVARD C184433 CORSO VENETIA BOULEVARD C18
Save
Ask
Tour
Hide
Share

Mortgage Calculator

Monthly Payment (Est.)

$1,049
Calculator powered by Showcase IDX, a Constellation1 Company. Copyright ©2026 Information is deemed reliable but not guaranteed.

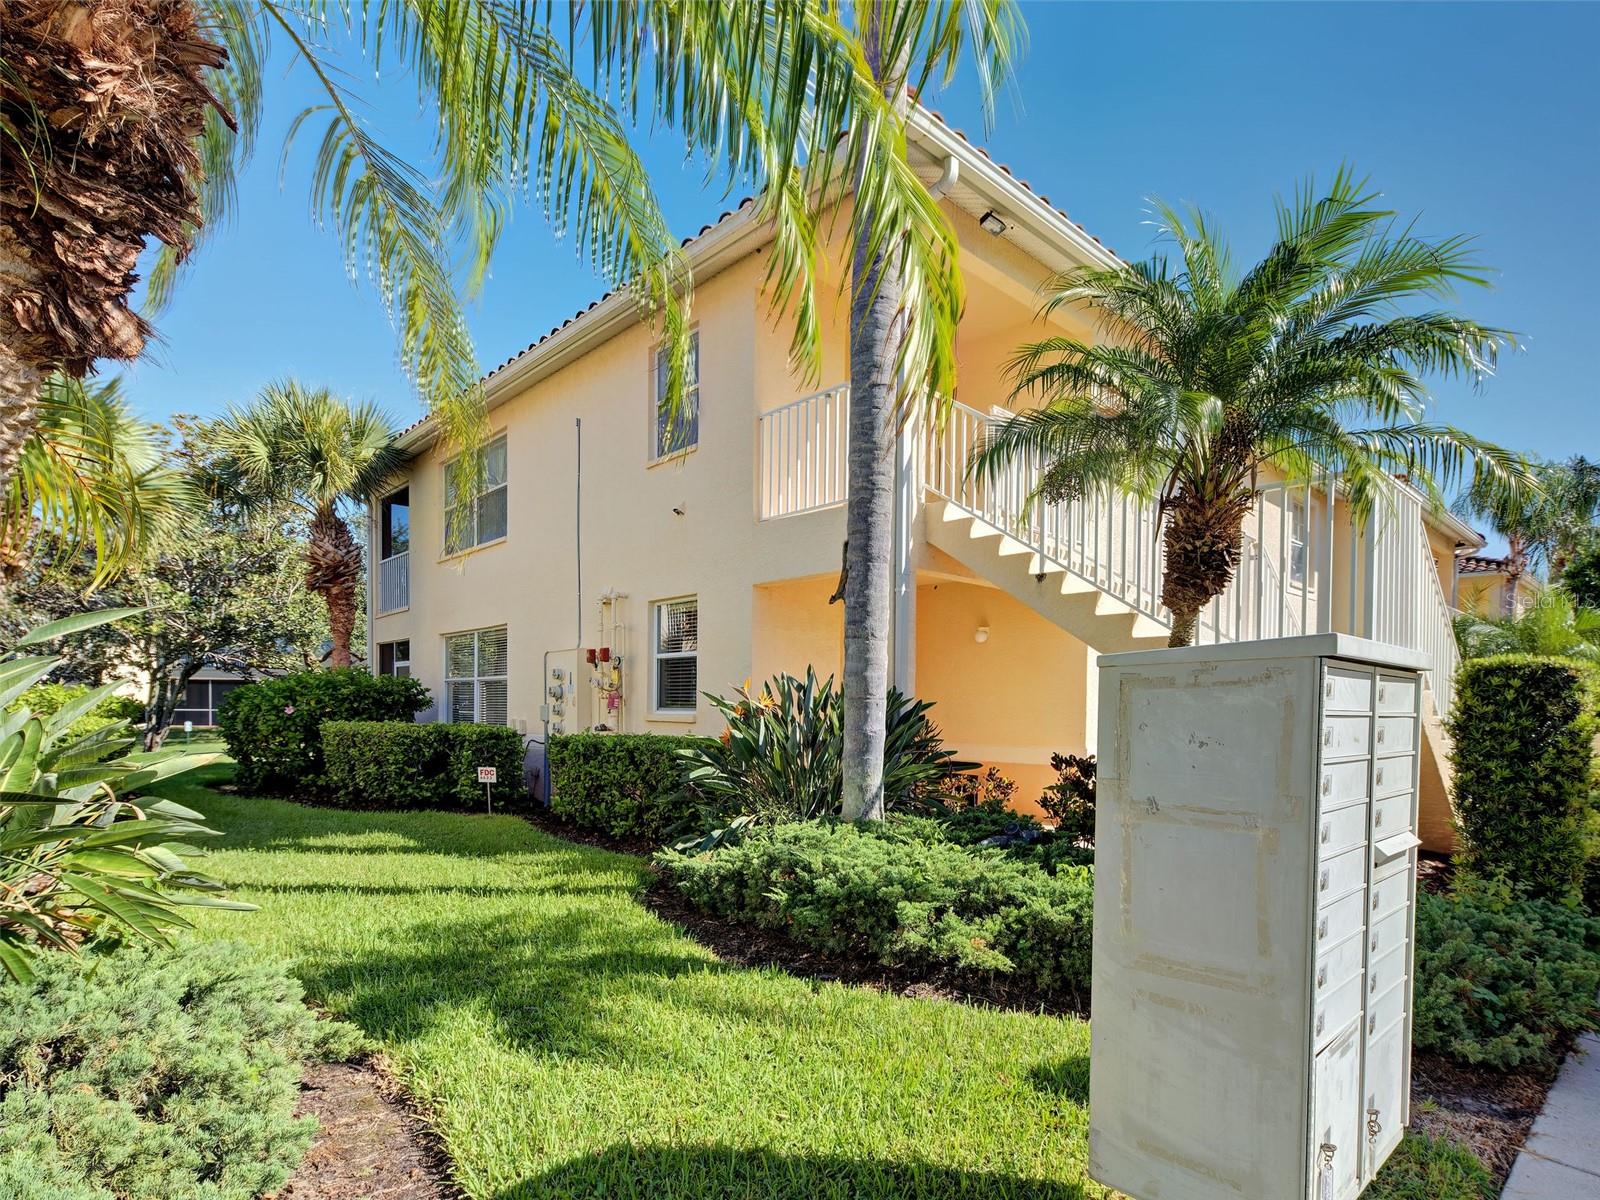
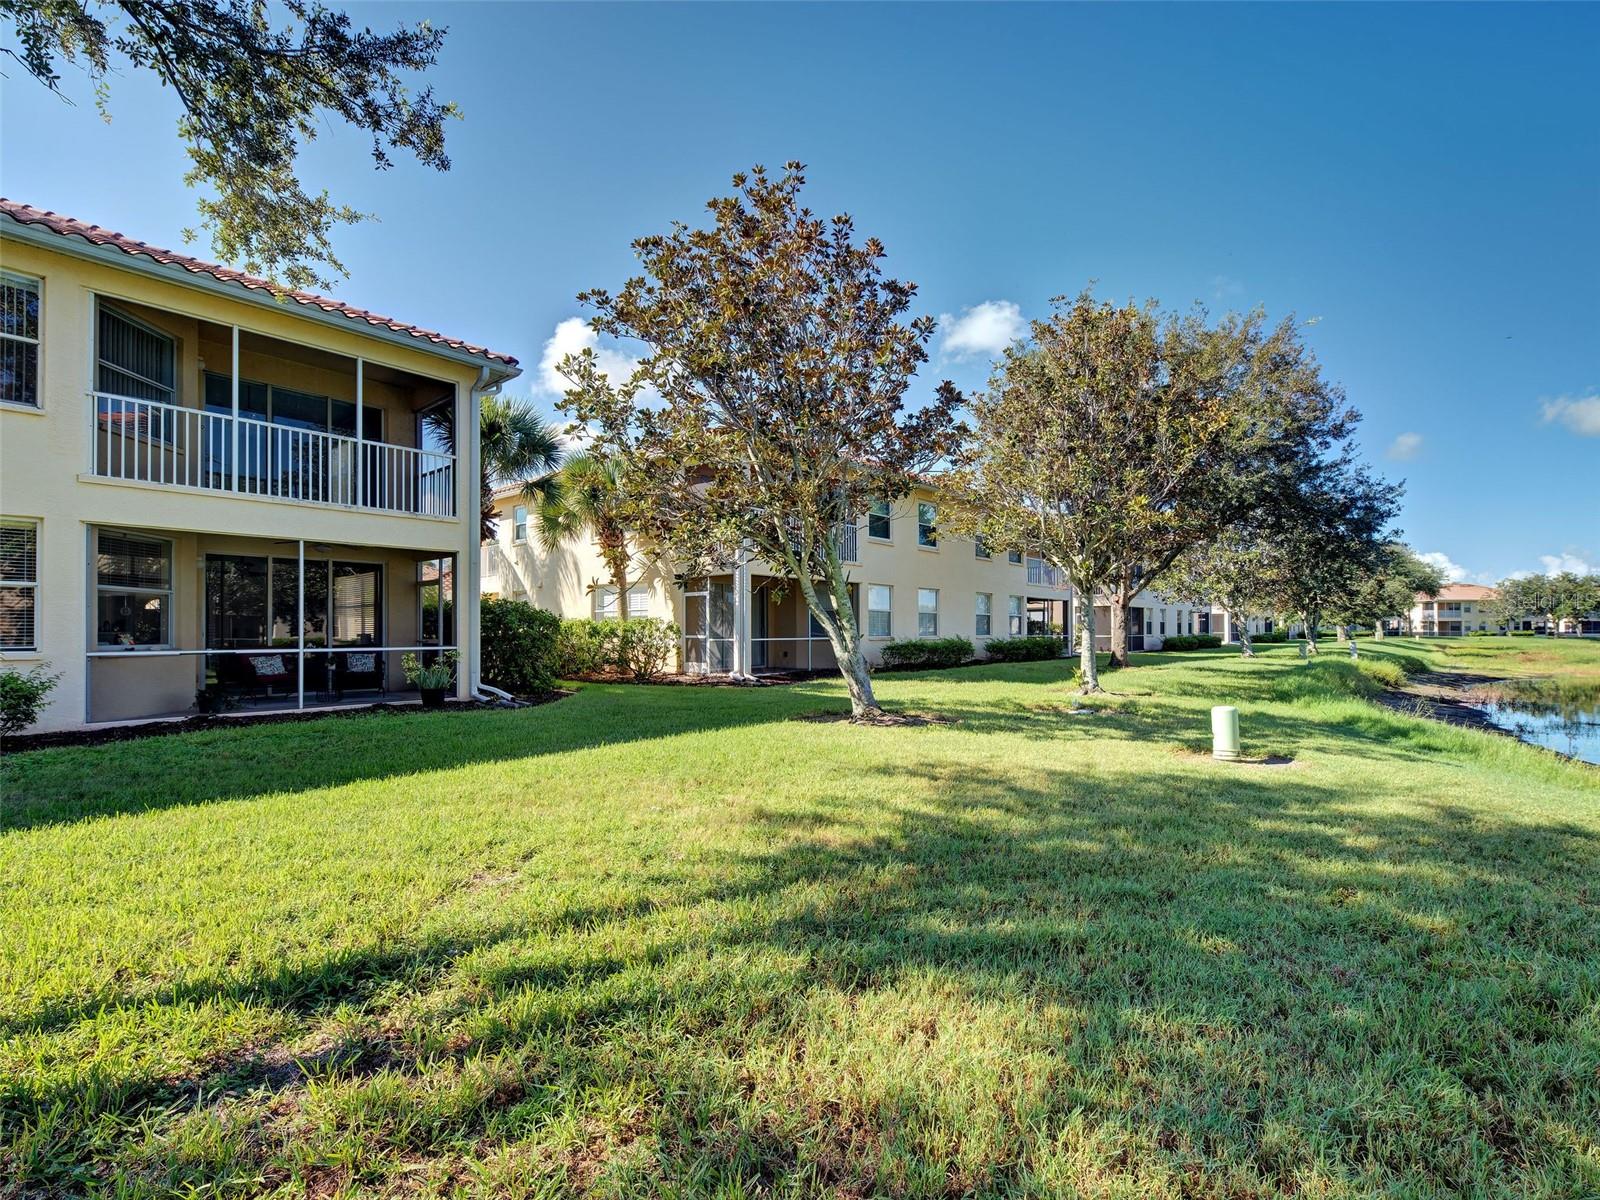
Looking for a great condominium at a great price? This 3 bedroom 2 bath 2nd floor end unit might just fit the bill. Venetia is a wonderful gated community with fabulous amenities. Clubhouse, pool, tennis, fitness center and a smaller community pool just a short walk from this condo for easy access. Easy maintenance lifestyle awaits! This split plan condo offers great space and privacy. Interior laundry room for convenience. High ceilings add to the spacious feel. Primary bedroom has 2 good sized closets and en suite bath with shower. Lovely views of trees and a lake from the screened in balcony. Cable and internet is included in your common fee. The perfect location close to shops, restaurants and Manasota Key beach is just a short drive away. Historic downtown Venice is all that it offers is 15 minutes heading west on 41 and Downtown Wellen Park, The Cool Today Stadium (Atlanta Braves Spring Training) and lots of shops, festivities and restaurants is a 15 minute drive heading East on 41.

Save
Ask
Tour
Hide
Share
Listing Snapshot
Price 
$229,999
Days On Site 
7 Days
Bedrooms 
3
Inside Area (SqFt) 
1,383 sqft
Total Baths 
2
Full Baths 
2
Partial Baths 
N/A
Lot Size 
N/A
Year Built 
2005
MLS® Number 
N6145481
Status 
Active
Property Tax 
$3,677
HOA/Condo/Coop Fees 
$1,738
Sq Ft Source 
Public Records
Friends & Family
Recent Activity
6 days agoListing updated with changes from the MLS®
7 days agoStatus changed to Active
a week agoListing first seen on site
General Features
Direction Faces 
Southwest
Foundation 
Slab
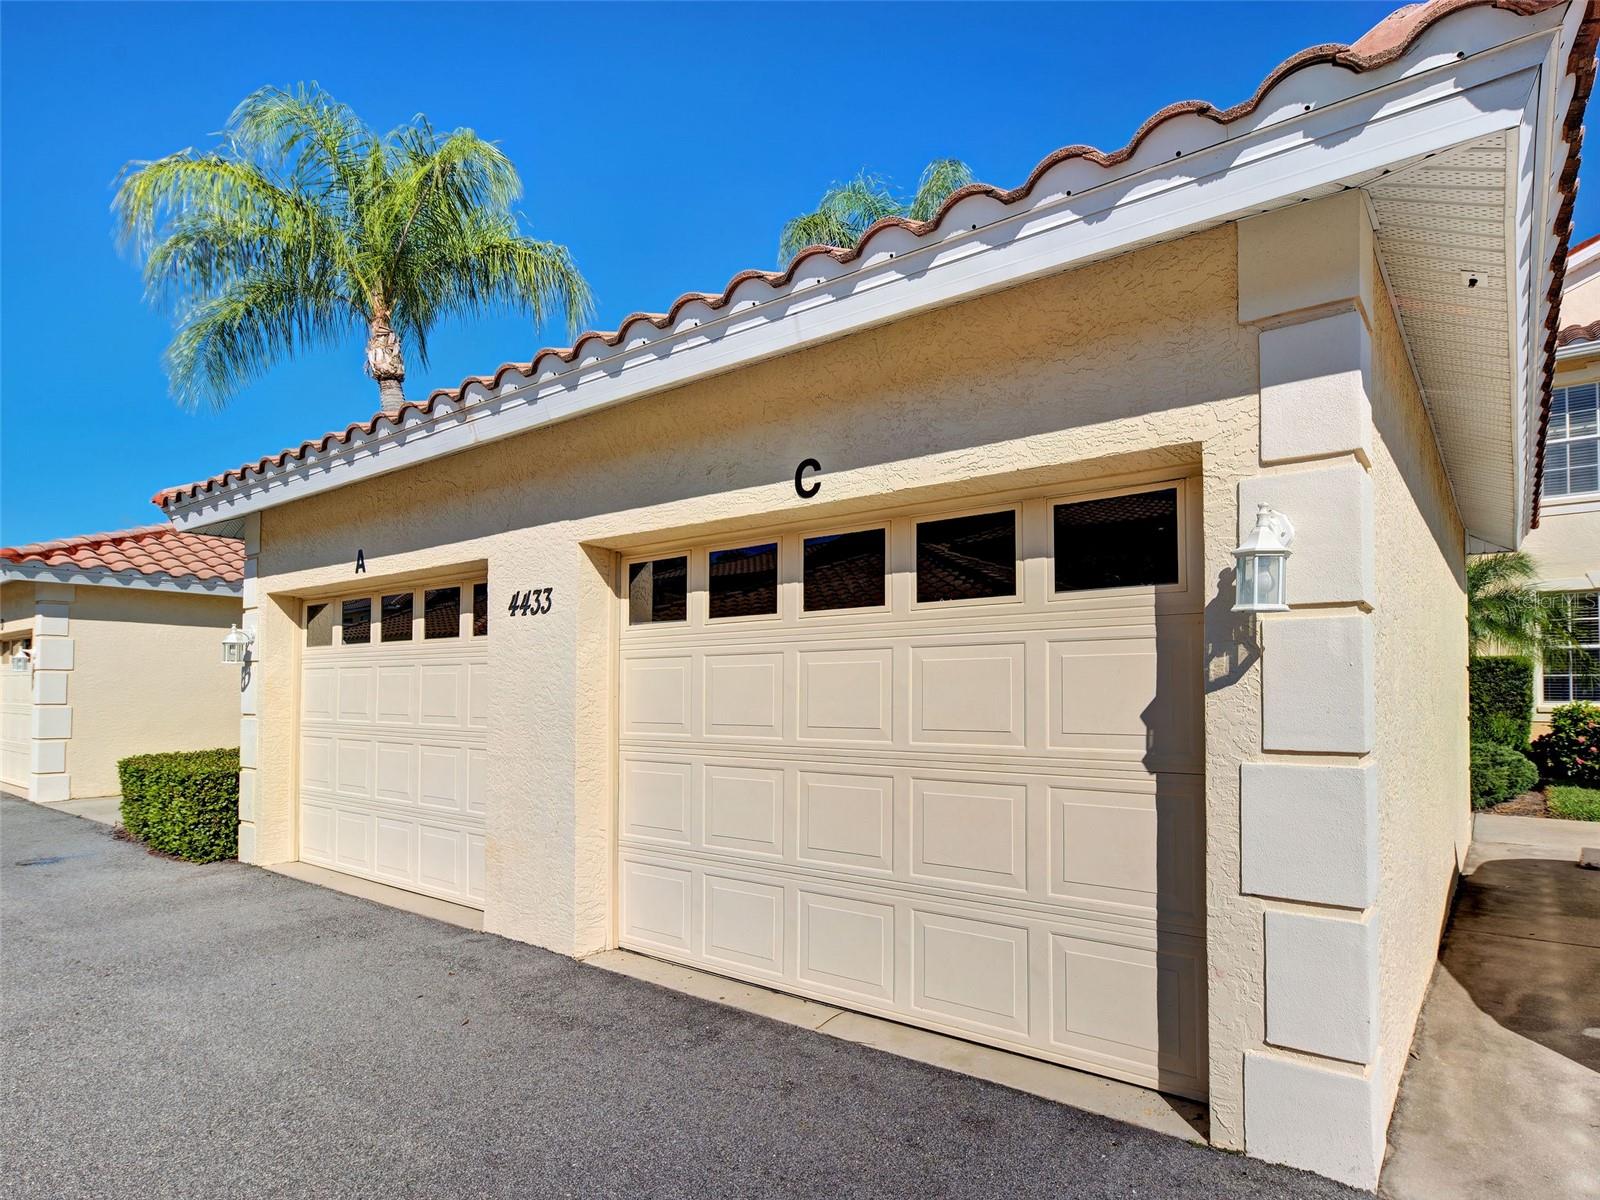
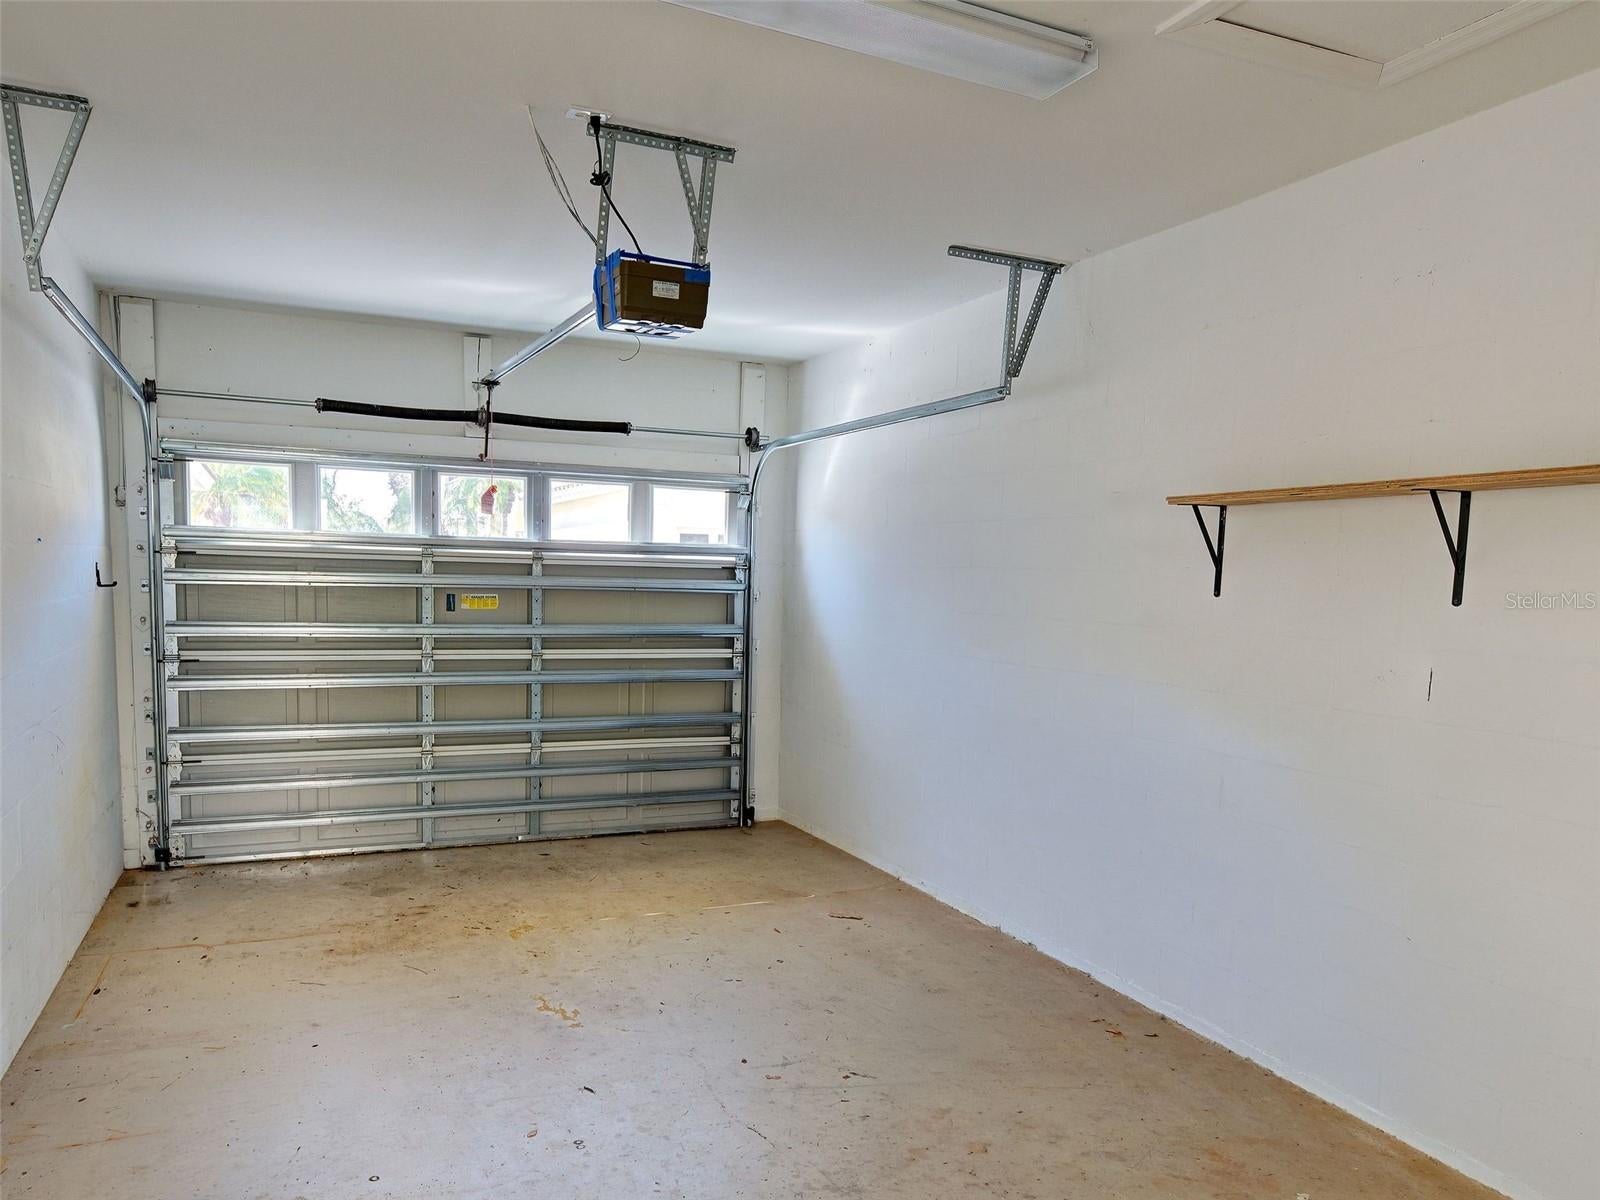
Garage 
Yes
Garage Spaces 
1
Levels 
One
Number Of Stories 
1
Parking 
Garage Door OpenerOff StreetOpen
Pets 
Cats OKDogs OKSize LimitYes
Property Sub Type 
Condominium
Security 
Security Gate
Sewer 
Public Sewer
SqFt Total 
1554
Style 
Florida
Utilities 
Cable AvailableCable ConnectedElectricity ConnectedPhone AvailableSewer ConnectedUnderground UtilitiesWater Connected
Water Source 
Public
Zoning 
RSF4
Interior Features
Appliances 
DishwasherDisposalDryerElectric Water HeaterMicrowaveRangeRefrigeratorWasher
Cooling 
Central Air
Flooring 
CarpetCeramic TileConcrete
Furnished 
Unfurnished
Heating 
CentralElectric
Interior 
Eat-in KitchenHigh CeilingsWalk-In Closet(s)
Laundry Features 
InsideLaundry Room
Window Features 
Blinds
Bedroom 2 
Dimensions - 12x11Level - First
Bedroom 3 
Dimensions - 11x11Level - First
Dinette 
Dimensions - 10x9Level - First
Kitchen 
Dimensions - 8x10Level - FirstFeatures - Pantry
Living Room 
Dimensions - 13x16Level - First
Master Bedroom 
Dimensions - 13x12Level - First
Save
Ask
Tour
Hide
Share
Exterior Features
Construction Details 
BlockStucco
Exterior 
Lighting
Patio And Porch 
CoveredPatioScreened
Roof 
Tile
View 
LakePondWater
Waterfront Features 
Lake Privileges
Waterview 
LakePondWater
Windows/Doors 
Blinds
Community Features
Association Amenities 
Cable TVClubhouseFitness CenterGatedPoolRecreation FacilitiesTennis Court(s)
Community Features 
GatedClubhouseFitness CenterPoolSidewalksTennis Court(s)Street Lights
Financing Terms Available 
CashConventionalFHA
MLS Area 
34293 - Venice
Roads 
AsphaltPaved
Township 
39
Schools
School District
Unknown
Elementary School
Taylor Ranch Elementary
Middle School
Venice Area Middle
High School
Unknown
Listing courtesy of PREFERRED PROPERTIES OF VENICE INC (941) 485-9602

stellar logo

Listing information is provided by Participants of the Stellar MLS. IDX information is provided exclusively for personal, non-commercial use, and may not be used for any purpose other than to identify prospective properties consumers may be interested in purchasing. Information is deemed reliable but not guaranteed. Properties displayed may be listed or sold by various participants in the MLS Copyright 2026, Stellar MLS.
Last checked: 2026-09-02 07:31 PM EDT

Neighborhood & Commute
Source: Walkscore
Disclosure: Community information and market data powered by Constellation Data Labs. Information is deemed reliable but not guaranteed.
Save
Ask
Tour
Hide
Share