
425 ARIANO AVENUENORTH VENICE, FL 34275
Mortgage Calculator
Monthly Payment (Est.)
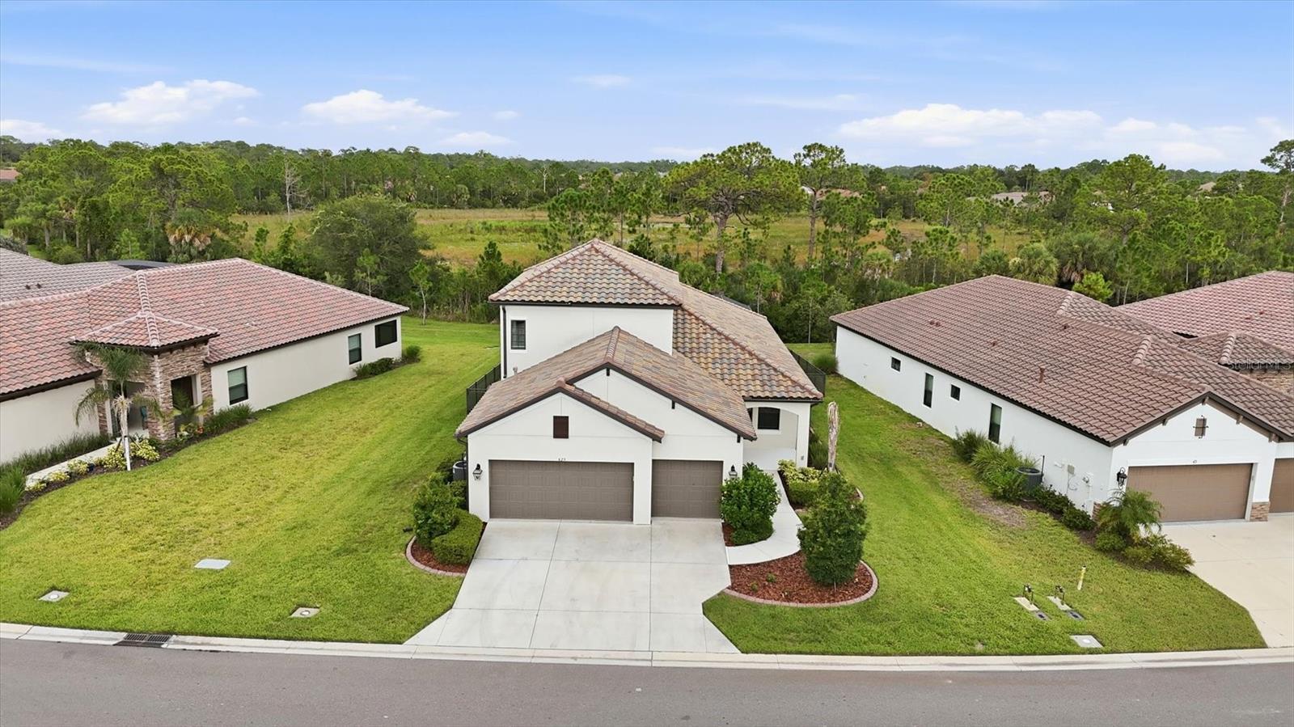
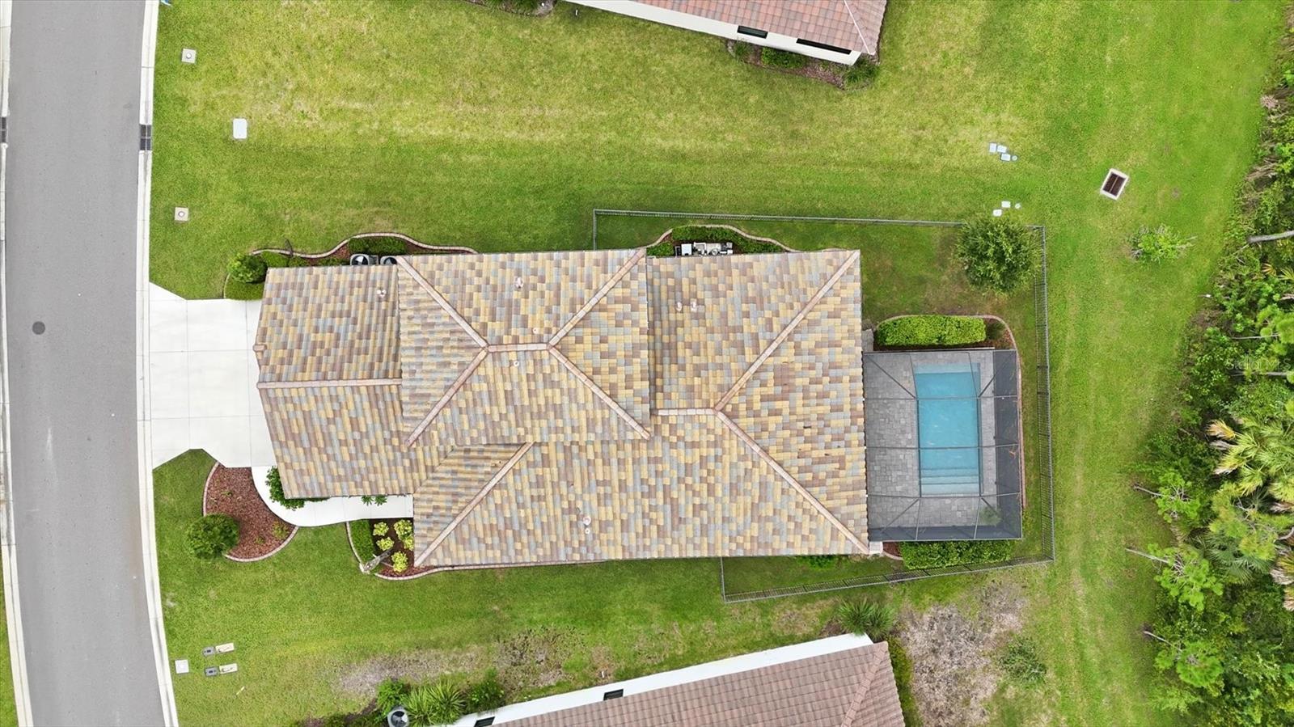
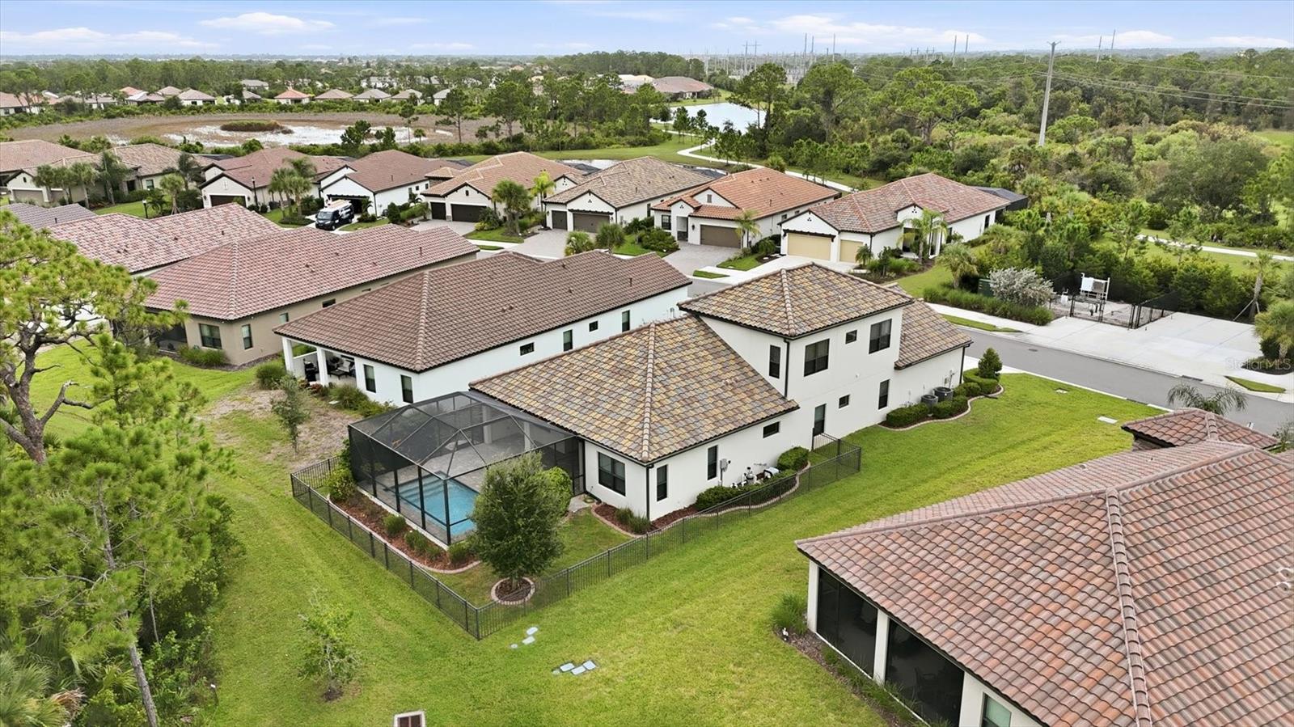
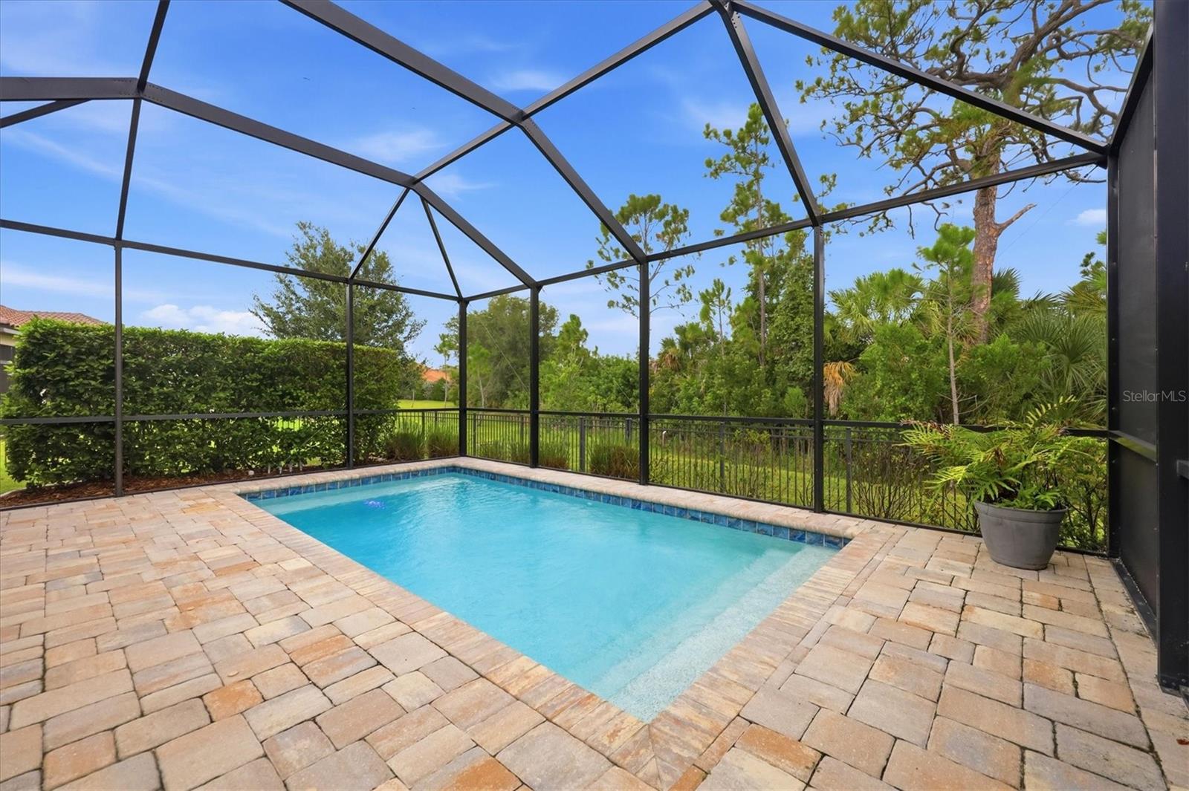
$3,764Virtually Staged. Designed for relaxed Florida living, this beautifully appointed two-story 2023 home in Vicenza, North Venice, brings together refined finishes, flexible living spaces, and a private outdoor retreat in one exceptional setting. With four bedrooms and a thoughtfully designed floor plan, the home offers the best of both worlds: comfortable main-level living with the added luxury of a private upstairs retreat. The primary suite and two additional bedrooms are located on the main level, while upstairs, a fourth bedroom, full bathroom, and versatile flex room create a separate space perfectly suited for guests, a home office, creative pursuits, or game nights. The kitchen has a large quartz island, Gas range, slow-close cabinetry, stainless steel appliance and a pantry. Outside, the home truly comes alive. Sliding doors open to a screened-in outdoor sanctuary centered around a 10' x 20' natural-gas-heated pool, where three deck jets create a resort-inspired touch and invite long afternoons in the Florida sunshine. The lani is already pre-plumbed and pre-wired for an outdoor grill and refrigerator, making a future summer kitchen an easy way to elevate the space even further. The Natural Gas serves the range, water heater, dryer, and dedicated grill line, offering convenience throughout the home. Bronze aluminum gutters, a coordinating three-rail fence, and decorative stamped-concrete curbing complete the exterior with understated polish, while impact-resistant doors and windows provide added protection and peace of mind. The property is in FEMA Flood Zone X, and with the advantages of new construction, buyers can move in with fewer near-term maintenance needs than an older resale home typically carries. Set within Vicenza, an Italian-inspired community distinguished by tile roofs, paver driveways, and beautifully planned surroundings, residents enjoy an impressive collection of amenities, including a resort-style pool and clubhouse, pickleball and bocce courts, a dog park, scenic ponds, and walking and biking trails. Beyond the community, North Venice offers an enviable balance of convenience and lifestyle, with golf, parks, preserves, local dining, shopping, and easy highway access nearby. Downtown Venice, Wellen Park, and the Gulf beaches are all within a short drive, while Sarasota Memorial Hospital–Venice is just minutes away. This is a home that invites you to slow down, settle in, and enjoy the best of what Florida living has to offer — mornings on the trails, afternoons by the pool, evenings under the screen, and the simple pleasure of coming home to a place that feels like a retreat.
| 4 days ago | Listing updated with changes from the MLS® | |
| 2 weeks ago | Listing first seen on site |

Listing information is provided by Participants of the Stellar MLS. IDX information is provided exclusively for personal, non-commercial use, and may not be used for any purpose other than to identify prospective properties consumers may be interested in purchasing. Information is deemed reliable but not guaranteed. Properties displayed may be listed or sold by various participants in the MLS Copyright 2026, Stellar MLS.
Last checked: 2026-09-19 04:08 PM EDT