Save
Ask
Tour
Hide
Share
$440,000
5 Days On Site

11670 PARROTFISH STREET
VENICE, FL 34292

For Sale|Single Family Residence|Active Under Contract
3
Beds
2
Total Baths
2
Full Baths
1,806
SqFt
$244
/SqFt
2017
Built
Subdivision:
CARIBBEAN VILLAGE
County:
Sarasota
Call Now: 941-202-6505
Is this the listing for you? We can help make it yours.
941-202-6505
11670 PARROTFISH STREET11670 PARROTFISH STREET11670 PARROTFISH STREET11670 PARROTFISH STREET
Save
Ask
Tour
Hide
Share

Mortgage Calculator

Monthly Payment (Est.)

$2,007
Calculator powered by Showcase IDX, a Constellation1 Company. Copyright ©2026 Information is deemed reliable but not guaranteed.

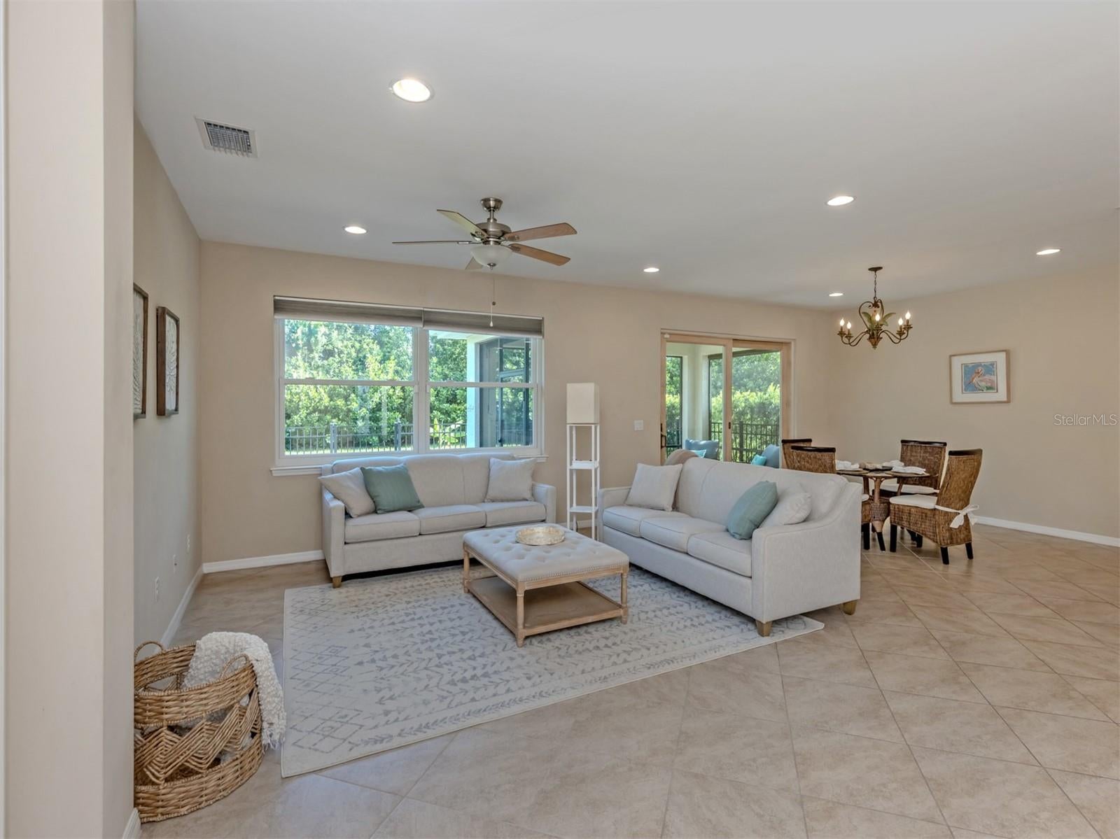
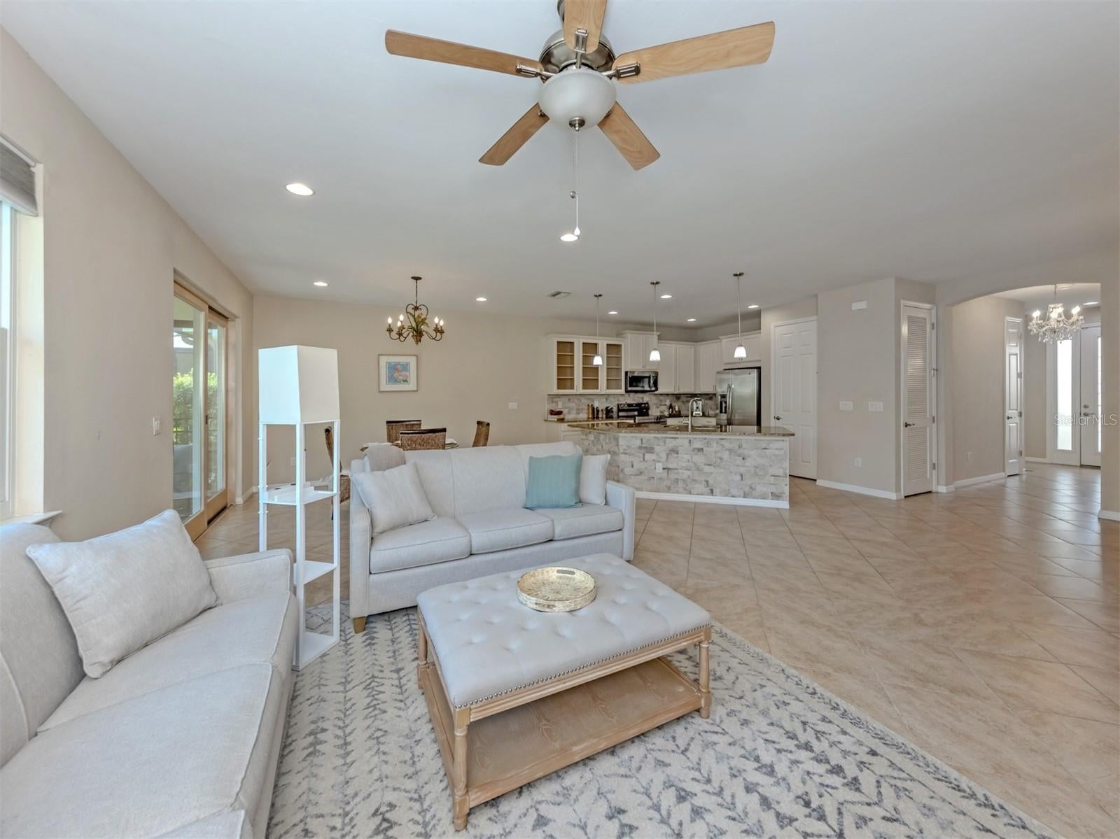
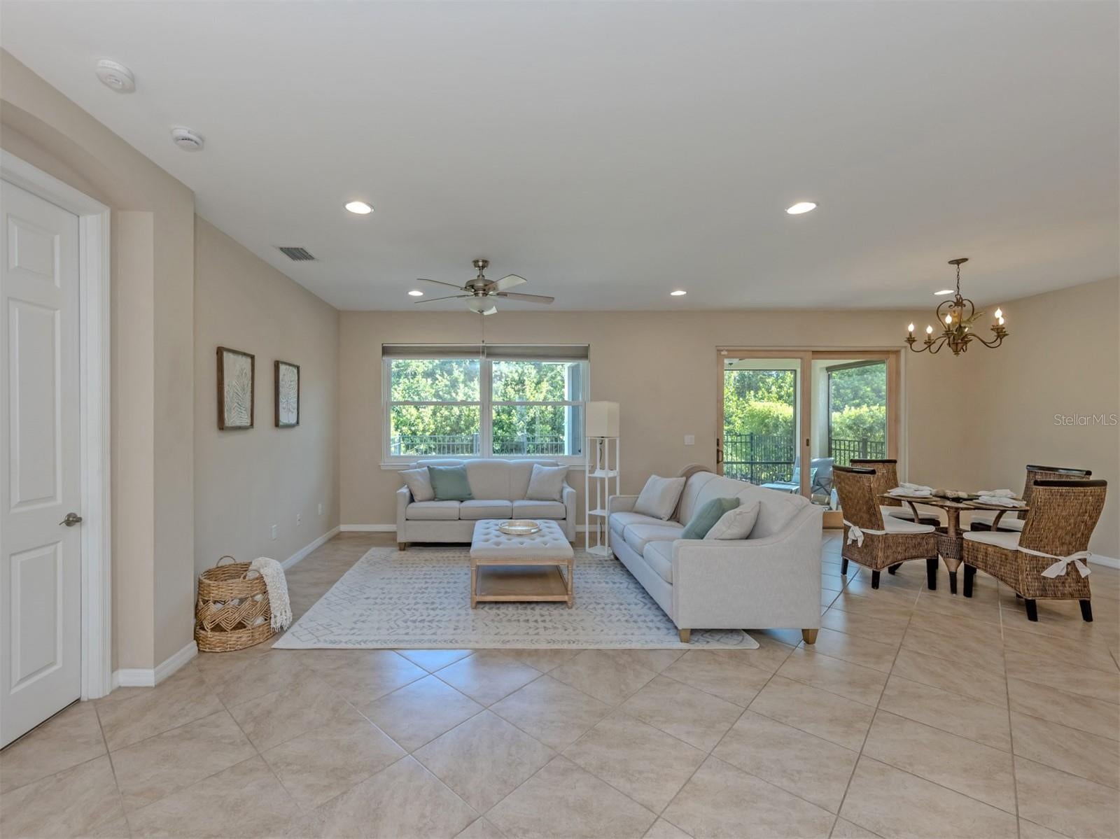
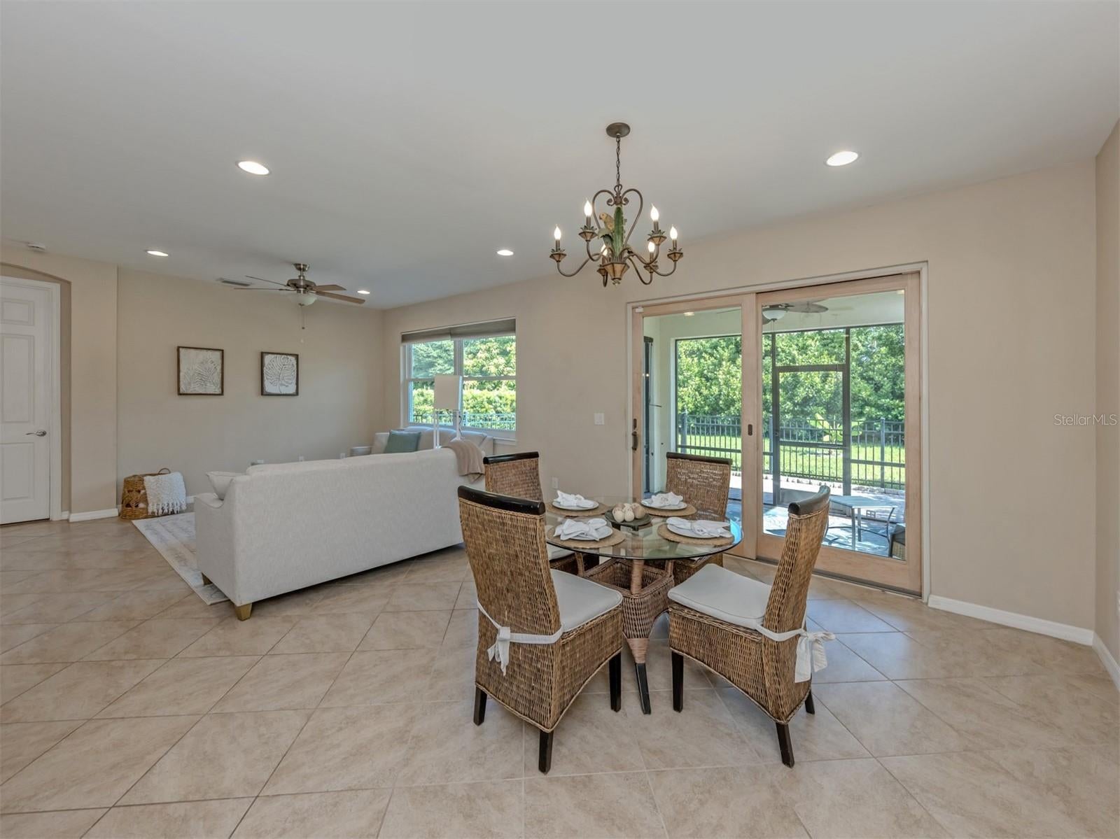
Under contract-accepting backup offers. Welcome to this 3-bedroom, 2-bath home offering a convenient location just off I-75 and River Road, with shopping, dining, and entertainment just a short drive away in Wellen Park. This home has a Lennox A/C system with UV light installed in 2025, new impact-resistant Andersen windows with a 20-year transferable warranty, a whole-house water filtration system, and new stainless steel appliances. The kitchen features granite countertops, solid wood cabinetry with convenient pull-out drawers, and upgraded glass-front display cabinets, and opens to comfortable living and dining spaces. Enjoy Florida living from the enclosed rear patio with pavers, plus an additional fenced paver enclosure offering even more usable outdoor space. A vegetative buffer and community wall provide added privacy behind the home. The garage features a durable sealed resin floor, and exterior security cameras are already in place (with the option to add ADT monitoring service). The community offers multiple lakes throughout the neighborhood, a community pool, pool house, fitness center, and community rooms for residents to enjoy. Lawn and irrigation maintenance are included in the HOA fee, allowing you to spend less time on upkeep and more time enjoying the Florida lifestyle. With valuable updates, inviting indoor and outdoor spaces, community amenities, and easy access to I-75, River Road, and Wellen Park, this home offers a great combination of convenience, comfort, and low-maintenance living.

Save
Ask
Tour
Hide
Share
Listing Snapshot
Price 
$440,000
Days On Site 
5 Days
Bedrooms 
3
Inside Area (SqFt) 
1,806 sqft
Total Baths 
2
Full Baths 
2
Partial Baths 
N/A
Lot Size 
0.15 Acres
Year Built 
2017
MLS® Number 
N6145523
Status 
Active Under Contract
Property Tax 
$1,828.33
HOA/Condo/Coop Fees 
$291.67 monthly
Sq Ft Source 
Public Records
Friends & Family
Recent Activity
4 days agoListing updated with changes from the MLS®
5 days agoStatus changed to Active Under Contract
5 days agoListing first seen on site
General Features
Acres 
0.15
Attached Garage 
Yes
Direction Faces 
South
Foundation 
Slab
Garage 
Yes
Garage Spaces 
2
Levels 
One
Number Of Stories 
1
Parking 
Attached
Pets 
Yes
Property Sub Type 
Single Family Residence
Sewer 
Public Sewer
SqFt Total 
2412
Utilities 
Cable AvailableCable ConnectedElectricity ConnectedSewer ConnectedWater Connected
Water Source 
Public
Zoning 
RSF3
Interior Features
Appliances 
CooktopDishwasherDisposalDryerElectric Water HeaterMicrowaveRangeRange HoodRefrigeratorWasher
Cooling 
Central Air
Flooring 
Ceramic Tile
Furnished 
Unfurnished
Heating 
Central
Interior 
High CeilingsOpen Floorplan
Laundry Features 
Inside
Window Features 
Blinds
Balcony/Porch/Lanai 
Dimensions - 16x10Level - First
Bathroom 1 
Dimensions - 8x5Level - FirstFeatures - Granite Counters
Bedroom 1 
Dimensions - 12x10Level - First
Bedroom 2 
Dimensions - 12x11Level - First
Dining Room 
Dimensions - 7.5x11Level - First
Great Room 
Dimensions - 15x26Level - First
Kitchen 
Dimensions - 12x12Level - FirstFeatures - Granite Counters
Master Bathroom 
Dimensions - 14x10Level - First
Master Bedroom 
Dimensions - 12x15.5Level - First
Save
Ask
Tour
Hide
Share
Exterior Features
Construction Details 
Block
Roof 
Tile
View 
Trees/Woods
Waterview 
Trees/Woods
Windows/Doors 
Blinds
Community Features
Association Amenities 
Fitness CenterGatedPool
Association Dues 
875
Community Features 
GatedFitness CenterPoolStreet Lights
Financing Terms Available 
AssumableCashFHAVA Loan
HOA Fee Frequency 
Quarterly
MLS Area 
34292 - Venice
Roads 
Asphalt
Township 
39S
Schools
School District
Unknown
Elementary School
Taylor Ranch Elementary
Middle School
Venice Area Middle
High School
Venice Senior High
Listing courtesy of EXIT KING REALTY (941) 468-3220

stellar logo

Listing information is provided by Participants of the Stellar MLS. IDX information is provided exclusively for personal, non-commercial use, and may not be used for any purpose other than to identify prospective properties consumers may be interested in purchasing. Information is deemed reliable but not guaranteed. Properties displayed may be listed or sold by various participants in the MLS Copyright 2026, Stellar MLS.
Last checked: 2026-09-02 07:31 PM EDT

Neighborhood & Commute
Source: Walkscore
Disclosure: Community information and market data powered by Constellation Data Labs. Information is deemed reliable but not guaranteed.
Save
Ask
Tour
Hide
Share