
Save
Ask
Tour
Hide
$780,000
1 Day On Site
331 OTTER CREEK DRIVEVENICE, FL 34292
For Sale|Single Family Residence|Active
3
Beds
2
Total Baths
2
Full Baths
2,896
SqFt
$269
/SqFt
2004
Built
Subdivision:
SAWGRASS
County:
Sarasota
Call Now: 941-202-6505
Is this the listing for you? We can help make it yours.
941-202-6505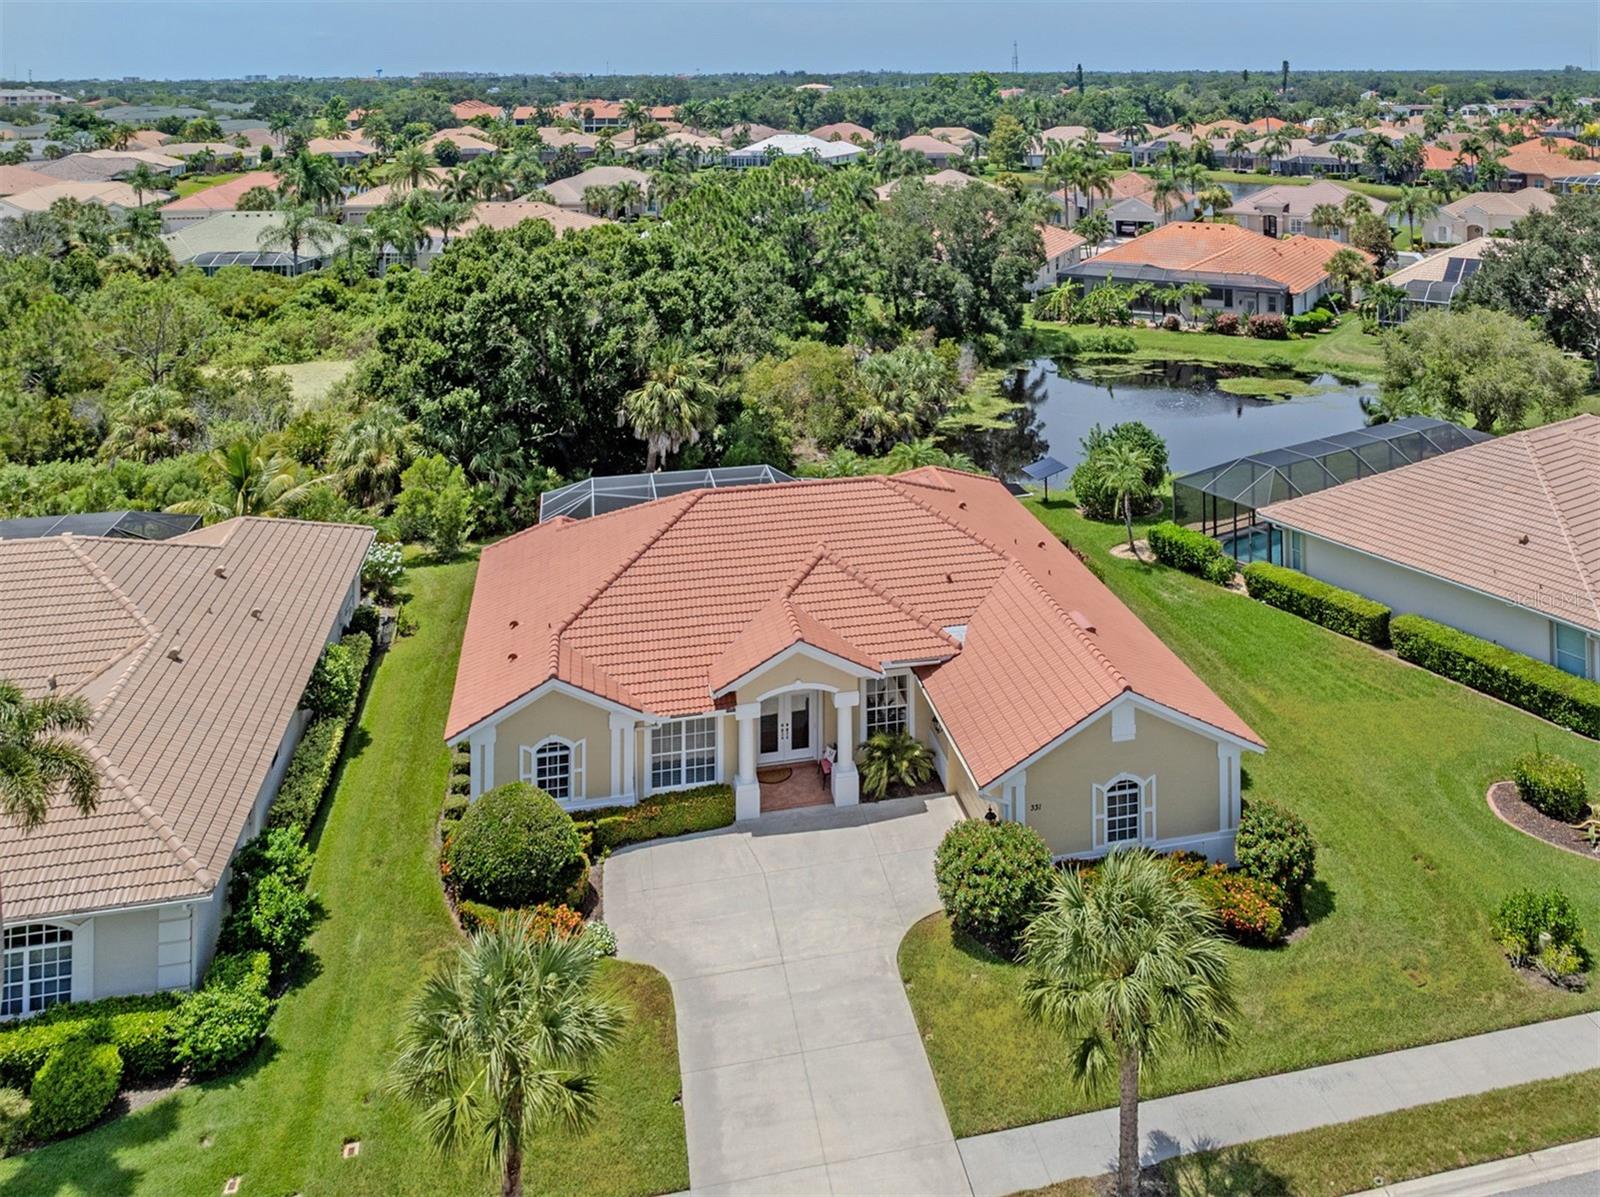
Save
Ask
Tour
Hide
Mortgage Calculator
Monthly Payment (Est.)
$3,559Calculator powered by Showcase IDX, a Constellation1 Company. Copyright ©2026 Information is deemed reliable but not guaranteed.
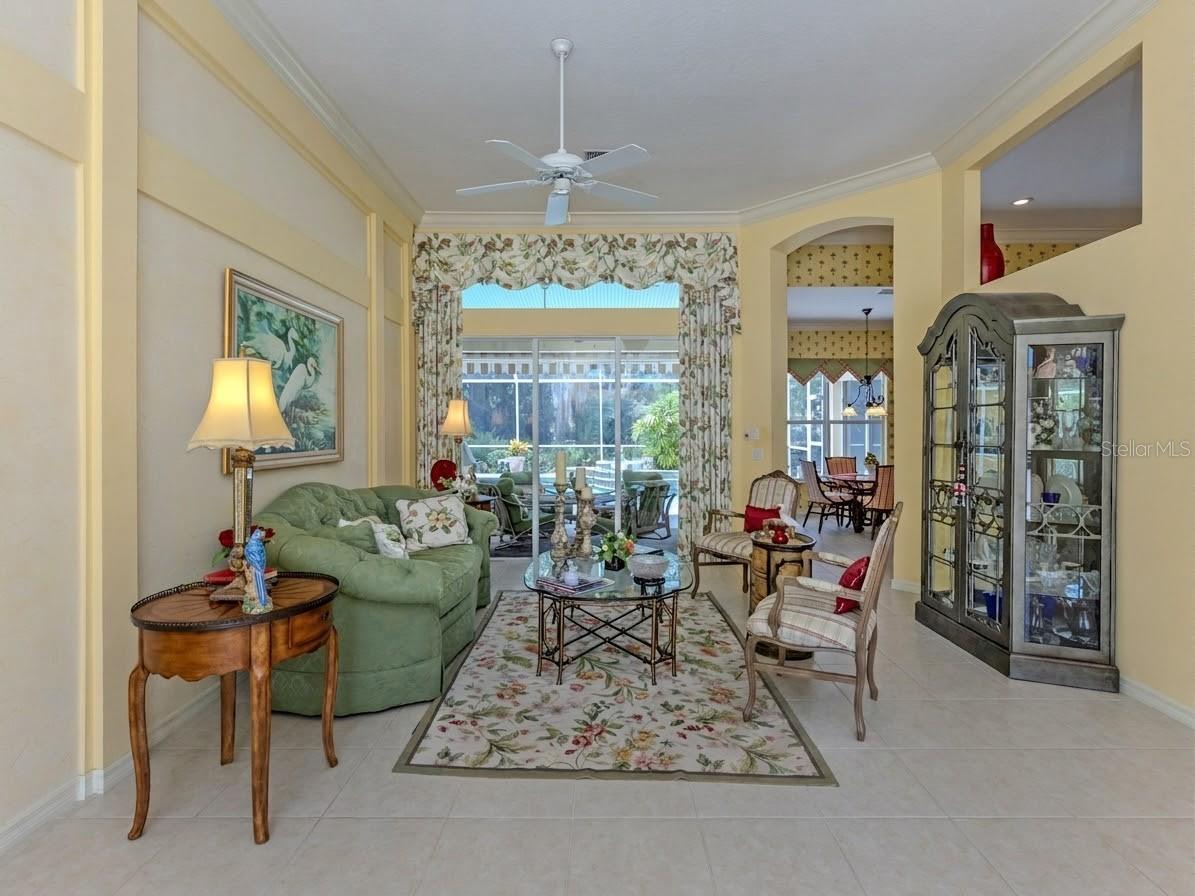
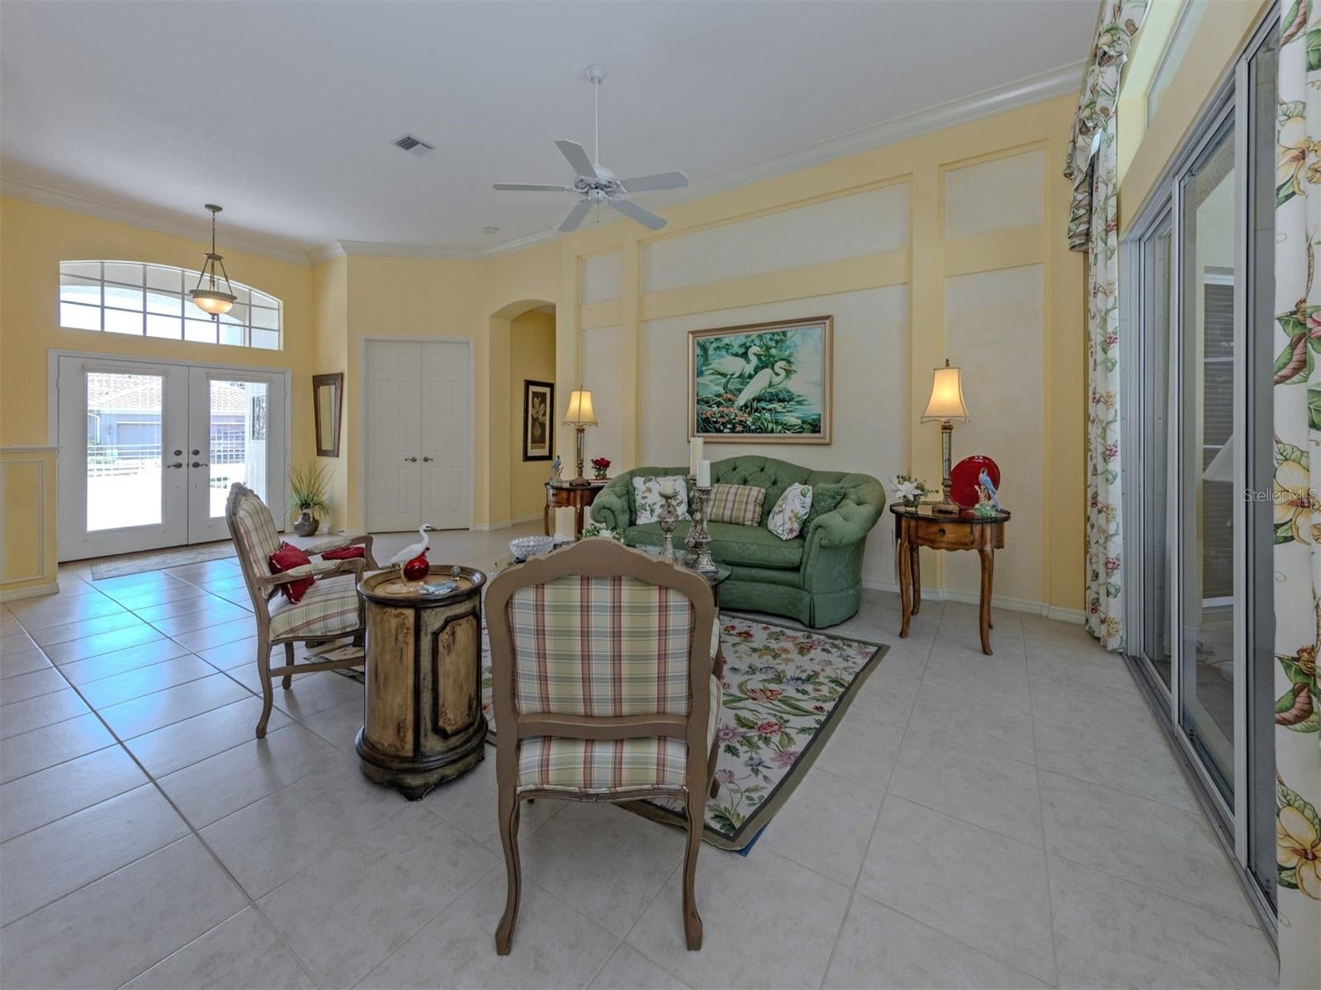
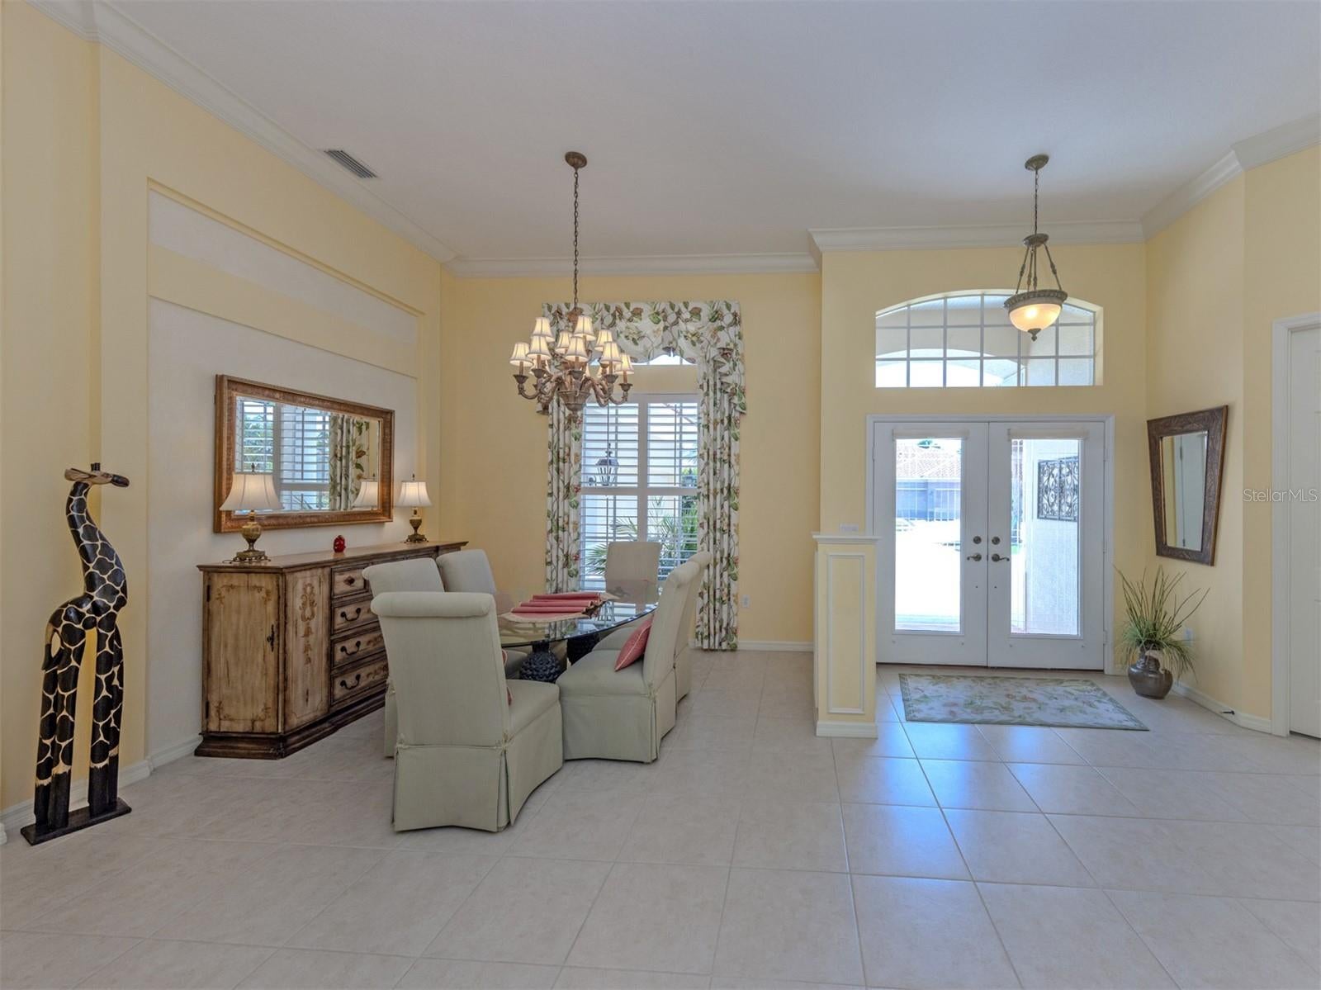
Practically perfect in every way! This well-loved and immaculately maintained home will be a delight for new owners. A true 3 bedroom plus den/office, graceful living room and dining room combined, open kitchen and dinette connect seamlessly to the family room. These rooms plus the primary suite have views and openings to the extra-comfortable lanai and pool area. The many updates and upgrades include 2025 ROOF, 2-zone air conditioning, most kitchen appliances new in 2026, house exterior freshly painted in 2025 and fully rescreened pool cage in 2025.. The site is exceptional with a community-owned grassy space on one side and mature landscape for privacy. Looking for new owners to make it their happy home too.
Save
Ask
Tour
Hide
Listing Snapshot
Price
$780,000
Days On Site
1 Day
Bedrooms
3
Inside Area (SqFt)
2,896 sqft
Total Baths
2
Full Baths
2
Partial Baths
N/A
Lot Size
0.24 Acres
Year Built
2004
MLS® Number
N6145530
Status
Active
Property Tax
$5,660
HOA/Condo/Coop Fees
$198.5 monthly
Sq Ft Source
Public Records
Friends & Family
Recent Activity
| 10 hours ago | Listing updated with changes from the MLS® | |
| yesterday | Listing first seen on site |
General Features
Acres
0.24
Attached Garage
Yes
Direction Faces
Southwest
Foundation
Slab
Garage
Yes
Garage Spaces
2
Levels
One
Parking
Garage Door OpenerGarage Faces SideOversizedAttached
Pets
Yes
Property Sub Type
Single Family Residence
Sewer
Public Sewer
SqFt Total
3665
Style
Florida
Utilities
Cable AvailableCable ConnectedElectricity ConnectedSewer ConnectedWater Connected
Water Source
Public
Zoning
PUD
Interior Features
Appliances
Bar FridgeCooktopDishwasherDisposalDryerElectric Water HeaterMicrowaveRangeRange HoodRefrigeratorWasher
Cooling
Central Air
Flooring
CarpetTile
Furnished
Unfurnished
Heating
Electric
Interior
Crown MoldingEat-in KitchenOpen FloorplanStone CountersVaulted Ceiling(s)Walk-In Closet(s)
Laundry Features
InsideLaundry Room
Balcony/Porch/Lanai
Dimensions - 18x13Level - First
Bedroom 2
Dimensions - 12x12Level - First
Bedroom 3
Dimensions - 10x12Level - First
Den
Dimensions - 10x11Level - First
Dinette
Dimensions - 10x8Level - First
Dining Room
Dimensions - 8x10Level - First
Family Room
Dimensions - 18x15Level - First
Kitchen
Dimensions - 13x17Level - FirstFeatures - Ceiling Fan(s)
Living Room
Dimensions - 15x15Level - First
Master Bedroom
Dimensions - 25x15Level - First
Save
Ask
Tour
Hide
Exterior Features
Construction Details
BlockStucco
Exterior
Awning(s)LightingRain Gutters
Lot Features
LandscapedNear Golf CoursePavedPrivate
Patio And Porch
CoveredDeckEnclosedFront PorchRear PorchScreened
Pool Features
GuniteIn GroundScreen EnclosurePrivate
Private Pool
Yes
Roof
Tile
View
PondWaterPoolTrees/Woods
Waterview
PondWaterPoolTrees/Woods
Community Features
Association Amenities
ClubhouseGatedGolf CoursePoolSecurity
Association Dues
2382
Community Features
GatedClubhouseFitness CenterGolfPoolSidewalksStreet Lights
Financing Terms Available
CashConventional
HOA Fee Frequency
Annually
MLS Area
34292 - Venice
Roads
Paved
Township
39
Schools
School District
Unknown
Elementary School
Laurel Nokomis Elementary
Middle School
Laurel Nokomis Middle
High School
Venice Senior High
Listing courtesy of MICHAEL SAUNDERS & COMPANY (941) 724-2030

Listing information is provided by Participants of the Stellar MLS. IDX information is provided exclusively for personal, non-commercial use, and may not be used for any purpose other than to identify prospective properties consumers may be interested in purchasing. Information is deemed reliable but not guaranteed. Properties displayed may be listed or sold by various participants in the MLS Copyright 2026, Stellar MLS.
Last checked: 2026-09-02 07:31 PM EDT
Listing information is provided by Participants of the Stellar MLS. IDX information is provided exclusively for personal, non-commercial use, and may not be used for any purpose other than to identify prospective properties consumers may be interested in purchasing. Information is deemed reliable but not guaranteed. Properties displayed may be listed or sold by various participants in the MLS Copyright 2026, Stellar MLS.
Last checked: 2026-09-02 07:31 PM EDT
Neighborhood & Commute
Source: Walkscore
Disclosure: Community information and market data powered by Constellation Data Labs. Information is deemed reliable but not guaranteed.
Save
Ask
Tour
Hide