
20277 PEZZANA DRIVEVENICE, FL 34292
Mortgage Calculator
Monthly Payment (Est.)
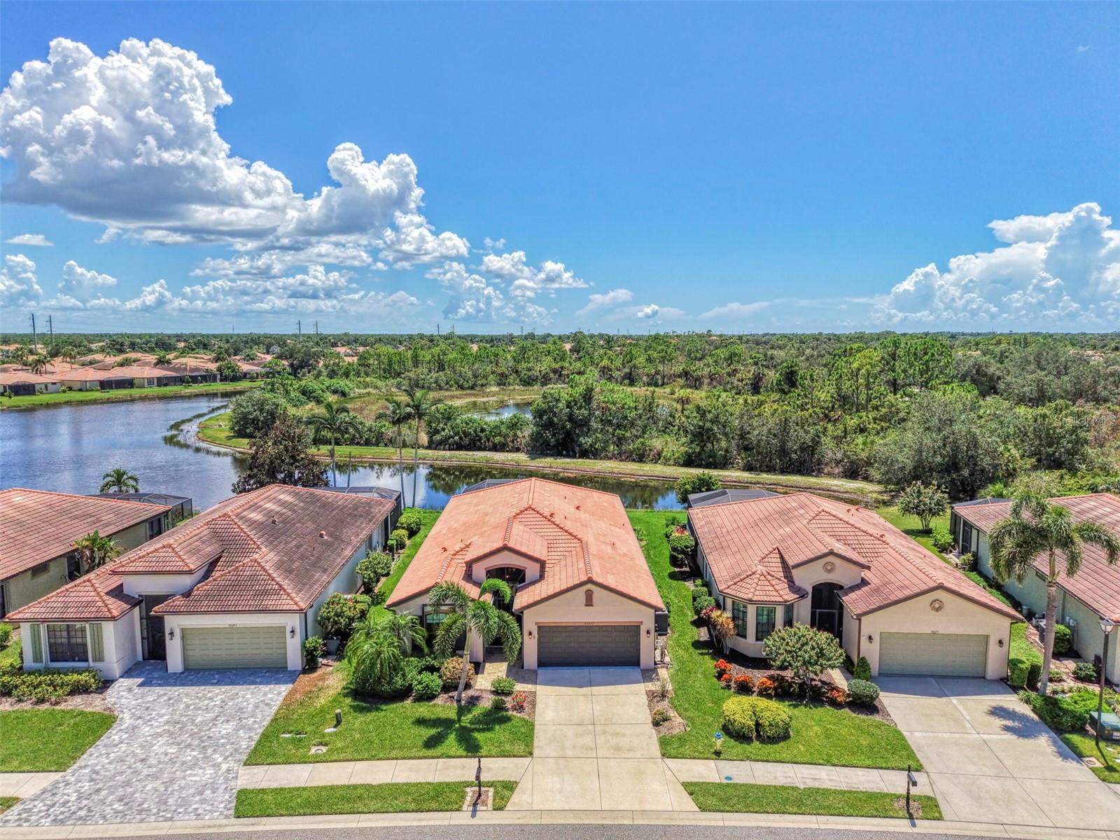
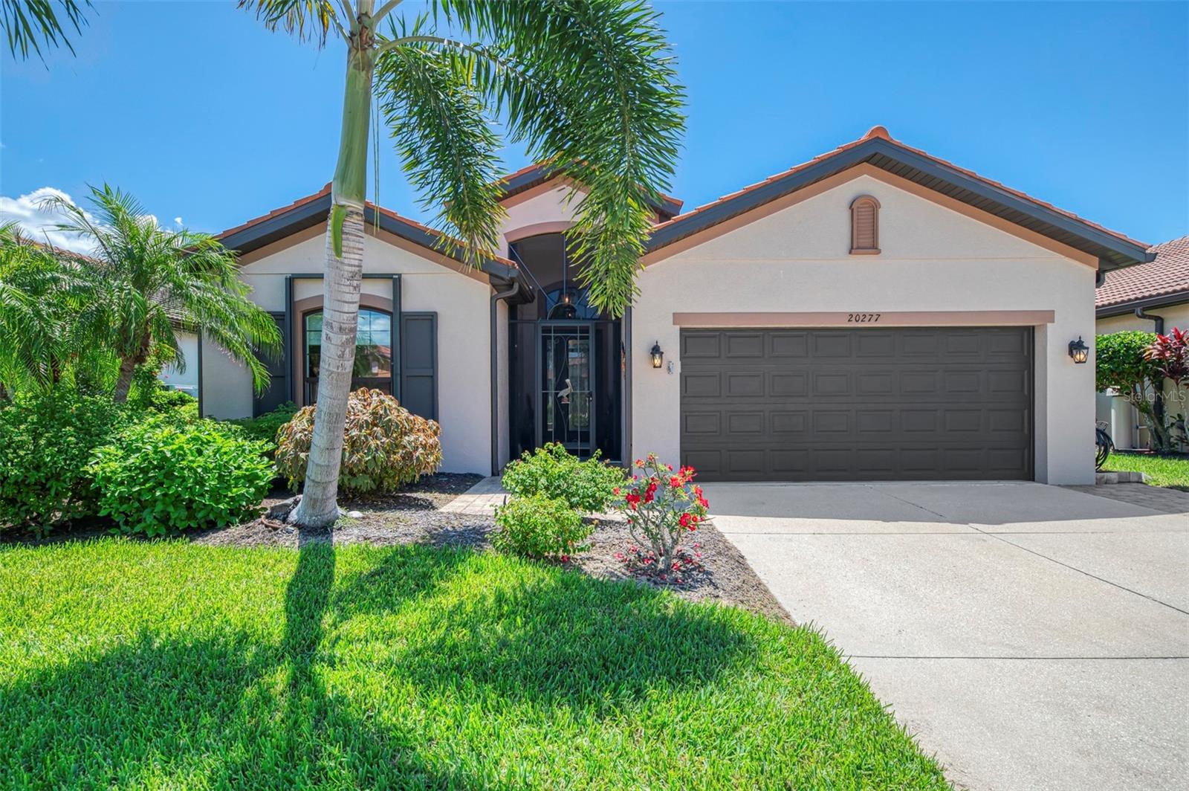
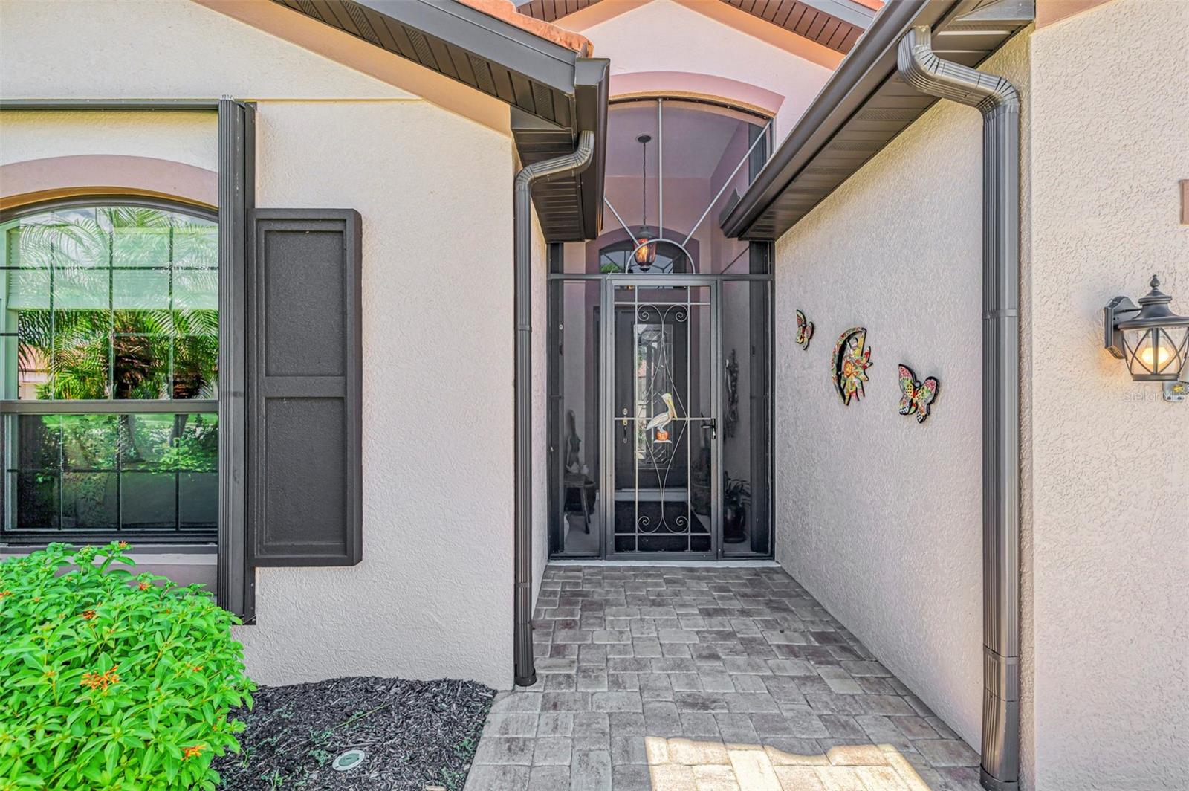
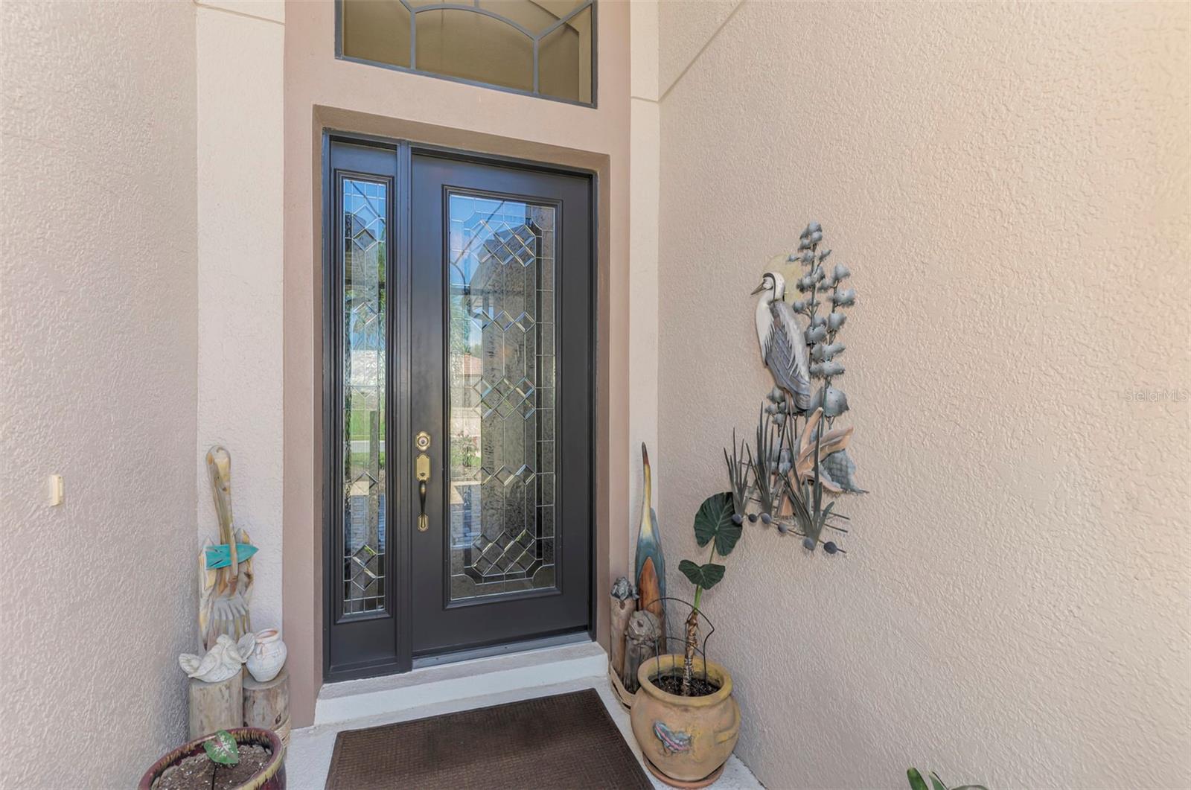
$2,418Under contract-accepting backup offers. Welcome to this exceptional 2,200+ square foot Del Corso floor plan in the desirable 55+ community of Venetian Falls. Meticulously cared for and beautifully appointed, this home offers spectacular waterfront views with a peaceful preserve beyond, creating a private and serene Florida retreat. The spacious floor plan features three bedrooms plus a large den/office, providing plenty of room for guests, hobbies, or working from home. Tile flooring flows throughout—no carpet! Elegant crown molding and under-cabinet lighting add beautiful finishing touches throughout the home. The chef’s kitchen is sure to impress with stainless steel appliances, granite countertops, a farmhouse sink, and an abundance of pull-out drawers, including the pantry closet, offering exceptional storage and functionality. The primary suite features custom built-ins in the walk-in closet. Enjoy indoor-outdoor living from the extended paver lanai, complete with a heated spa and clear-view screen overlooking the water and preserve. The inviting paver entry and decorative glass front door create a welcoming first impression. Newer windows, accordion hurricane shutters, and recent exterior painting provide additional peace of mind and move-in-ready appeal. Furniture is included, making this purchase a breeze. From its spectacular private setting to its thoughtful upgrades and impeccable care, this is a wonderful opportunity to enjoy the best of Florida living in Venetian Falls. Venetian Falls offers an active yet relaxed lifestyle with low HOA fees and no CDD fees. Residents enjoy outstanding amenities including a resort-style pool, resistance pool, fitness center, banquet room, library, bocce courts, and a variety of organized social activities. Conveniently located near beaches, shopping, dining, theaters, and countless local events, this exceptional single family home is the perfect place to enjoy all that the area provides.
| yesterday | Listing updated with changes from the MLS® | |
| yesterday | Status changed to Active Under Contract | |
| 2 days ago | Listing first seen on site |

Listing information is provided by Participants of the Stellar MLS. IDX information is provided exclusively for personal, non-commercial use, and may not be used for any purpose other than to identify prospective properties consumers may be interested in purchasing. Information is deemed reliable but not guaranteed. Properties displayed may be listed or sold by various participants in the MLS Copyright 2026, Stellar MLS.
Last checked: 2026-09-02 07:31 PM EDT
Did you know? You can invite friends and family to your search. They can join your search, rate and discuss listings with you.