Save
Ask
Tour
Hide
Share
$399,000
1 Day On Site

386 PINEVIEW DRIVE
VENICE, FL 34293

For Sale|Single Family Residence|Active
2
Beds
3
Total Baths
2
Full Baths
1
Partial Bath
1,921
SqFt
$208
/SqFt
1984
Built
Subdivision:
VENICE EAST 6TH ADD
County:
Sarasota
Call Now: 941-202-6505
Is this the listing for you? We can help make it yours.
941-202-6505
386 PINEVIEW DRIVE386 PINEVIEW DRIVE386 PINEVIEW DRIVE386 PINEVIEW DRIVE
Save
Ask
Tour
Hide
Share

Mortgage Calculator

Monthly Payment (Est.)

$1,820
Calculator powered by Showcase IDX, a Constellation1 Company. Copyright ©2026 Information is deemed reliable but not guaranteed.

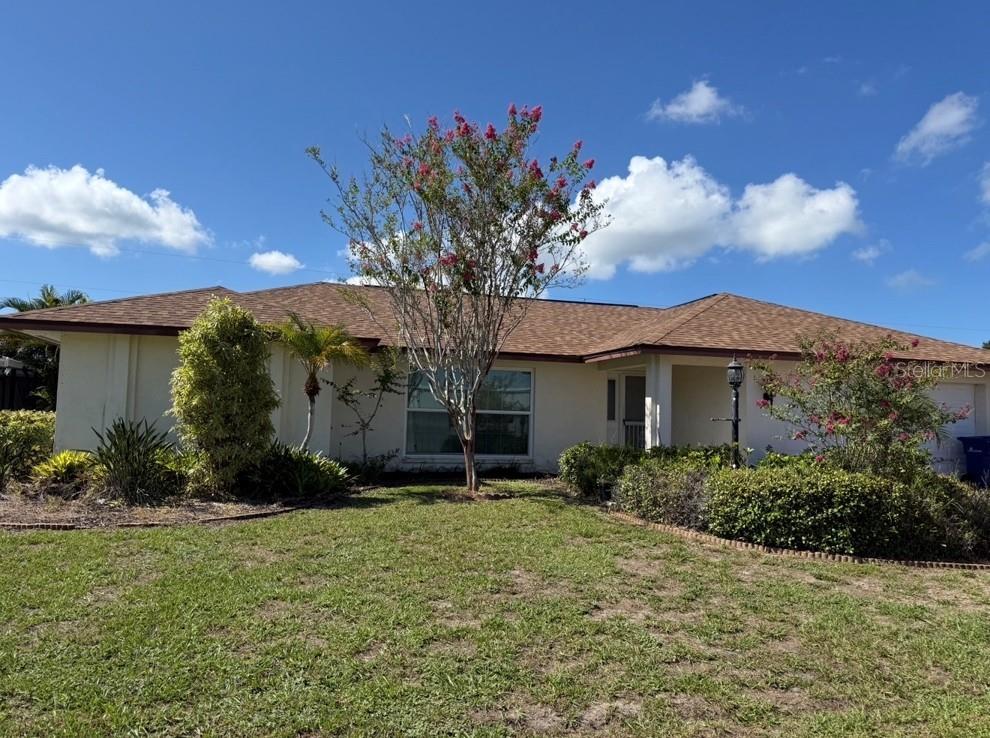
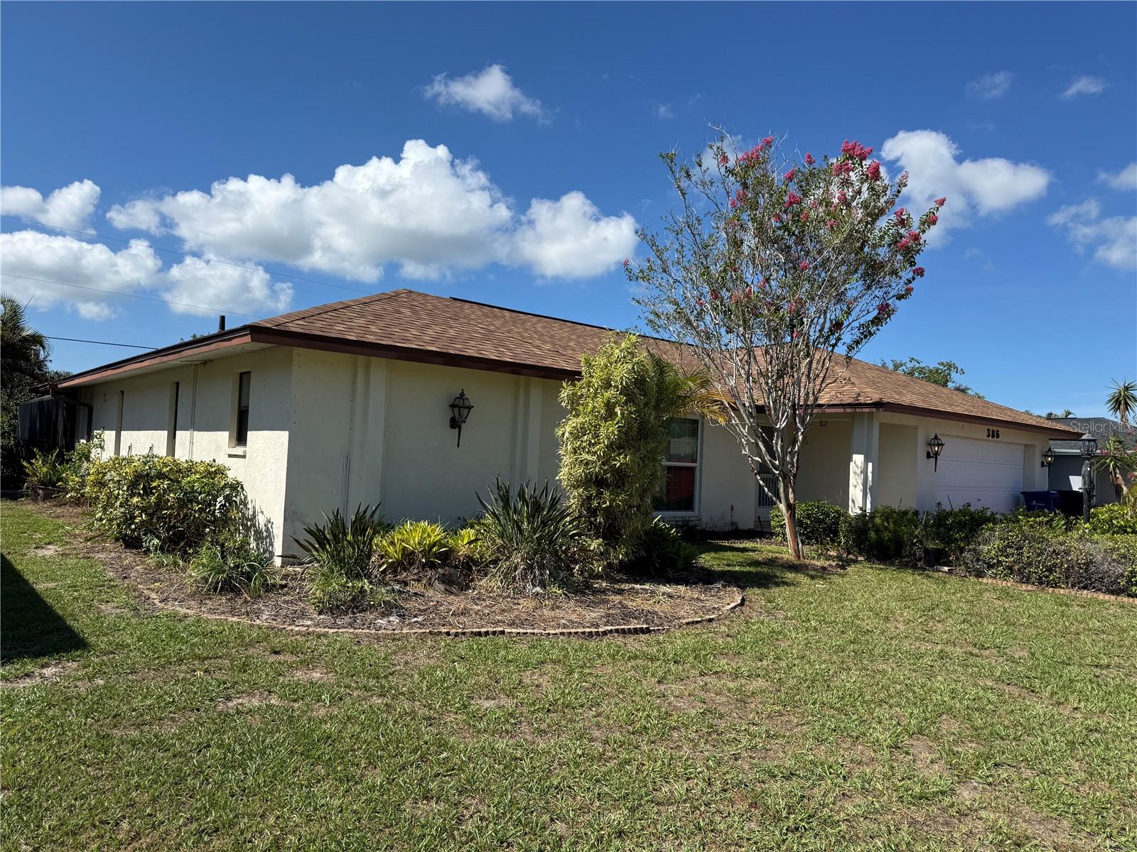
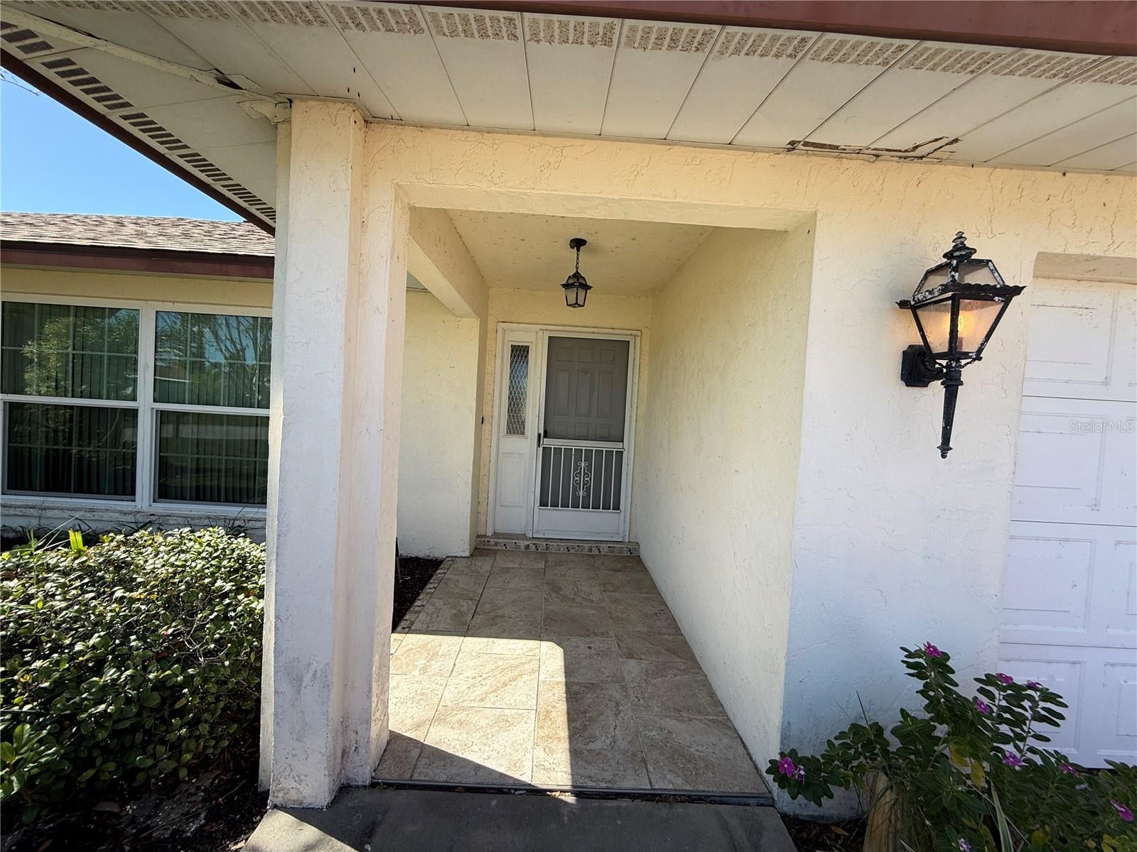
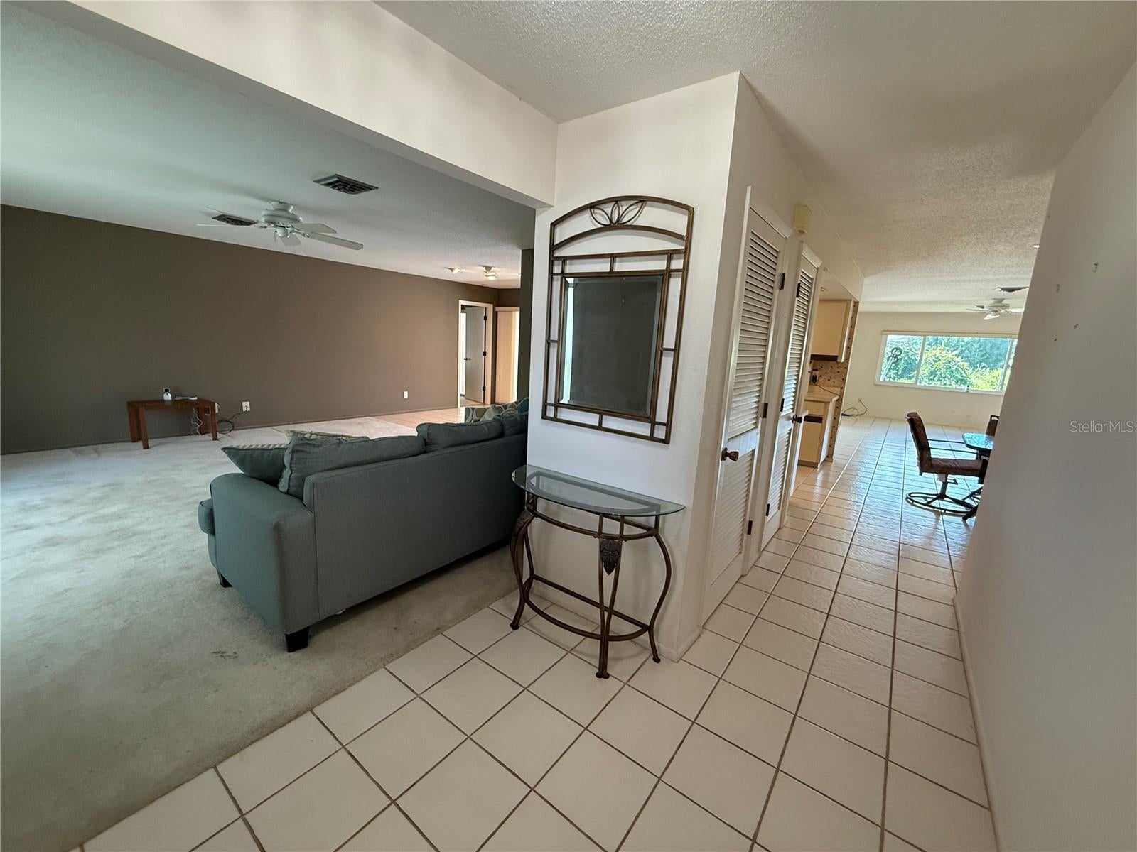
An Inviting sparkling pool is waiting for you to relax & enjoy this sweltering summer. Come & see this three bedroom two & half bath two car garage large home with private back yard. Kitchen has pass through window to the pool area. Sliding glass door from living, family, and primary bedroom to the pool area with outdoor shower and half bathroom. Features in the home: New garage door opener 8/28/2026. New pool lanai screen 2024. New roof 12/13/2022.New Impact windows 3/2019 & Re-piped plumbing 9/2017. Home needs some TLC. Fantastic location on quiet street. Less than 10 minutes’ drive to Venice East Golf Course, restaurants, shopping, Wal-Mart, Target, Publix, Home Depot, Woodmere dog park, and Frances T Bourne Jacaranda Library- shortcut by bicycle is about 1125 feet away.

Save
Ask
Tour
Hide
Share
Listing Snapshot
Price 
$399,000
Days On Site 
1 Day
Bedrooms 
2
Inside Area (SqFt) 
1,921 sqft
Total Baths 
3
Full Baths 
2
Partial Baths 
1
Lot Size 
0.21 Acres
Year Built 
1984
MLS® Number 
N6145545
Status 
Active
Property Tax 
$2,980.89
HOA/Condo/Coop Fees 
N/A
Sq Ft Source 
Public Records
Friends & Family
Recent Activity
10 hours agoListing updated with changes from the MLS®
yesterdayListing first seen on site
General Features
Acres 
0.21
Attached Garage 
Yes
Direction Faces 
North
Foundation 
Slab
Garage 
Yes
Garage Spaces 
2
Levels 
One
Number Of Stories 
1
Parking 
Garage Door OpenerAttached
Pets 
Yes
Property Sub Type 
Single Family Residence
Sewer 
Public Sewer
SqFt Total 
2732
Utilities 
Cable AvailableElectricity Connected
Water Source 
Public
Zoning 
RSF2
Interior Features
Appliances 
DishwasherDryerElectric Water HeaterMicrowaveRangeRefrigeratorWasher
Cooling 
Central Air
Flooring 
CarpetCeramic Tile
Furnished 
Unfurnished
Heating 
CentralElectric
Interior 
Eat-in KitchenOpen FloorplanWalk-In Closet(s)
Laundry Features 
Electric Dryer HookupLaundry ClosetWasher Hookup
Window Features 
BlindsDouble Pane Windows
Bathroom 2 
Dimensions - 8x8Level - First
Bathroom 3 
Dimensions - 7x3Level - First
Bedroom 2 
Dimensions - 13x12Level - FirstFeatures - Ceiling Fan(s)
Bedroom 3 
Dimensions - 11x9Level - First
Dining Room 
Level - First
Family Room 
Dimensions - 20x14Level - First
Kitchen 
Dimensions - 9x9Level - FirstFeatures - Ceiling Fan(s)
Living Room 
Level - First
Master Bathroom 
Dimensions - 12x5Level - FirstFeatures - Double Vanity
Master Bedroom 
Dimensions - 15x13Level - FirstFeatures - Ceiling Fan(s)
Save
Ask
Tour
Hide
Share
Exterior Features
Construction Details 
BlockConcrete
Exterior 
GardenLightingOutdoor ShowerRain Gutters
Lot Features 
ClearedGreenbeltLandscapedLevelPaved
Patio And Porch 
CoveredRear Porch
Pool Features 
In GroundPrivate
Private Pool 
Yes
Roof 
Shingle
Spa Features 
In Ground
View 
Park/GreenbeltPool
Waterview 
Park/GreenbeltPool
Windows/Doors 
BlindsDouble Pane Windows
Community Features
Financing Terms Available 
CashConventional
MLS Area 
34293 - Venice
Roads 
Paved
Township 
39S
Listing courtesy of KWEE HUSET REALTY (941) 716-3090

stellar logo

Listing information is provided by Participants of the Stellar MLS. IDX information is provided exclusively for personal, non-commercial use, and may not be used for any purpose other than to identify prospective properties consumers may be interested in purchasing. Information is deemed reliable but not guaranteed. Properties displayed may be listed or sold by various participants in the MLS Copyright 2026, Stellar MLS.
Last checked: 2026-09-02 07:31 PM EDT

Neighborhood & Commute
Source: Walkscore
Disclosure: Community information and market data powered by Constellation Data Labs. Information is deemed reliable but not guaranteed.
Save
Ask
Tour
Hide
Share