
20272 BANDERA PLACEVENICE, FL 34293
Mortgage Calculator
Monthly Payment (Est.)
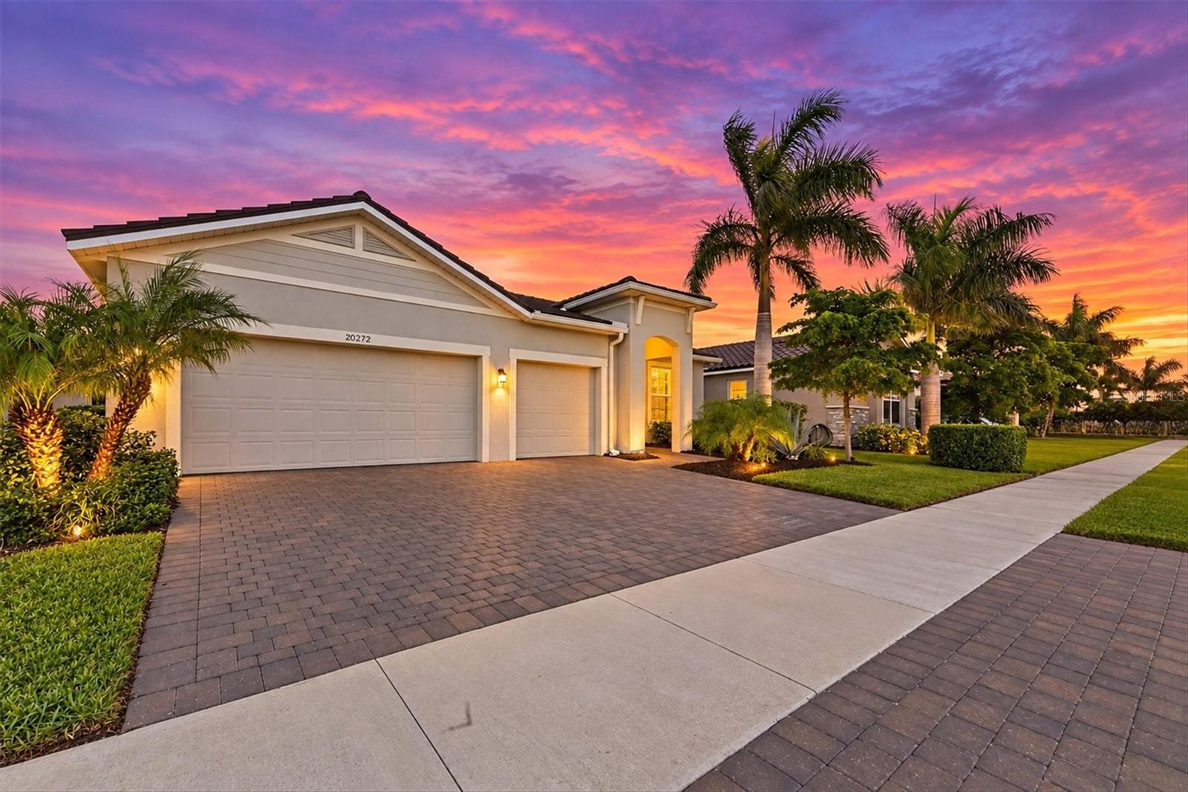
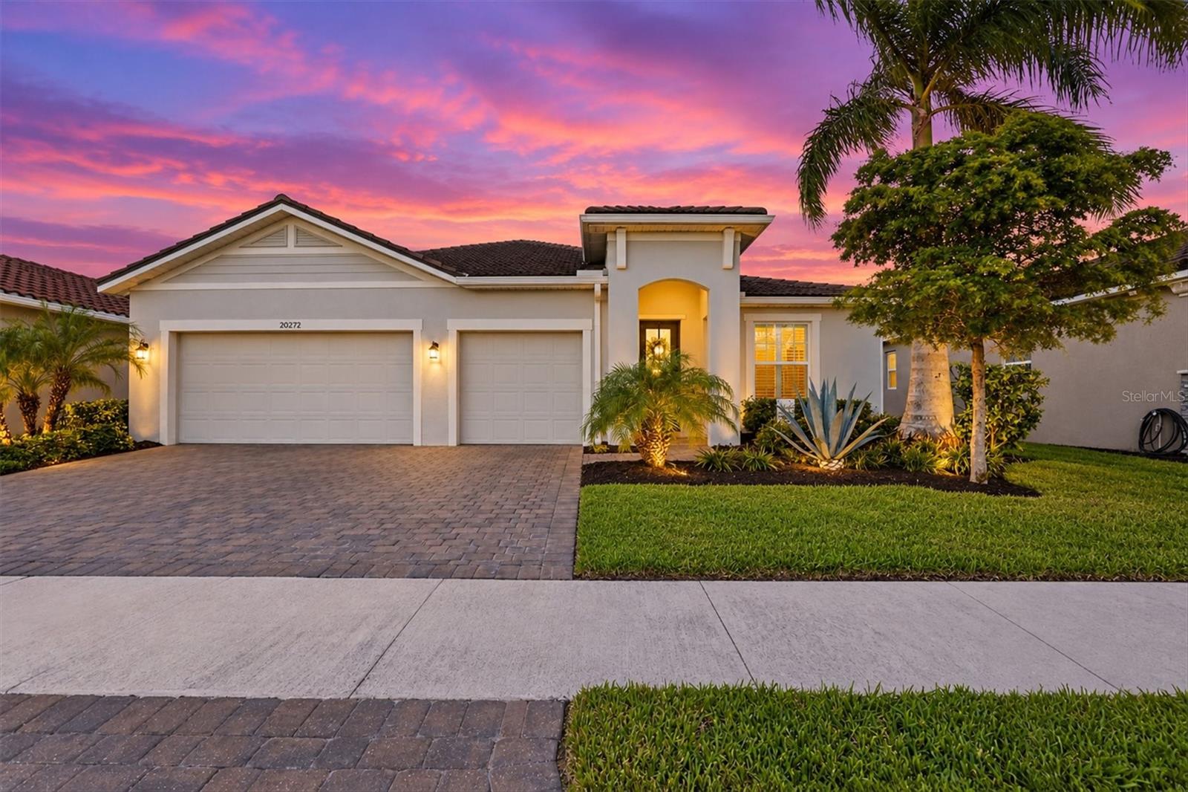
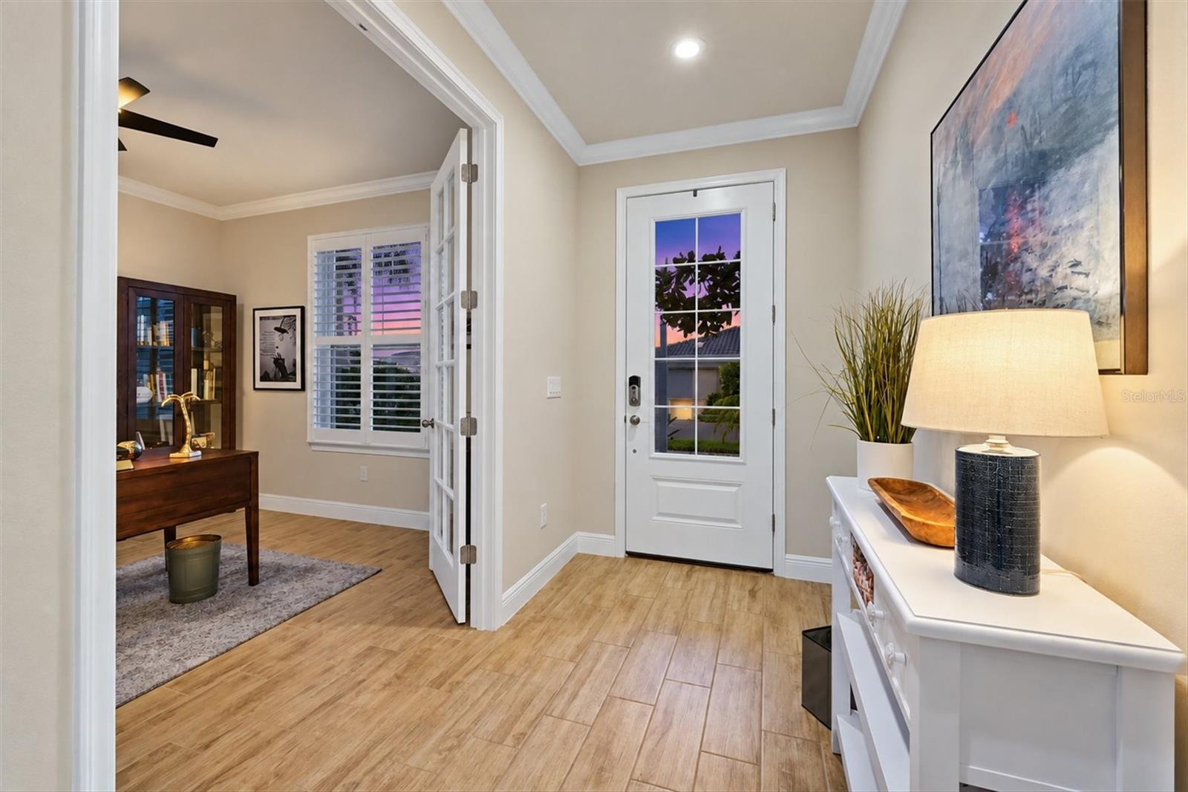
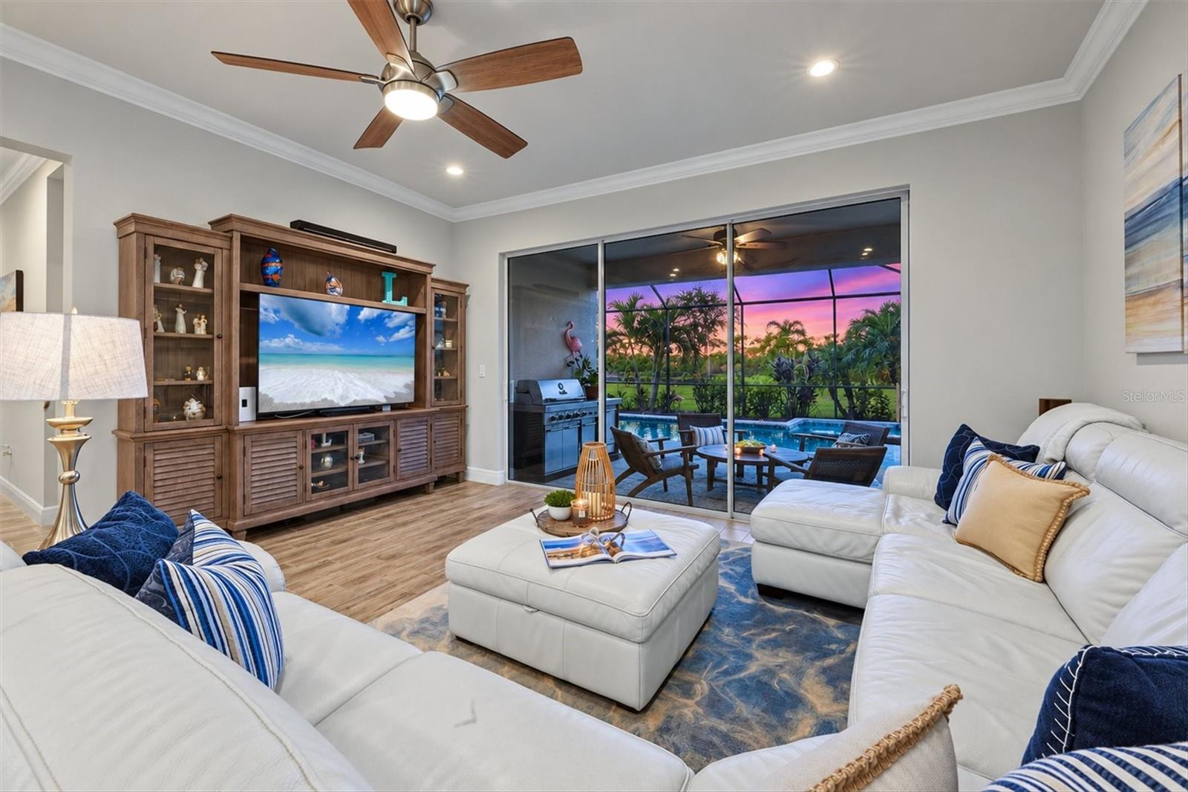
Enter an interest rate to see your estimated monthly payment.Welcome to this beautifully maintained and thoughtfully upgraded home in The Renaissance at Wellen Park, where comfort, style, and the Florida lifestyle come together beautifully. A rare opportunity within the community, this residence offers the luxury of a highly sought-after three-car garage and exceptional feature providing abundant space for vehicles, storage, hobbies, or the toys that make Florida living so enjoyable. Inside, you'll find a sophisticated neutral palette, tile flooring in main living areas, and crown molding throughout the home, creating a timeless and elegant atmosphere. The modern kitchen is designed for the chef who loves to entertain, featuring premium appliances, contemporary finishes, and a completely remodeled chef's pantry thoughtfully designed to maximize storage and functionality. Modern finishes and carefully selected upgrades continue throughout the home, creating spaces that are both stylish and comfortable. A versatile office/den provides the perfect space for working from home, hobbies, reading, or a quiet retreat. Step outside to your own private oasis. The extended lanai features a saltwater pool and spa, surrounded by mature landscaping and a pool area carefully designed to provide privacy and seclusion. It's the perfect setting for relaxing poolside, enjoying a morning coffee, or entertaining family and friends in your own tranquil outdoor retreat. Additional thoughtful features include a whole-house water softener system and the added peace of mind of a one-year home warranty. The home is available with optional furnishings, making it an ideal opportunity for those seeking a seasonal residence, winter escape, or a Florida home that is ready to be enjoyed.The Renaissance offers an exceptional collection of amenities, including a resort-style pool, fitness center, clubhouse, pickleball & tennis courts, playground, and gathering spaces for community events and social activities. Conveniently located to downtown Wellen Park, near local beaches, Venice shopping and dining, Atlanta Braves Spring Training Facility, I-75, and area airports. Beautifully maintained. Extensively upgraded. Privately situated. And offering the luxury of a rare three-car garage, private saltwater pool and spa, and thoughtfully designed living spaces. This is a special opportunity to experience the very best of Florida living in The Renaissance at Wellen Park.
| 5 days ago | Listing updated with changes from the MLS® | |
| 3 weeks ago | Listing first seen on site |

Listing information is provided by Participants of the Stellar MLS. IDX information is provided exclusively for personal, non-commercial use, and may not be used for any purpose other than to identify prospective properties consumers may be interested in purchasing. Information is deemed reliable but not guaranteed. Properties displayed may be listed or sold by various participants in the MLS Copyright 2026, Stellar MLS.
Last checked: 2026-10-10 03:03 PM EDT