Save
Ask
Tour
Hide
Share
$515,000
62 Days On Site

208 CAPRIANA COURT
NOKOMIS, FL 34275

For Sale|Single Family Residence|Active
3
Beds
3
Total Baths
2
Full Baths
1
Partial Bath
2,064
SqFt
$250
/SqFt
2019
Built
Subdivision:
MILANO PH 2 REP 1
County:
Sarasota
Call Now: 941-202-6505
Is this the listing for you? We can help make it yours.
941-202-6505
Upcoming Open Houses
Sun, Nov 22, 1:00 PM - 3:00 PM
208 CAPRIANA COURT208 CAPRIANA COURT208 CAPRIANA COURT208 CAPRIANA COURT
Save
Ask
Tour
Hide
Share

Mortgage Calculator

Monthly Payment (Est.)

Enter an interest rate to see your estimated monthly payment.
Calculator powered by Showcase IDX, a Constellation1 Company. Copyright ©2026 Information is deemed reliable but not guaranteed.

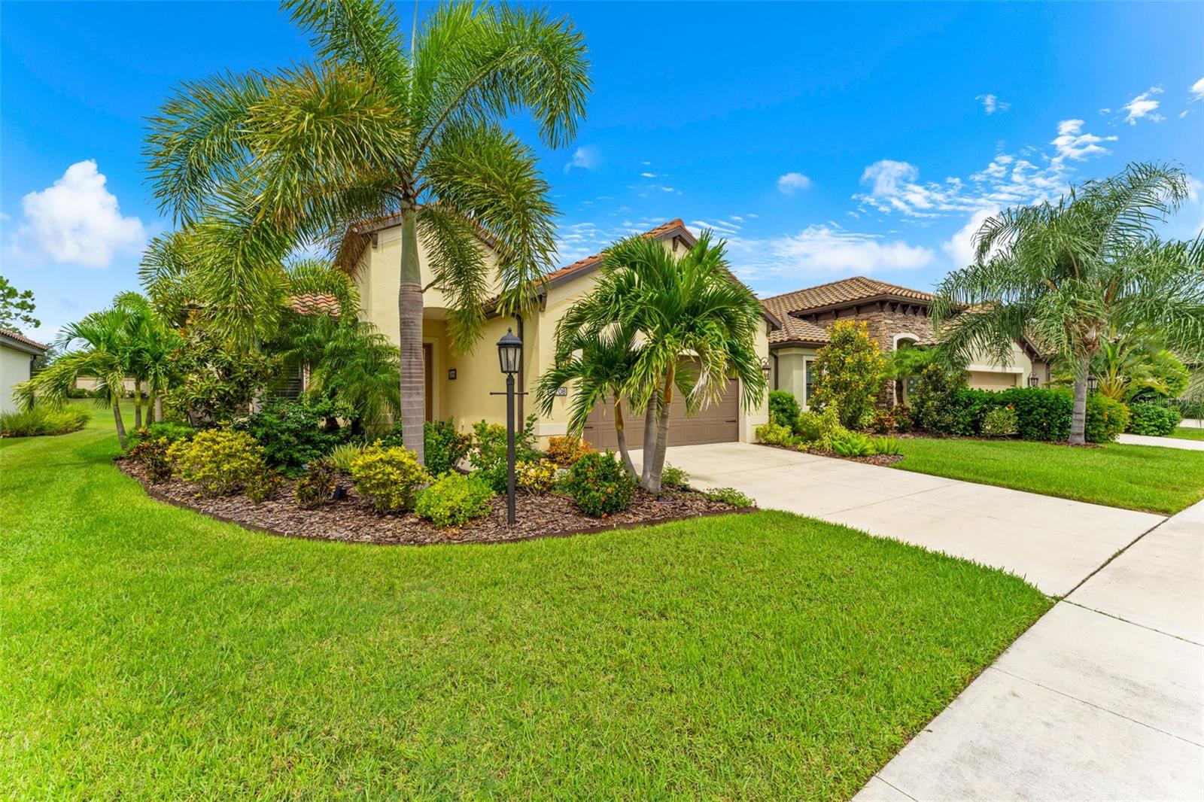
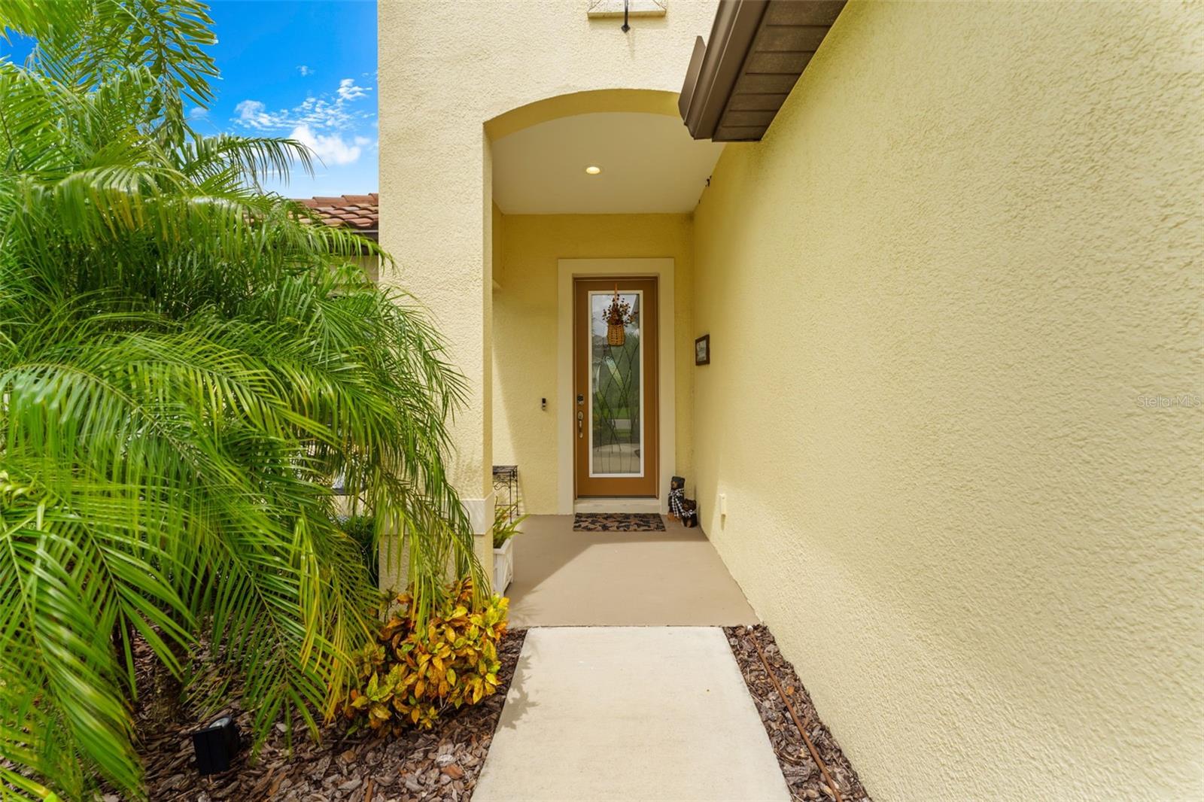
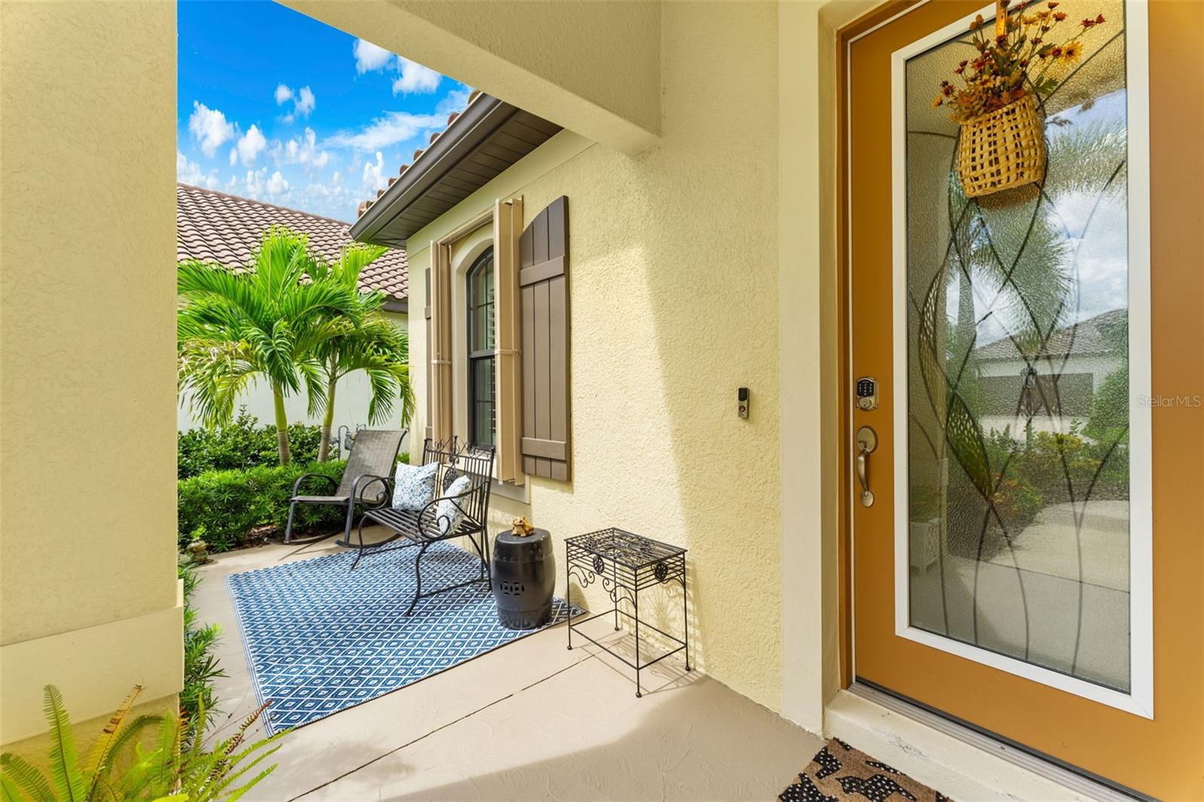
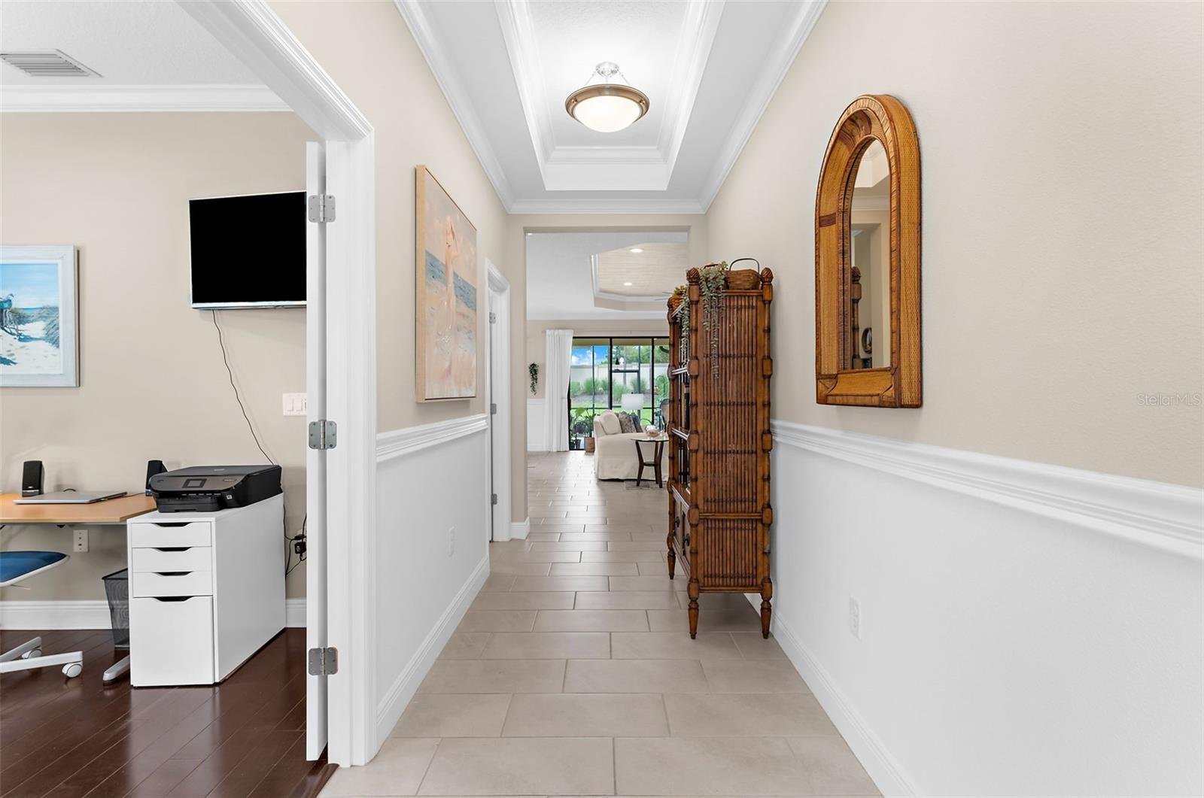
PRICE IMPROVEMENT. “Ahhhhh...” That will be your reaction the moment you step through the front door. Built in 2019 and impeccably maintained, this 3 bedroom plus den, 2.5 bath home offers more than 2,000 square feet of beautifully designed living space and a large extended lanai overlooking a private backyard, perfect for relaxing and entertaining. Double doors off the foyer open to a flexible den, ideal as a home office, media room or guest retreat, with a convenient half bath nearby for visitors. Crown molding, chair rail detailing, plantation shutters and a calming, cohesive color palette bring timeless elegance throughout. In the main living area, a custom tray ceiling creates an eye catching focal point. The open kitchen is made for gathering, with a gas range, abundant counter space and a separate butler’s pantry nook for extra prep and storage. A split bedroom plan gives everyone privacy. Two generous guest bedrooms share a full bath, while the primary suite is tucked away at the rear of the home with a large walk in shower, dual sink vanity, private water closet and an expansive walk in closet. A roomy laundry room with built in cabinetry and a utility sink adds everyday ease, and accordion hurricane shutters provide quick storm readiness while keeping great curb appeal. Living in Milano is about more than owning a beautiful home, it's embracing a lifestyle. Residents enjoy: No CDD fees, Rental flexibility with two leases a year and a six-month minimum, Gated entry and common area maintenance covered by the HOA, Resort-style community pool, Bocce and pickleball courts, Exclusive resident dog park located just across Jacaranda Boulevard, Active event center with year-round social activities.An added bonus: Milano is located on the same power grid as Sarasota Memorial Hospital and the local fire station, offering an extra layer of confidence when reliable power matters most.This is more than a house. It's a place where comfort, style, community, and peace of mind come together to create a home you'll truly love. Come experience it for yourself.

Save
Ask
Tour
Hide
Share
Listing Snapshot
Price 
$515,000
Days On Site 
62 Days
Bedrooms 
3
Inside Area (SqFt) 
2,064 sqft
Total Baths 
3
Full Baths 
2
Partial Baths 
1
Lot Size 
0.16 Acres
Year Built 
2019
MLS Number 
N6145611
Status 
Active
Property Tax 
$5,835.51
HOA/Condo/Coop Fees 
$180.74 monthly
Sq Ft Source 
Builder
Friends & Family
Recent Activity
yesterdayListing updated with changes from the MLS
yesterdayPrice changed to $515,000
2 months agoListing first seen on site
General Features
Acres 
0.16
Attached Garage 
Yes
Direction Faces 
Southeast
Foundation 
Slab
Garage 
Yes
Garage Spaces 
2
Levels 
One
Number Of Stories 
1
Parking 
Garage Door OpenerAttached
Pets 
Yes
Property Sub Type 
Single Family Residence
Security 
Gated CommunitySmoke Detector(s)
Sewer 
Public Sewer
SqFt Total 
2799
Style 
Mediterranean
Utilities 
Cable AvailableNatural Gas AvailableCable ConnectedElectricity ConnectedNatural Gas ConnectedUnderground Utilities
Water Source 
Public
Zoning 
PUD
Interior Features
Appliances 
DishwasherDisposalDryerIce MakerRangeRefrigeratorWasher
Cooling 
Central Air
Flooring 
Tile
Furnished 
Unfurnished
Heating 
Central
Interior 
Coffered Ceiling(s)Crown MoldingEat-in KitchenHigh CeilingsOpen FloorplanTray Ceiling(s)Walk-In Closet(s)
Laundry Features 
InsideLaundry Room
Window Features 
BlindsDrapesShutters
Bedroom 2 
Dimensions - 12x11Level - FirstFeatures - Ceiling Fan(s)
Bedroom 3 
Dimensions - 12x11Level - FirstFeatures - Ceiling Fan(s)
Den 
Dimensions - 11x13Level - FirstFeatures - Ceiling Fan(s)
Dining Room 
Dimensions - 12x10Level - First
Great Room 
Dimensions - 15x23Level - FirstFeatures - Ceiling Fan(s)
Kitchen 
Dimensions - 12x13Level - First
Master Bedroom 
Dimensions - 16x14Level - FirstFeatures - Ceiling Fan(s)
Save
Ask
Tour
Hide
Share
Exterior Features
Construction Details 
BlockStucco
Patio And Porch 
CoveredFront PorchRear PorchScreened
Roof 
Tile
Windows/Doors 
BlindsDrapesShutters
Community Features
Association Amenities 
Cable TVClubhouseGatedPoolSpa/Hot Tub
Association Fee 
$542.23
Association Fee Frequency 
Quarterly
Community Features 
GatedClubhousePool
MLS Area 
34275 - Nokomis/North Venice
Township 
38S
Financing Terms Available 
CashConventionalFHAVA Loan
Roads 
Asphalt
Schools
School District
Unknown
Elementary School
Laurel Nokomis Elementary
Middle School
Laurel Nokomis Middle
High School
Venice Senior High
Listing courtesy of COLDWELL BANKER REALTY (407) 697-1409

stellar logo

Listing information is provided by Participants of the Stellar MLS. IDX information is provided exclusively for personal, non-commercial use, and may not be used for any purpose other than to identify prospective properties consumers may be interested in purchasing. Information is deemed reliable but not guaranteed. Properties displayed may be listed or sold by various participants in the MLS Copyright 2026, Stellar MLS.
Last checked: 2026-11-20 03:56 PM EST

Neighborhood & Commute
Source: Walkscore
Disclosure: Community information and market data powered by Constellation Data Labs. Information is deemed reliable but not guaranteed.
Save
Ask
Tour
Hide
Share