
18831 LANUVIO STREETVENICE, FL 34293
Mortgage Calculator
Monthly Payment (Est.)
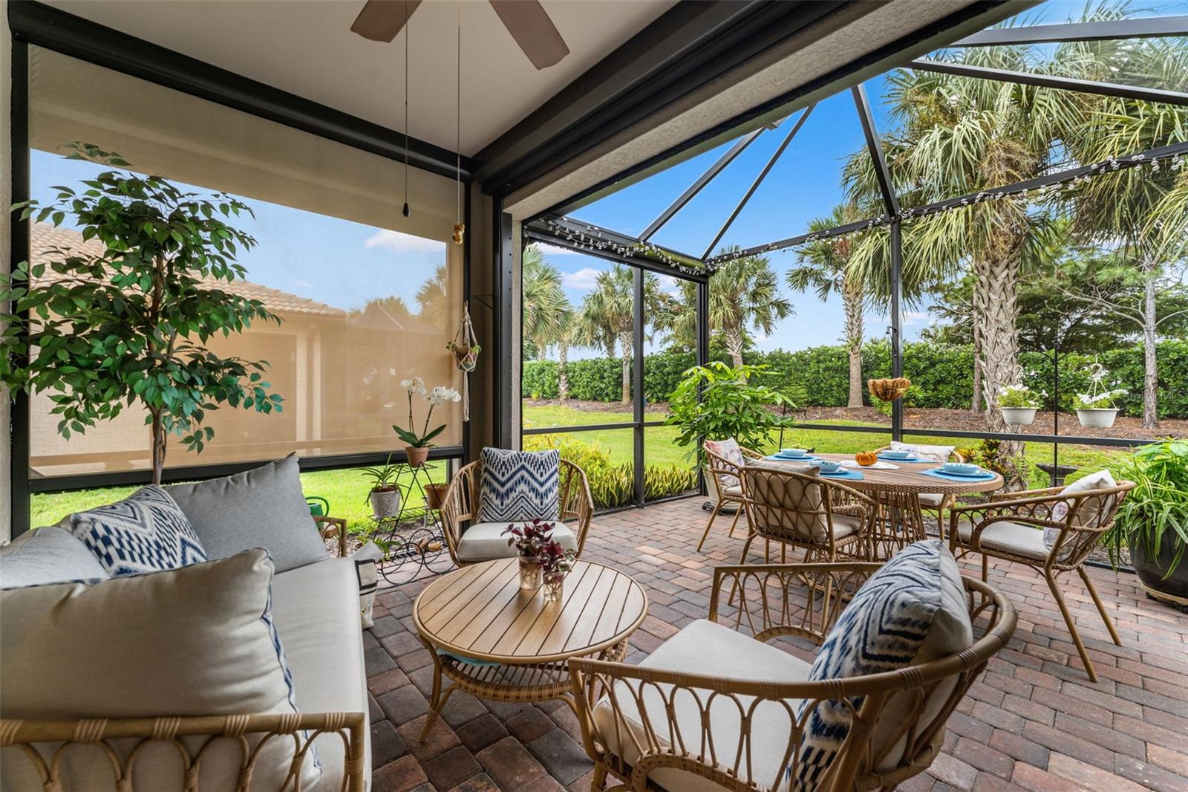
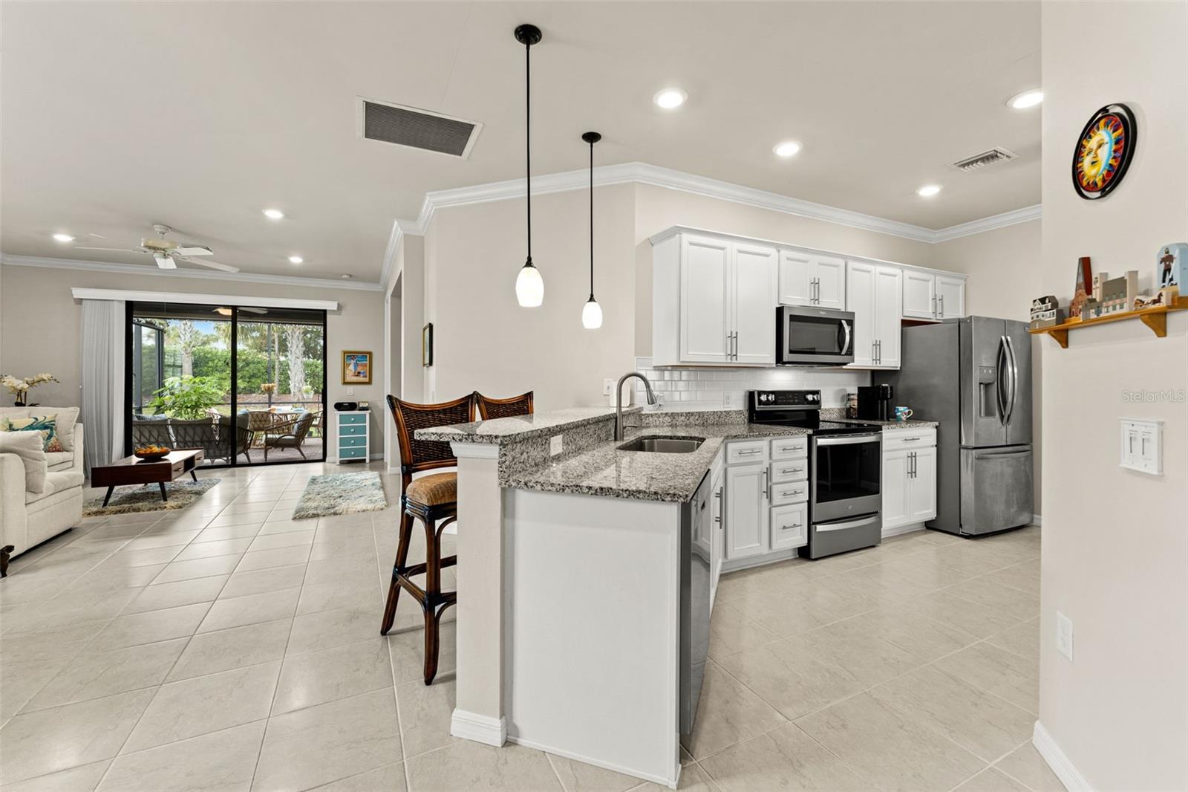
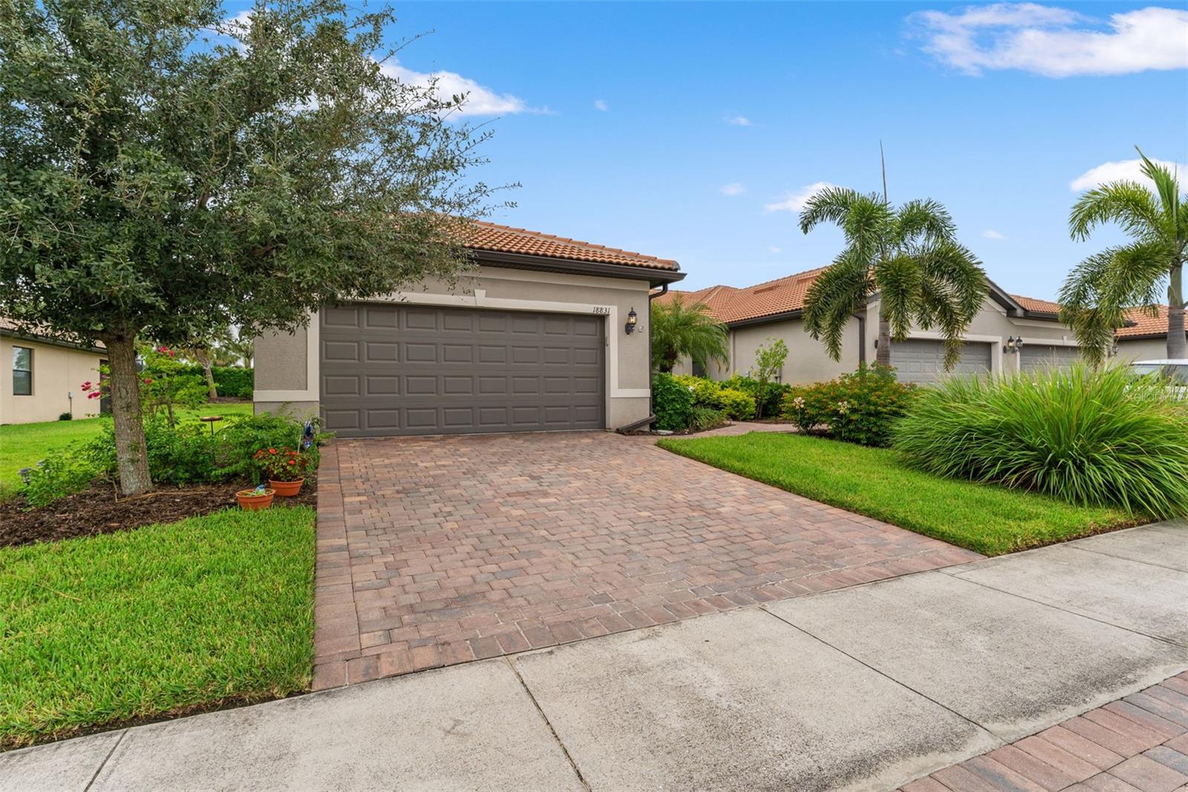
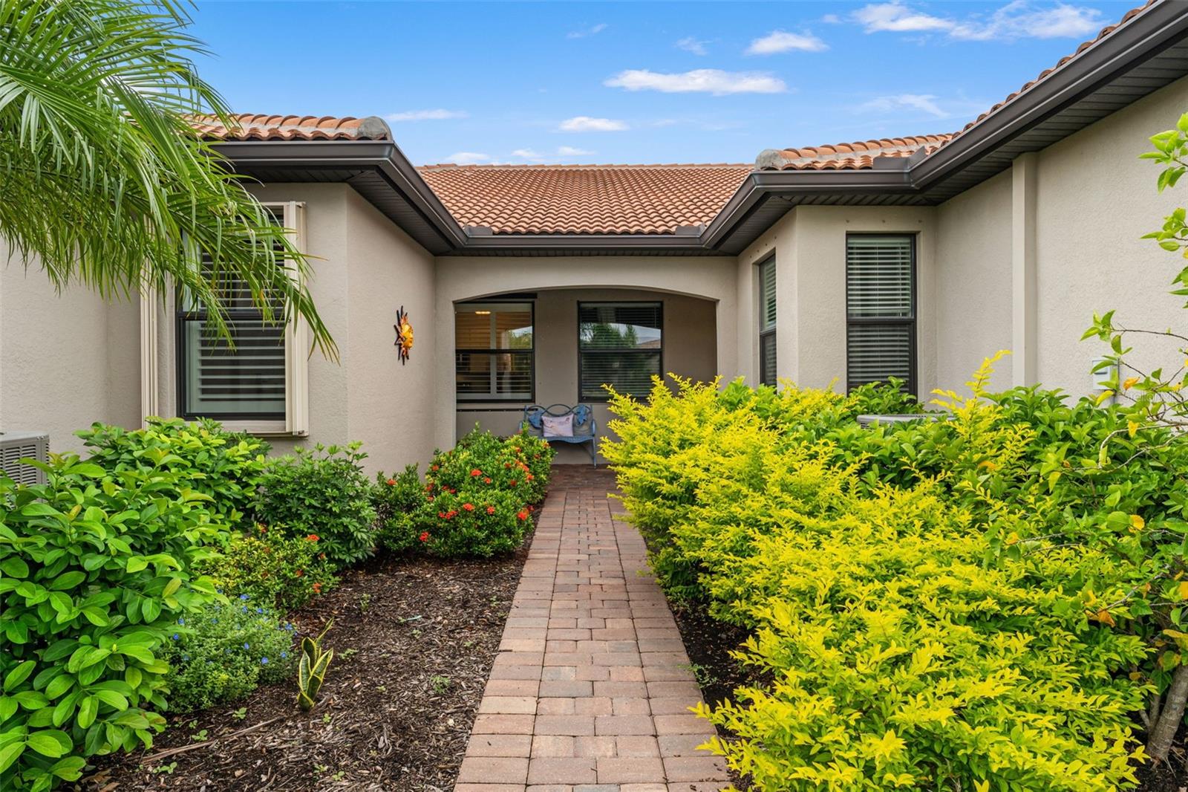
Enter an interest rate to see your estimated monthly payment.This beautifully maintained 2018 villa has 1,611 square feet with 2 bedrooms, 2 bathrooms, and a versatile den with doors, ideal for a home office or guest space. The open floorplan combines kitchen, dining, and gathering room into one living space, perfect for everyday living and entertaining alike. The split-bedroom layout offers privacy for everyone: the guest bedroom and large bath sit at the opposite end of the home from the primary suite. The primary suite itself includes two closets, one a spacious walk-in, plus a seamless glass walk-in shower and a double vanity. There is also a door to the lanai, right from this bedroom. Closets throughout the home have additional shelving for extra storage. Interior walls are freshly painted with crisp crown molding and plantation shutters throughout. Flooring is a stylish mix of tile and luxury vinyl plank, and granite countertops complete the look. Step outside to the peaceful exended lanai, complete with remote-operated Storm Smart screens for easy indoor-outdoor living. Hurricane accordion shutters provide added peace of mind without the hassle of traditional panels.Recent updates include a new pedestal-style washer and dryer, refrigerator, and dishwasher. Furnishings are negotiable for an even simpler move. 2-car garage with overhead storage racks and utility sink. The community offers an extremely low CDD and a reasonable HOA covering Hotwire, lawn care, and reserves for roof cleaning and exterior paint. This is a worry-free lifestyle! Islandwalk is renowned as one of VENICE'S largest and MOST DESIRED communities. With a full-time activity director, numerous events, clubs and activities, residents enjoy an active and social lifestyle. The community has 2 clubhouses, an event center, 2 resort-style pools plus a dedicated lap pool, 12 pickleball courts, Har Tru tennis courts, dog park, playground, basketball court, community garden(raised beds), miles of nature/biking trails. Venetian bridges and scenic water views complete this picturesque resort lifestyle. One of the great advantages of Islandwalk is that it doesn't require flood insurance and the entire community is maintenance-assisted. The Atlanta Braves Spring Training Stadium is just a short bike ride away, providing year-round events and activities for more than just sports enthusiasts. State College of Florida for another place to hike. Another convenience is the completion of the new Downtown Wellen: Publix supermarket, restaurants, coffee places, shopping options, gas station and more! All of these amenities are just a short street-legal golf cart ride away. New Costco easily accessible 'back roads' to avoid 41. What are you waiting for? ENJOY the FLORIDA sunshine! Isn't it time to live the carefree lifestyle you’ve always dreamed of?
| 10 hours ago | Listing updated with changes from the MLS® | |
| 20 hours ago | Status changed to Active | |
| 20 hours ago | Price changed to $425,900 | |
| yesterday | Listing first seen on site |

Listing information is provided by Participants of the Stellar MLS. IDX information is provided exclusively for personal, non-commercial use, and may not be used for any purpose other than to identify prospective properties consumers may be interested in purchasing. Information is deemed reliable but not guaranteed. Properties displayed may be listed or sold by various participants in the MLS Copyright 2026, Stellar MLS.
Last checked: 2026-10-09 04:39 PM EDT