Save
Ask
Tour
Hide
Share
$500,000
5 Days On Site

216 MARCHENO WAY
NORTH VENICE, FL 34275

For Sale|Single Family Residence|Active
3
Beds
2
Total Baths
2
Full Baths
1,515
SqFt
$330
/SqFt
2019
Built
Subdivision:
MILANO
County:
Sarasota
Call Now: 941-202-6505
Is this the listing for you? We can help make it yours.
941-202-6505
Upcoming Open Houses
Sun, Sep 20, 1:00 PM - 3:00 PM
216 MARCHENO WAY216 MARCHENO WAY216 MARCHENO WAY216 MARCHENO WAY
Save
Ask
Tour
Hide
Share

Mortgage Calculator

Monthly Payment (Est.)

$2,281
Calculator powered by Showcase IDX, a Constellation1 Company. Copyright ©2026 Information is deemed reliable but not guaranteed.

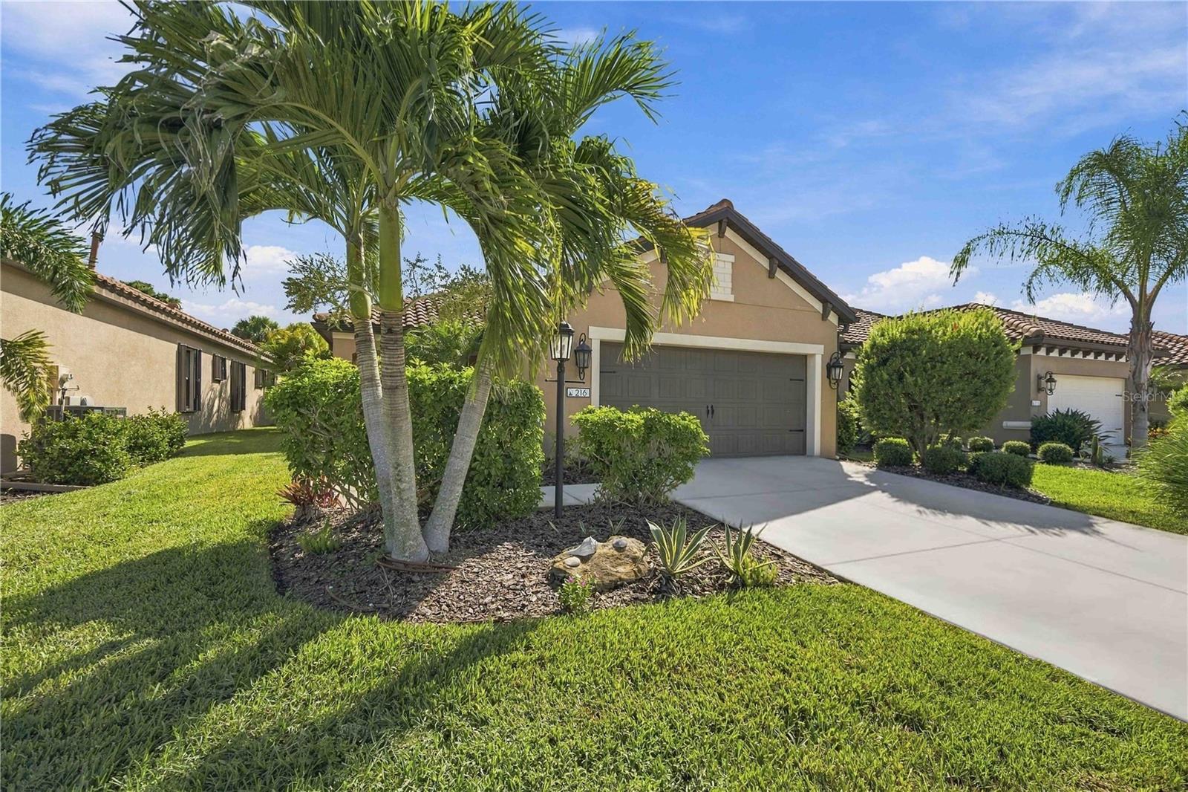
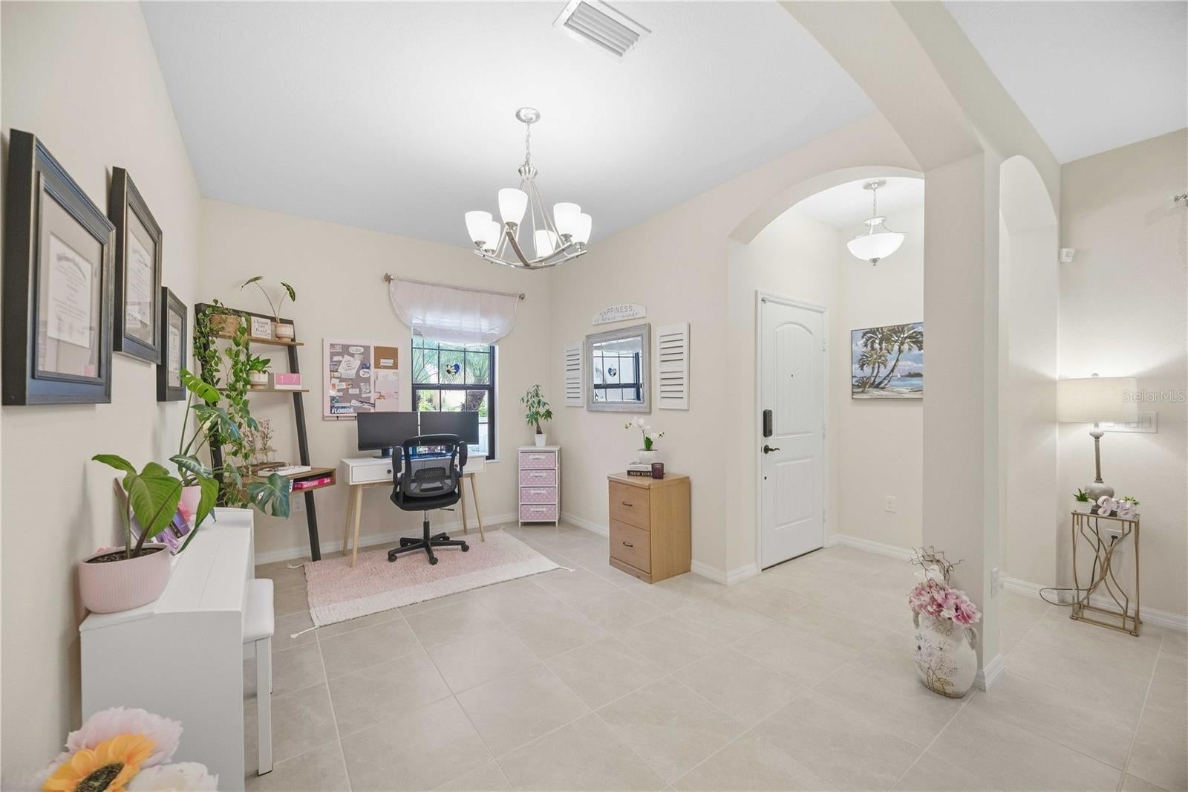
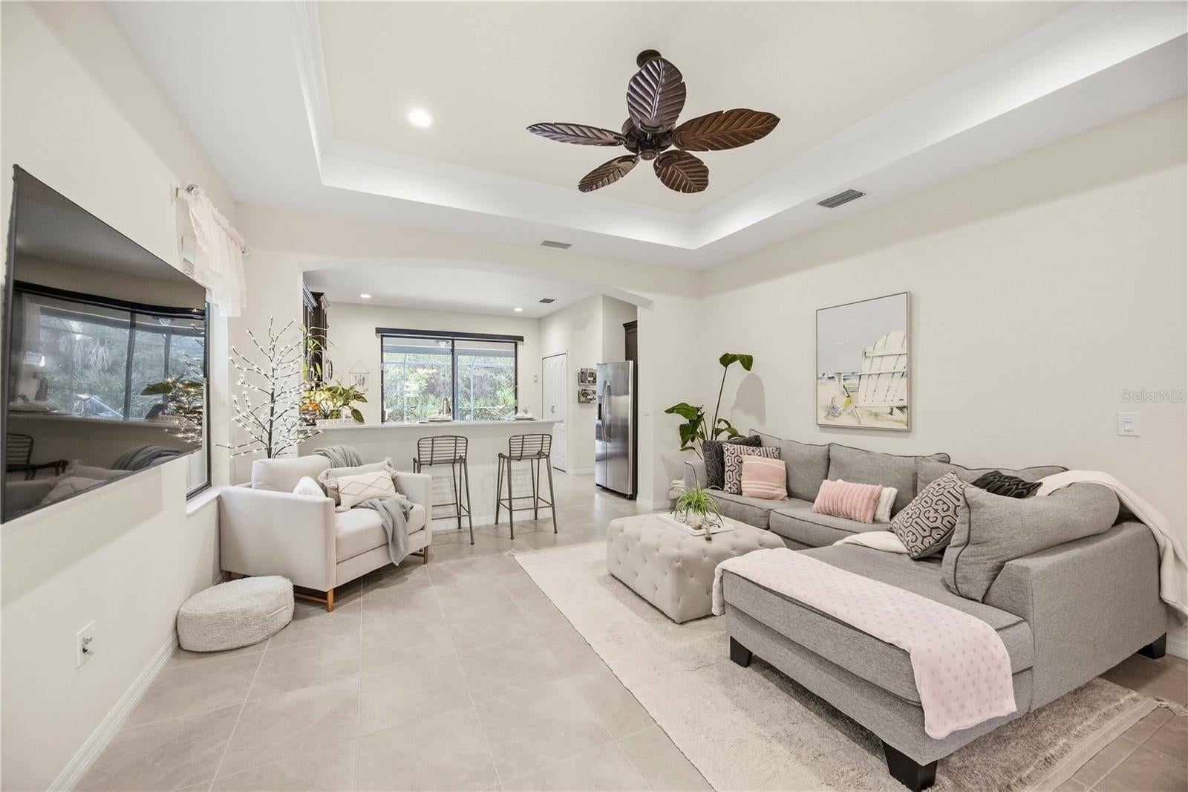
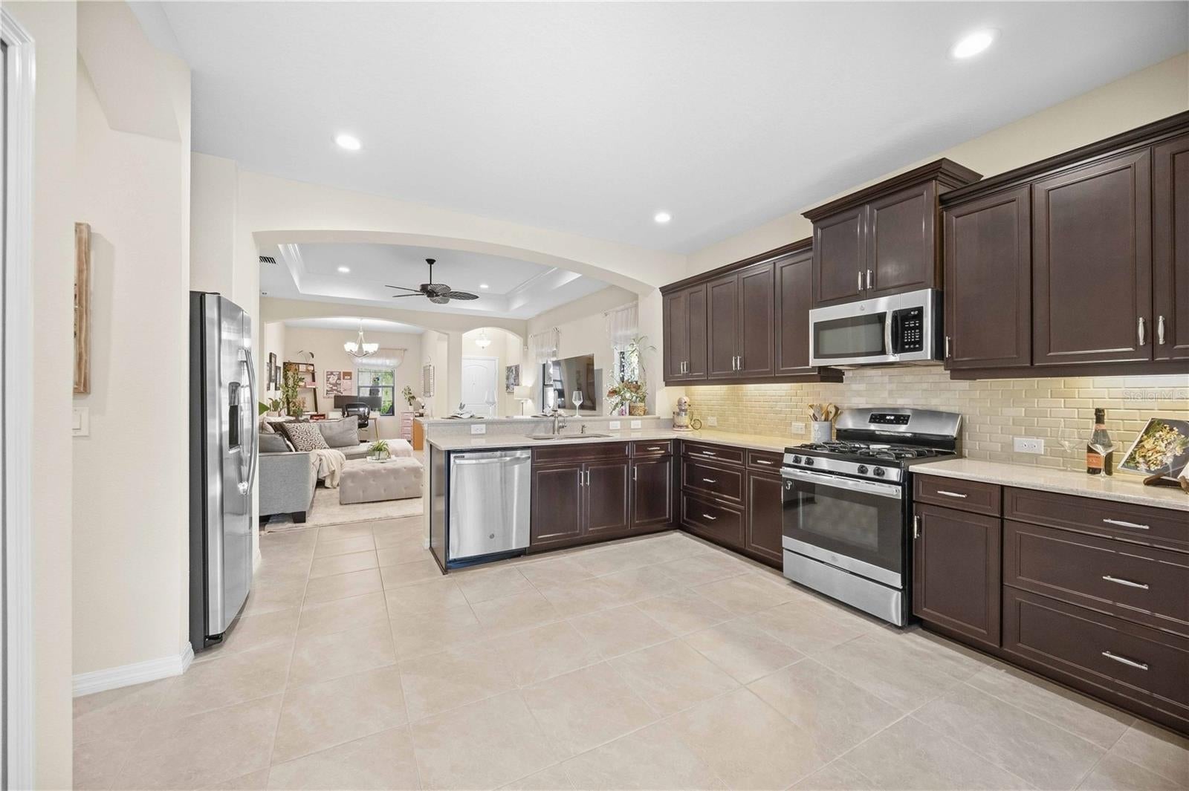
HIGHLY UPGRADED LIBERTY MODEL WITH PRIVATE SALTWATER POOL, PAID-OFF SOLAR & WHOLE-HOUSE GENERATOR, GARAGE A/C, AND MUCH MORE! This beautifully upgraded 3-bedroom, 2-bath natural gas home in gated Milano combines comfort, efficiency and Florida living with a peaceful conservation setting and privacy. Step inside to a bright, open split-bedroom floor plan featuring ceramic tile, a tray ceiling and abundant natural light. The kitchen offers 42-inch wood cabinetry, quartz countertops, subway tile backsplash, under-cabinet lighting, natural gas cooking, a generous pantry and plenty of workspace. All bedrooms feature luxury vinyl plank flooring for carpet-free living, while custom closet built-ins add organization and storage. This home is in Flood Zone X and has NO CDD FEE! The extensive upgrades continue with PAID-OFF SOLAR, a whole-house backup generator, hurricane storm shutters, whole-home dehumidifier and ERV systems, a Honeywell Wi-Fi thermostat, an HVAC UV light, and whole-home water softener and carbon filtration systems. The home has also undergone a professional deep sanitation service, including a small-particle clean, full air-duct flush and dryer-vent flush. The garage has been transformed into a versatile climate-controlled space with its own mini-split A/C system and custom storage shelving. Outside is where this home truly shines. The extended screened lanai with travertine pavers surrounds a private saltwater heated pool featuring a custom bowl waterfall and Pentair Wi-Fi automation for convenient remote control of the pool and lighting. Enjoy peaceful conservation views, updated landscaping and mature tropical greenery that create a private backdrop for entertaining, relaxing or enjoying quiet Florida mornings by the pool. Milano offers a gated, amenity-rich lifestyle with a resort-style community pool, clubhouse, and pickleball, all just minutes from Downtown Venice, Wellen Park, shopping, dining and the Gulf Coast beaches.

Save
Ask
Tour
Hide
Share
Listing Snapshot
Price 
$500,000
Days On Site 
5 Days
Bedrooms 
3
Inside Area (SqFt) 
1,515 sqft
Total Baths 
2
Full Baths 
2
Partial Baths 
N/A
Lot Size 
0.13 Acres
Year Built 
2019
MLS® Number 
N6145711
Status 
Active
Property Tax 
$5,255.5
HOA/Condo/Coop Fees 
$156.33 monthly
Sq Ft Source 
Public Records
Friends & Family
Recent Activity
an hour agoListing updated with changes from the MLS®
yesterdayStatus changed to Active
5 days agoListing first seen on site
General Features
Acres 
0.13
Attached Garage 
Yes
Direction Faces 
West
Foundation 
Slab
Garage 
Yes
Garage Spaces 
2
Levels 
One
Number Of Stories 
1
Parking 
DrivewayAttached
Pets 
Yes
Property Sub Type 
Single Family Residence
Security 
Fire AlarmGated CommunityKey Card EntrySmoke Detector(s)
Sewer 
Public Sewer
SqFt Total 
2346
Style 
FloridaMediterranean
Utilities 
Natural Gas AvailableCable AvailableElectricity ConnectedNatural Gas ConnectedSewer ConnectedWater Connected
Water Source 
Public
Zoning 
PUD
Interior Features
Appliances 
DishwasherDisposalDryerMicrowaveRangeRefrigeratorWasher
Cooling 
Central Air
Flooring 
Tile
Furnished 
Negotiable
Heating 
Central
Interior 
High CeilingsOpen FloorplanWalk-In Closet(s)
Laundry Features 
Gas Dryer HookupInside
Balcony/Porch/Lanai 
Dimensions - 31.6x34.1Level - First
Bathroom 2 
Dimensions - 8x4.8Level - First
Bedroom 2 
Dimensions - 10.9x10.2Level - FirstFeatures - Ceiling Fan(s)
Bedroom 3 
Dimensions - 9.8x9.5Level - FirstFeatures - Ceiling Fan(s)
Dining Room 
Dimensions - 10x12.6Level - First
Foyer 
Dimensions - 5x5.6Level - First
Kitchen 
Dimensions - 14x14.1Level - FirstFeatures - Pantry
Laundry 
Dimensions - 5.8x6.4Level - First
Living Room 
Dimensions - 15.5x14.1Level - FirstFeatures - Ceiling Fan(s)
Master Bathroom 
Dimensions - 9.1x12.3Level - FirstFeatures - Double Vanity
Master Bedroom 
Dimensions - 15.11x13.2Level - FirstFeatures - Ceiling Fan(s)
Save
Ask
Tour
Hide
Share
Exterior Features
Construction Details 
BlockStucco
Exterior 
Lighting
Lot Features 
GreenbeltLandscapedPaved
Patio And Porch 
CoveredEnclosedRear PorchScreened
Pool Features 
HeatedSalt WaterScreen EnclosurePrivate
Private Pool 
Yes
Roof 
Tile
View 
Park/GreenbeltTrees/Woods
Waterview 
Park/GreenbeltTrees/Woods
Community Features
Association Amenities 
ClubhouseGatedPool
Association Fee 
$469.0
Association Fee Frequency 
Quarterly
Community Features 
GatedClubhousePoolSidewalks
MLS Area 
34275 - Nokomis/North Venice
Township 
38S
Financing Terms Available 
CashConventionalFHA
Roads 
Paved
Schools
School District
Unknown
Elementary School
Laurel Nokomis Elementary
Middle School
Laurel Nokomis Middle
High School
Venice Senior High
Listing courtesy of KELLER WILLIAMS ISLAND LIFE REAL ESTATE (941) 220-8075

stellar logo

Listing information is provided by Participants of the Stellar MLS. IDX information is provided exclusively for personal, non-commercial use, and may not be used for any purpose other than to identify prospective properties consumers may be interested in purchasing. Information is deemed reliable but not guaranteed. Properties displayed may be listed or sold by various participants in the MLS Copyright 2026, Stellar MLS.
Last checked: 2026-09-19 04:08 PM EDT

Neighborhood & Commute
Source: Walkscore
Disclosure: Community information and market data powered by Constellation Data Labs. Information is deemed reliable but not guaranteed.
Save
Ask
Tour
Hide
Share