Save
Ask
Tour
Hide
Share
$479,000
1 Day On Site

20580 PEZZANA DRIVE
VENICE, FL 34292

For Sale|Single Family Residence|Active
2
Beds
2
Total Baths
2
Full Baths
2,089
SqFt
$229
/SqFt
2008
Built
Subdivision:
VENETIAN FALLS PH 2
County:
Sarasota
Call Now: 941-202-6505
Is this the listing for you? We can help make it yours.
941-202-6505
Upcoming Open Houses
Sun, Sep 27, 1:00 PM - 3:00 PM
20580 PEZZANA DRIVE20580 PEZZANA DRIVE20580 PEZZANA DRIVE20580 PEZZANA DRIVE
Save
Ask
Tour
Hide
Share

Mortgage Calculator

Monthly Payment (Est.)

$2,185
Calculator powered by Showcase IDX, a Constellation1 Company. Copyright ©2026 Information is deemed reliable but not guaranteed.

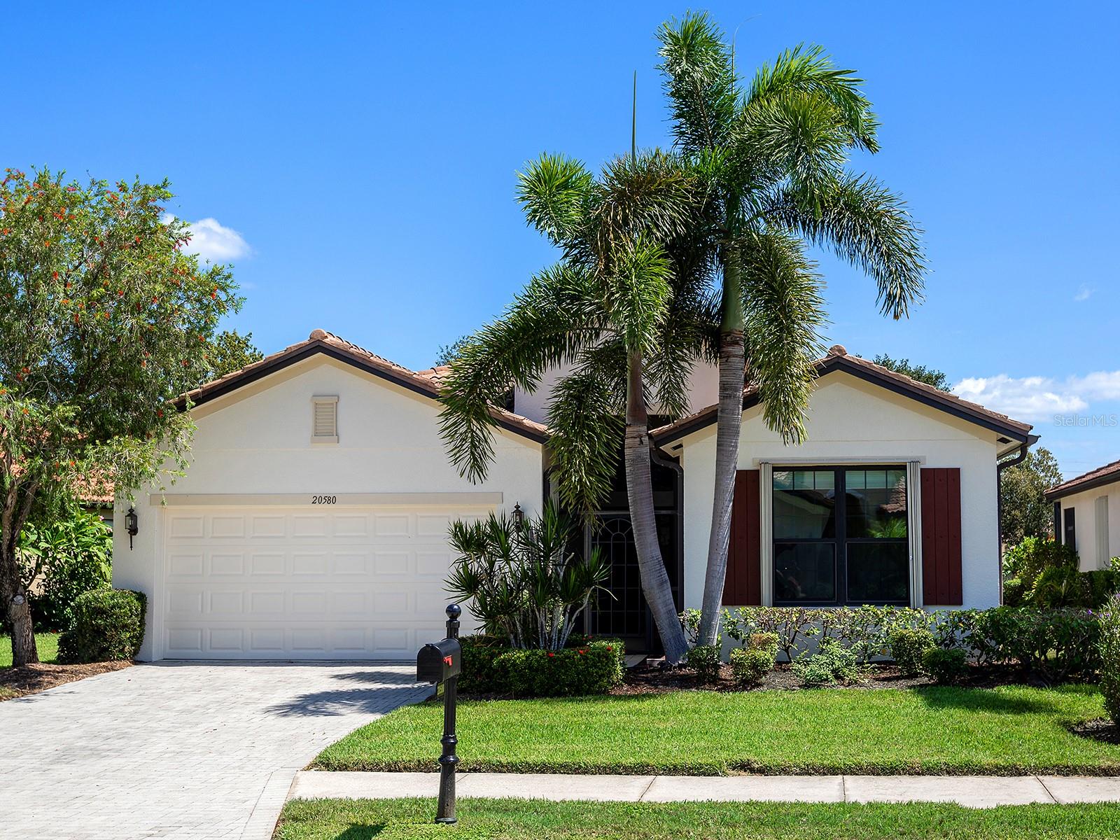
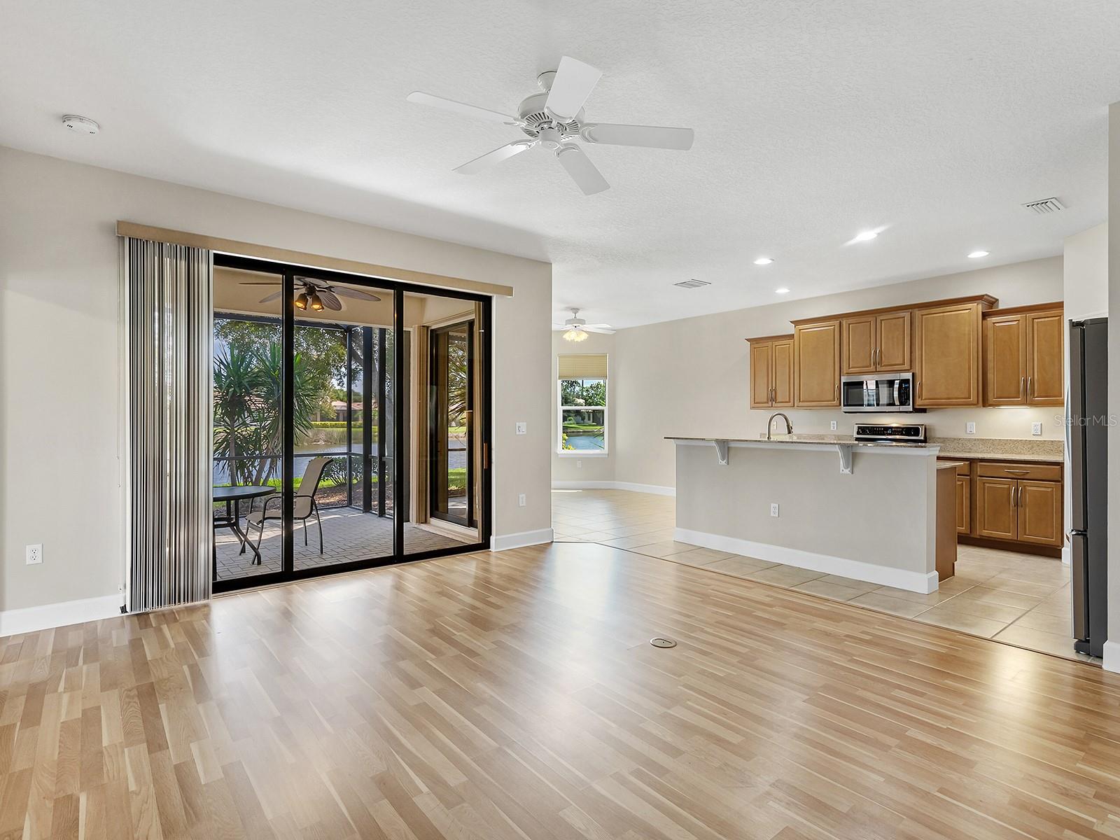
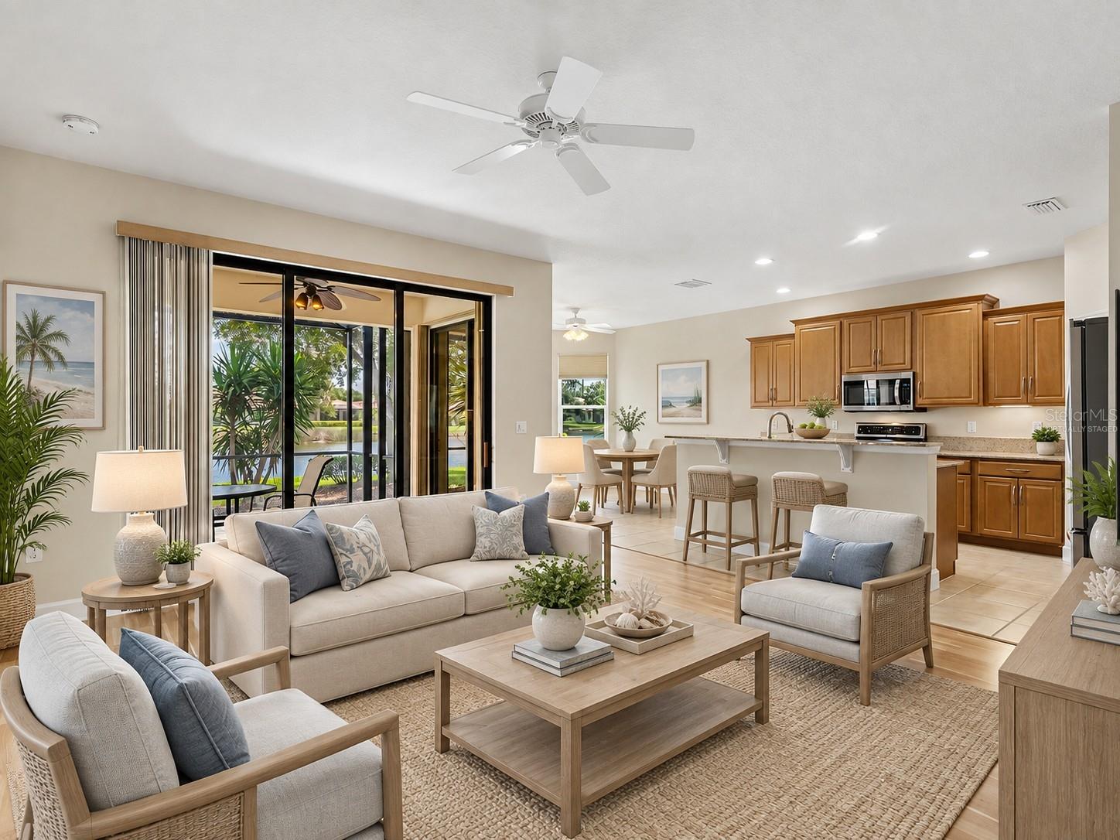
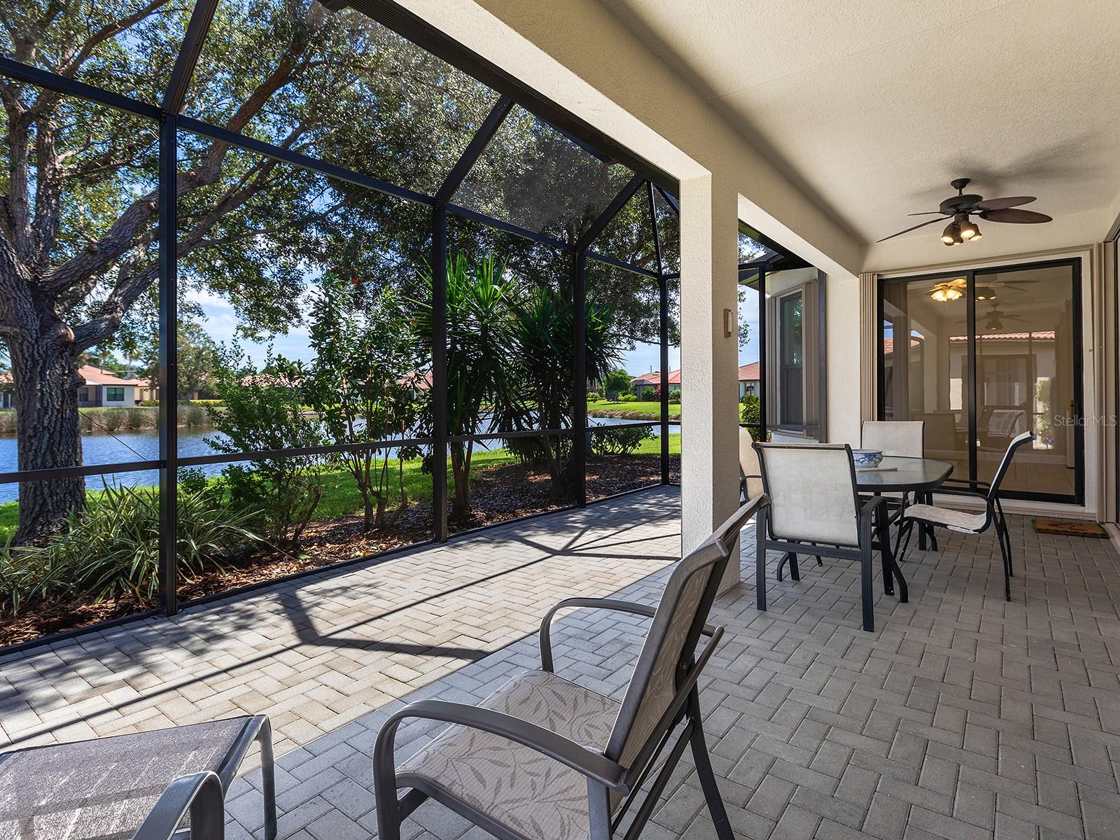
Virtually Staged. One or more photo(s) was virtually staged. Welcome to this beautifully maintained Milano model offering 2,094 square feet of comfortable living space in the highly desirable Venetian Falls 55+ gated community. This 2 bedroom, 2 bath home with a den is ideally located near the clubhouse and features an extended lanai overlooking peaceful lake views, perfect for relaxing, entertaining, and enjoying the Florida lifestyle. The interior has been freshly painted, creating a bright and inviting atmosphere throughout, while the exterior was painted approximately one year ago for added curb appeal. Impact windows provide enhanced storm protection, along with hurricane shutters on all sliding glass doors. Residents of Venetian Falls also enjoy the convenience of onsite management and an array of community amenities. With its spacious floor plan, serene lakefront setting, and convenient location near the clubhouse, this home offers an excellent opportunity to enjoy one of the area’s most sought after active adult communities.

Save
Ask
Tour
Hide
Share
Listing Snapshot
Price 
$479,000
Days On Site 
1 Day
Bedrooms 
2
Inside Area (SqFt) 
2,089 sqft
Total Baths 
2
Full Baths 
2
Partial Baths 
N/A
Lot Size 
0.18 Acres
Year Built 
2008
MLS® Number 
N6145718
Status 
Active
Property Tax 
$4,196
HOA/Condo/Coop Fees 
$360.24 monthly
Sq Ft Source 
Public Records
Friends & Family
Recent Activity
9 hours agoListing updated with changes from the MLS®
yesterdayListing first seen on site
General Features
Acres 
0.18
Attached Garage 
Yes
Direction Faces 
West
Foundation 
Slab
Garage 
Yes
Garage Spaces 
2
Green Energy Efficient 
Windows
Levels 
One
Parking 
Attached
Pets 
Yes
Property Sub Type 
Single Family Residence
Security 
Gated CommunitySecurity GateSmoke Detector(s)
Sewer 
Public Sewer
SqFt Total 
2801
Style 
Mediterranean
Utilities 
Cable AvailableCable ConnectedElectricity ConnectedSewer ConnectedWater Connected
Water Source 
Public
Zoning 
RSF1
Interior Features
Appliances 
DishwasherDisposalDryerElectric Water HeaterMicrowaveRangeRefrigeratorWasher
Cooling 
Central Air
Flooring 
Ceramic Tile
Furnished 
Unfurnished
Heating 
Central
Interior 
Crown MoldingOpen Floorplan
Laundry Features 
Laundry Room
Window Features 
ENERGY STAR Qualified WindowsInsulated WindowsLow Emissivity WindowsStorm Window(s)
Bedroom 2 
Dimensions - 14x12Level - First
Dining Room 
Dimensions - 12x11Level - First
Kitchen 
Dimensions - 16x11Level - First
Living Room 
Dimensions - 16x14Level - First
Master Bedroom 
Dimensions - 18x13Level - First
Office 
Dimensions - 14x12Level - First
Save
Ask
Tour
Hide
Share
Exterior Features
Construction Details 
Block
Exterior 
Rain Gutters
Lot Features 
Private
Roof 
Tile
View 
Water
Waterview 
Water
Windows/Doors 
ENERGY STAR Qualified WindowsInsulated WindowsLow Emissivity WindowsStorm Window(s)
Community Features
Association Amenities 
ClubhouseFitness CenterGatedMaintenancePoolRecreation FacilitiesSecuritySpa/Hot TubTennis Court(s)
Association Fee 
$1080.71
Association Fee Frequency 
Quarterly
Community Features 
GatedClubhouseFitness CenterPoolSidewalksTennis Court(s)
MLS Area 
34292 - Venice
Senior Community 
Yes
Township 
39
Financing Terms Available 
CashConventional
Roads 
Concrete
Schools
School District
Unknown
Elementary School
Venice Elementary
Middle School
Venice Area Middle
High School
Venice Senior High
Listing courtesy of HOMESMART (941) 284-8008

stellar logo

Listing information is provided by Participants of the Stellar MLS. IDX information is provided exclusively for personal, non-commercial use, and may not be used for any purpose other than to identify prospective properties consumers may be interested in purchasing. Information is deemed reliable but not guaranteed. Properties displayed may be listed or sold by various participants in the MLS Copyright 2026, Stellar MLS.
Last checked: 2026-09-19 03:23 PM EDT

Neighborhood & Commute
Source: Walkscore
Disclosure: Community information and market data powered by Constellation Data Labs. Information is deemed reliable but not guaranteed.
Save
Ask
Tour
Hide
Share