
257 DAYLILY BOULEVARDNOKOMIS, FL 34275
Mortgage Calculator
Monthly Payment (Est.)
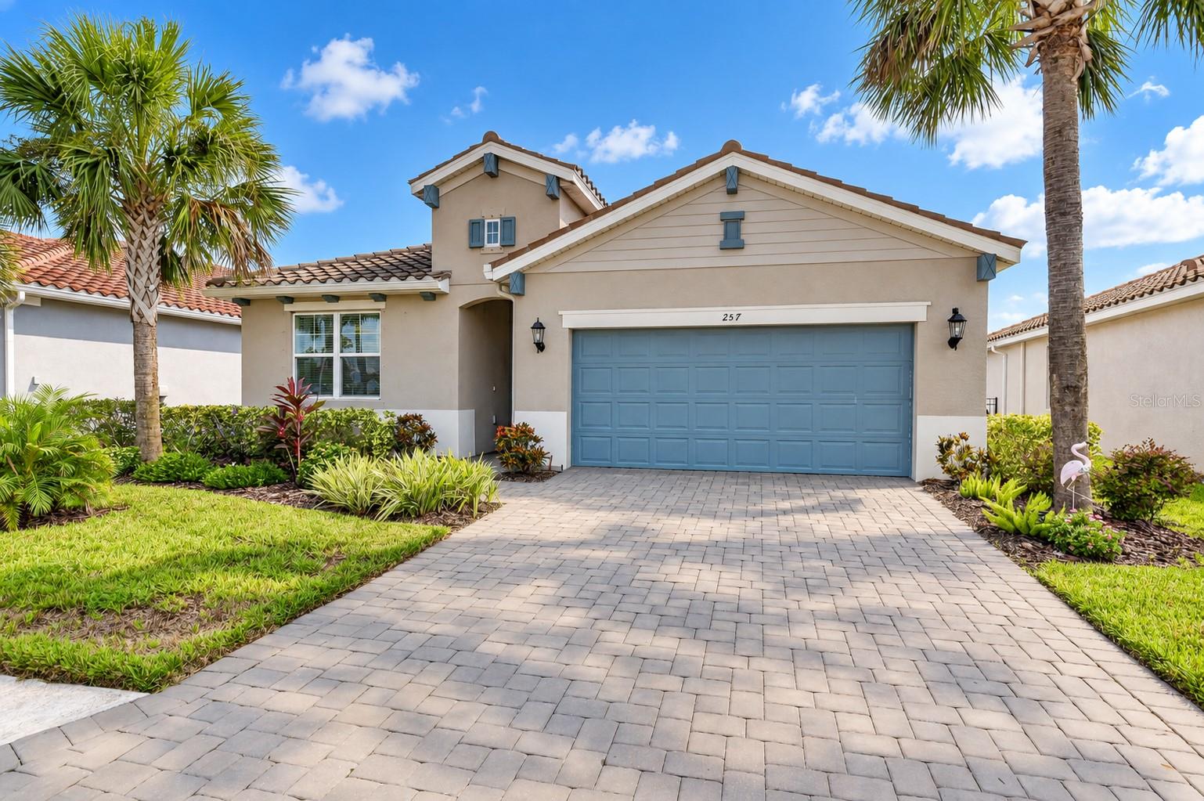
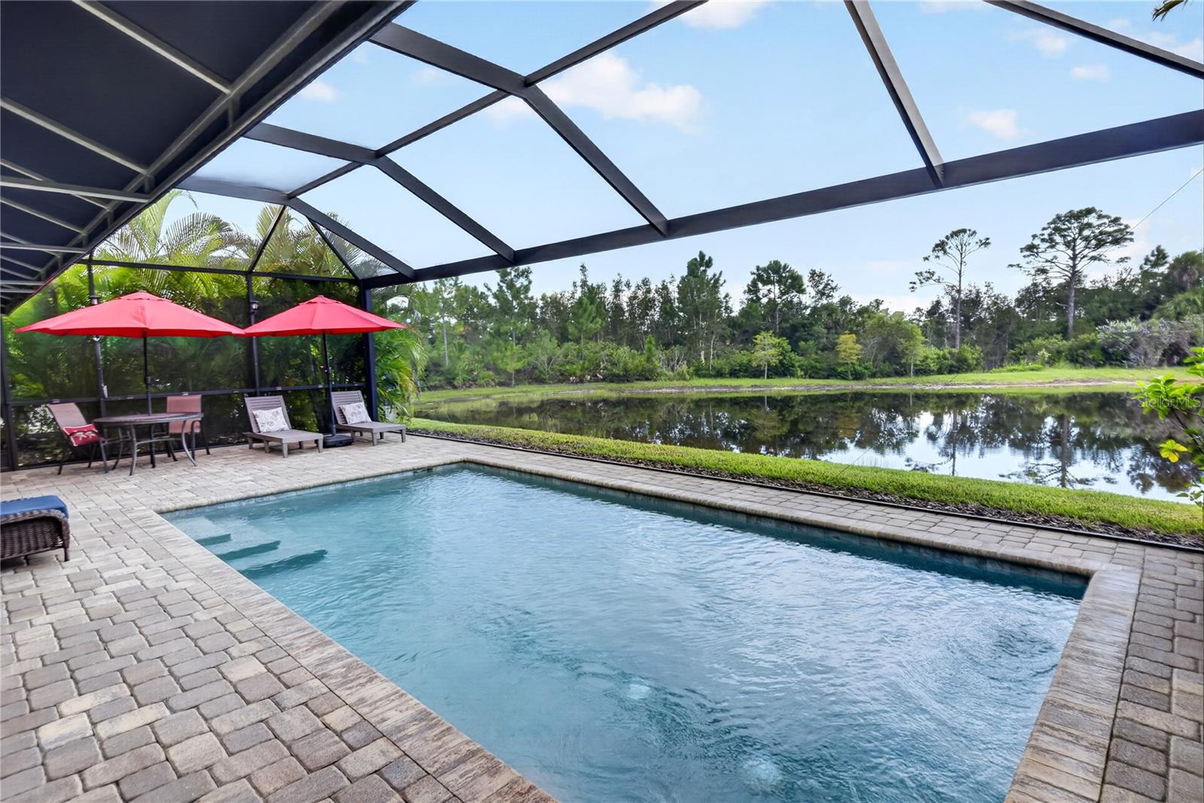
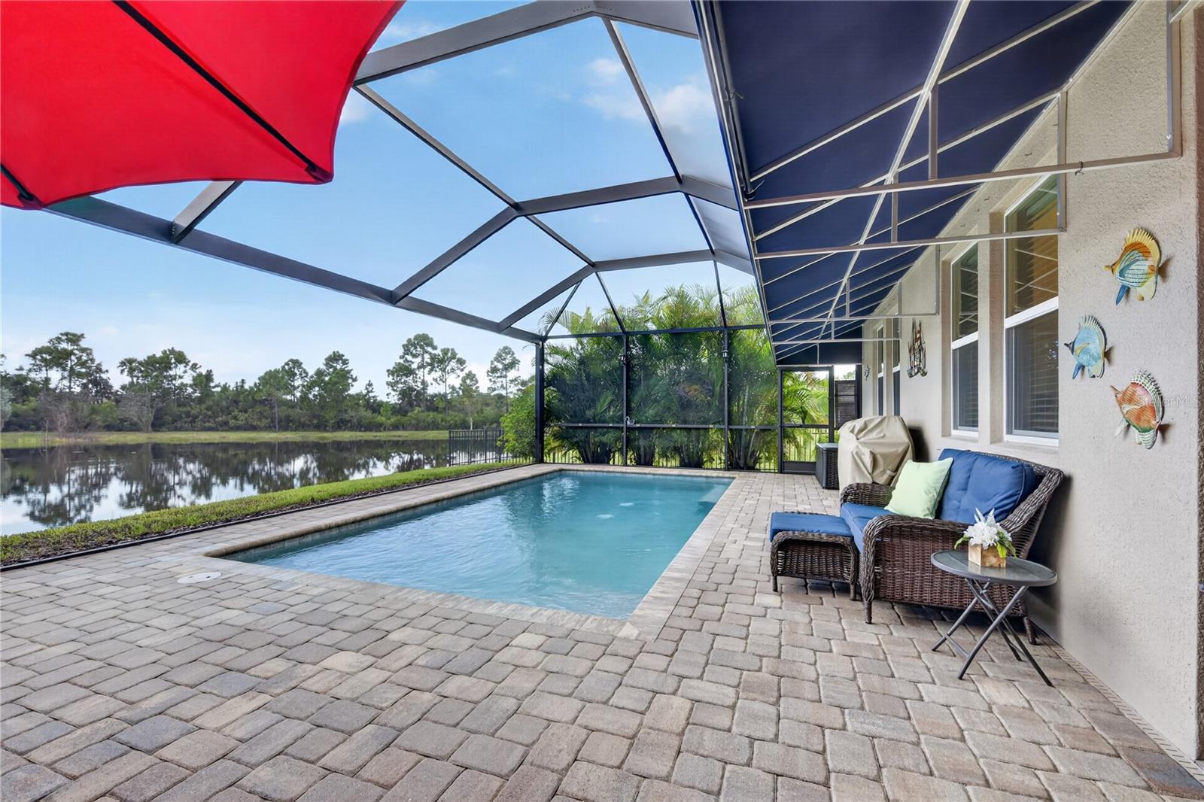
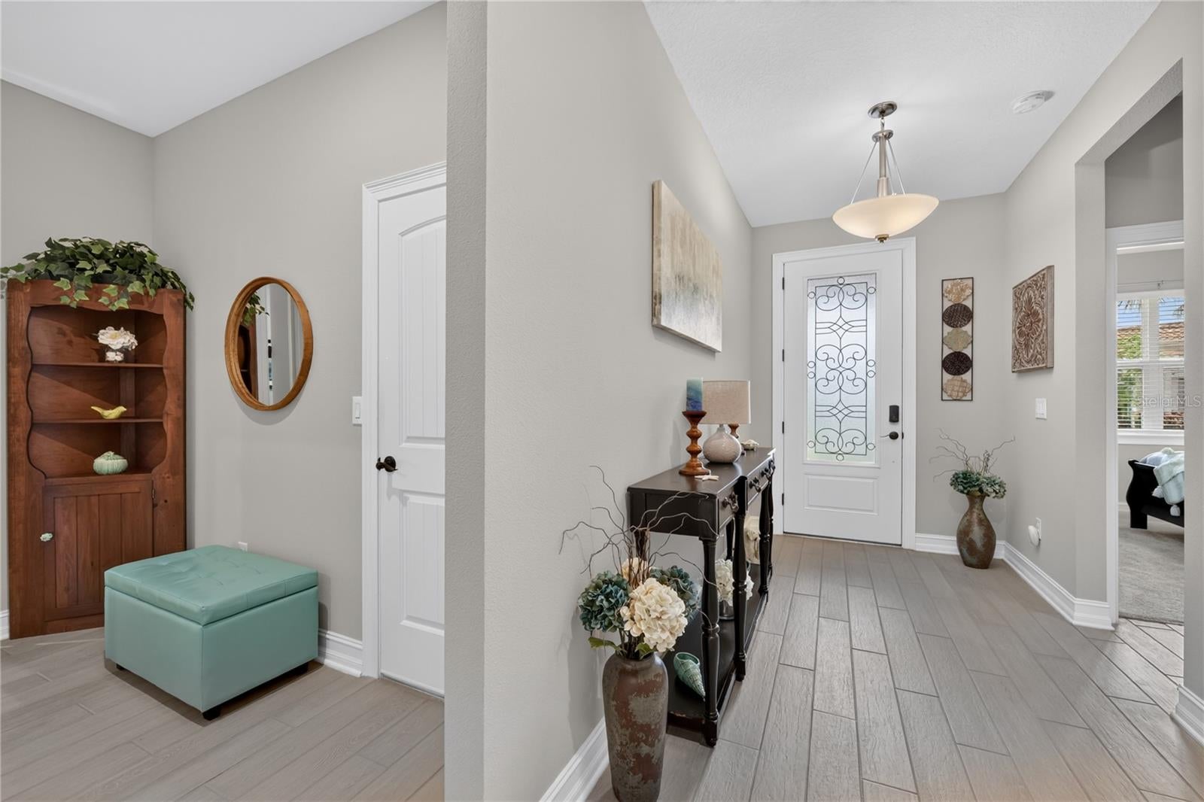
Enter an interest rate to see your estimated monthly payment.NEWLY REDUCED AND OFFERED FURNISHED, FEATURING PANORAMIC WATER VIEWS, SPECTACULAR SUNSETS, AND YOUR OWN PRIVATE POOL PARADISE! Discover an exceptional opportunity to enjoy the Florida lifestyle in this beautifully maintained 3BR, 3BA Plus Flex Room and 2,177 square feet of thoughtfully designed living space in the desirable GATED community of VENICE WOODLANDS, featuring a LOW HOA FEES AND NO CDD FEES! Combining contemporary finishes, exceptional outdoor living, and breathtaking water views, this move-in-ready residence offers the perfect blend of comfort, style, and value. From the moment you enter, you'll appreciate the bright, open-concept design, spacious living areas, and inviting atmosphere ideal for both everyday living and entertaining. The beautifully appointed kitchen features QUARTZ countertops, 42-inch light cabinetry accented by decorative glass-front cabinets, soft-close doors and drawers, convenient pull-out shelving, a stylish glass-tile backsplash, and recessed lighting. Seamlessly connecting to the spacious dining and living areas, this welcoming space is designed for effortless gatherings and relaxed Florida living. The desirable SPLIT-BEDROOM FLOOR PLAN provides privacy for residents and guests, while the versatile den with solid 8-FOOT DOUBLE DOORS offers a quiet, private setting with added sound reduction, ideal for a home office, media room, or additional flex space. The spacious primary suite provides a relaxing retreat with generous storage and an ensuite bathroom featuring a large tiled walk-in shower with a frameless glass enclosure. YOUR PRIVATE OUTDOOR OASIS AWAITS! Step outside and discover the true highlight of this exceptional home featuring a beautiful screened pool area showcasing PANORAMIC WATER VIEWS and spectacular Florida sunsets. The PRIVATE POOL, surrounding PAVER DECK, and covered lanai create an inviting setting for outdoor entertaining, lounging poolside, or simply relaxing while enjoying the peaceful surroundings. A fixed awning provides additional shade, while the CLEAR-VIEW SCREEN ENCLOSURE preserves the stunning, unobstructed water views. Imagine beginning your mornings with tranquil waterfront scenery and ending each day surrounded by vibrant sunset skies, all from the comfort of your own backyard. Thoughtful upgrades add both convenience and value, including WHOLE-HOUSE SURGE PROTECTION, a GENERATOR CONNECTION at the electrical panel for added preparedness during power outages, and an attached TWO-CAR GARAGE with an additional refrigerator included. For added buyer confidence, the seller is also providing an ASSURANT HOME WARRANTY! Residents of VENICE WOODLANDS enjoy an inviting gated community with resort-style amenities, including a community pool, clubhouse, fitness center, pickleball and bocce courts, sidewalks, and beautifully maintained outdoor spaces. Ideally situated near I-75, the LEGACY TRAIL, shopping, dining, medical facilities, historic DOWNTOWN VENICE, and the area's beautiful GULF BEACHES, this exceptional location places everything you love about Southwest Florida within easy reach. Why wait to create your Florida retreat when you can enjoy a beautifully maintained POOL HOME with breathtaking water views, unforgettable sunsets, desirable upgrades, and LOW COMMUNITY FEES? This exceptional property delivers the perfect combination of comfort, convenience, and the Florida lifestyle you've been dreaming of. SCHEDULE YOUR PRIVATE SHOWING TODAY!
| yesterday | Listing updated with changes from the MLS | |
| 2 weeks ago | Price changed to $675,000 | |
| 2 months ago | Listing first seen on site |

Listing information is provided by Participants of the Stellar MLS. IDX information is provided exclusively for personal, non-commercial use, and may not be used for any purpose other than to identify prospective properties consumers may be interested in purchasing. Information is deemed reliable but not guaranteed. Properties displayed may be listed or sold by various participants in the MLS Copyright 2026, Stellar MLS.
Last checked: 2026-11-20 03:56 PM EST