
6172 ALHAMBRA AVENUENORTH PORT, FL 34291
Mortgage Calculator
Monthly Payment (Est.)
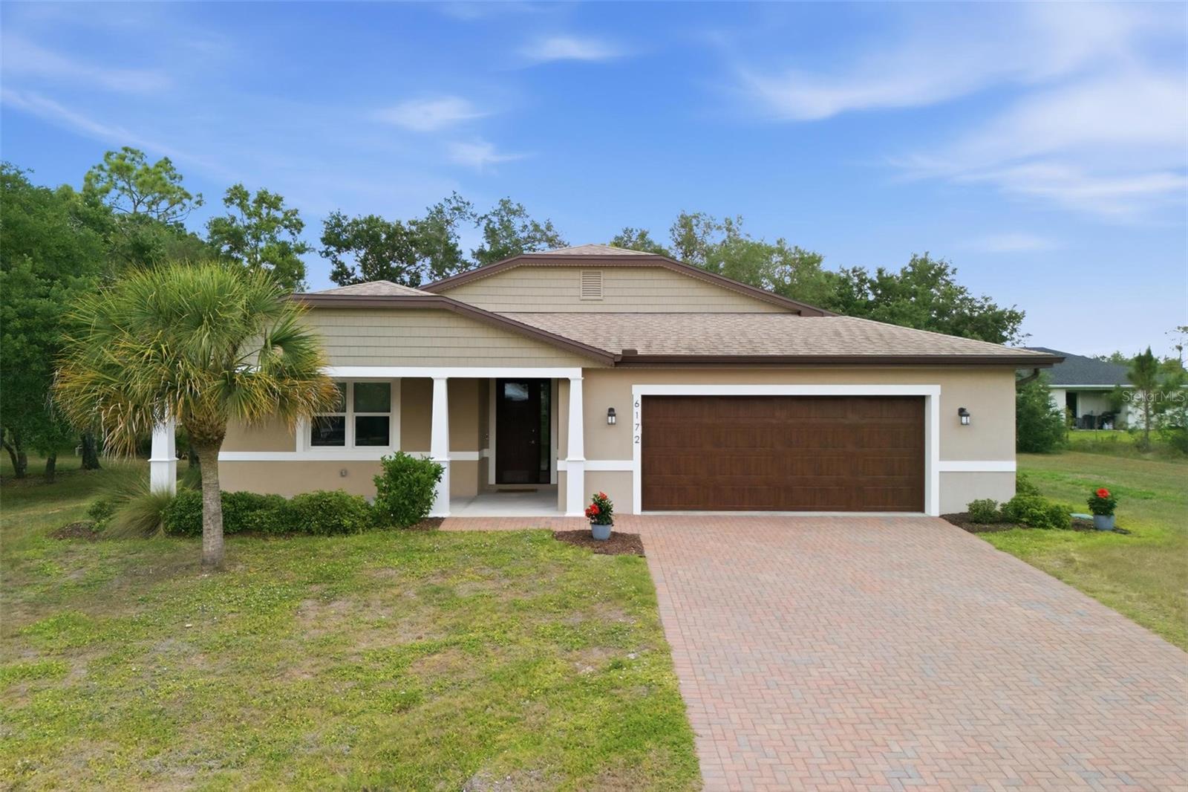
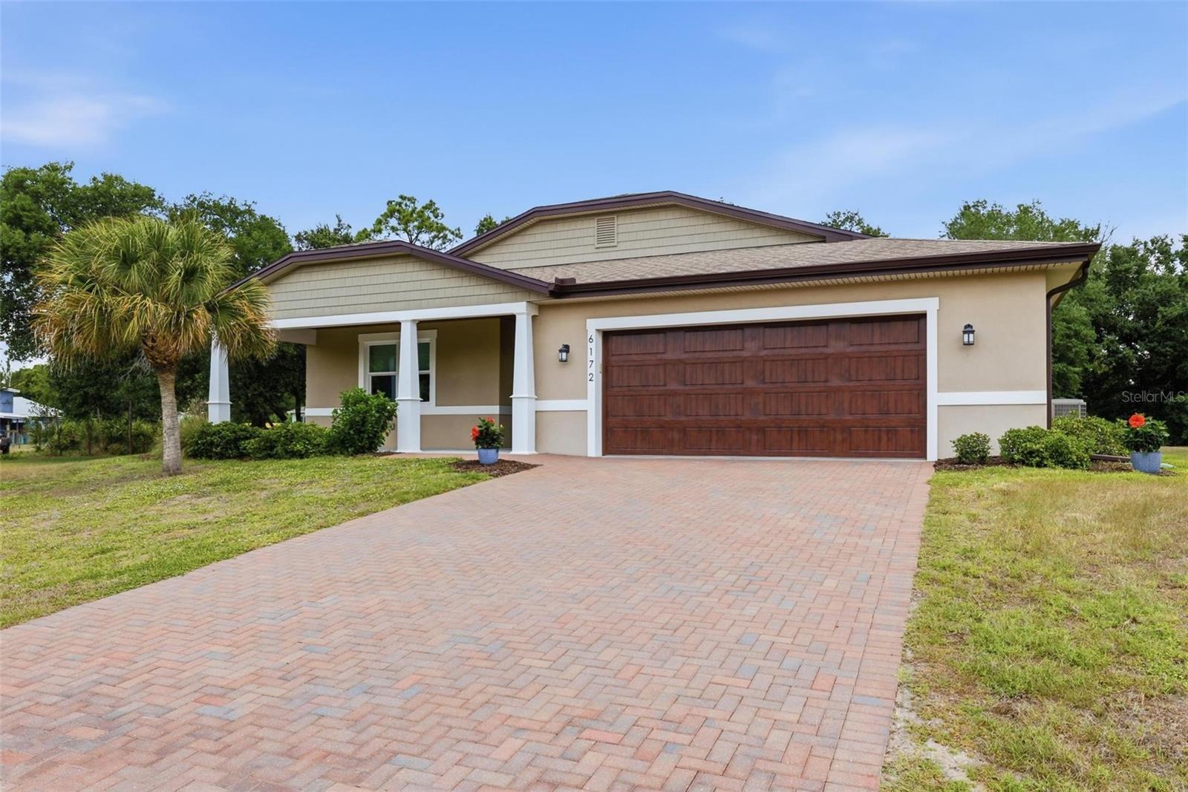
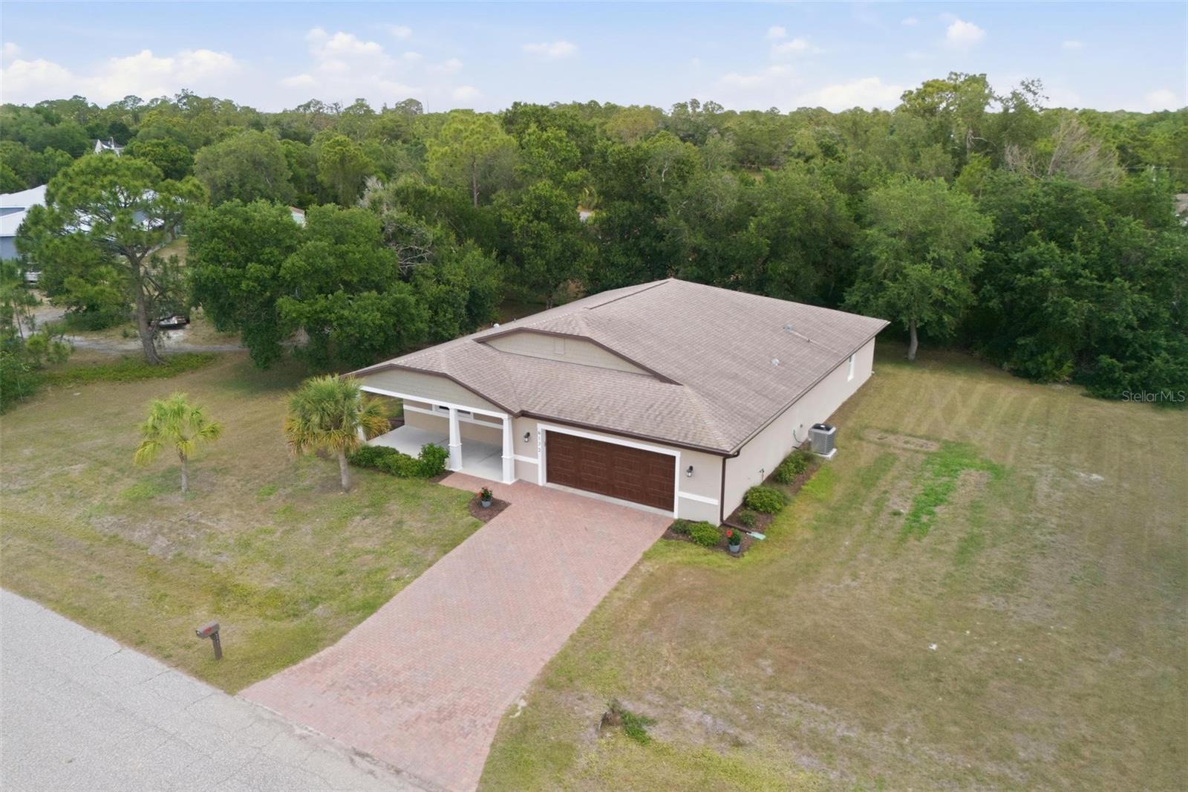
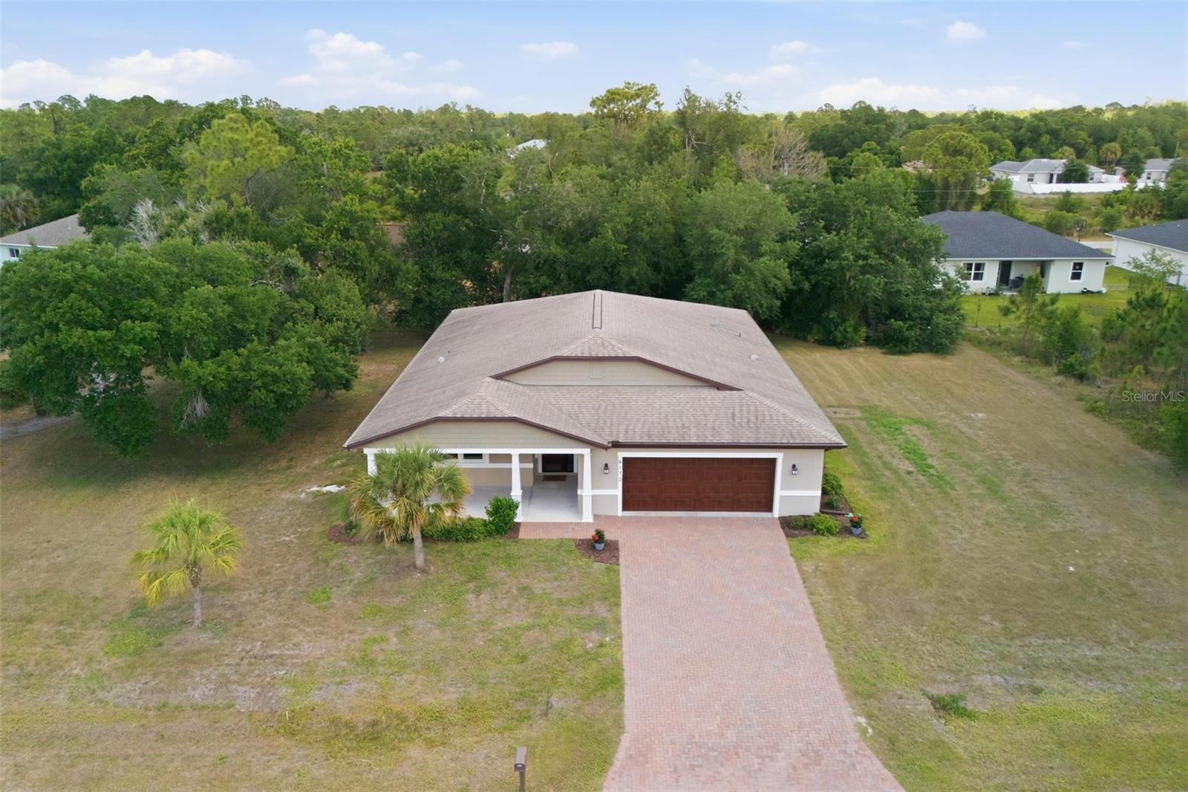
Enter an interest rate to see your estimated monthly payment.This exceptional 2020-built modern Florida residence offers a rare combination of cutting-edge construction, energy efficiency, and peace of mind in a quiet, no-HOA setting. Designed with durability and performance in mind, the home is constructed with NUDURA Insulated Concrete Forms (ICF), featuring 6” steel-reinforced poured concrete walls engineered to withstand winds up to 250 MPH, deliver up to four hours of fire resistance, and provide superior sound insulation and structural integrity. Inside, 2,445 square feet of thoughtfully designed living space showcases a bright, modern layout enhanced by impact-rated windows and doors, energy-efficient systems, and quality finishes throughout. The home features solid maple cabinetry, stainless steel Frigidaire Gallery Series appliances, and a tankless on-demand hot water system for modern convenience and efficiency. The open concept kitchen flows seamlessly into the main living areas, supported by a high-performance Bryant Coastal 2-stage 3-ton AC system, whole-house dehumidifier, and Bryant Evolution Connex WiFi touchscreen thermostat for precise climate control. Custom-designed steel ductwork with closed-cell foam insulation further enhances indoor comfort and efficiency. Built for long-term performance, the home includes a waterproof ZIP panel roof system with peel-and-stick membrane, architectural shingles, treated trusses for mold and insect resistance, and R-38 attic insulation. Exterior finishes include synthetic stucco with permanent color and PVC trim, eliminating the need for exterior painting and reducing maintenance for years to come. Set on a half-acre lot with room to expand, add an outbuilding, or build a pool, the property offers flexibility and privacy with an empty lot behind creating a tranquil rear view. Outdoor living is enhanced with a welcoming front porch, paver driveway, and rear patio ideal for relaxing or entertaining. The oversized 2-car garage easily accommodates larger vehicles, including full-size extended cab trucks. This is a rare opportunity to own a newer construction home designed for safety, efficiency, and long-term savings—offering utility and insurance costs significantly lower than the average home while delivering modern Florida living at its finest!
| 5 days ago | Listing updated with changes from the MLS® | |
| 3 weeks ago | Listing first seen on site |

Listing information is provided by Participants of the Stellar MLS. IDX information is provided exclusively for personal, non-commercial use, and may not be used for any purpose other than to identify prospective properties consumers may be interested in purchasing. Information is deemed reliable but not guaranteed. Properties displayed may be listed or sold by various participants in the MLS Copyright 2026, Stellar MLS.
Last checked: 2026-10-15 09:41 PM EDT
Did you know? You can invite friends and family to your search. They can join your search, rate and discuss listings with you.