Save
Ask
Tour
Hide
Share
$420,000
11 Days On Site

11666 PARROTFISH STREET
VENICE, FL 34292

For Sale|Single Family Residence|Active
3
Beds
2
Total Baths
2
Full Baths
1,984
SqFt
$212
/SqFt
2017
Built
Subdivision:
CARIBBEAN VILLAGE
County:
Sarasota
Call Now: 941-202-6505
Is this the listing for you? We can help make it yours.
941-202-6505
11666 PARROTFISH STREET11666 PARROTFISH STREET11666 PARROTFISH STREET11666 PARROTFISH STREET
Save
Ask
Tour
Hide
Share

Mortgage Calculator

Monthly Payment (Est.)

Enter an interest rate to see your estimated monthly payment.
Calculator powered by Showcase IDX, a Constellation1 Company. Copyright ©2026 Information is deemed reliable but not guaranteed.

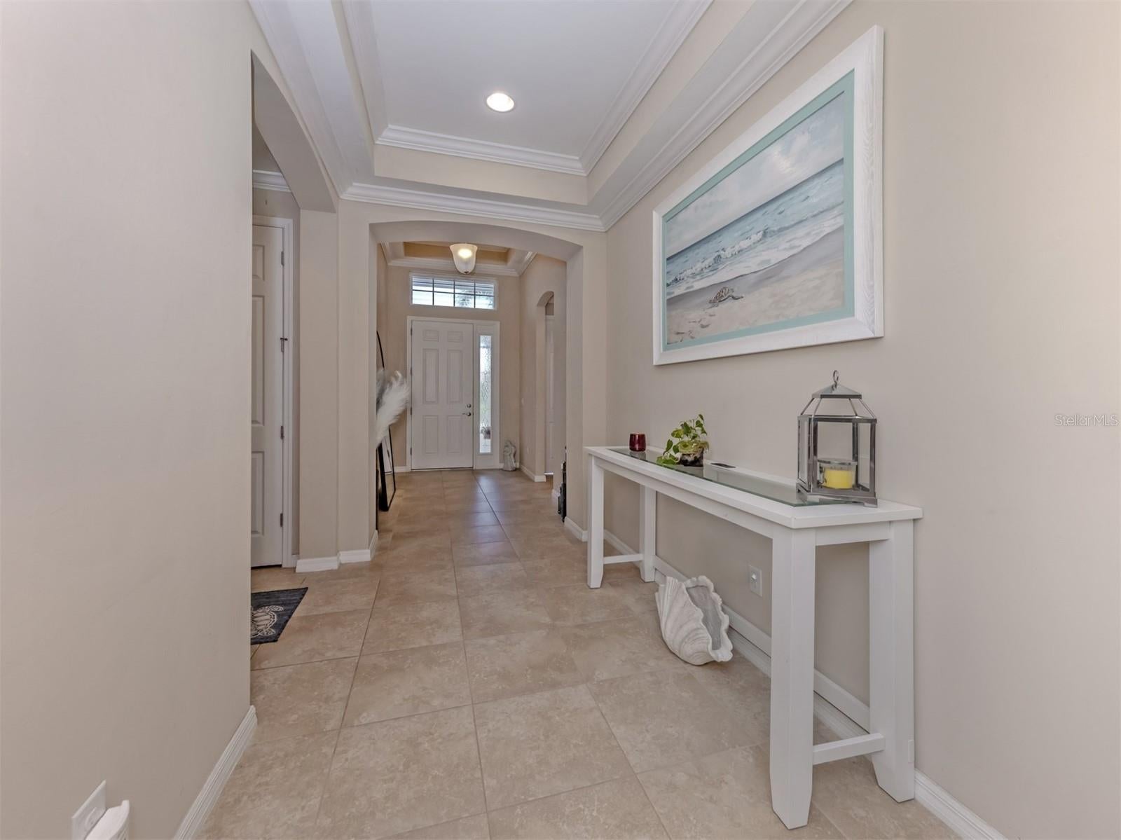
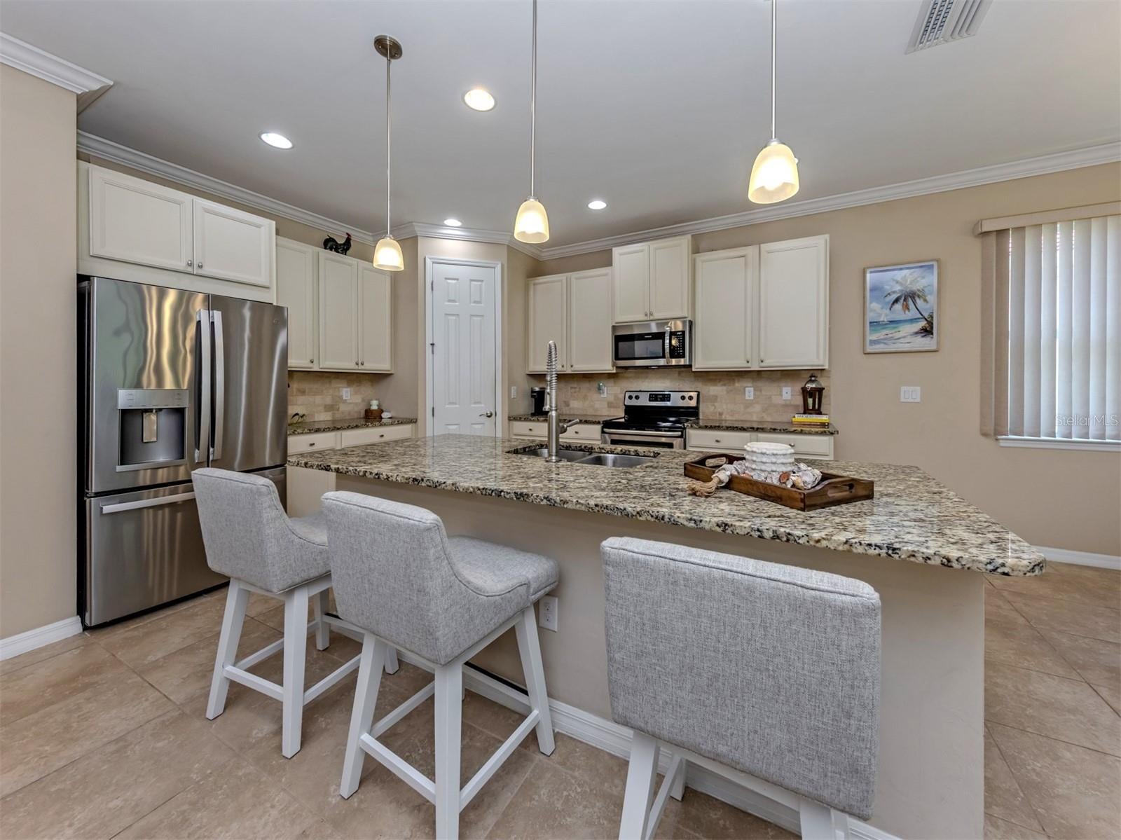
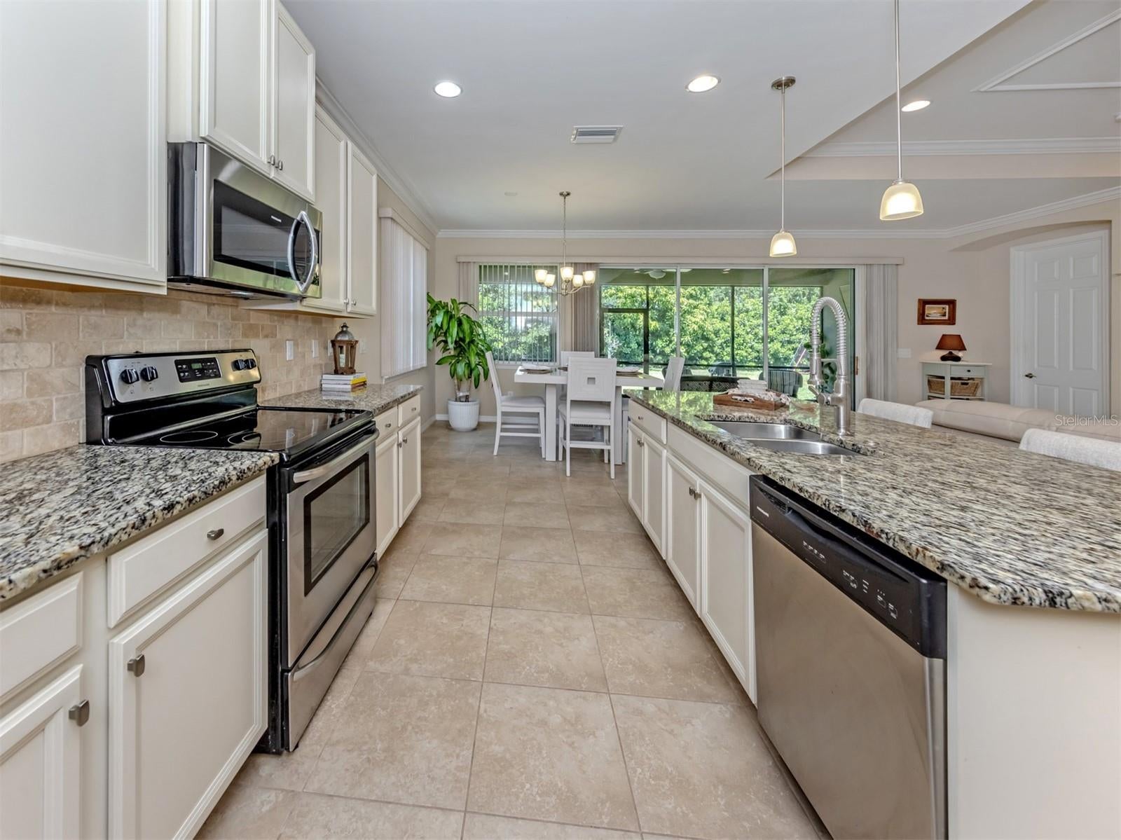
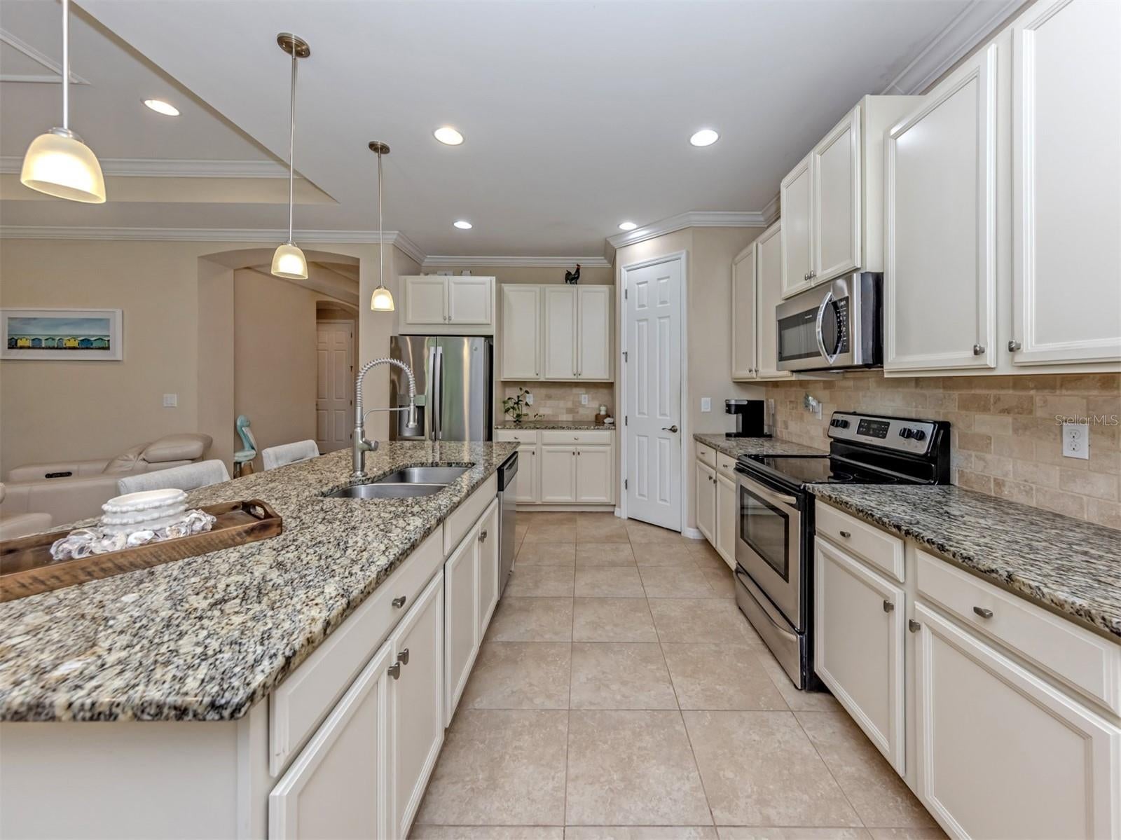
Discover easy Florida living in Caribbean Village, a gated Venice community offering inviting amenities and a convenient location. This beautifully maintained DR Horton Edison model features, three bedrooms, a separate office/den, and two full bathrooms. An airy, open layout connects the main living spaces, providing a comfortable setting for quiet evenings or entertaining guests. At the center of it all, the kitchen offers a generous island, ample cabinetry, a pantry closet, and plenty of counter space. Whether you’re preparing dinner or hosting friends, this welcoming space keeps everyone connected. The spacious primary suite offers a private place to unwind, complete with two walk-in closets and an en suite bathroom featuring dual sinks, a soaking tub, and a separate walk-in shower. Two additional bedrooms accommodate guests, while the dedicated den gives you flexibility for an office, reading room, or hobby space. Enjoy your morning coffee or relax after a day at the beach on the expansive covered lanai. The backyard offers room to create your own outdoor retreat, including space for a future private pool. A tile roof and accordion hurricane shutters add practical appeal.This home also comes equipped with a new hot water heater, new HVAC 2025, and is wired for a generator to be plugged in. With fewer than 200 homes, Caribbean Village offers a neighborhood atmosphere alongside a resort-style community pool, clubhouse, and fitness center. Low HOA fees include lawn and grounds maintenance, allowing more time to enjoy your surroundings—and there are no CDD fees. Convenient access to I-75 puts downtown Venice, Gulf Coast beaches, and Wellen Park within easy reach. Explore local shopping and dining, enjoy community events, or catch a game at the Atlanta Braves Spring Training stadium. Offering a versatile floor plan, desirable community amenities, and easy access to everything that makes Venice special. Schedule your private showing today!

Save
Ask
Tour
Hide
Share
Listing Snapshot
Price 
$420,000
Days On Site 
11 Days
Bedrooms 
3
Inside Area (SqFt) 
1,984 sqft
Total Baths 
2
Full Baths 
2
Partial Baths 
N/A
Lot Size 
0.15 Acres
Year Built 
2017
MLS® Number 
N6145961
Status 
Active
Property Tax 
$4,776.65
HOA/Condo/Coop Fees 
$291.67 monthly
Sq Ft Source 
Public Records
Friends & Family
Recent Activity
4 days agoListing updated with changes from the MLS®
4 days agoPrice changed to $420,000
2 weeks agoListing first seen on site
General Features
Acres 
0.15
Attached Garage 
Yes
Direction Faces 
South
Foundation 
Slab
Garage 
Yes
Garage Spaces 
2
Levels 
One
Number Of Stories 
1
Parking 
Attached
Pets 
Cats OKDogs OK
Property Sub Type 
Single Family Residence
Security 
Gated Community
Sewer 
Public Sewer
SqFt Total 
2752
Utilities 
Cable AvailableElectricity ConnectedSewer ConnectedWater Connected
Zoning 
RSF3
Interior Features
Appliances 
DishwasherDisposalDryerElectric Water HeaterMicrowaveRangeRefrigeratorWasher
Cooling 
Central Air
Flooring 
LaminateTile
Furnished 
Unfurnished
Heating 
CentralElectric
Interior 
Crown MoldingEat-in KitchenHigh CeilingsOpen FloorplanStone CountersTray Ceiling(s)Walk-In Closet(s)
Laundry Features 
InsideLaundry Room
Window Features 
Shutters
Balcony/Porch/Lanai 
Dimensions - 25x9Level - FirstFeatures - Ceiling Fan(s)
Bedroom 2 
Dimensions - 12x11Level - FirstFeatures - Ceiling Fan(s)
Bedroom 3 
Dimensions - 12x11Level - FirstFeatures - Ceiling Fan(s)
Dining Room 
Dimensions - 10x12Level - First
Great Room 
Dimensions - 16x23Level - First
Kitchen 
Dimensions - 11x14Level - FirstFeatures - Granite Counters, Kitchen Island
Master Bathroom 
Level - FirstFeatures - Double Vanity
Master Bedroom 
Dimensions - 14x15Level - First
Office 
Dimensions - 11x11Level - First
Save
Ask
Tour
Hide
Share
Exterior Features
Construction Details 
BlockStucco
Exterior 
Rain Gutters
Patio And Porch 
CoveredEnclosedScreened
Roof 
Tile
Windows/Doors 
Shutters
Community Features
Association Fee 
$875.0
Association Fee Frequency 
Quarterly
Community Features 
GatedClubhouseFitness CenterPoolSidewalksStreet Lights
MLS Area 
34292 - Venice
Township 
39S
Financing Terms Available 
CashConventionalFHAVA Loan
Roads 
Asphalt
Schools
School District
Unknown
Elementary School
Taylor Ranch Elementary
Middle School
Venice Area Middle
High School
Venice Senior High
Listing courtesy of EXIT KING REALTY (941) 270-6139

stellar logo

Listing information is provided by Participants of the Stellar MLS. IDX information is provided exclusively for personal, non-commercial use, and may not be used for any purpose other than to identify prospective properties consumers may be interested in purchasing. Information is deemed reliable but not guaranteed. Properties displayed may be listed or sold by various participants in the MLS Copyright 2026, Stellar MLS.
Last checked: 2026-10-13 02:39 AM EDT

Neighborhood & Commute
Source: Walkscore
Disclosure: Community information and market data powered by Constellation Data Labs. Information is deemed reliable but not guaranteed.
Save
Ask
Tour
Hide
Share