
842 GUILD DRIVEVENICE, FL 34285
Mortgage Calculator
Monthly Payment (Est.)
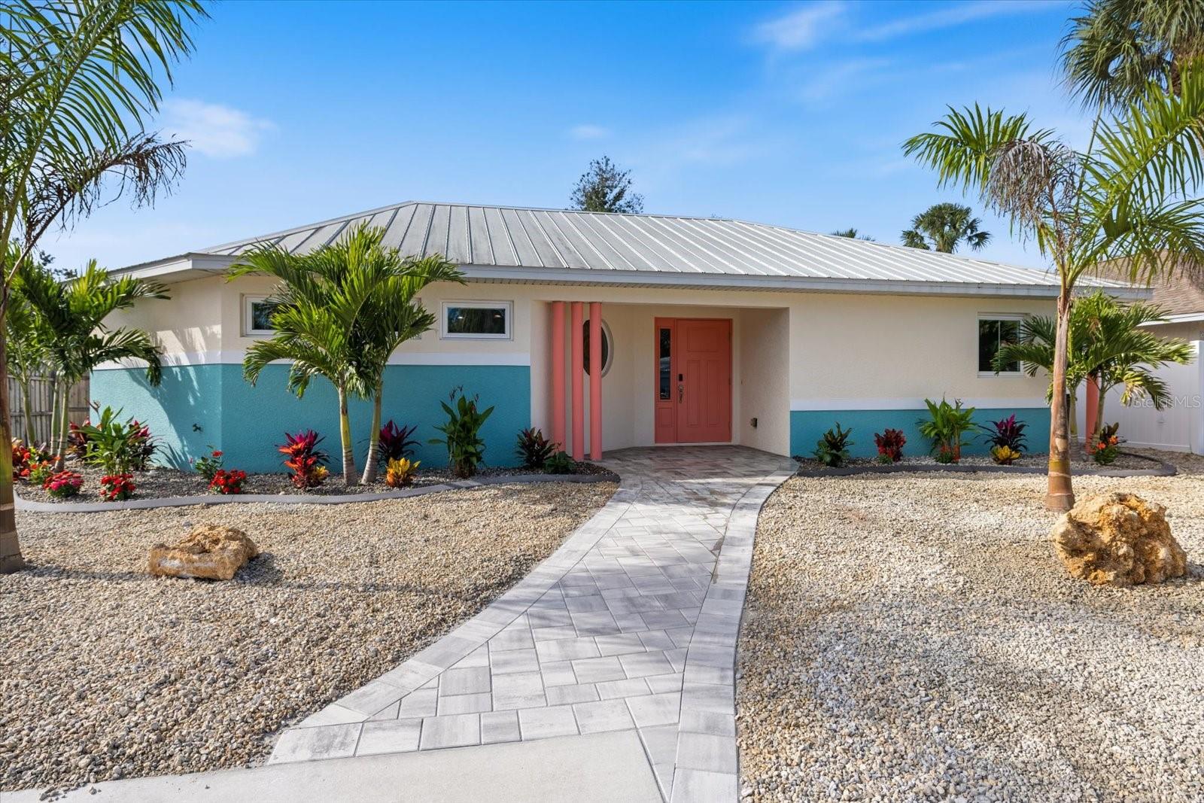
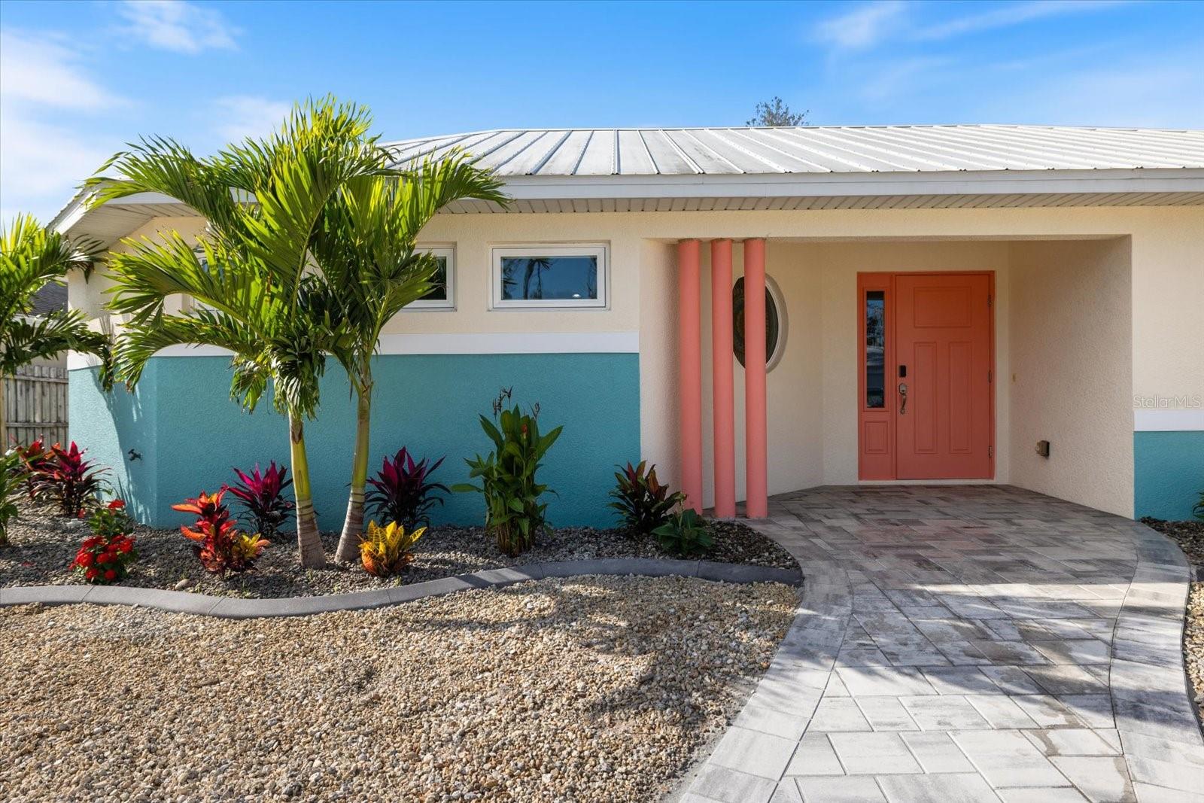
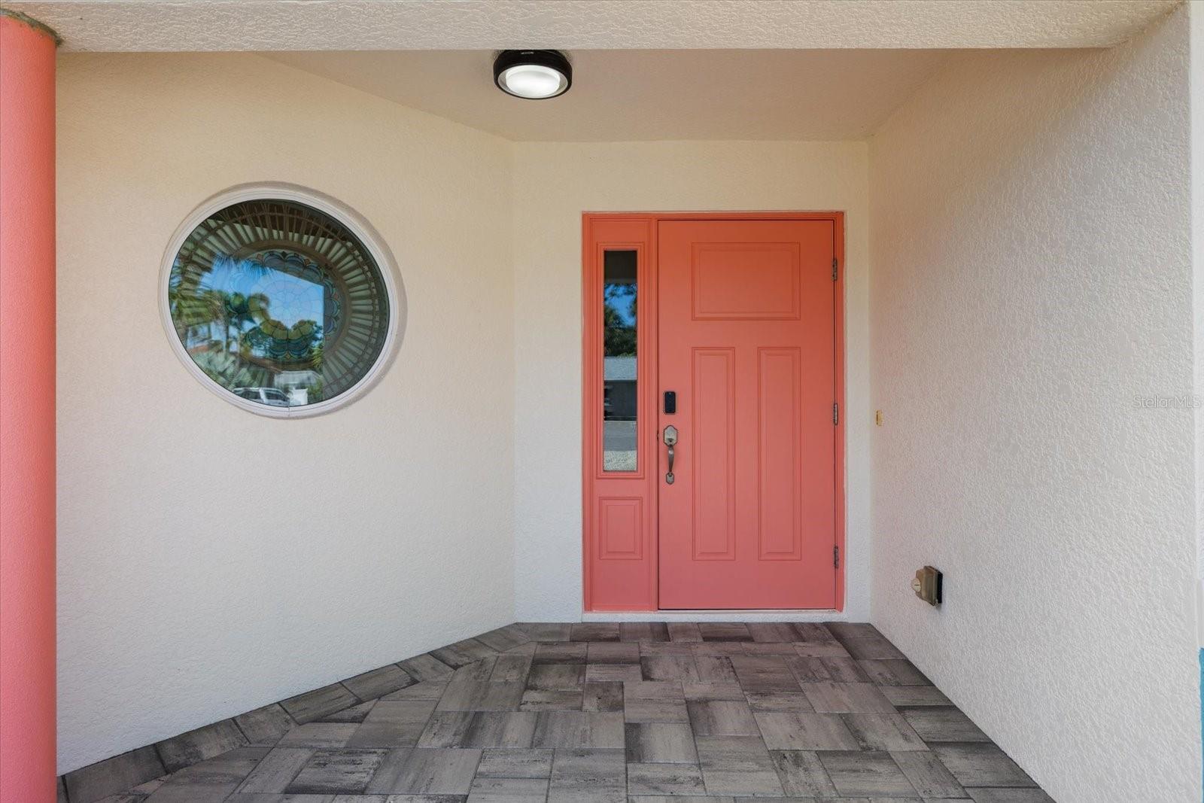
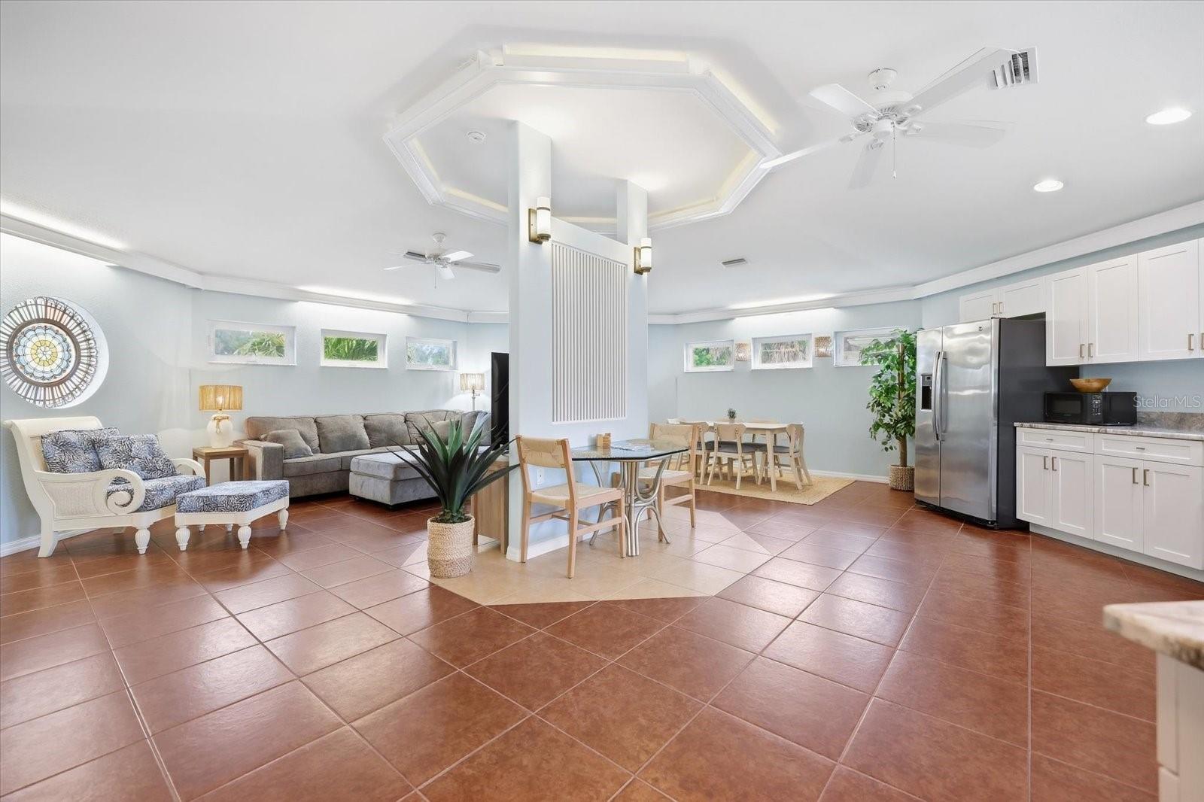
Enter an interest rate to see your estimated monthly payment.THE ISLAND IS CALLING! Welcome to 842 Guild Drive on coveted Venice Island! This colorful tropical retreat is a unique mid-century-inspired octagon-designed home and truly a rare gem! Custom-built in 2016, this unique block home showcases distinctive architectural details, including angled walls, a round stained glass window, an octagon ceiling centerpiece, stylish columns, and molding with undermounted lighting. For peace of mind, IMPACT WINDOWS & DOORS, A METAL ROOF and NO ZONE make this home's insurance desirable! Offered TURNKEY FURNISHED, this home is filled with sleek beachy décor and colorful artwork—just bring your suitcase and start enjoying Venice Island! The thoughtfully designed split floor plan features 2 bedrooms, 2 bathrooms, with 1,300 sqft of comfortable living space. An airy, open-concept layout creates an inviting atmosphere for everyday living and entertaining. Set on nearly 1/4 acre, the property features lush, maintenance-free tropical rock landscaping that perfectly complements the island lifestyle and features an irrigation system! The outdoor living spaces are equally impressive. Recent 2025 updates include fresh interior and exterior paint, gorgous granite counter tops, a paver entry walkway, and a fabulous covered gazebo patio just off the kitchen, perfect for grilling, relaxing, and entertaining! Plus, a separate paved fire-pit area creates another inviting gathering space, surrounded by an array of tropical palms, including Eureka, Royal, Alexander, and bamboo palms. There’s even a sandy play area for the kids! A shed is tucked in the back to hide your beach gear, and three sides of the property are fenced, so simply add front side gates and your backyard will be completely enclosed. This location makes island living especially easy with Venice Beach just 2 miles away! The historic Venice Theatre, restaurants and boutique shops are all within a quick one mile distance! Plus, the renowned Legacy Bike Trail is just blocks from your front door, offering the perfect opportunity to hop on a bike and enjoy a quick scenic ride along the Intracoastal waterway! Embrace the relaxed Venice Island lifestyle—make plans to purchase a golf cart to buzz downtown, or enjoy a day at the beach! Maybe you'll even make "Yoga on the Beach" part of your new routine! Don't forgot to ASK TO SEE THE VIDEO of this amazing property!
| 3 weeks ago | Listing updated with changes from the MLS | |
| 4 weeks ago | Listing first seen on site |

Listing information is provided by Participants of the Stellar MLS. IDX information is provided exclusively for personal, non-commercial use, and may not be used for any purpose other than to identify prospective properties consumers may be interested in purchasing. Information is deemed reliable but not guaranteed. Properties displayed may be listed or sold by various participants in the MLS Copyright 2026, Stellar MLS.
Last checked: 2026-10-28 07:13 PM EDT