Save
Ask
Tour
Hide
Share
$459,000
41 Days On Site

105 ALLWORTHY STREET
PORT CHARLOTTE, FL 33954

For Sale|Single Family Residence|Active
3
Beds
3
Total Baths
2
Full Baths
1
Partial Bath
2,172
SqFt
$211
/SqFt
1996
Built
Subdivision:
PORT CHARLOTTE SEC 015
County:
Charlotte
Call Now: 941-202-6505
Is this the listing for you? We can help make it yours.
941-202-6505
105 ALLWORTHY STREET105 ALLWORTHY STREET105 ALLWORTHY STREET105 ALLWORTHY STREET
Save
Ask
Tour
Hide
Share

Mortgage Calculator

Monthly Payment (Est.)

Enter an interest rate to see your estimated monthly payment.
Calculator powered by Showcase IDX, a Constellation1 Company. Copyright ©2026 Information is deemed reliable but not guaranteed.

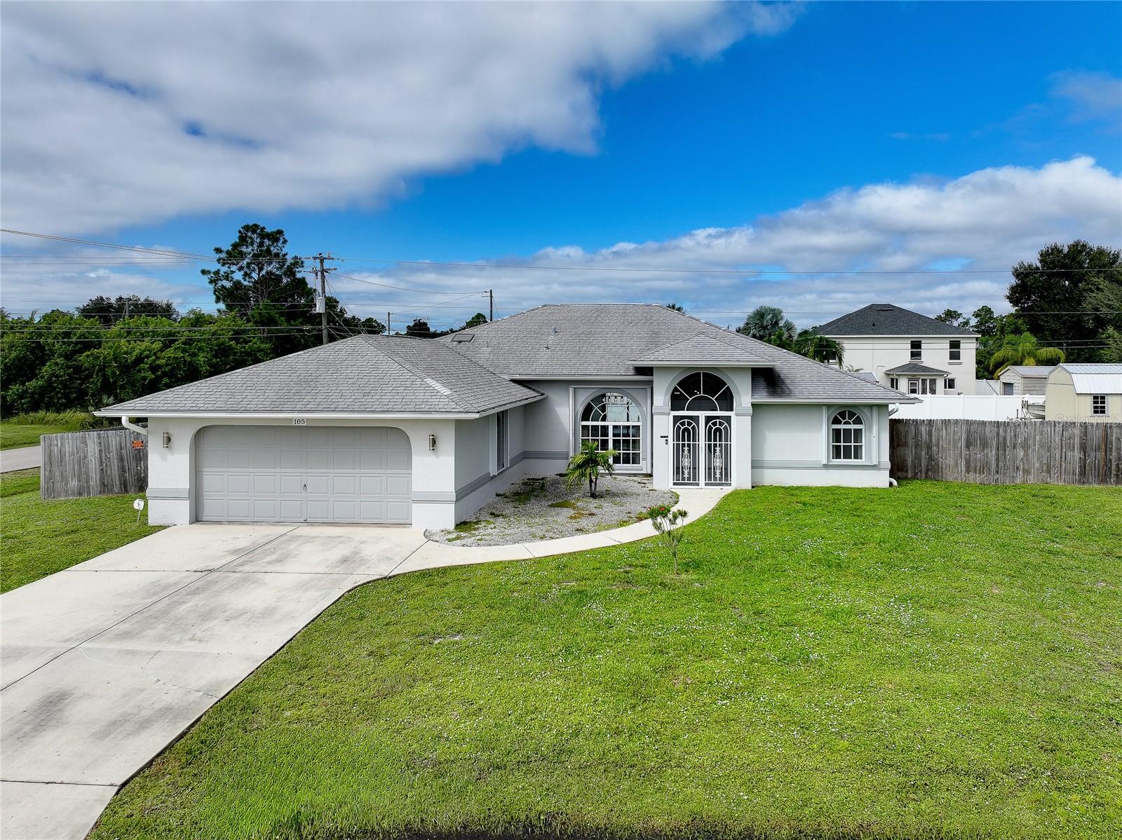
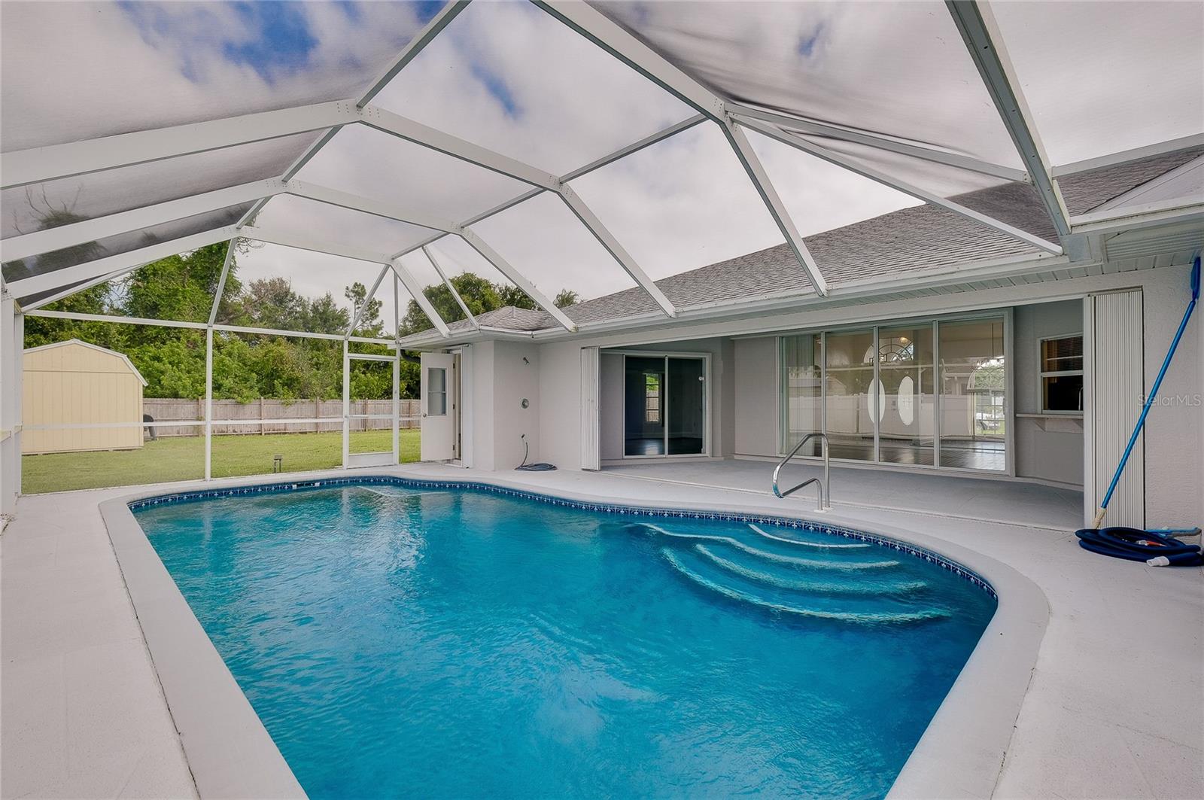
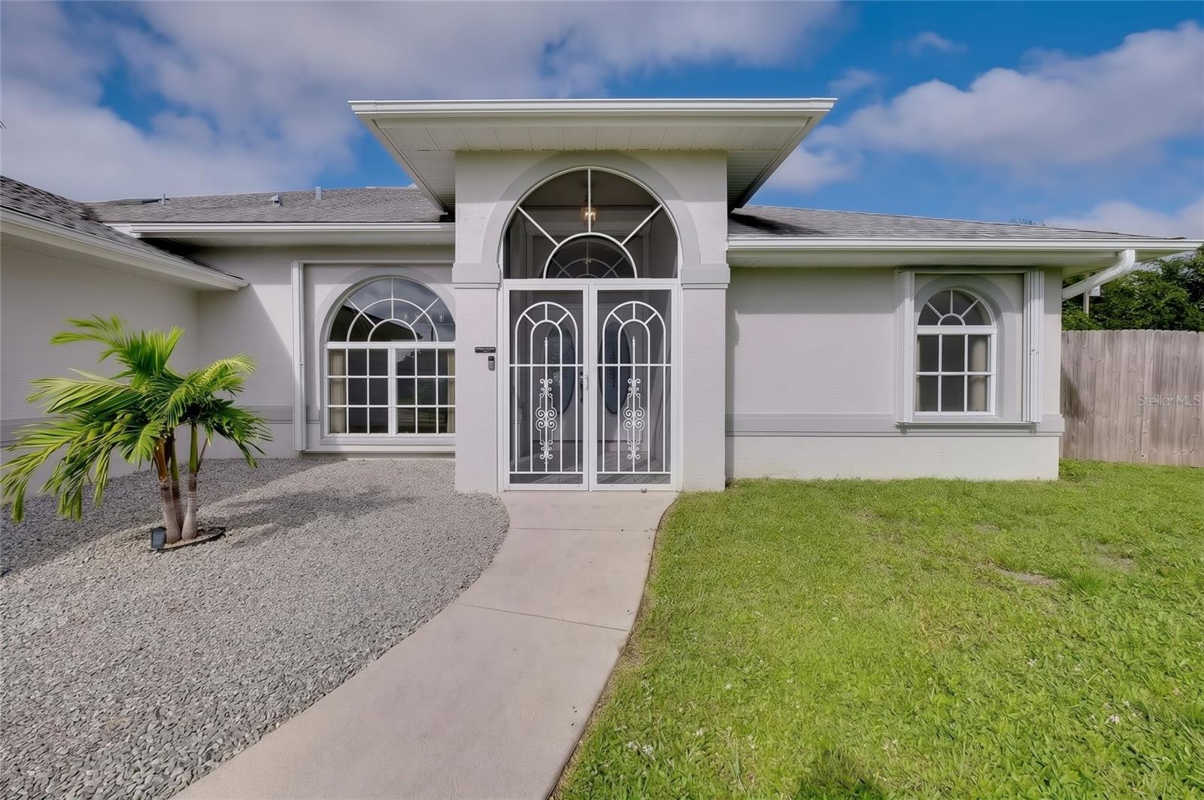
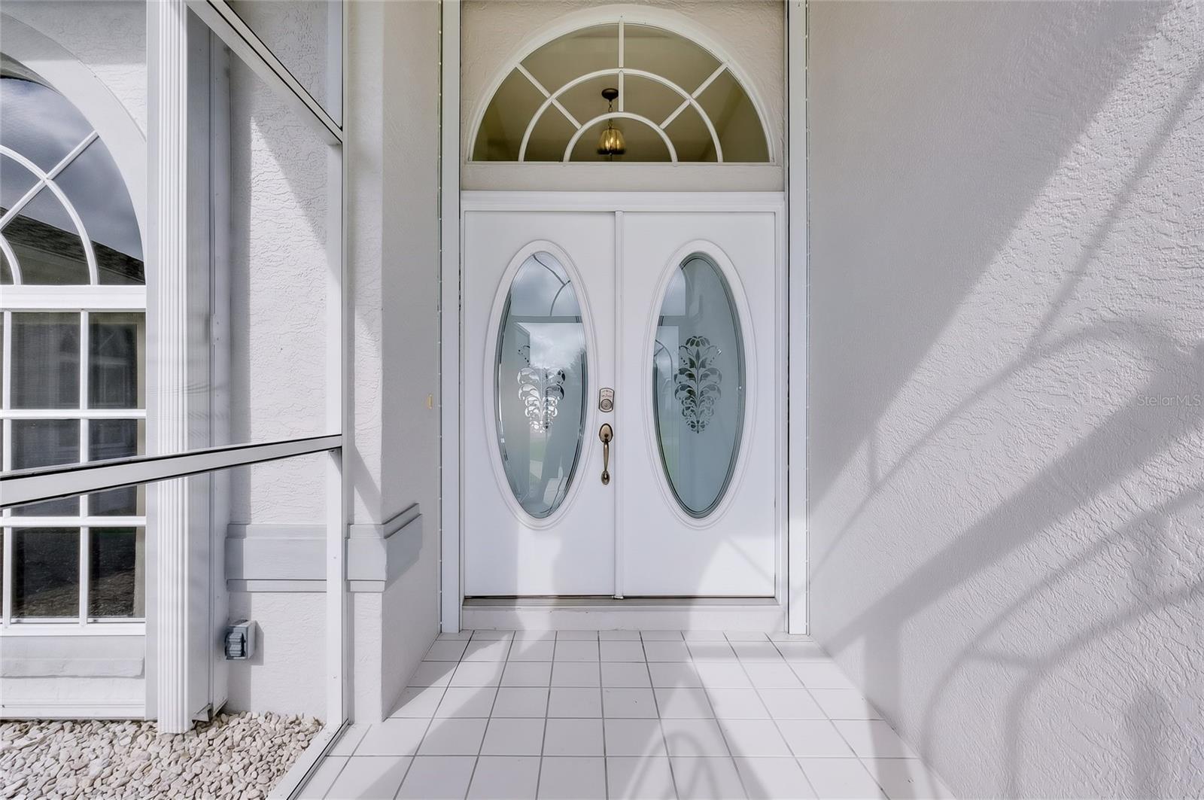
OVERSIZED LOT + POOL + POOL BATH + NO CARPET! Nearly 2,200 sq. ft. of well-maintained living space in a desirable Port Charlotte location, with plenty of room to live, entertain, and store your boat or RV. This 3-bedroom, 2.5-bath, 2-car garage home offers an in-ground screened pool, pool bath, outdoor shower, and large covered lanai—perfect for enjoying the Florida lifestyle. Inside, there’s NO CARPET! Most of the main living areas feature newer hardwood flooring, while bedrooms 2 and 3 have luxury vinyl plank flooring. The kitchen offers wood cabinetry, center island, built-in desk, and a convenient pass-through to the pool. The spacious family room includes a bump-out and sliding glass doors providing easy access to the pool and lanai. The primary suite is designed for comfort with pocket sliders to the covered lanai, sitting area/office space, dual sinks, soaking tub, and separate walk-in shower. The oversized lot provides exceptional flexibility with plenty of space for a workshop, additional garage, boat, or RV. Additional features include newer A/C (2022), newer appliances, upgraded trim, ceiling fans, recently painted pool deck, double entry doors, cathedral ceilings, oversized garage, laundry room with utility sink, separate irrigation well, public water and sewer, and accordion hurricane shutters. Conveniently located minutes from shopping, schools, restaurants, and downtown Punta Gorda. A spacious pool home on an oversized lot with room for the toys is a combination you won’t want to miss! Schedule your showing today. The shed does not convey.

Save
Ask
Tour
Hide
Share
Listing Snapshot
Price 
$459,000
Days On Site 
41 Days
Bedrooms 
3
Inside Area (SqFt) 
2,172 sqft
Total Baths 
3
Full Baths 
2
Partial Baths 
1
Lot Size 
0.46 Acres
Year Built 
1996
MLS Number 
N6146005
Status 
Active
Property Tax 
$5,850
HOA/Condo/Coop Fees 
N/A
Sq Ft Source 
Public Records
Friends & Family
Recent Activity
a month agoListing updated with changes from the MLS
a month agoListing first seen on site
General Features
Acres 
0.46
Attached Garage 
Yes
Direction Faces 
East
Foundation 
Slab
Garage 
Yes
Garage Spaces 
2
Levels 
One
Number Of Stories 
1
Parking 
DrivewayGarage Door OpenerOversizedAttached
Pets 
Yes
Property Sub Type 
Single Family Residence
Sewer 
Public Sewer
SqFt Total 
3029
Style 
Florida
Utilities 
Electricity ConnectedSewer ConnectedWater Connected
Water Source 
PrivatePublicWell
Zoning 
RSF3.5
Interior Features
Appliances 
DishwasherDisposalDryerElectric Water HeaterMicrowaveRangeRefrigeratorWasher
Cooling 
Central Air
Flooring 
Ceramic TileWood
Furnished 
Unfurnished
Heating 
Central
Interior 
Cathedral Ceiling(s)Eat-in KitchenHigh CeilingsOpen FloorplanTray Ceiling(s)Walk-In Closet(s)
Laundry Features 
InsideLaundry Room
Balcony/Porch/Lanai 
Dimensions - 34x22Level - FirstFeatures - Ceiling Fan(s)
Bedroom 2 
Dimensions - 13x12Level - FirstFeatures - Ceiling Fan(s)
Bedroom 3 
Dimensions - 13x11Level - FirstFeatures - Ceiling Fan(s)
Dining Room 
Dimensions - 14x11Level - First
Family Room 
Dimensions - 21x15Level - FirstFeatures - Ceiling Fan(s)
Kitchen 
Dimensions - 15x9Level - FirstFeatures - Kitchen Island
Laundry 
Dimensions - 10x6Level - First
Living Room 
Dimensions - 15x15Level - FirstFeatures - Ceiling Fan(s)
Master Bedroom 
Dimensions - 23x14Level - FirstFeatures - Ceiling Fan(s)
Save
Ask
Tour
Hide
Share
Exterior Features
Construction Details 
BlockStucco
Exterior 
Outdoor ShowerRain Gutters
Lot Features 
ClearedCorner LotPaved
Patio And Porch 
CoveredFront PorchPorchRear PorchScreened
Pool Features 
GuniteIn GroundScreen EnclosurePrivate
Private Pool 
Yes
Roof 
Shingle
Spa Features 
In Ground
View 
Pool
Waterview 
Pool
Community Features
Community Features 
Street Lights
MLS Area 
33954 - Port Charlotte
Township 
40S
Financing Terms Available 
CashConventionalFHAVA Loan
Roads 
Paved
Schools
School District
Unknown
Elementary School
Kingsway
Middle School
Port Charlotte Middle
High School
Port Charlotte High
Listing courtesy of SHARK TOOTH REALTY (843) 735-1111

stellar logo

Listing information is provided by Participants of the Stellar MLS. IDX information is provided exclusively for personal, non-commercial use, and may not be used for any purpose other than to identify prospective properties consumers may be interested in purchasing. Information is deemed reliable but not guaranteed. Properties displayed may be listed or sold by various participants in the MLS Copyright 2026, Stellar MLS.
Last checked: 2026-11-12 08:12 AM EST

Neighborhood & Commute
Source: Walkscore
Disclosure: Community information and market data powered by Constellation Data Labs. Information is deemed reliable but not guaranteed.
Save
Ask
Tour
Hide
Share