Save
Ask
Tour
Hide
Share
$400,000
1 Day On Site

11548 OKALOOSA DRIVE W
VENICE, FL 34293

For Sale|Townhouse|Active
2
Beds
2
Total Baths
2
Full Baths
1,432
SqFt
$279
/SqFt
2017
Built
Subdivision:
GRAND PALM PH 3A
County:
Sarasota
Call Now: 941-202-6505
Is this the listing for you? We can help make it yours.
941-202-6505
11548 OKALOOSA DRIVE W11548 OKALOOSA DRIVE W11548 OKALOOSA DRIVE W11548 OKALOOSA DRIVE W
Save
Ask
Tour
Hide
Share

Mortgage Calculator

Monthly Payment (Est.)

Enter an interest rate to see your estimated monthly payment.
Calculator powered by Showcase IDX, a Constellation1 Company. Copyright ©2026 Information is deemed reliable but not guaranteed.

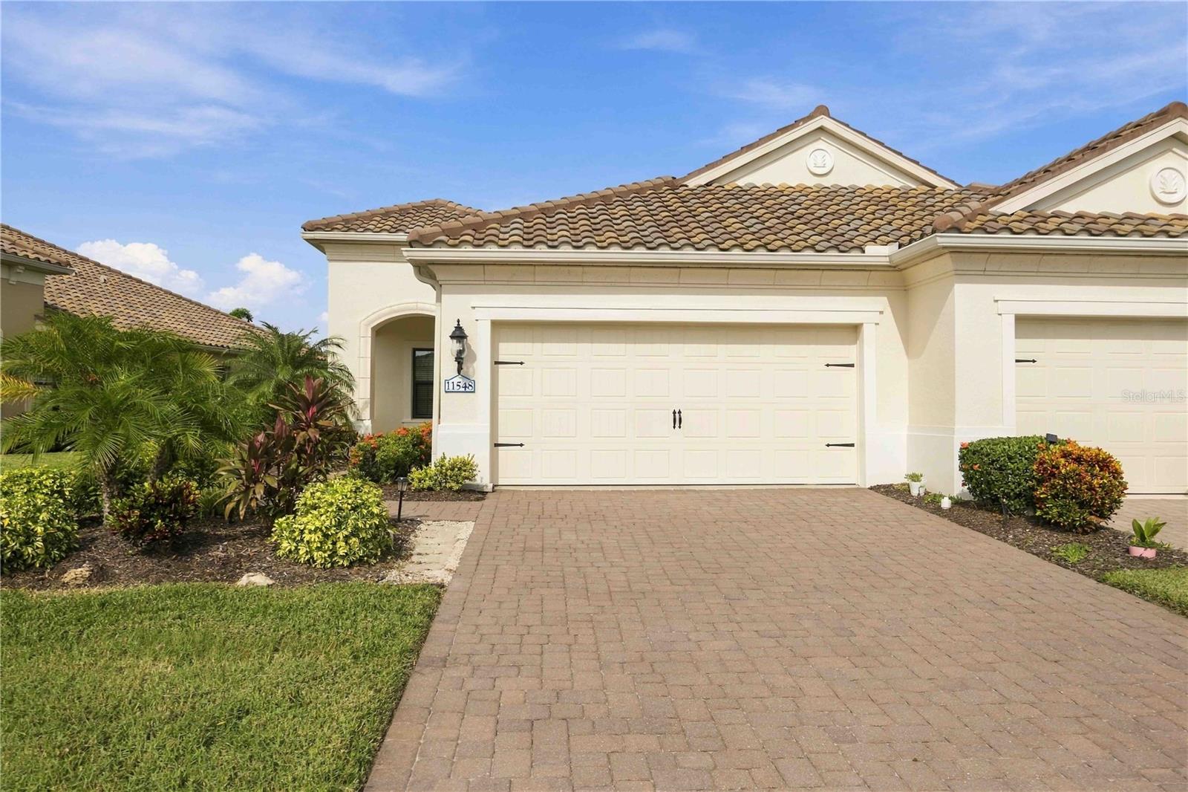
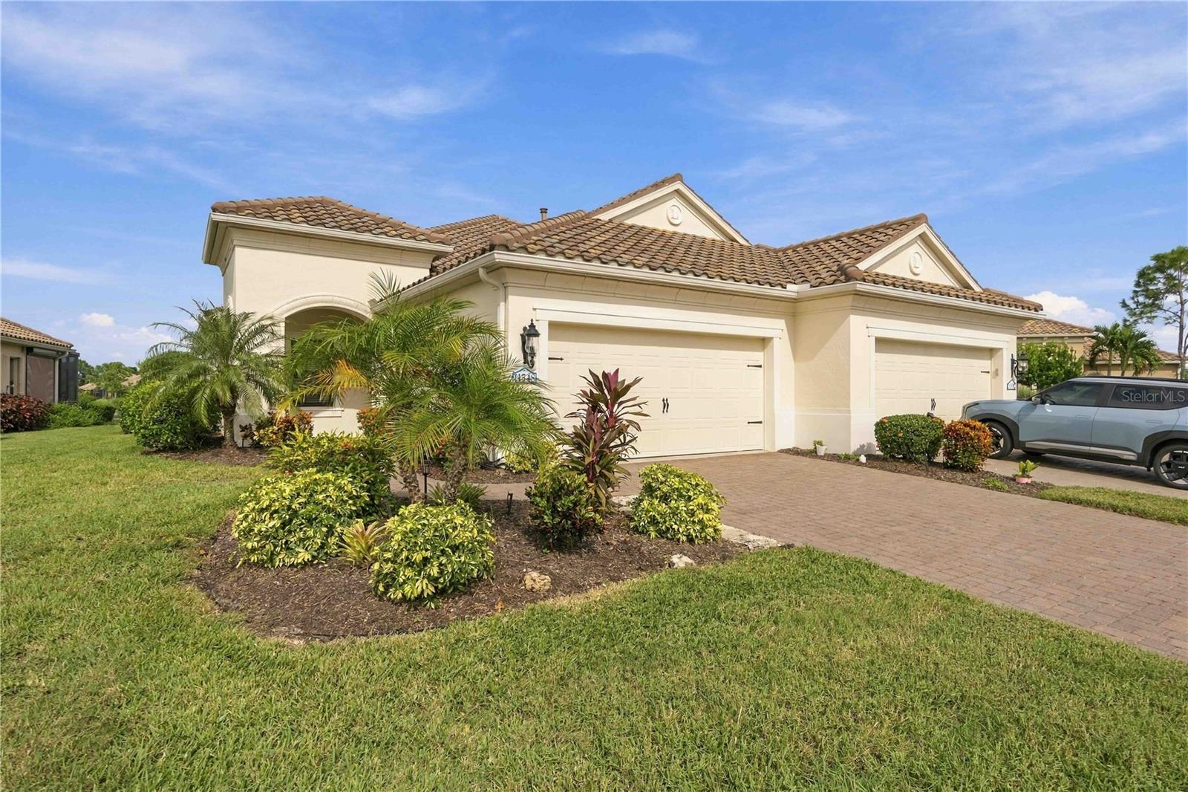
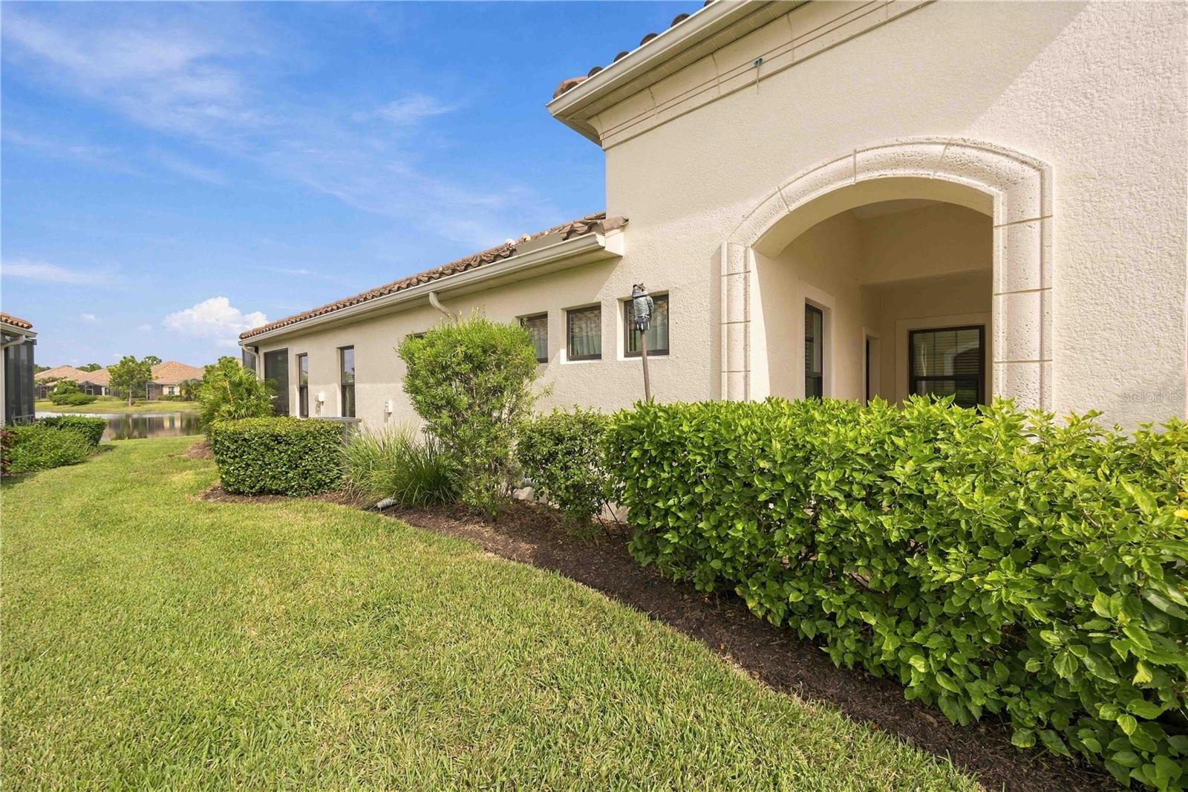
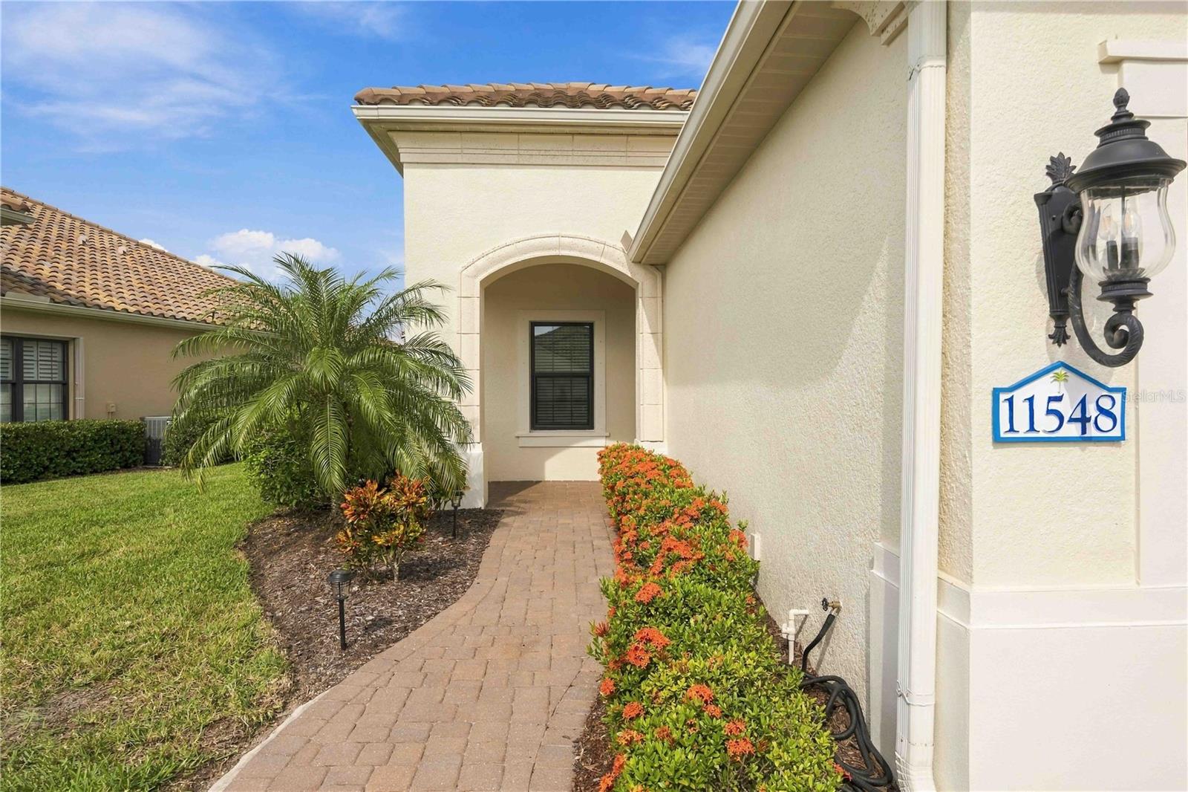
Welcome to resort-style living in this meticulous, fully furnished, one-owner waterfront villa nestled in the highly sought-after community of Grand Palm! Offering 2 bedrooms, 2 bathrooms, and a versatile den, this home is packed with high-end custom upgrades and modern maintenance peace of mind. Enjoy energy efficiency and convenience with a gas range, gas water heater, and gas dryer! The villa is conveniently located less than a block away from the community pool. Arrive to freshly sealed driveway and walkway paving (2025) framing a beautiful front door featuring a custom decorative glass insert. Step inside to an inviting floor plan highlighted by refined window trim in both the living room and primary suite, ceiling fans throughout, and an elegant barn door seamlessly dividing the primary bedroom and en-suite bath. Outdoor living is at its finest with an extended screened lanai offering serene water views, freshly painted along with the home’s exterior in 2024. The two-car garage boasts durable epoxy flooring, completing this pristine home. Located in Grand Palm, a nature-focused gated community featuring a resort pool, splash pad, fitness center, pickleball, tennis, miles of trails, and a private island lake! Perfectly situated just minutes from Downtown Wellen Park and 20 minutes to Venice Beach. this home offers the ultimate Florida lifestyle. Schedule your private showing today!

Save
Ask
Tour
Hide
Share
Listing Snapshot
Price 
$400,000
Days On Site 
1 Day
Bedrooms 
2
Inside Area (SqFt) 
1,432 sqft
Total Baths 
2
Full Baths 
2
Partial Baths 
N/A
Lot Size 
0.12 Acres
Year Built 
2017
MLS® Number 
N6146037
Status 
Active
Property Tax 
$5,252
HOA/Condo/Coop Fees 
$375.41 monthly
Sq Ft Source 
Public Records
Friends & Family
Recent Activity
6 hours agoListing updated with changes from the MLS®
yesterdayListing first seen on site
General Features
Acres 
0.12
Attached Garage 
Yes
Direction Faces 
West
Foundation 
BlockSlab
Garage 
Yes
Garage Spaces 
2
Levels 
One
Number Of Stories 
1
Parking 
DrivewayGarage Door OpenerAttached
Pets 
Cats OKDogs OKYes
Property Sub Type 
Townhouse
Security 
Gated CommunitySmoke Detector(s)
Sewer 
Public Sewer
SqFt Total 
2104
Style 
Coastal
Utilities 
Cable AvailableNatural Gas AvailableCable ConnectedNatural Gas Connected
Water Source 
Public
Zoning 
SAPD
Interior Features
Appliances 
DishwasherDisposalDryerGas Water HeaterIce MakerMicrowaveRangeRefrigeratorWasher
Cooling 
Central Air
Flooring 
CarpetTile
Furnished 
Furnished
Heating 
CentralElectric
Interior 
Eat-in KitchenHigh CeilingsStone Counters
Laundry Features 
Inside
Spa 
Yes
Window Features 
Blinds
Balcony/Porch/Lanai 
Dimensions - 13x16Level - First
Bathroom 2 
Dimensions - 5x9Level - FirstFeatures - Granite Counters, Stone Counters
Bedroom 2 
Dimensions - 11x11Level - FirstFeatures - Ceiling Fan(s)
Den 
Dimensions - 10x10Level - FirstFeatures - Ceiling Fan(s)
Foyer 
Dimensions - 13x5Level - First
Kitchen 
Dimensions - 15x12Level - FirstFeatures - Granite Counters, Kitchen Island, Pantry
Living Room 
Dimensions - 15x13Level - FirstFeatures - Ceiling Fan(s)
Master Bathroom 
Dimensions - 23x9Level - FirstFeatures - Granite Counters
Master Bedroom 
Dimensions - 14x12Level - FirstFeatures - Ceiling Fan(s)
Save
Ask
Tour
Hide
Share
Exterior Features
Construction Details 
BlockStucco
Exterior 
LightingRain Gutters
Lot Features 
LandscapedNear Public TransitWaterfront
Patio And Porch 
CoveredEnclosedFront PorchRear PorchScreened
Pool Features 
In GroundGuniteLap
Roof 
Tile
Spa 
Yes
Spa Features 
Heated
View 
LakeWater
Waterfront 
Yes
Waterfront Features 
Pond
Waterview 
LakeWater
Windows/Doors 
Blinds
Community Features
Association Amenities 
Basketball CourtBarbecueCable TVClubhouseFitness CenterGatedParkPlaygroundPoolRecreation FacilitiesSpa/Hot TubTennis Court(s)Trail(s)
Association Fee 
$598.61
Association Fee Frequency 
Quarterly
Additional Association Fee 
$527.61
Additional Association Fee Frequency 
Quarterly
Community Features 
GatedClubhouseFitness CenterPoolSidewalks
MLS Area 
34293 - Venice
Township 
39
Financing Terms Available 
CashConventionalFHAVA Loan
Roads 
AsphaltPaved
Schools
School District
Unknown
Elementary School
Taylor Ranch Elementary
Middle School
Venice Area Middle
High School
Wellen Park High
Listing courtesy of KELLER WILLIAMS ISLAND LIFE REAL ESTATE (941) 321-3979

stellar logo

Listing information is provided by Participants of the Stellar MLS. IDX information is provided exclusively for personal, non-commercial use, and may not be used for any purpose other than to identify prospective properties consumers may be interested in purchasing. Information is deemed reliable but not guaranteed. Properties displayed may be listed or sold by various participants in the MLS Copyright 2026, Stellar MLS.
Last checked: 2026-10-09 12:32 PM EDT

Neighborhood & Commute
Source: Walkscore
Disclosure: Community information and market data powered by Constellation Data Labs. Information is deemed reliable but not guaranteed.
Save
Ask
Tour
Hide
Share