Save
Ask
Tour
Hide
Share
$559,000
New Listing

1615 STILL RIVER DRIVE
VENICE, FL 34293

For Sale|Single Family Residence|Active
3
Beds
2
Total Baths
2
Full Baths
2,003
SqFt
$279
/SqFt
2018
Built
Subdivision:
GRAND PALM PH 3B
County:
Sarasota
Call Now: 941-202-6505
Is this the listing for you? We can help make it yours.
941-202-6505
1615 STILL RIVER DRIVE1615 STILL RIVER DRIVE1615 STILL RIVER DRIVE1615 STILL RIVER DRIVE
Save
Ask
Tour
Hide
Share

Mortgage Calculator

Monthly Payment (Est.)

Enter an interest rate to see your estimated monthly payment.
Calculator powered by Showcase IDX, a Constellation1 Company. Copyright ©2026 Information is deemed reliable but not guaranteed.

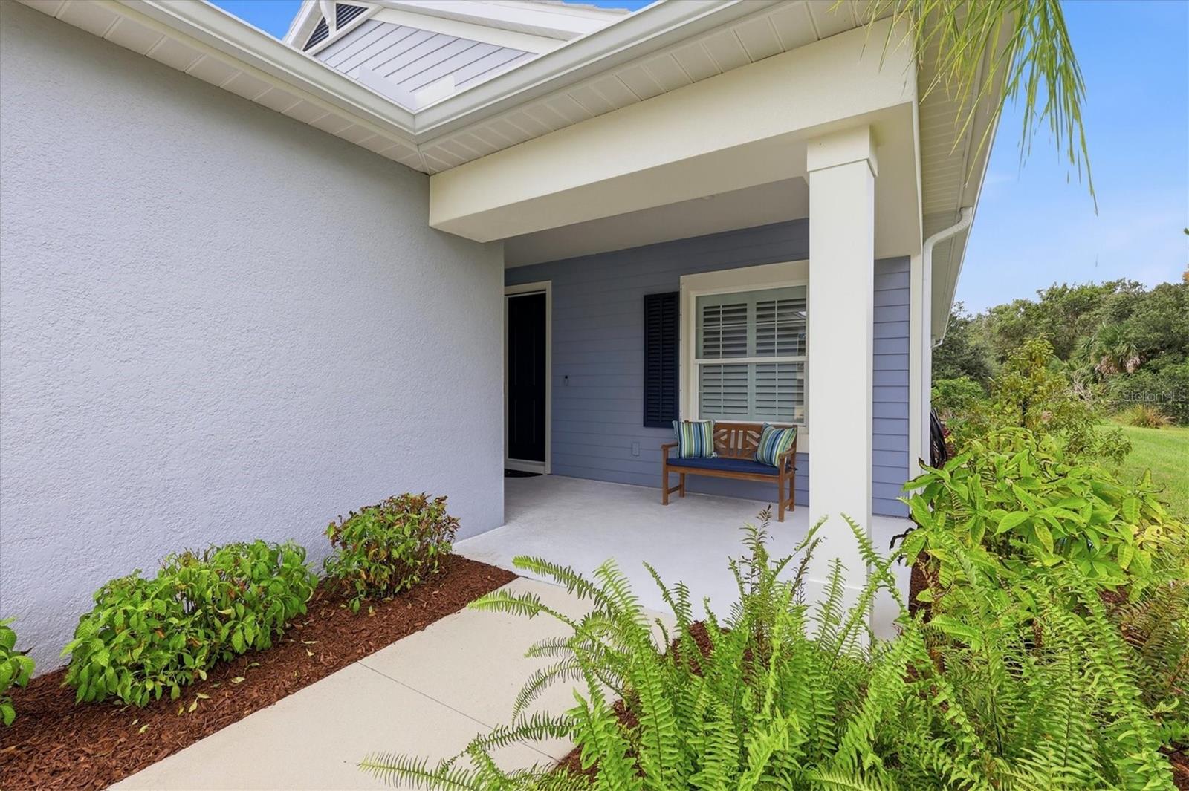
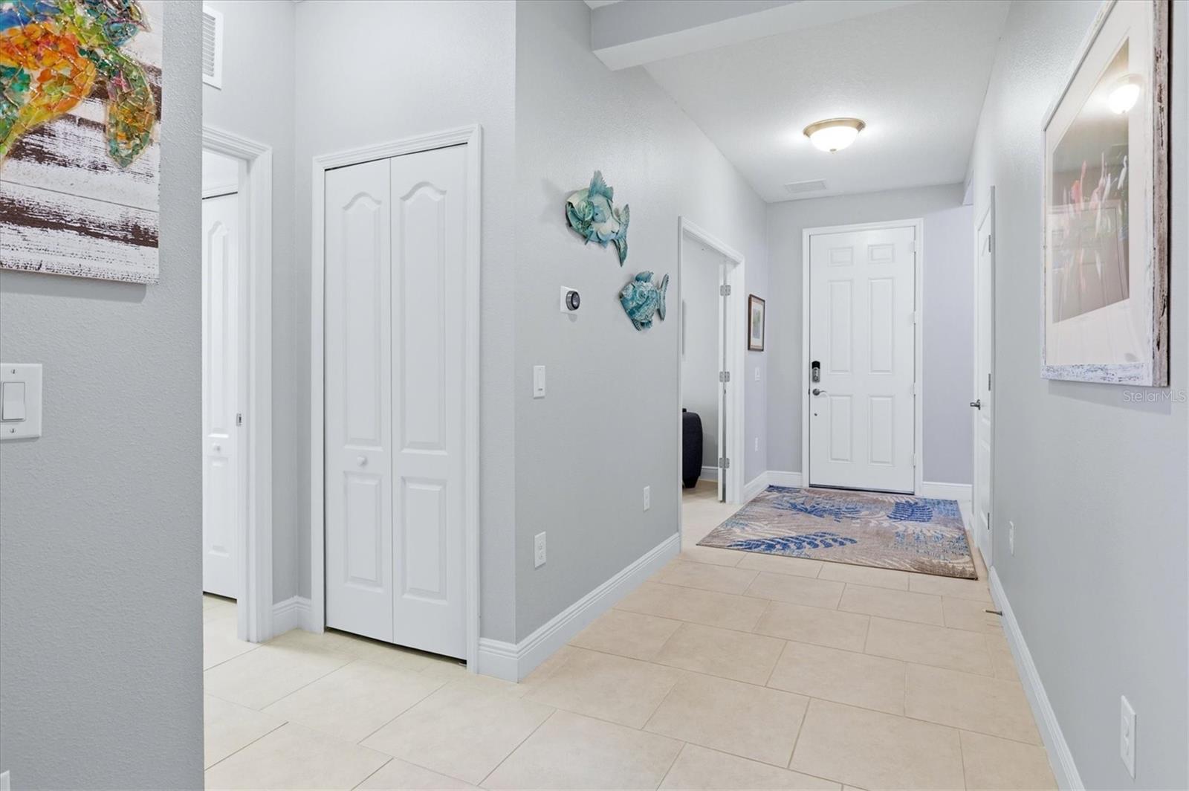
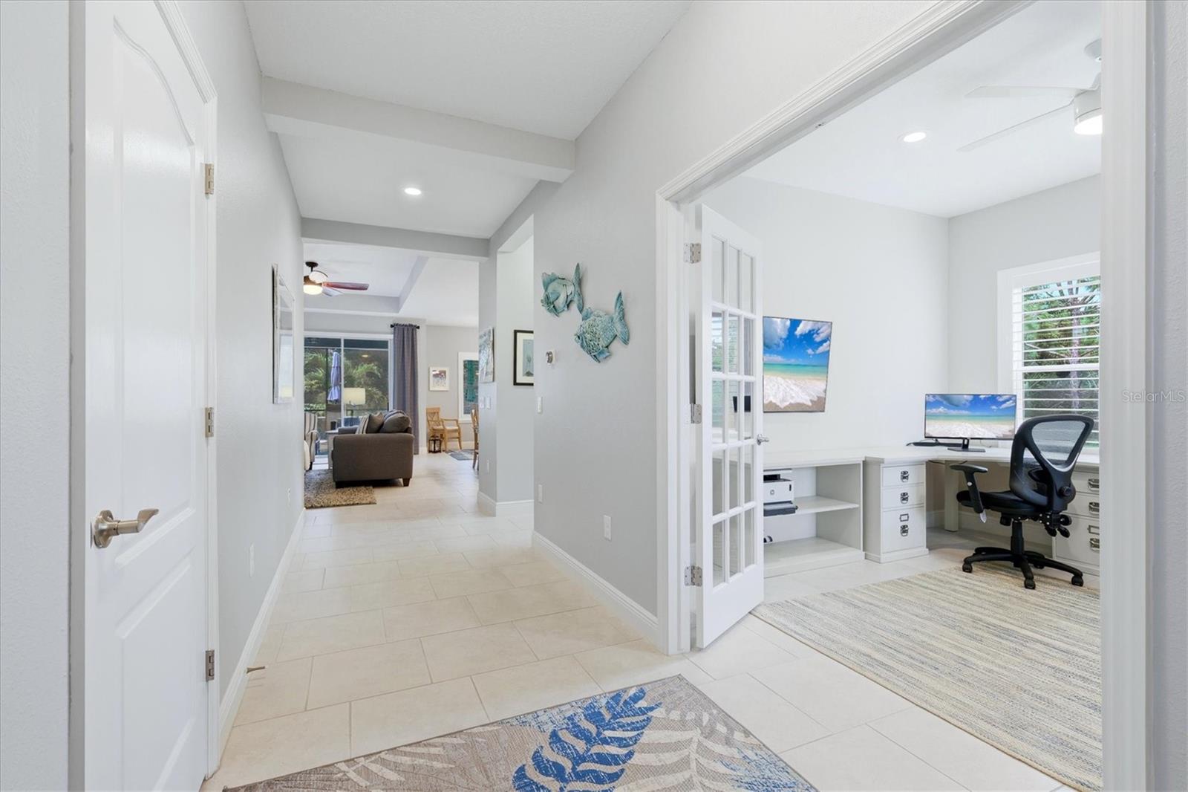
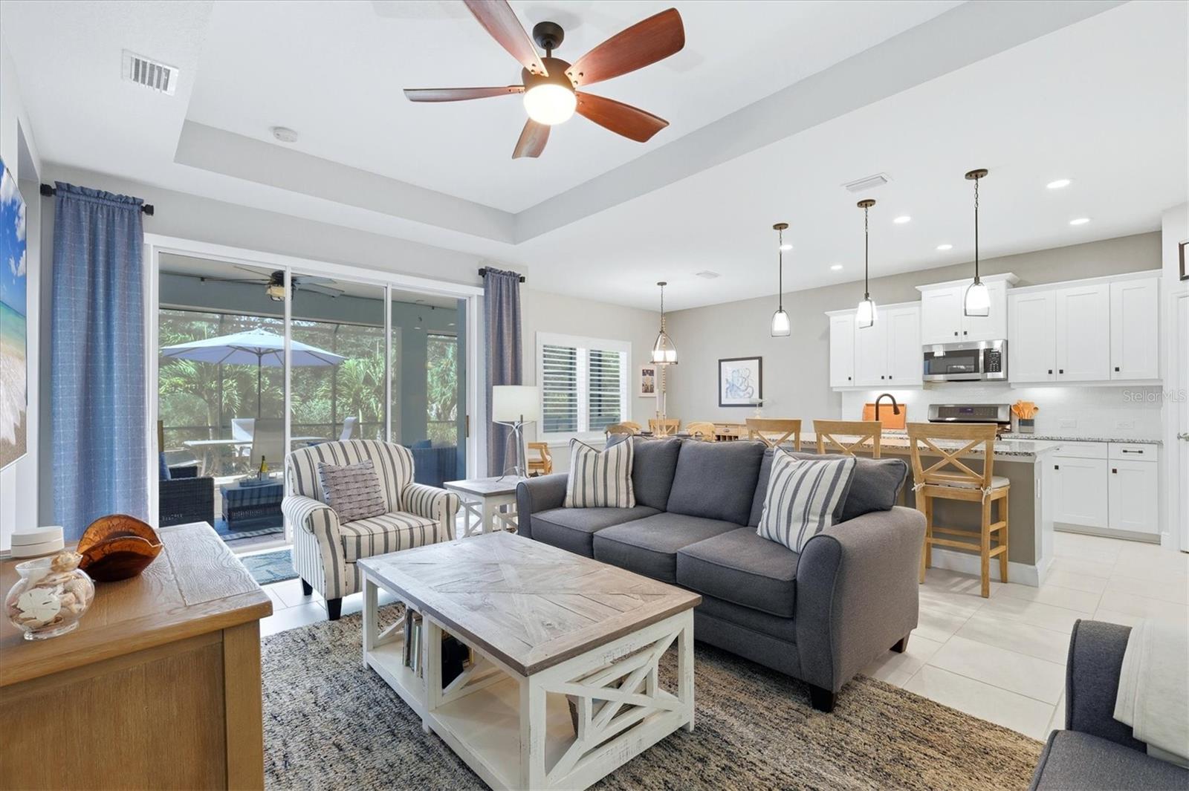
Discover refined Florida living in this meticulously maintained Meadow Brook model, ideally positioned on a private corner homesite with mature landscaping and serene lake views. Thoughtfully designed with comfort and effortless entertaining in mind, this pristine residence offers three bedrooms, two full baths, a private study/den, and a spacious three-car garage. Step inside to a light-filled, open-concept floor plan where the living, dining, and kitchen spaces flow seamlessly together—creating an inviting setting for both relaxed everyday living and memorable gatherings. Expansive sliding glass doors extend the living space outdoors to a newly enhanced paver patio and screened enclosure, surrounded by lush landscaping and tranquil water views. It’s the perfect backdrop for morning coffee, evening cocktails, or simply enjoying Florida’s year-round sunshine. The beautifully maintained interior is complemented by a collection of thoughtful upgrades, including select newer appliances, convenient kitchen pull-out drawers, a stylish tile backsplash, additional laundry room cabinetry, elegant glass French doors to the study, and timeless plantation shutters. Exterior enhancements provide both beauty and peace of mind, with Storm Smart retractable hurricane screens, refreshed landscaping, a rain gutter system, an epoxy-finished garage floor, and convenient pull-down attic stairs for additional storage access. Located in the heart of Grand Palm, this exceptional home places an impressive collection of resort-style amenities within easy reach. Residents enjoy a state-of-the-art fitness center, clubhouse, several heated community pools, tennis and pickleball courts, and miles of scenic walking and biking trails. A dedicated lifestyle coordinator offers a robust calendar of social events and activities, making it easy to enjoy an active and connected community. Beautifully appointed, impeccably cared for, and surrounded by the natural beauty of Grand Palm, this is more than a home—it’s an opportunity to embrace the Florida lifestyle you’ve earned. Schedule your private showing and experience it for yourself.

Save
Ask
Tour
Hide
Share
Listing Snapshot
Price 
$559,000
Days On Site 
0 Days
Bedrooms 
3
Inside Area (SqFt) 
2,003 sqft
Total Baths 
2
Full Baths 
2
Partial Baths 
N/A
Lot Size 
0.16 Acres
Year Built 
2018
MLS® Number 
N6146085
Status 
Active
Property Tax 
$7,020.69
HOA/Condo/Coop Fees 
$257.07 monthly
Sq Ft Source 
Public Records
Friends & Family
Recent Activity
28 minutes agoListing updated with changes from the MLS®
58 minutes agoListing first seen on site
General Features
Acres 
0.16
Attached Garage 
Yes
Direction Faces 
Northeast
Foundation 
Slab
Garage 
Yes
Levels 
One
Number Of Stories 
1
Parking 
Attached
Pets 
Yes
Property Sub Type 
Single Family Residence
Security 
Gated CommunitySmoke Detector(s)
Sewer 
Public Sewer
SqFt Total 
3085
Style 
Florida
Utilities 
Natural Gas AvailableCable AvailableElectricity ConnectedNatural Gas ConnectedPhone AvailableSewer ConnectedWater Connected
Water Source 
Public
Zoning 
SAPD
Interior Features
Appliances 
DishwasherDisposalDryerGas Water HeaterMicrowaveRefrigeratorWasher
Cooling 
Central Air
Flooring 
CarpetTile
Furnished 
Unfurnished
Heating 
CentralElectric
Interior 
High CeilingsOpen FloorplanStone CountersWalk-In Closet(s)
Laundry Features 
InsideLaundry Room
Window Features 
Window CoveringsDrapesShuttersWindow Treatments
Bedroom 2 
Level - FirstFeatures - Ceiling Fan(s)
Bedroom 3 
Level - FirstFeatures - Ceiling Fan(s)
Den 
Level - FirstFeatures - Ceiling Fan(s)
Dinette 
Level - First
Great Room 
Level - FirstFeatures - Ceiling Fan(s)
Kitchen 
Level - FirstFeatures - Stone Counters
Master Bedroom 
Level - FirstFeatures - Ceiling Fan(s)
Save
Ask
Tour
Hide
Share
Exterior Features
Construction Details 
BlockStucco
Exterior 
Lighting
Lot Features 
Corner LotLandscapedPaved
Patio And Porch 
CoveredPatioScreened
Roof 
Tile
View 
Trees/WoodsWater
Waterview 
Trees/WoodsWater
Windows/Doors 
Window CoveringsDrapesShuttersWindow Treatments
Community Features
Association Fee 
$26.55
Association Fee Frequency 
Quarterly
Additional Association Fee 
$744.67
Additional Association Fee Frequency 
Quarterly
Community Features 
Gated
MLS Area 
34293 - Venice
Township 
39S
Roads 
AsphaltPaved
Schools
School District
Unknown
Elementary School
Taylor Ranch Elementary
Middle School
Venice Area Middle
High School
Wellen Park High
Listing courtesy of PREMIER SOTHEBYS INTL REALTY (413) 221-4261

stellar logo

Listing information is provided by Participants of the Stellar MLS. IDX information is provided exclusively for personal, non-commercial use, and may not be used for any purpose other than to identify prospective properties consumers may be interested in purchasing. Information is deemed reliable but not guaranteed. Properties displayed may be listed or sold by various participants in the MLS Copyright 2026, Stellar MLS.
Last checked: 2026-10-09 12:32 PM EDT

Neighborhood & Commute
Source: Walkscore
Disclosure: Community information and market data powered by Constellation Data Labs. Information is deemed reliable but not guaranteed.
Save
Ask
Tour
Hide
Share