
1631 LACE TERRACEPORT CHARLOTTE, FL 33953
Mortgage Calculator
Monthly Payment (Est.)
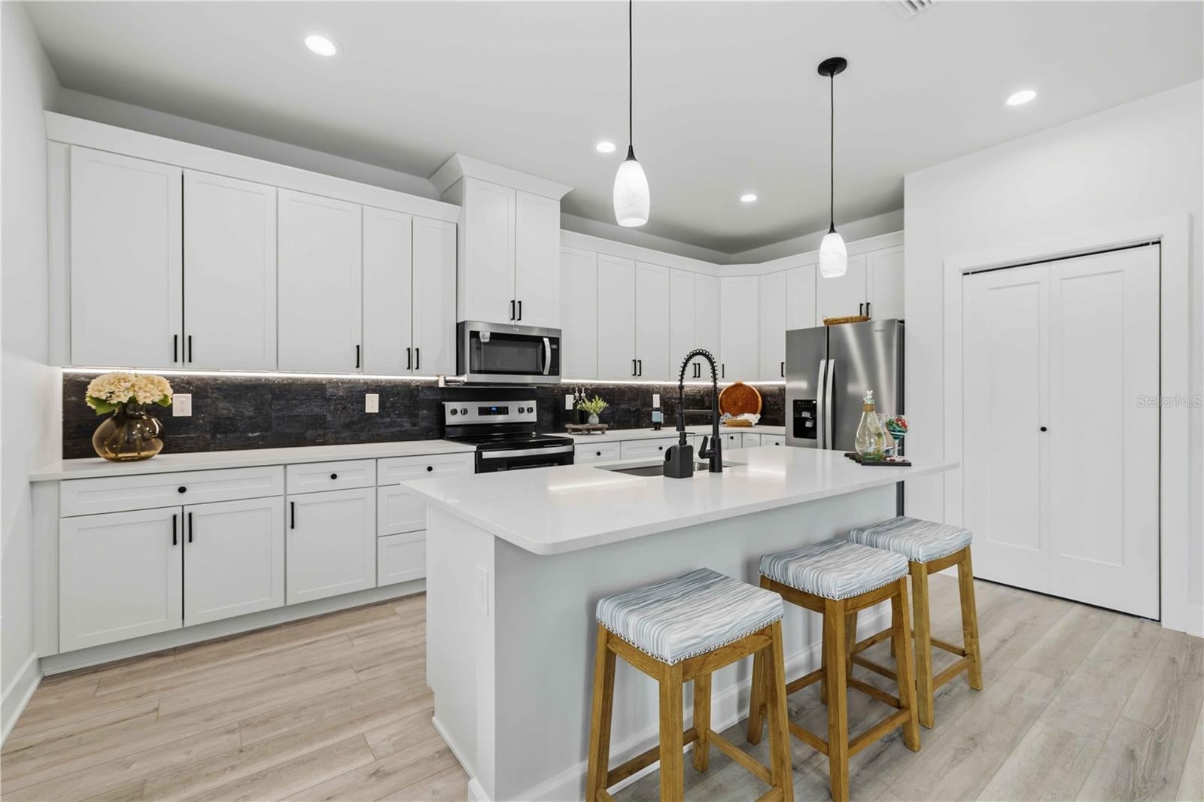
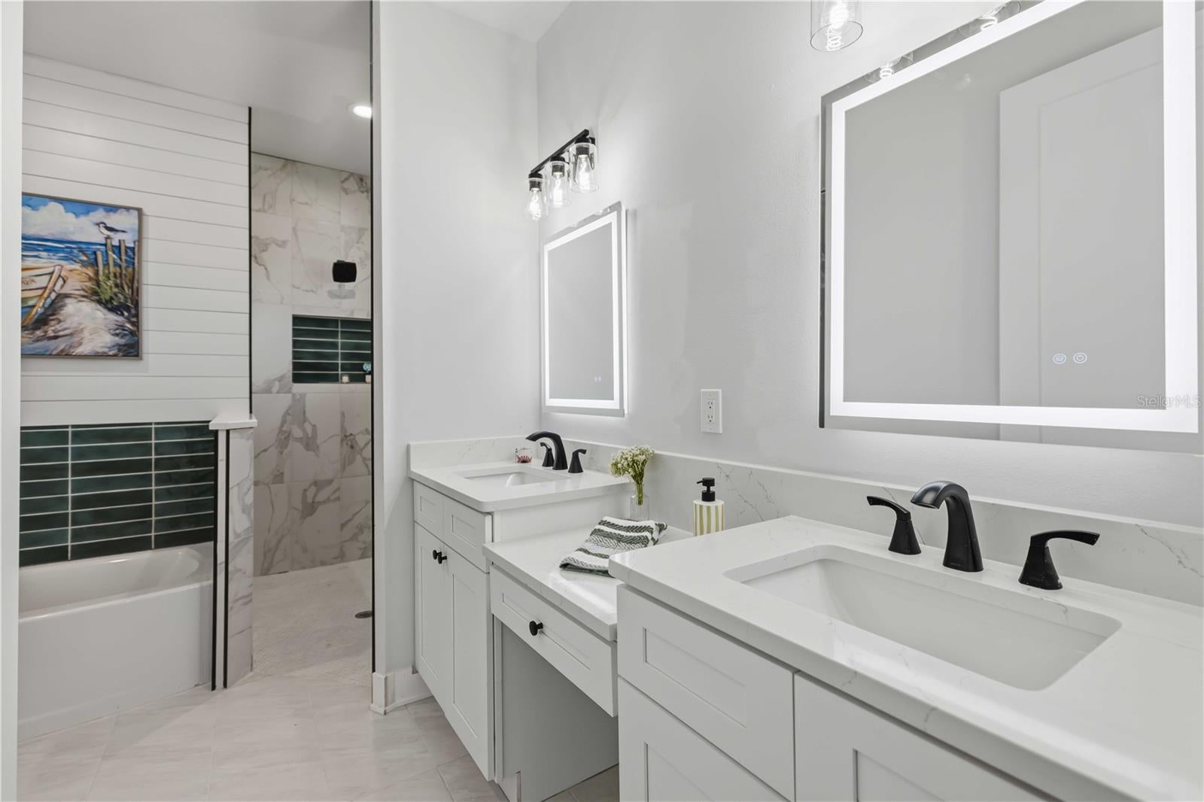
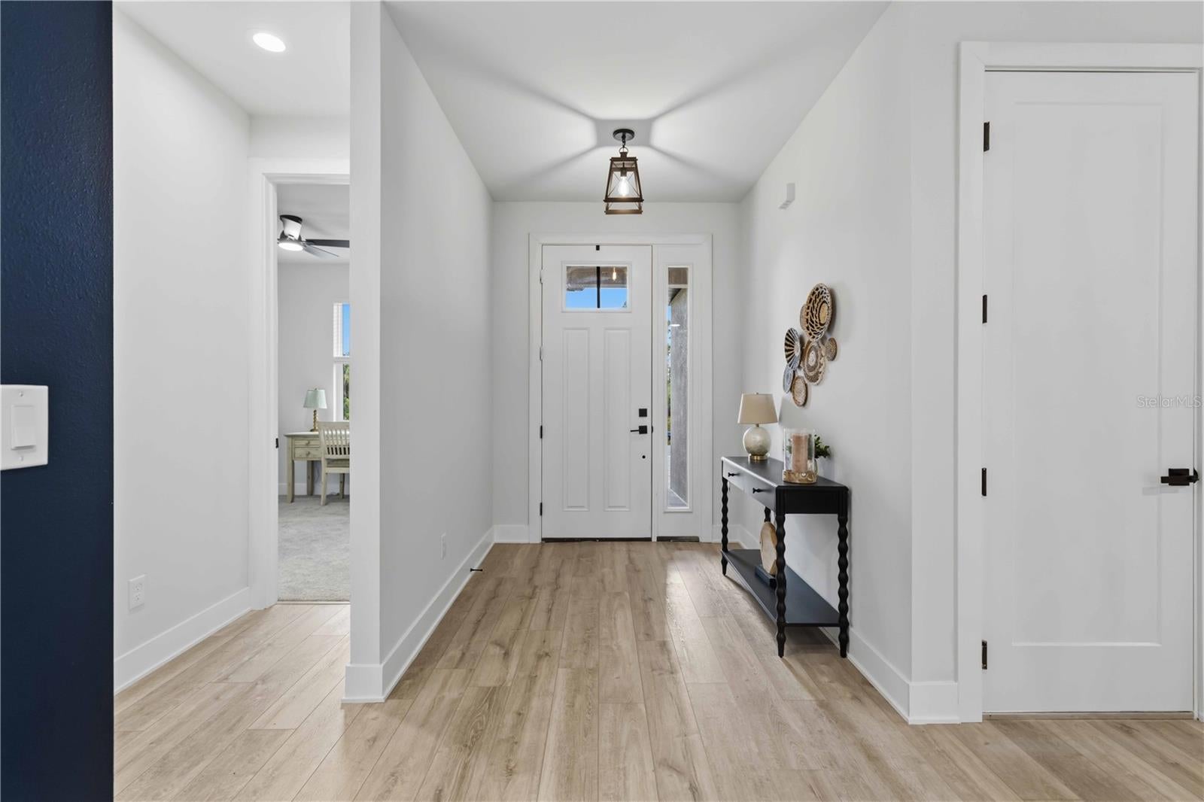
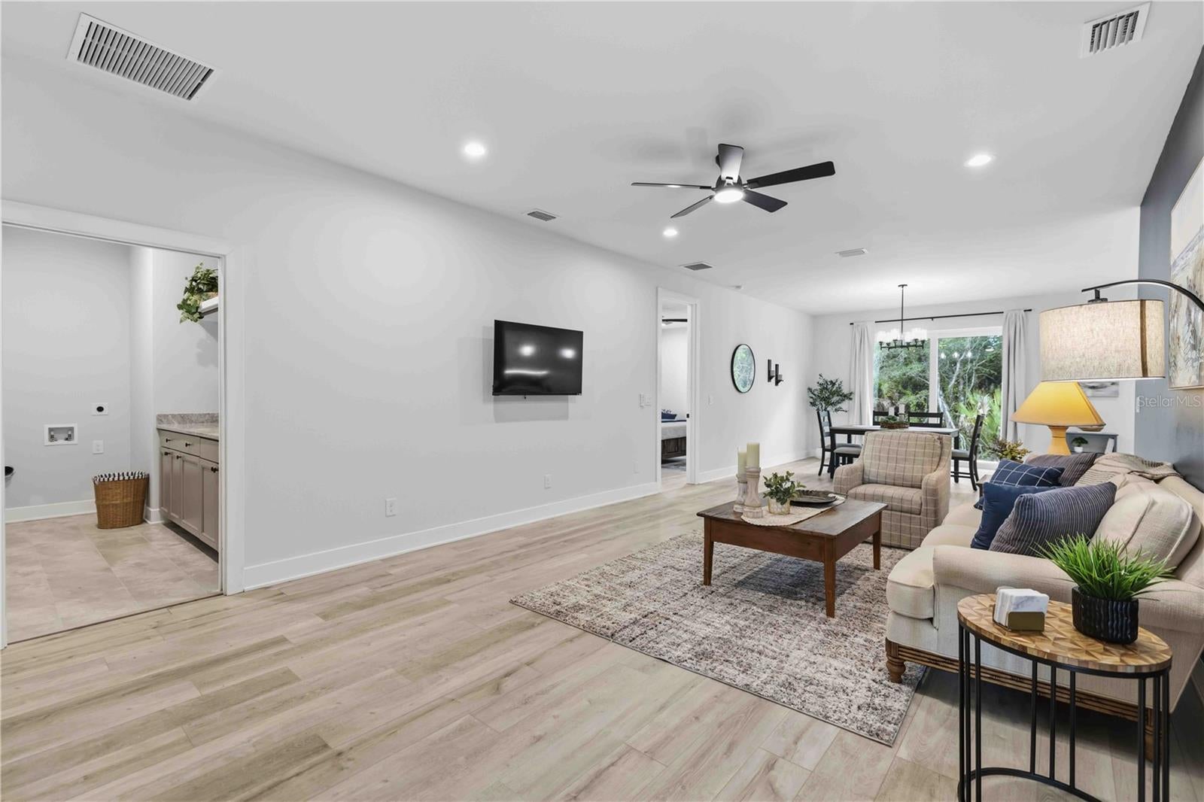
Enter an interest rate to see your estimated monthly payment.BRAND-NEW CONSTRUCTION, BEAUTIFUL DESIGN, AND A KITCHEN THAT WILL STEAL YOUR HEART! Discover this stunning Port Charlotte home where modern elegance meets everyday comfort, with thoughtful details and stylish finishes that make this home truly stand out. From the moment you step inside, you'll appreciate the spacious, inviting atmosphere created by soaring 9.5-foot ceilings, impressive 8-foot doors, and a beautifully designed floor plan that is perfect for both entertaining and relaxed Florida living. The kitchen is truly a chef's dream and the heart of this home! Featuring gorgeous quartz countertops, crisp white Shaker-style cabinetry with 42-inch upper cabinets, abundant counter space, and exceptional storage, this kitchen is as functional as it is beautiful. Whether you're preparing your favorite meal, gathering with friends, or hosting celebrations, this home was designed for making memories. The welcoming living spaces create an effortless flow for entertaining, while luxury vinyl plank flooring throughout much of the home adds warmth, style, and easy maintenance. Privacy meets comfort with a desirable TRUE SPLIT-BEDROOM FLOOR PLAN, thoughtfully designed to separate the primary suite from the guest bedrooms. Escape to your own luxurious primary retreat, where the spa-inspired bathroom feels like a private getaway. Imagine unwinding in the beautiful soaking tub after a long day or enjoying the oversized walk-in shower, elegant backlit mirrors, and dual sinks. Every detail has been designed with comfort and relaxation in mind. And the impressive features don't stop there! An oversized laundry room with a utility sink and generous storage makes everyday living easier, while the finished garage adds another thoughtful touch. Impact-resistant windows and an impact-rated garage door provide valuable storm protection and peace of mind. The impressive 20-foot-wide paver driveway creates beautiful curb appeal while providing plenty of parking for family and guests. Enjoy the tranquility of this Port Charlotte setting without sacrificing convenience! Shopping, grocery stores, restaurants, and everyday essentials are all within easy reach, giving you the perfect balance of peaceful living and accessibility. WHY SETTLE FOR ORDINARY WHEN YOU CAN HAVE BRAND NEW? With its chef-inspired kitchen, spacious split-bedroom design, luxurious primary suite, modern finishes, and exceptional attention to detail, this home offers everything you've been looking for without the hassle of renovations or updates. Beautiful, functional, and ready for you to make it your own—this is one you'll want to experience in person! Schedule your private showing today and see what makes this home so special!
| 50 minutes ago | Listing updated with changes from the MLS | |
| 4 weeks ago | Status changed to Active | |
| a month ago | Listing first seen on site |

Listing information is provided by Participants of the Stellar MLS. IDX information is provided exclusively for personal, non-commercial use, and may not be used for any purpose other than to identify prospective properties consumers may be interested in purchasing. Information is deemed reliable but not guaranteed. Properties displayed may be listed or sold by various participants in the MLS Copyright 2026, Stellar MLS.
Last checked: 2026-11-12 08:07 AM EST