Save
Ask
Tour
Hide
Share
$850,000
3 Days On Site

716 W VENICE AVENUE 716
VENICE, FL 34285

For Sale|Condominium|Active
3
Beds
2
Total Baths
2
Full Baths
1,558
SqFt
$546
/SqFt
2015
Built
Subdivision:
CHATEAU VENICE
County:
Sarasota
Call Now: 941-202-6505
Is this the listing for you? We can help make it yours.
941-202-6505
Upcoming Open Houses
Sun, Nov 8, 1:00 PM - 3:00 PM
716 W VENICE AVENUE 716716 W VENICE AVENUE 716716 W VENICE AVENUE 716716 W VENICE AVENUE 716
Save
Ask
Tour
Hide
Share

Mortgage Calculator

Monthly Payment (Est.)

Enter an interest rate to see your estimated monthly payment.
Calculator powered by Showcase IDX, a Constellation1 Company. Copyright ©2026 Information is deemed reliable but not guaranteed.

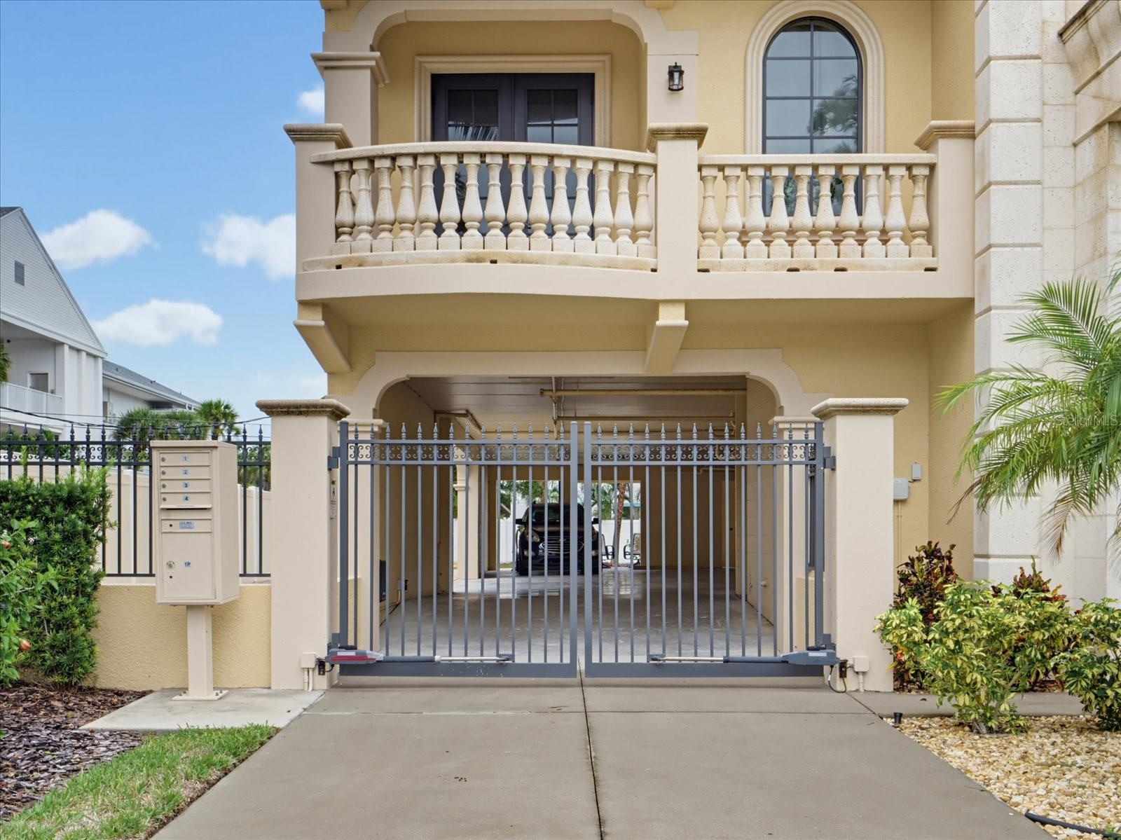
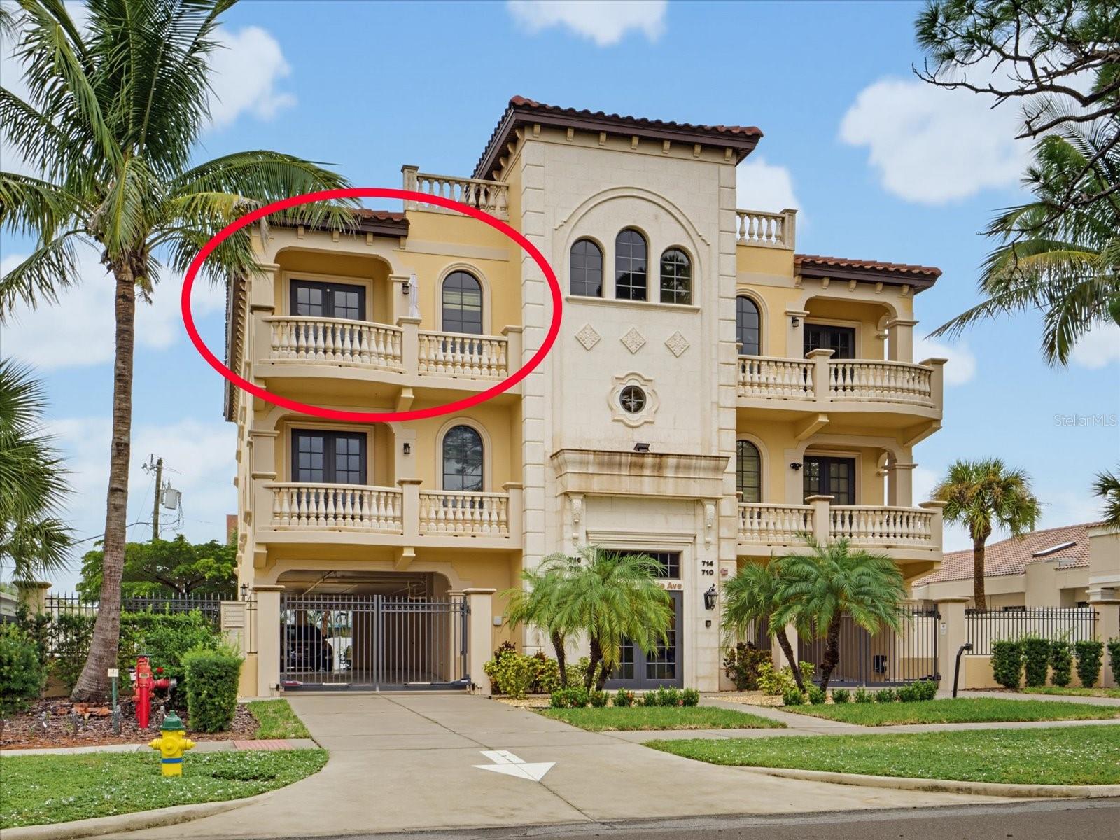
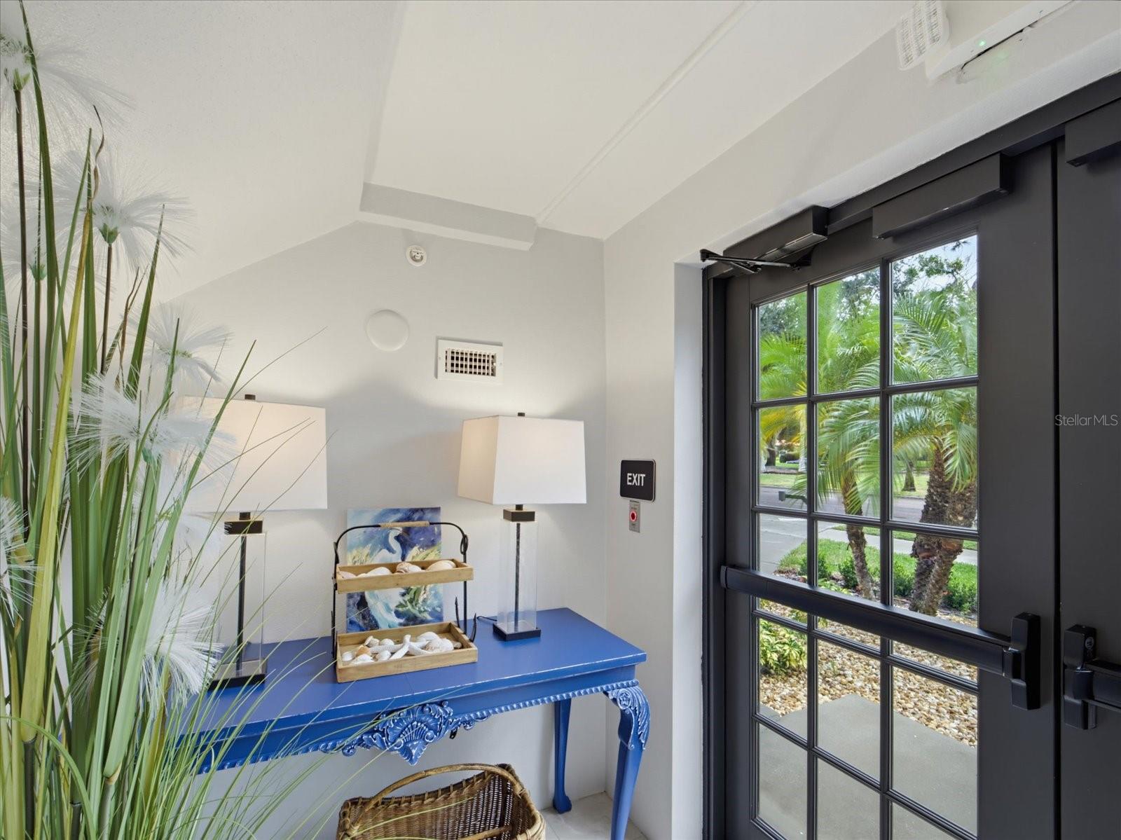
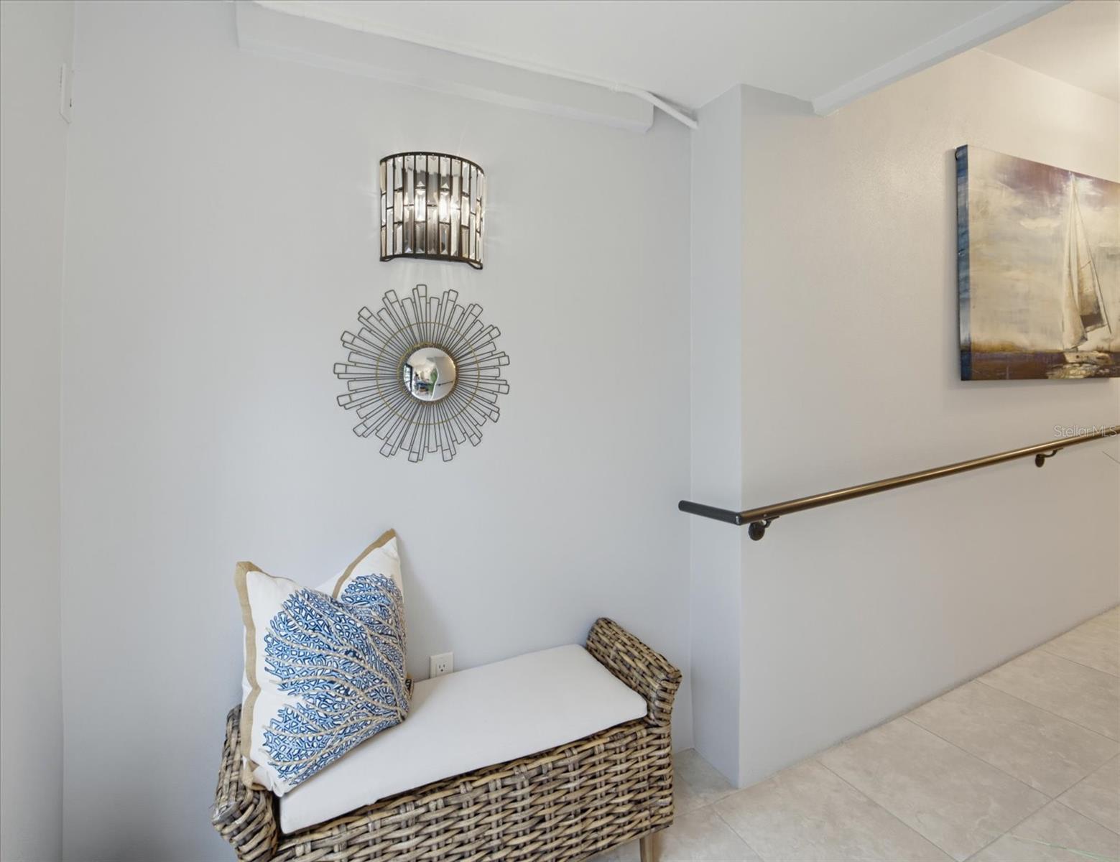
Chateau Venice is a very unique downtown Venice property offering a balance of quiet enjoyment with the simplicity of condo living. This boutique, 4-unit building with ample windows and natural light, private elevator access, and small common areas provides residents with a very real sense of privacy and freedom --- much like a standalone home, but without the long weekend to-do list! This 3 bedroom, 2 bath home is a single floor unit with easy access right off the elevator. It has a quiet residential atmosphere, unlike a high-density community. The Venetian inspired architecture of the building with its balconies and design set it apart and contributes to the unique feeling of the property. The location is prime with a very short walk to the beach or the downtown area. Enjoy sitting on your private balcony while watching the sun set. It shows beautifully and is waiting for it's next lucky owner! Some of the features include: Sunlight from multiple directions, - a penthouse with windows on three sides. Newer construction. A/C new in 2026 with ultra violet light. Hurricane-impact windows. Solid wood cabinets with pull out drawer inserts. A small community of owners who have pride in their homes and have demonstrated thoughtful, long term planning for maintenance . Dedicated storage space on garage level for beach and outdoor gear. Covered parking and a dedicated parking space for each owner. Street parking is easy to find for visiting guests.

Save
Ask
Tour
Hide
Share
Listing Snapshot
Price 
$850,000
Days On Site 
3 Days
Bedrooms 
3
Inside Area (SqFt) 
1,558 sqft
Total Baths 
2
Full Baths 
2
Partial Baths 
N/A
Lot Size 
0.28 Acres
Year Built 
2015
MLS Number 
N6146254
Status 
Active
Property Tax 
$4,706.73
HOA/Condo/Coop Fees 
$4,400
Sq Ft Source 
Public Records
Friends & Family
Recent Activity
6 hours agoListing updated with changes from the MLS
yesterdayStatus changed to Active
4 days agoListing first seen on site
General Features
Acres 
0.28
Direction Faces 
North
Foundation 
Slab
Levels 
One
Number Of Stories 
1
Pets 
Number LimitYes
Property Sub Type 
Condominium
Security 
Gated CommunitySmoke Detector(s)
Sewer 
Public Sewer
SqFt Total 
1954
Utilities 
Cable AvailableCable ConnectedElectricity ConnectedSewer ConnectedWater Connected
Water Source 
None
Zoning 
RTR
Interior Features
Appliances 
DishwasherDisposalDryerElectric Water HeaterMicrowaveRangeRefrigeratorWasher
Cooling 
Central Air
Flooring 
CarpetCeramic Tile
Furnished 
Negotiable
Heating 
Heat Pump
Interior 
ElevatorBuilt-in FeaturesCrown MoldingHigh CeilingsOpen FloorplanStone CountersWalk-In Closet(s)
Laundry Features 
Laundry Room
Window Features 
Window CoveringsBlindsWindow Treatments
Bedroom 2 
Dimensions - 10x12Level - First
Dining Room 
Dimensions - 10x14Level - First
Kitchen 
Dimensions - 10x15Level - FirstFeatures - Granite Counters
Laundry 
Dimensions - 8x9Level - First
Living Room 
Dimensions - 14x22Level - First
Master Bedroom 
Dimensions - 16x14Level - First
Office 
Dimensions - 9x10Level - First
Save
Ask
Tour
Hide
Share
Exterior Features
Construction Details 
BlockConcrete
Exterior 
BalconyStorage
Fencing 
Fenced
Other Structures 
Storage
Roof 
Concrete
View 
Park/Greenbelt
Waterview 
Park/Greenbelt
Windows/Doors 
Window CoveringsBlindsWindow Treatments
Community Features
Association Amenities 
Elevator(s)Gated
Community Features 
Gated
MLS Area 
34285 - Venice
Township 
39S
Financing Terms Available 
CashConventional
Roads 
Asphalt
Schools
School District
Unknown
Elementary School
Venice Elementary
Middle School
Venice Area Middle
High School
Venice Senior High
Listing courtesy of GULF SHORES REALTY ERA POWERED (203) 330-1233

stellar logo

Listing information is provided by Participants of the Stellar MLS. IDX information is provided exclusively for personal, non-commercial use, and may not be used for any purpose other than to identify prospective properties consumers may be interested in purchasing. Information is deemed reliable but not guaranteed. Properties displayed may be listed or sold by various participants in the MLS Copyright 2026, Stellar MLS.
Last checked: 2026-11-05 03:22 PM EST

Neighborhood & Commute
Source: Walkscore
Disclosure: Community information and market data powered by Constellation Data Labs. Information is deemed reliable but not guaranteed.
Save
Ask
Tour
Hide
Share