Save
Ask
Tour
Hide
Share
$635,000
1 Day On Site

5731 WOODLAND SAGE DRIVE
SARASOTA, FL 34238

For Sale|Single Family Residence|Active
4
Beds
3
Total Baths
3
Full Baths
2,826
SqFt
$225
/SqFt
2022
Built
Subdivision:
PROMENADE ESTATES PH II
County:
Sarasota
Call Now: 941-202-6505
Is this the listing for you? We can help make it yours.
941-202-6505
Upcoming Open Houses
Sat, Oct 24, 12:00 PM - 2:00 PM
5731 WOODLAND SAGE DRIVE5731 WOODLAND SAGE DRIVE5731 WOODLAND SAGE DRIVE5731 WOODLAND SAGE DRIVE
Save
Ask
Tour
Hide
Share

Mortgage Calculator

Monthly Payment (Est.)

Enter an interest rate to see your estimated monthly payment.
Calculator powered by Showcase IDX, a Constellation1 Company. Copyright ©2026 Information is deemed reliable but not guaranteed.

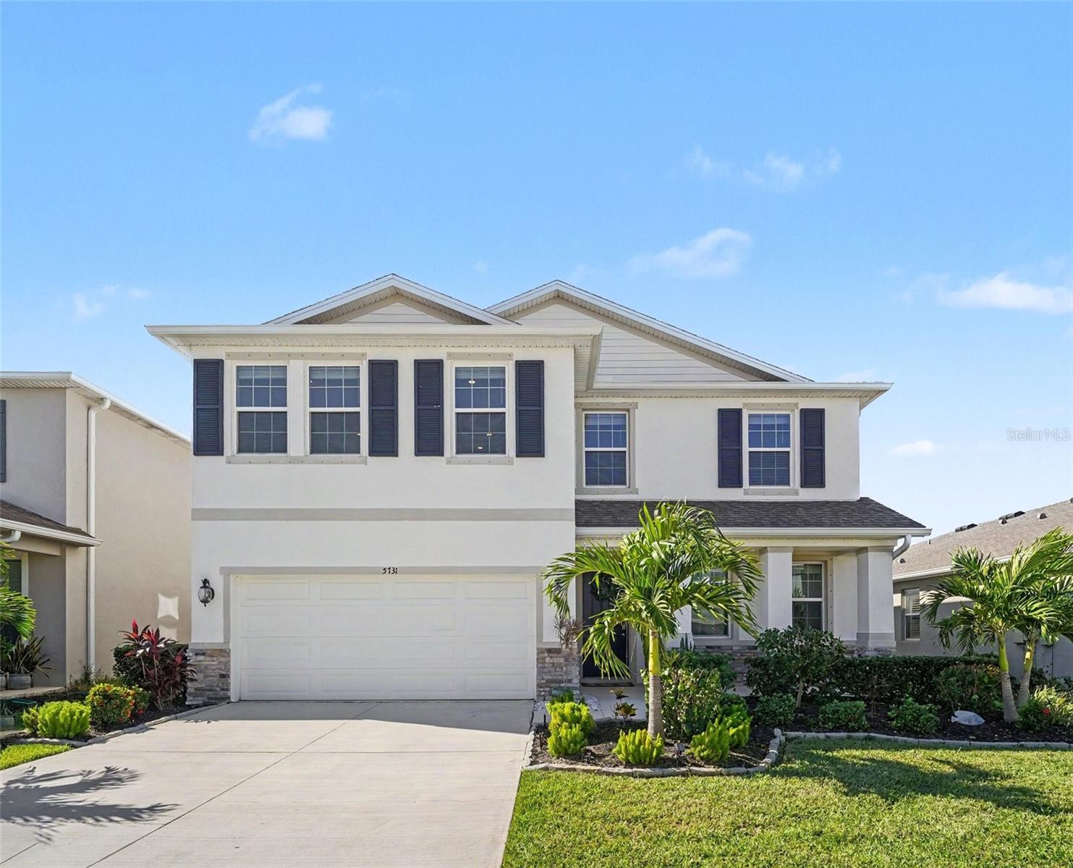
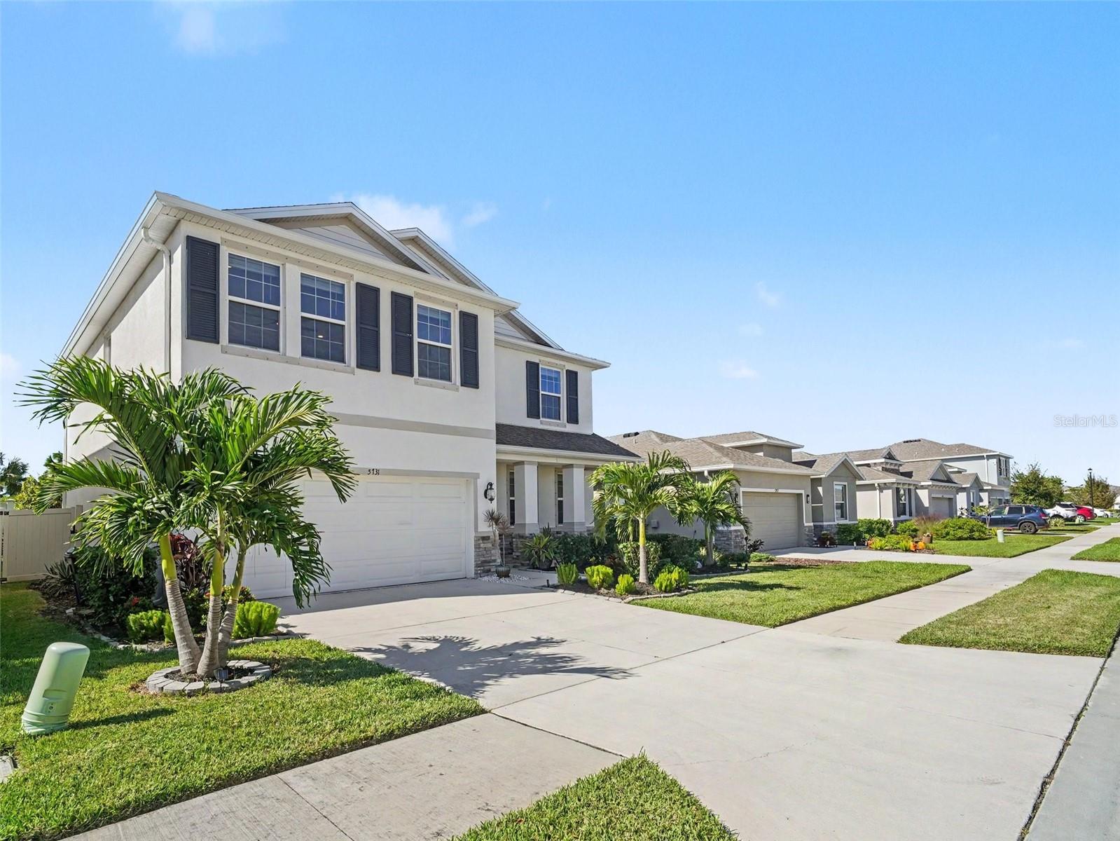
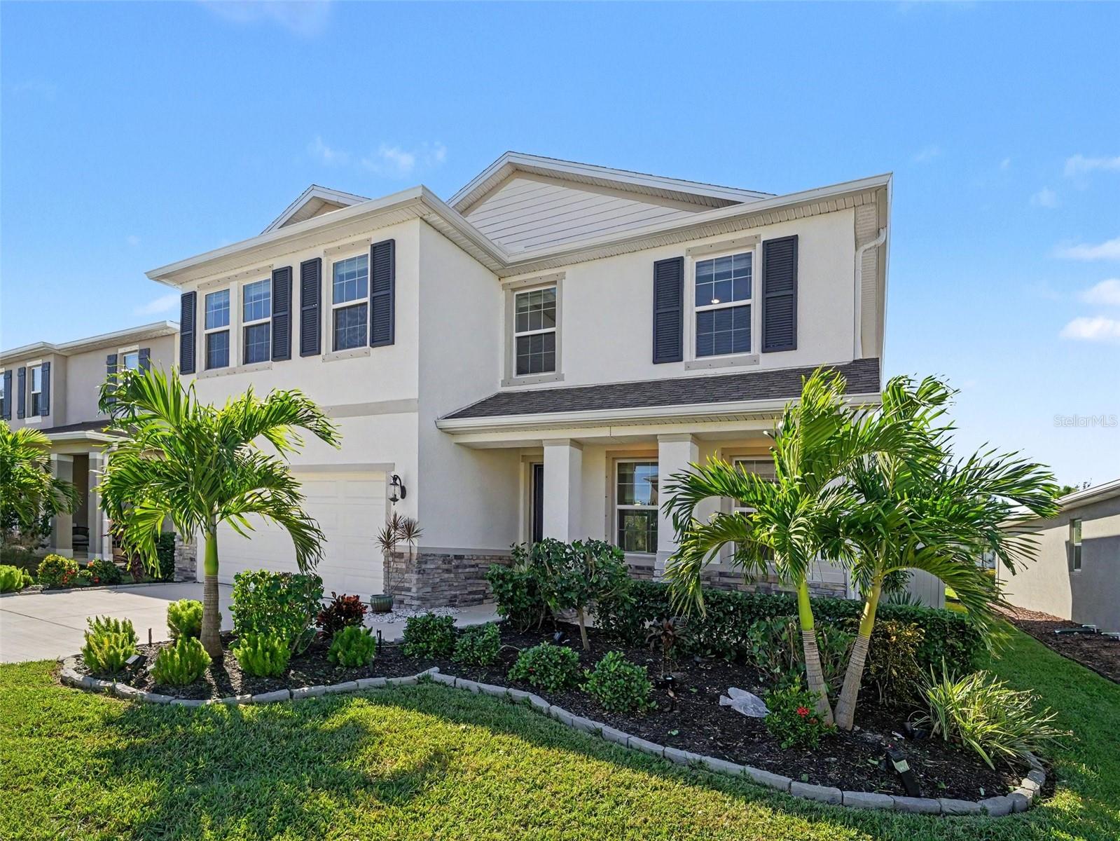
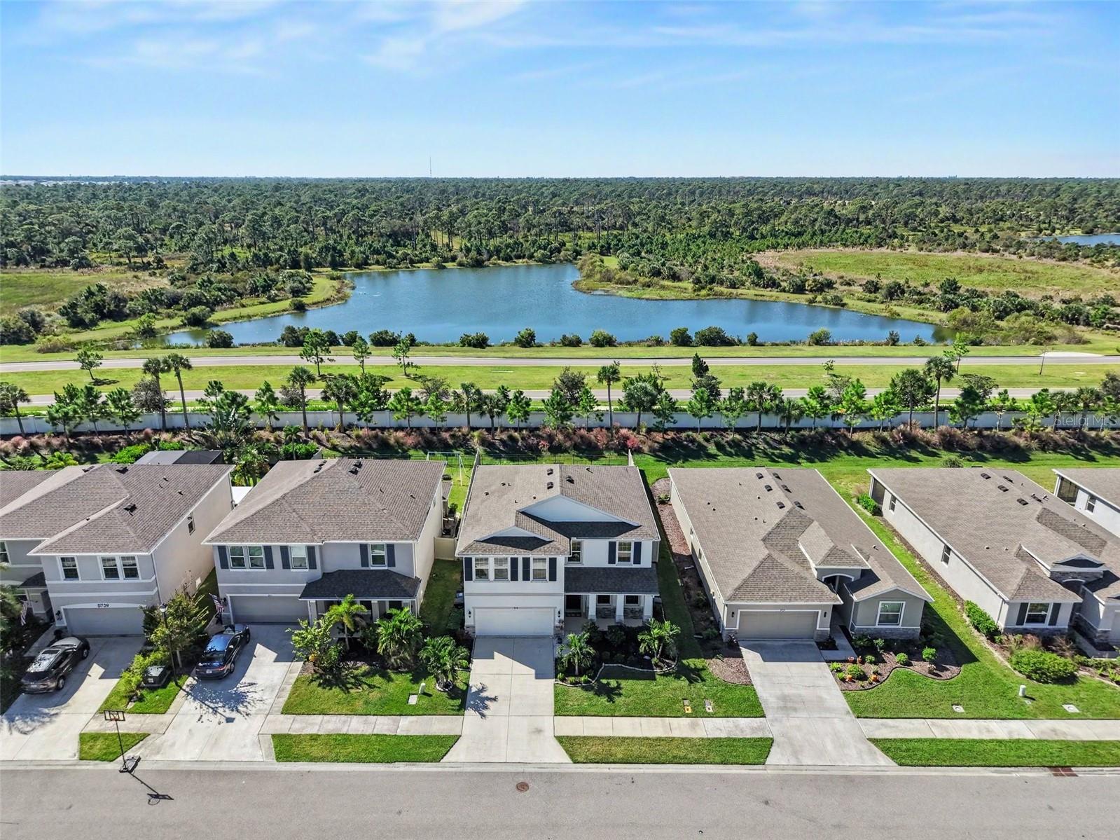
LOCATION, LOCATION, LOCATION! Enjoy the best of Sarasota living in the gated community of Promenade Estates at Palmer Ranch! This beautifully updated 4-bedroom, 3-full-bath home features a desirable main-floor bedroom and full bath, plus a main-floor office/den with built-in bookshelves. The upgraded kitchen showcases gorgeous quartz countertops with matching backsplash and newer stainless steel appliances. Additional highlights include brand-new hypoallergenic luxury vinyl plank flooring throughout, a whole-house Fractal water softener and purification system, crown molding, fresh interior paint, and a custom shiplap accent wall. The spacious owner's suite is a true retreat, featuring two walk-in closets, a luxurious five-piece bath, and custom blackout pull-down shades. Enjoy peaceful pond views from the upstairs windows. Situated on a cul-de-sac, the home also offers a fenced backyard with a charming butterfly garden. Community amenities include a swimming pool, splash pad, clubhouse, fitness center, playground, dog park, sand volleyball, and basketball court. Conveniently located just 7 miles from world-famous Siesta Key Beach, with easy access to waterfront dining and boating, the Legacy Trail for biking and walking, Oscar Scherer State Park, golf courses, shopping, and restaurants. This home combines thoughtful upgrades, beautiful views, fantastic amenities, and the best of the Florida lifestyle. Pride of ownership shines throughout—this is a must-see home to truly appreciate! Call for your private tour! Some photos are virtually staged

Save
Ask
Tour
Hide
Share
Listing Snapshot
Price 
$635,000
Days On Site 
1 Day
Bedrooms 
4
Inside Area (SqFt) 
2,826 sqft
Total Baths 
3
Full Baths 
3
Partial Baths 
N/A
Lot Size 
0.14 Acres
Year Built 
2022
MLS Number 
N6146289
Status 
Active
Property Tax 
$5,334
HOA/Condo/Coop Fees 
$250 monthly
Sq Ft Source 
Builder
Friends & Family
Recent Activity
19 minutes agoListing updated with changes from the MLS
6 hours agoStatus changed to Active
yesterdayListing first seen on site
General Features
Acres 
0.14
Attached Garage 
Yes
Direction Faces 
North
Foundation 
Slab
Garage 
Yes
Garage Spaces 
2
Levels 
Two
Number Of Stories 
2
Parking 
DrivewayGarage Door OpenerAttached
Pets 
Breed Restrictions
Property Sub Type 
Single Family Residence
Security 
Gated CommunitySmoke Detector(s)
Sewer 
Public Sewer
SqFt Total 
3467
Utilities 
Underground Utilities
Water Source 
Public
Zoning 
RSF1
Interior Features
Appliances 
CooktopDishwasherDisposalDryerMicrowaveRangeRefrigeratorWasher
Cooling 
Central Air
Furnished 
Unfurnished
Heating 
Central
Interior 
Crown MoldingOpen FloorplanStone CountersWalk-In Closet(s)
Laundry Features 
Laundry RoomUpper Level
Bedroom 2 
Dimensions - 13x10Features - Ceiling Fan(s)
Bedroom 3 
Dimensions - 12x11Features - Ceiling Fan(s)
Bedroom 4 
Dimensions - 10x12
Bonus Room 
Dimensions - 16x20Features - Ceiling Fan(s)
Den 
Dimensions - 11x11
Dining Room 
Dimensions - 12x12
Great Room 
Dimensions - 14x19Features - Ceiling Fan(s)
Kitchen 
Dimensions - 12x13Features - Breakfast Bar, Stone Counters
Laundry 
Master Bedroom 
Dimensions - 18x14Features - Ceiling Fan(s), Double Vanity
Save
Ask
Tour
Hide
Share
Exterior Features
Construction Details 
BlockStucco
Fencing 
Vinyl
Lot Features 
Cul-De-Sac
Patio And Porch 
CoveredEnclosedPatioPorchScreened
Roof 
Shingle
View 
PondWaterTrees/Woods
Waterview 
PondWaterTrees/Woods
Windows/Doors 
Sliding Doors
Community Features
Association Amenities 
Basketball CourtClubhouseFitness CenterGatedPlaygroundPool
Association Fee 
$250.0
Association Fee Frequency 
Monthly
Community Features 
GatedClubhouseFitness CenterPlaygroundPoolSidewalks
MLS Area 
34238 - Sarasota/Sarasota Square
Township 
38S
Financing Terms Available 
CashConventionalFHAVA Loan
Roads 
Paved
Schools
School District
Unknown
Elementary School
Laurel Nokomis Elementary
Middle School
Laurel Nokomis Middle
High School
Venice Senior High
Listing courtesy of EXP REALTY LLC (941) 390-5821

stellar logo

Listing information is provided by Participants of the Stellar MLS. IDX information is provided exclusively for personal, non-commercial use, and may not be used for any purpose other than to identify prospective properties consumers may be interested in purchasing. Information is deemed reliable but not guaranteed. Properties displayed may be listed or sold by various participants in the MLS Copyright 2026, Stellar MLS.
Last checked: 2026-10-23 04:01 PM EDT

Neighborhood & Commute
Source: Walkscore
Disclosure: Community information and market data powered by Constellation Data Labs. Information is deemed reliable but not guaranteed.
Save
Ask
Tour
Hide
Share