Save
Ask
Tour
Hide
Share
$469,500
7 Days On Site

5880 TYLER ROAD
VENICE, FL 34293

For Sale|Single Family Residence|Active
3
Beds
2
Total Baths
2
Full Baths
1,893
SqFt
$248
/SqFt
1995
Built
Subdivision:
GULF VIEW ESTATES UNIT 1
County:
Sarasota
Call Now: 941-202-6505
Is this the listing for you? We can help make it yours.
941-202-6505
5880 TYLER ROAD5880 TYLER ROAD5880 TYLER ROAD5880 TYLER ROAD
Save
Ask
Tour
Hide
Share

Mortgage Calculator

Monthly Payment (Est.)

Enter an interest rate to see your estimated monthly payment.
Calculator powered by Showcase IDX, a Constellation1 Company. Copyright ©2026 Information is deemed reliable but not guaranteed.

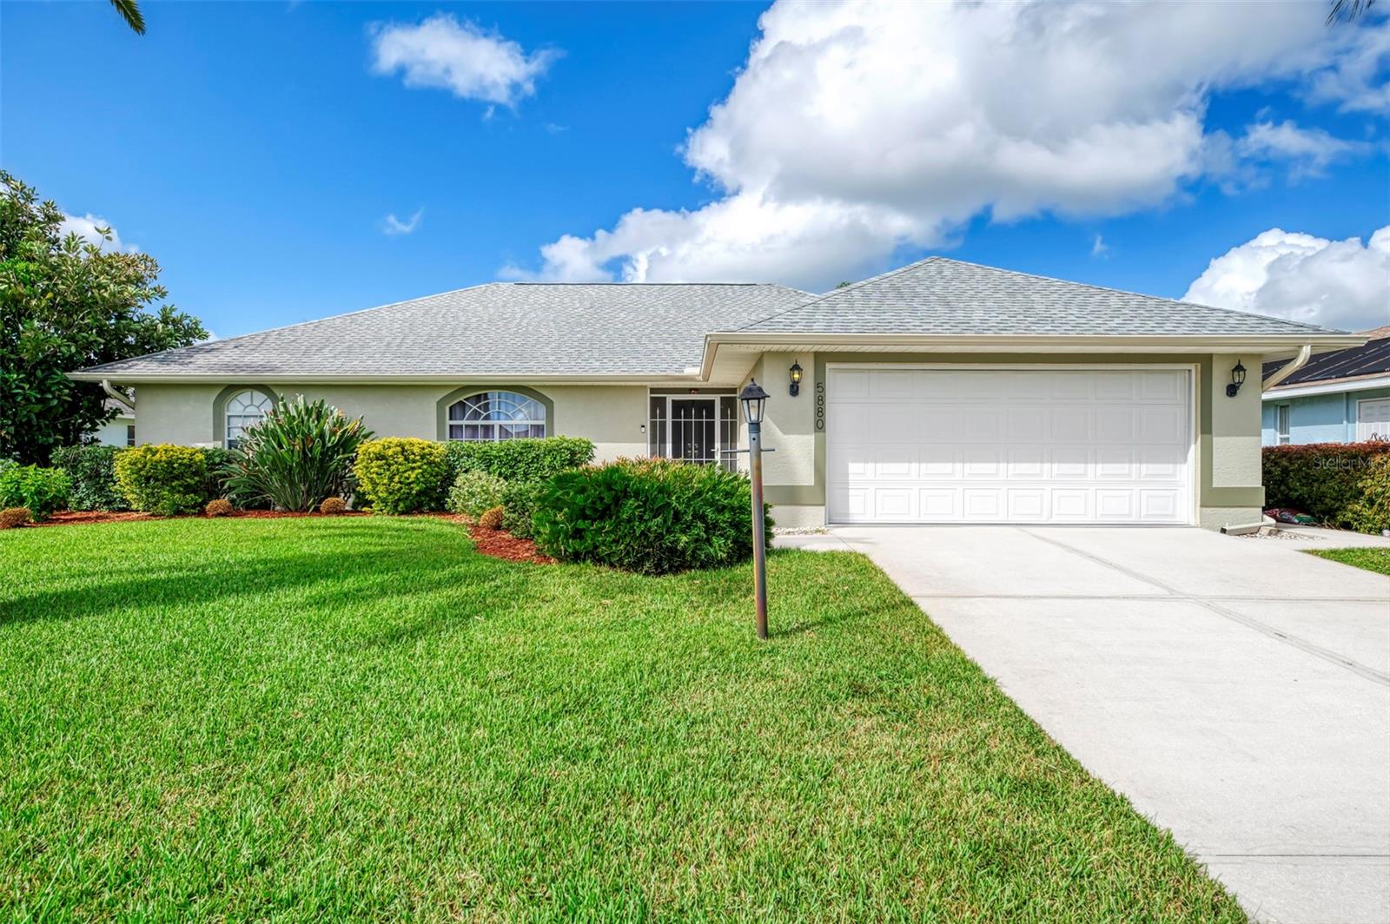
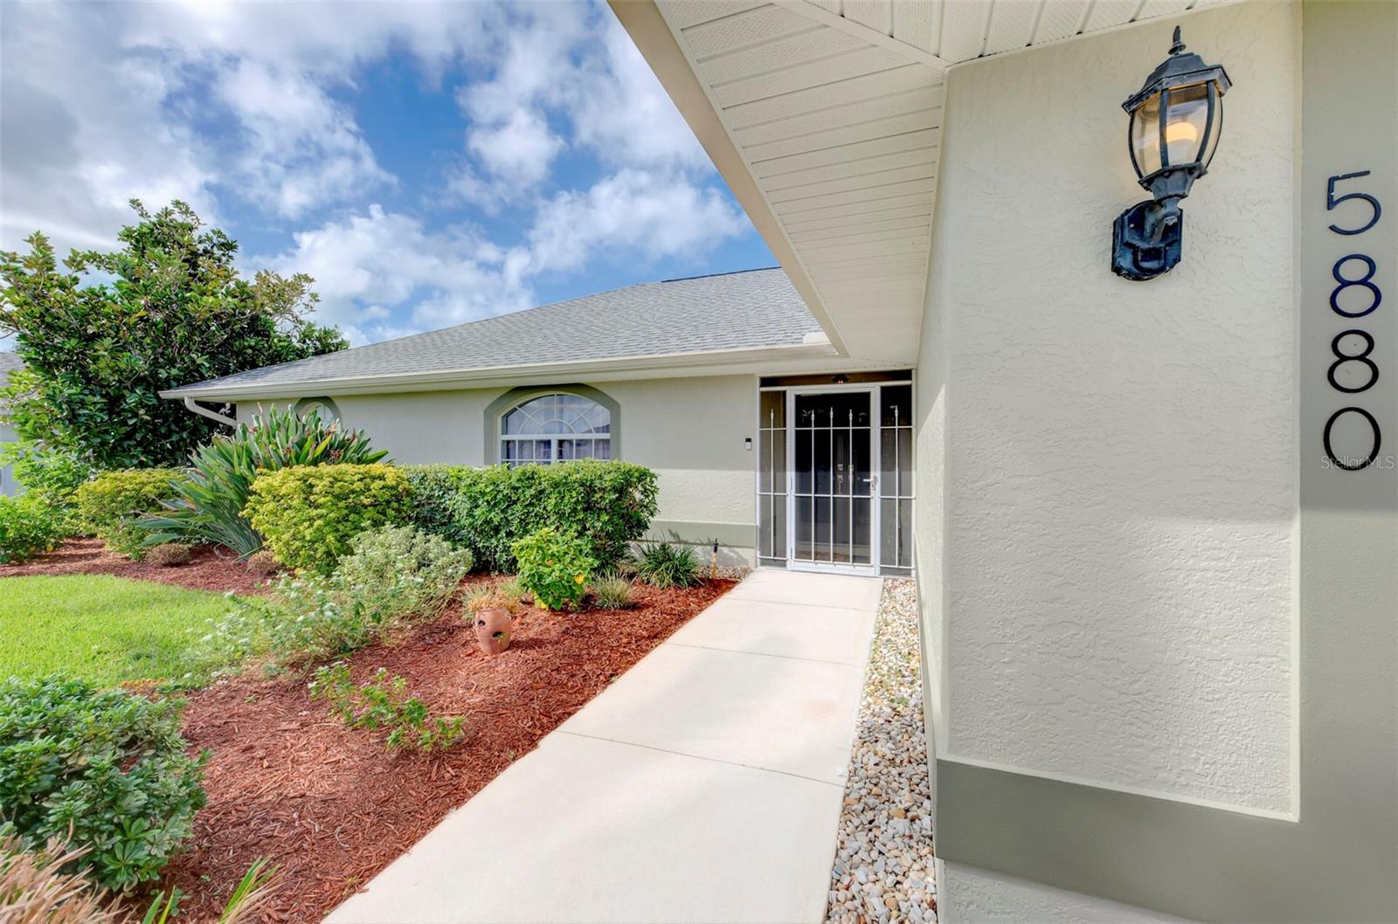
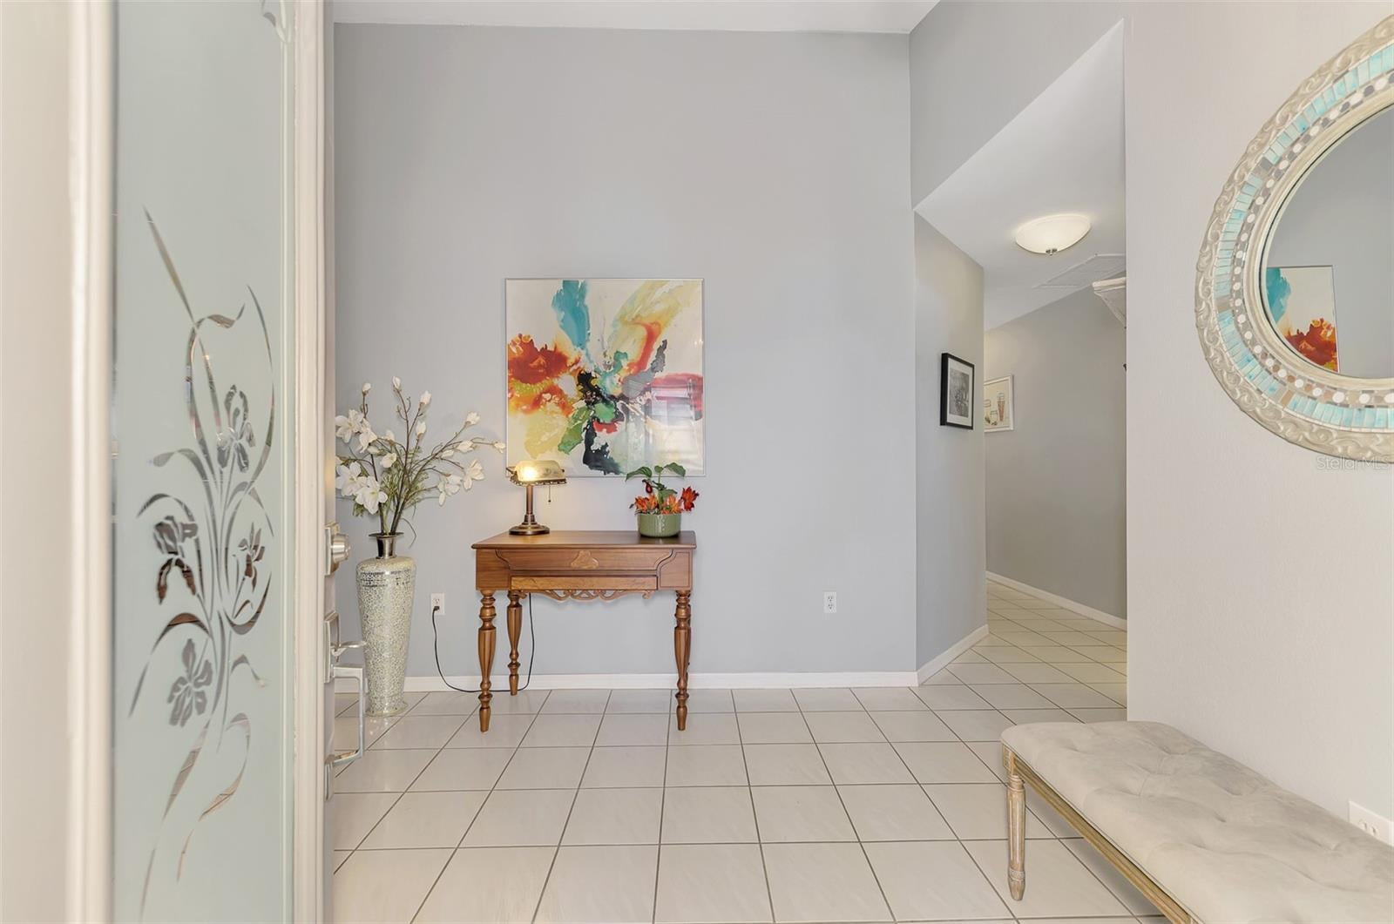
If you have been searching for the perfect blend of a modern custom home, an established neighborhood, and a prime Venice location, this is the One! Thoughtfully designed and lovingly maintained, this custom 3-bedroom, 2-bath heated pool home sits in Gulf View Estates, one of Venice's beloved "Hidden Gem" communities, and delivers comfort, style, and everyday practicality few homes can match. The bright, open Great Room and Dining Room feature soaring ceilings, abundant natural light, and a "disappearing" sliding door that leads to the expansive, covered Lanai and sparkling 26 x 13 screened pool, framed by a mature hedge for year-round privacy and enjoyment. Your family Chef will enjoy this updated designer kitchen featuring quartz countertops with an oversized drop-in granite sink; cabinets with drawers, pull-outs, and lazy susans; a custom tile backsplash; under-counter lighting; and stainless steel appliances. A true split-bedroom floor plan ensures privacy for the owners and guests, with three generously sized bedrooms. The Primary Suite features two walk-in closets, a rare and highly desirable feature, and a fully updated en Suite bathroom with an oversized, curbless walk-in shower and a quartz double-sink vanity. Two guest bedrooms and the guest baths are tucked behind a pocket door for added privacy. The Laundry room, with a washer, dryer, and built-in laundry tub, features 2 storage closets and leads to the 2-car garage, which has a second laundry tub for outdoor use. Located in Gulf View Estates, a friendly, deed-restricted community with low HOA fees of just $350 annually, NO CDD FEES, and Flood Zone X. You're only 5 minutes from Manasota Key Beach and close to dining, shopping, golf, medical facilities, and entertainment, including Cool Today Park, home of the Atlanta Braves Spring Training. HVAC '2024; Roof 2015; Gutters with gutter guards (2021); new exterior paint (2026); irrigation on a private well; and much more! A great opportunity to grab a slice of Florida paradise!

Save
Ask
Tour
Hide
Share
Listing Snapshot
Price 
$469,500
Days On Site 
7 Days
Bedrooms 
3
Inside Area (SqFt) 
1,893 sqft
Total Baths 
2
Full Baths 
2
Partial Baths 
N/A
Lot Size 
0.18 Acres
Year Built 
1995
MLS Number 
N6146406
Status 
Active
Property Tax 
$3,064.25
HOA/Condo/Coop Fees 
$29.17 monthly
Sq Ft Source 
Builder
Friends & Family
Recent Activity
yesterdayListing updated with changes from the MLS
6 days agoStatus changed to Active
a week agoListing first seen on site
General Features
Acres 
0.18
Attached Garage 
Yes
Direction Faces 
East
Foundation 
Slab
Garage 
Yes
Levels 
One
Parking 
Attached
Pets 
Cats OKDogs OKYes
Property Sub Type 
Single Family Residence
Sewer 
Public Sewer
SqFt Total 
2558
Style 
Custom
Utilities 
Electricity ConnectedSewer ConnectedUnderground UtilitiesWater Connected
Water Source 
Public
Zoning 
OUE2
Interior Features
Appliances 
DishwasherDisposalDryerElectric Water HeaterMicrowaveRangeRefrigeratorWasher
Cooling 
Central Air
Flooring 
WoodBambooCeramic TileLaminate
Furnished 
Unfurnished
Heating 
CentralElectric
Interior 
Eat-in KitchenOpen FloorplanStone CountersVaulted Ceiling(s)Walk-In Closet(s)
Laundry Features 
Electric Dryer HookupInsideLaundry Room
Window Features 
Window CoveringsBlindsDrapesWindow Treatments
Bedroom 2 
Dimensions - 12x12Level - FirstFeatures - Ceiling Fan(s)
Bedroom 3 
Dimensions - 12x12Level - FirstFeatures - Ceiling Fan(s)
Dining Room 
Dimensions - 13x13Level - First
Kitchen 
Dimensions - 17x12Level - FirstFeatures - Stone Counters
Living Room 
Dimensions - 18x13Level - FirstFeatures - Ceiling Fan(s)
Master Bathroom 
Level - FirstFeatures - Ceiling Fan(s)
Master Bedroom 
Dimensions - 12x16Level - FirstFeatures - Ceiling Fan(s), Double Vanity, Stone Counters
Save
Ask
Tour
Hide
Share
Exterior Features
Construction Details 
BlockStucco
Exterior 
Rain Gutters
Lot Features 
LevelPaved
Patio And Porch 
CoveredEnclosedFront PorchRear PorchScreened
Pool Features 
In GroundGunitePrivate
Private Pool 
Yes
Roof 
Shingle
Windows/Doors 
Window CoveringsBlindsDrapesWindow Treatments
Community Features
Accessibility Features 
Accessible EntranceAccessible Full Bath
Association Fee 
$350.0
Association Fee Frequency 
Annually
MLS Area 
34293 - Venice
Township 
40
Financing Terms Available 
CashConventionalFHAVA Loan
Roads 
Asphalt
Schools
School District
Unknown
Elementary School
Taylor Ranch Elementary
Middle School
Venice Area Middle
High School
Wellen Park High
Listing courtesy of MEDWAY REALTY (407) 947-3618

stellar logo

Listing information is provided by Participants of the Stellar MLS. IDX information is provided exclusively for personal, non-commercial use, and may not be used for any purpose other than to identify prospective properties consumers may be interested in purchasing. Information is deemed reliable but not guaranteed. Properties displayed may be listed or sold by various participants in the MLS Copyright 2026, Stellar MLS.
Last checked: 2026-11-05 03:55 PM EST

Neighborhood & Commute
Source: Walkscore
Disclosure: Community information and market data powered by Constellation Data Labs. Information is deemed reliable but not guaranteed.
Save
Ask
Tour
Hide
Share